


10 service categories · 100 service pages · Miami-Dade, Broward & Palm Beach
View all servicesThe journey
Six stages, first walk-through to move-back.
Whole-house projects rarely fail on the finishes. They fail where two trades meet and neither one owns the join, or because a long-lead item was ordered after demolition rather than before it, and eleven people then wait five weeks for a cabinet. This page walks the sequence in the order it actually happens, starting with the part most people skip: deciding what the house genuinely needs.
Use the stage markers to jump straight to what you care about. Nothing here is a sales pitch - it is the sequence we actually follow.
Stage 01 · Scope
What is actually driving the project
Four reasons, and they produce very different scopes. Which one is yours decides how much of the house gets opened and in what order.
The house is simply dated
The most common brief, and the one with the most freedom in it. Nothing is failing, so the scope is genuinely yours to set - which also means it is the scope most likely to grow quietly. Deciding early which rooms are in and which are explicitly out is what keeps a cosmetic renovation from becoming a structural one halfway through.
- Nothing is forcing the scope, so the scope has to be chosen deliberately
- Kitchens and bathrooms carry most of the cost and most of the disruption
- Flooring run continuously through the house reads as one project
- Agreeing what is explicitly out of scope matters as much as what is in
- This is the version where phasing over two stages is most practical
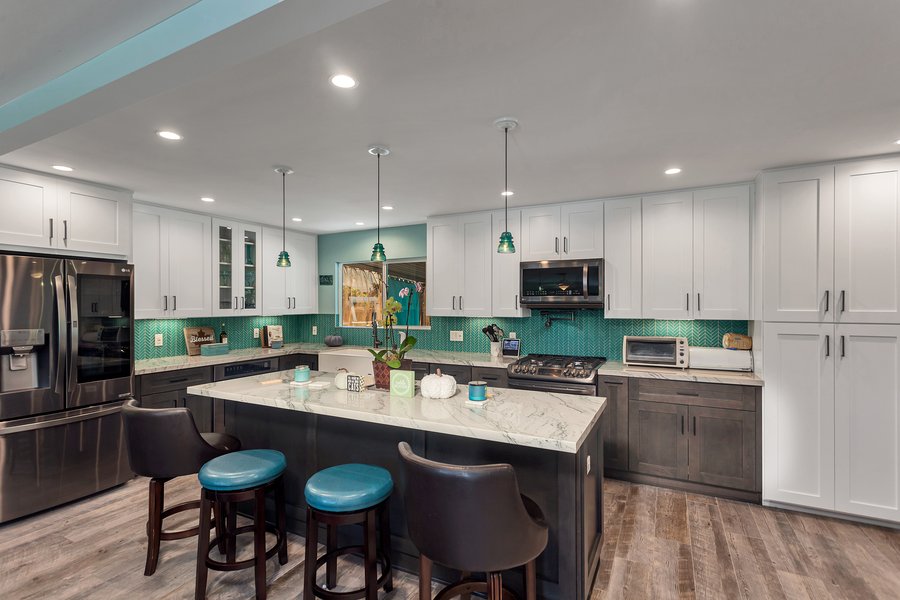
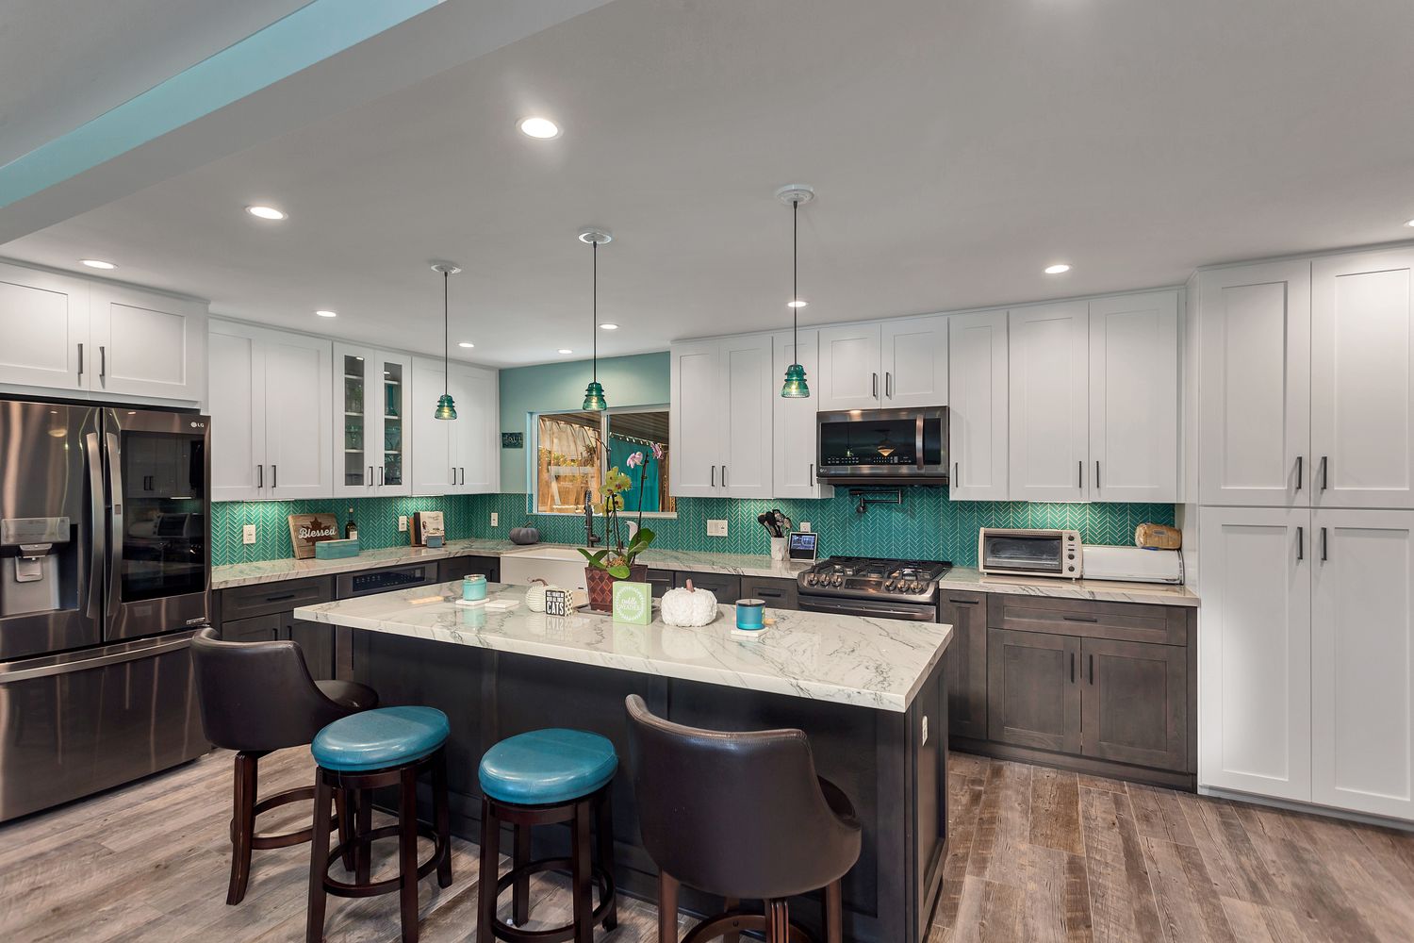
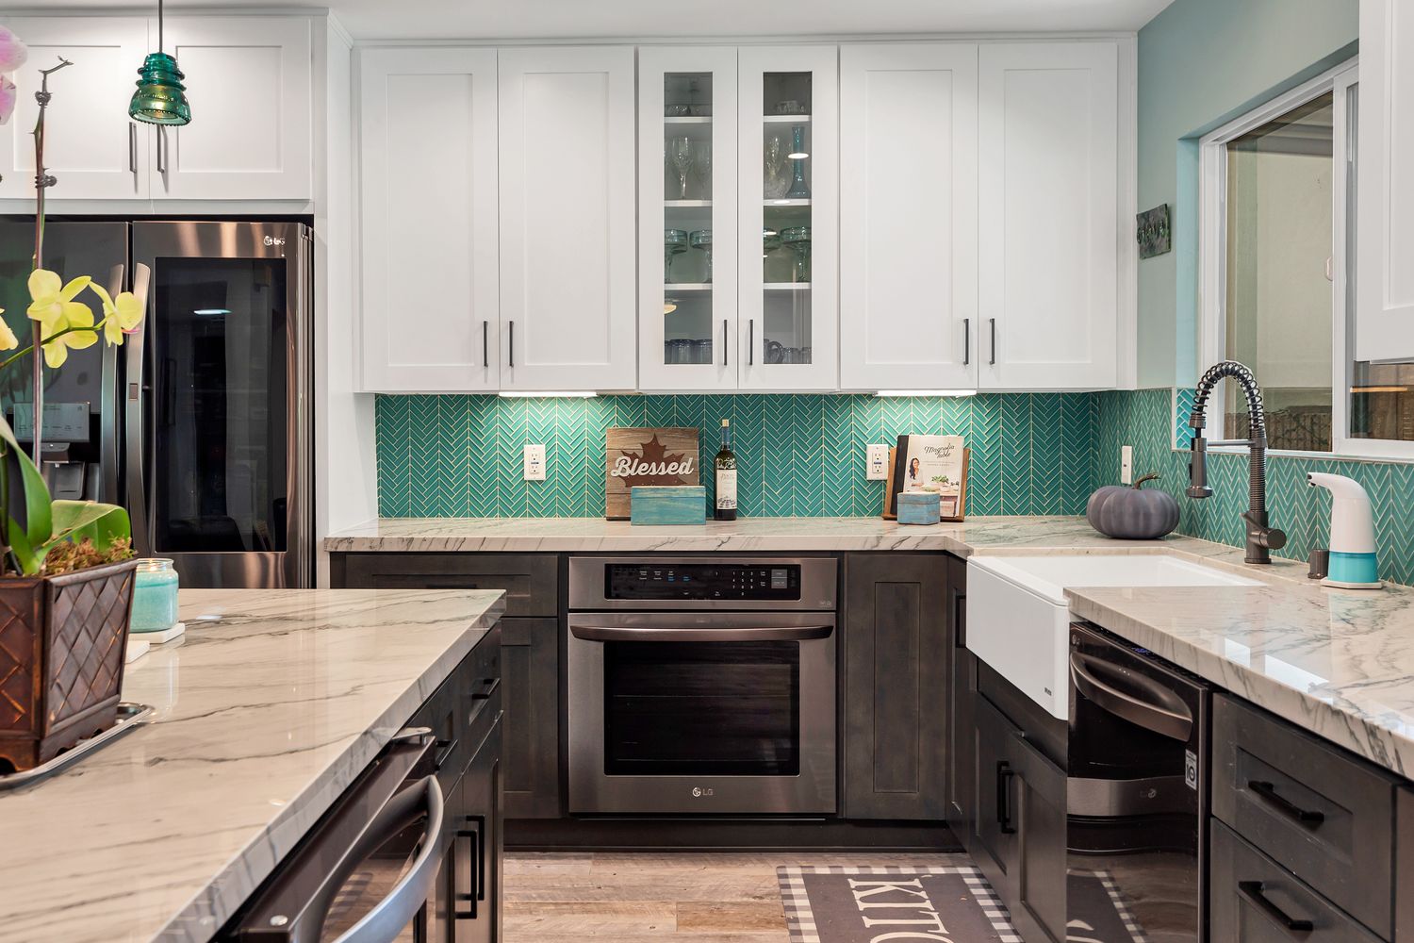
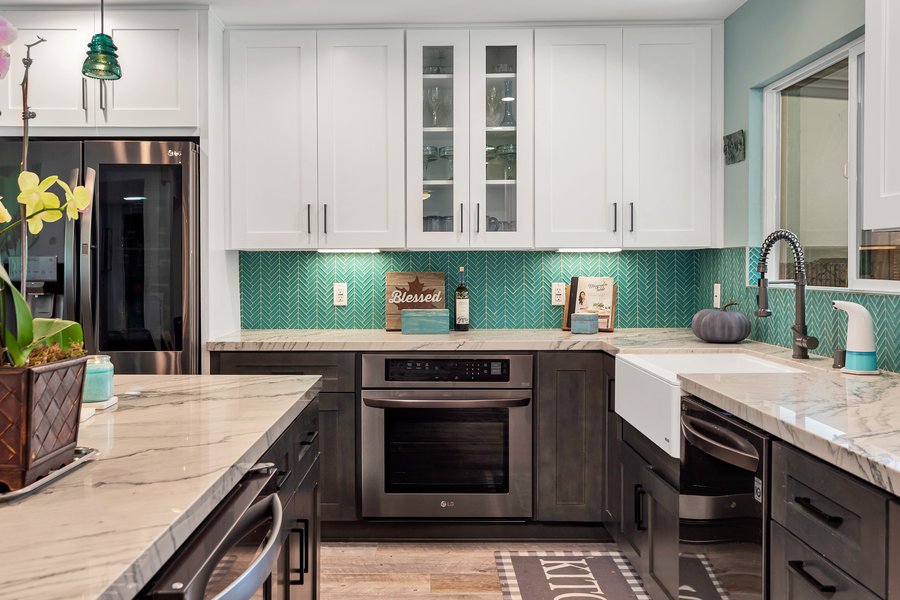
Completed Elbaz kitchen: a marble island against a teal herringbone backsplash.
Something is actually failing
When a system is failing, the renovation is being driven by the house rather than by you, and the order changes: the failing system is fixed first and the finishes follow it. The advantage is that walls are already coming open, so doing the rest of the work now is far cheaper than doing it in two years.
- The failing system sets the sequence, not the wish list
- Older South Florida homes can carry original cast-iron drainage
- Some homes of certain eras have supply piping or wiring worth checking
- If walls are opening anyway, do the rest now rather than twice
- An electrical panel at capacity constrains everything downstream
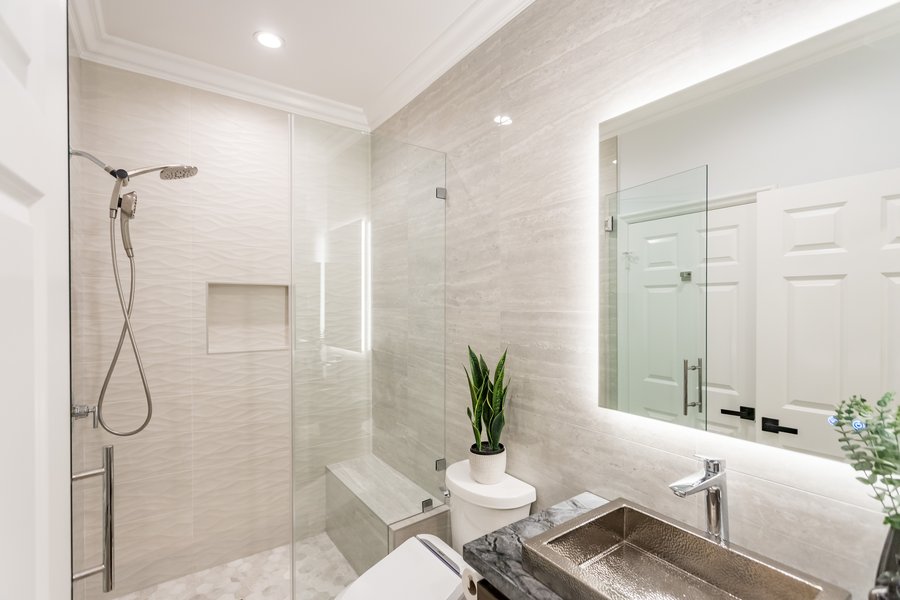
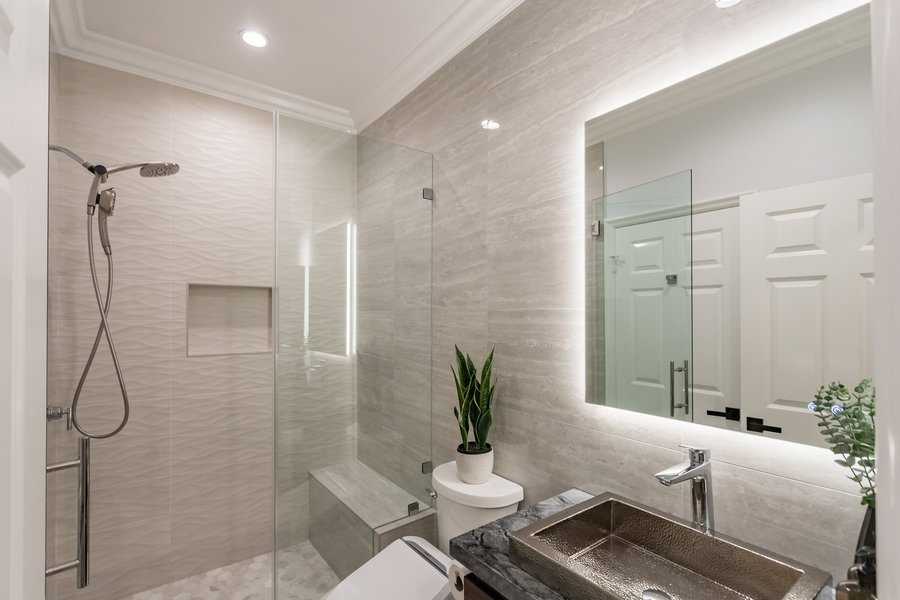
Completed Elbaz bathroom: the walk-in shower and its recessed niche.
The layout does not work
Opening a kitchen to a living room, moving a bathroom, or turning three small rooms into two usable ones is a different project from replacing finishes. Walls, structure, services and often the permit scope are all in play, and the design work carries far more weight.
- Whether a wall is load-bearing is established, not assumed
- Moving a bathroom means moving drainage, which on a slab means concrete
- Structural changes bring engineering and a permit
- The ceiling and floor both need making good where a wall was
- This is where design time genuinely pays for itself
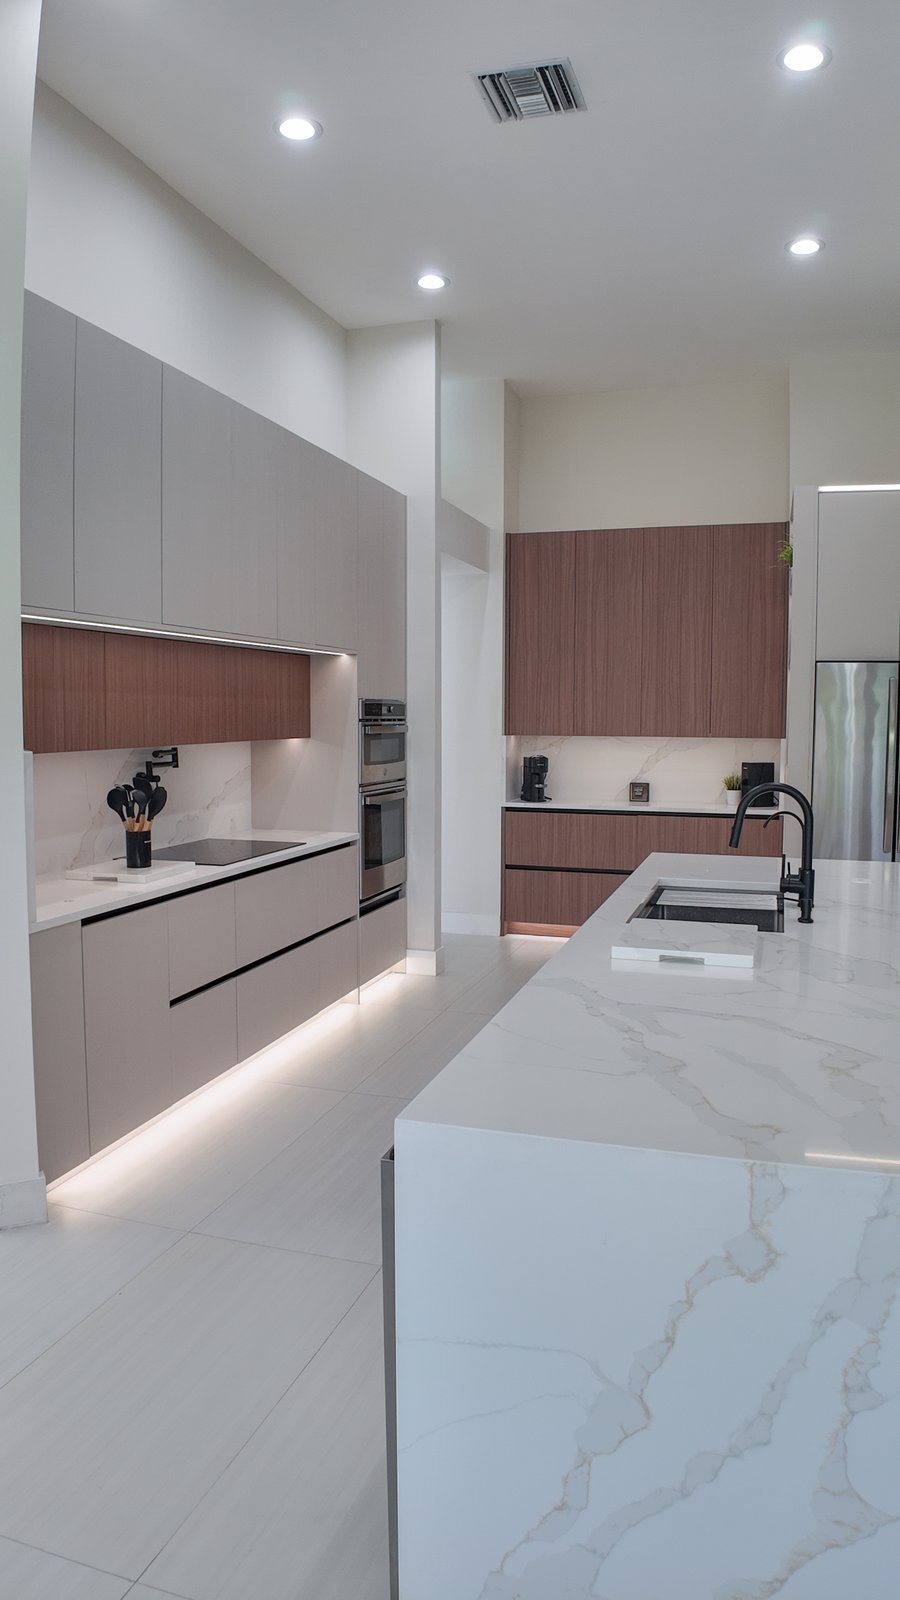
Completed Elbaz kitchen: the view through to the living space.
You have just bought it
Renovating an empty house is the best version of this job and the one with the fewest compromises. Every trade can work at once, nothing needs phasing around a family, and the programme is materially shorter. The constraint is usually the calendar rather than the building.
- An empty house lets trades overlap instead of queueing
- No temporary kitchen, no dust barriers, no living around it
- Usually the shortest programme for the same amount of work
- Worth a full survey before closing, not after
- Long-lead items can be ordered before you have the keys
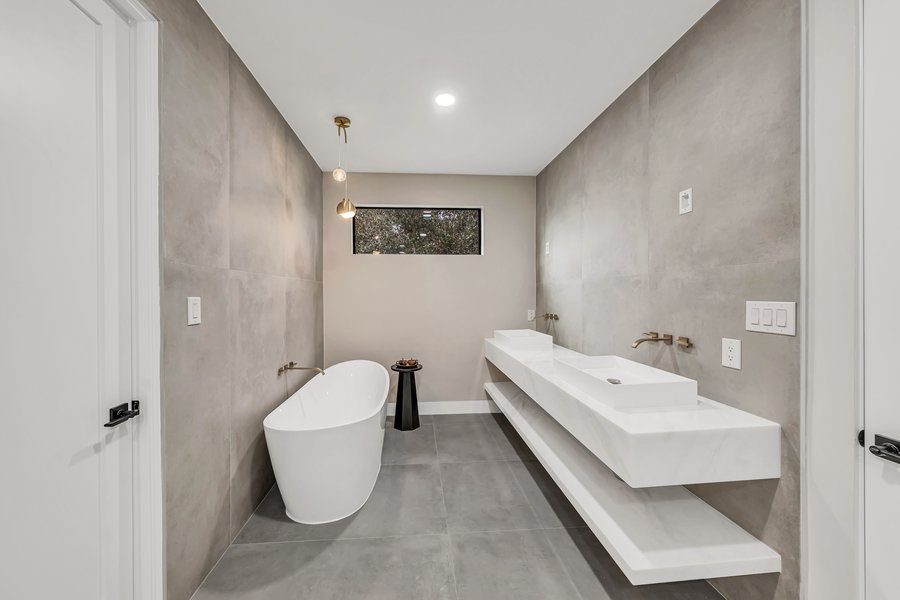
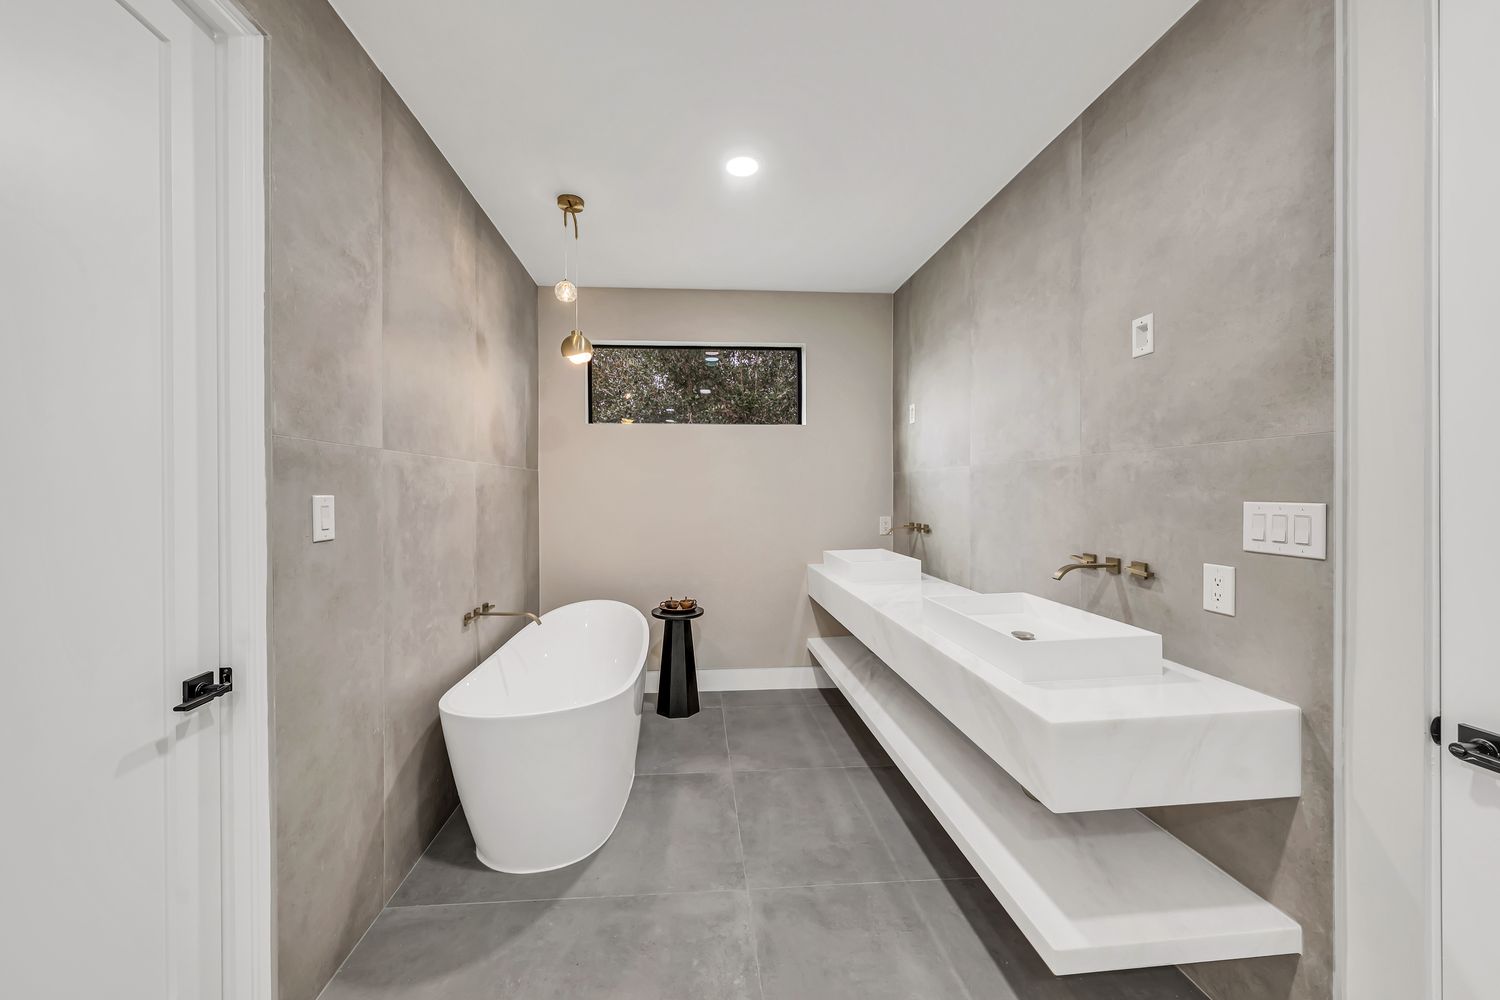
Completed Elbaz bathroom: a freestanding tub with twin floating basins.
Stage 02 · Design
The four decisions that set the project
Everything else is selection. These four decide the programme, the cost and how much of your life the renovation takes up.
Live in it or move out
This decides more about the schedule than any other choice. An empty house lets trades overlap; an occupied one forces them to queue, because you need a working bathroom and somewhere to make food at every point in the job. Living in it is entirely doable and it does add time.
- Empty: trades overlap, the programme compresses considerably
- Occupied: one working bathroom and a temporary kitchen at all times
- Occupied work is phased, which means some areas are done twice
- Dust barriers and protected routes are part of the cost either way
- The honest comparison is time and disruption against rent
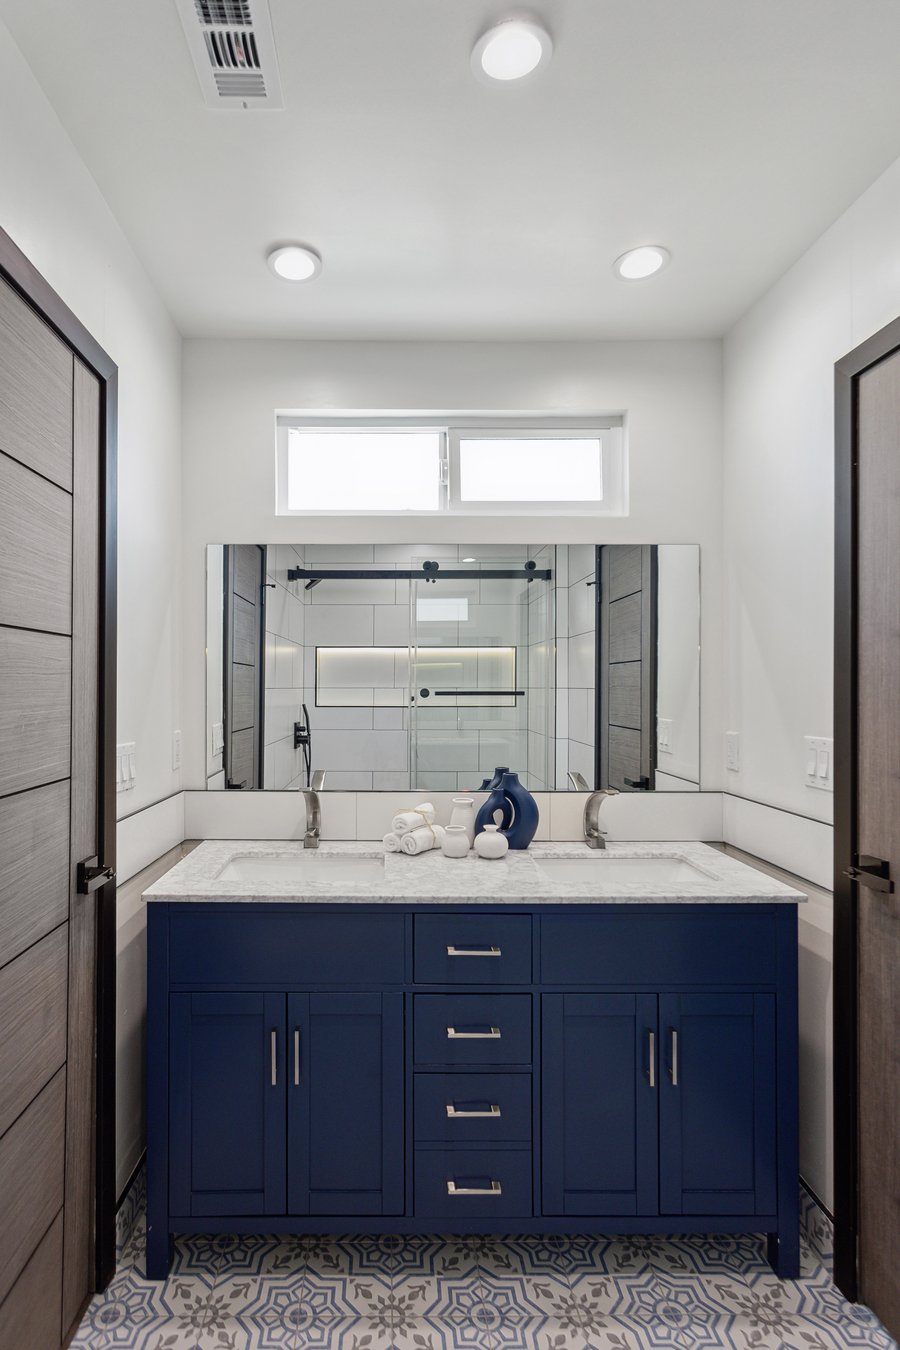
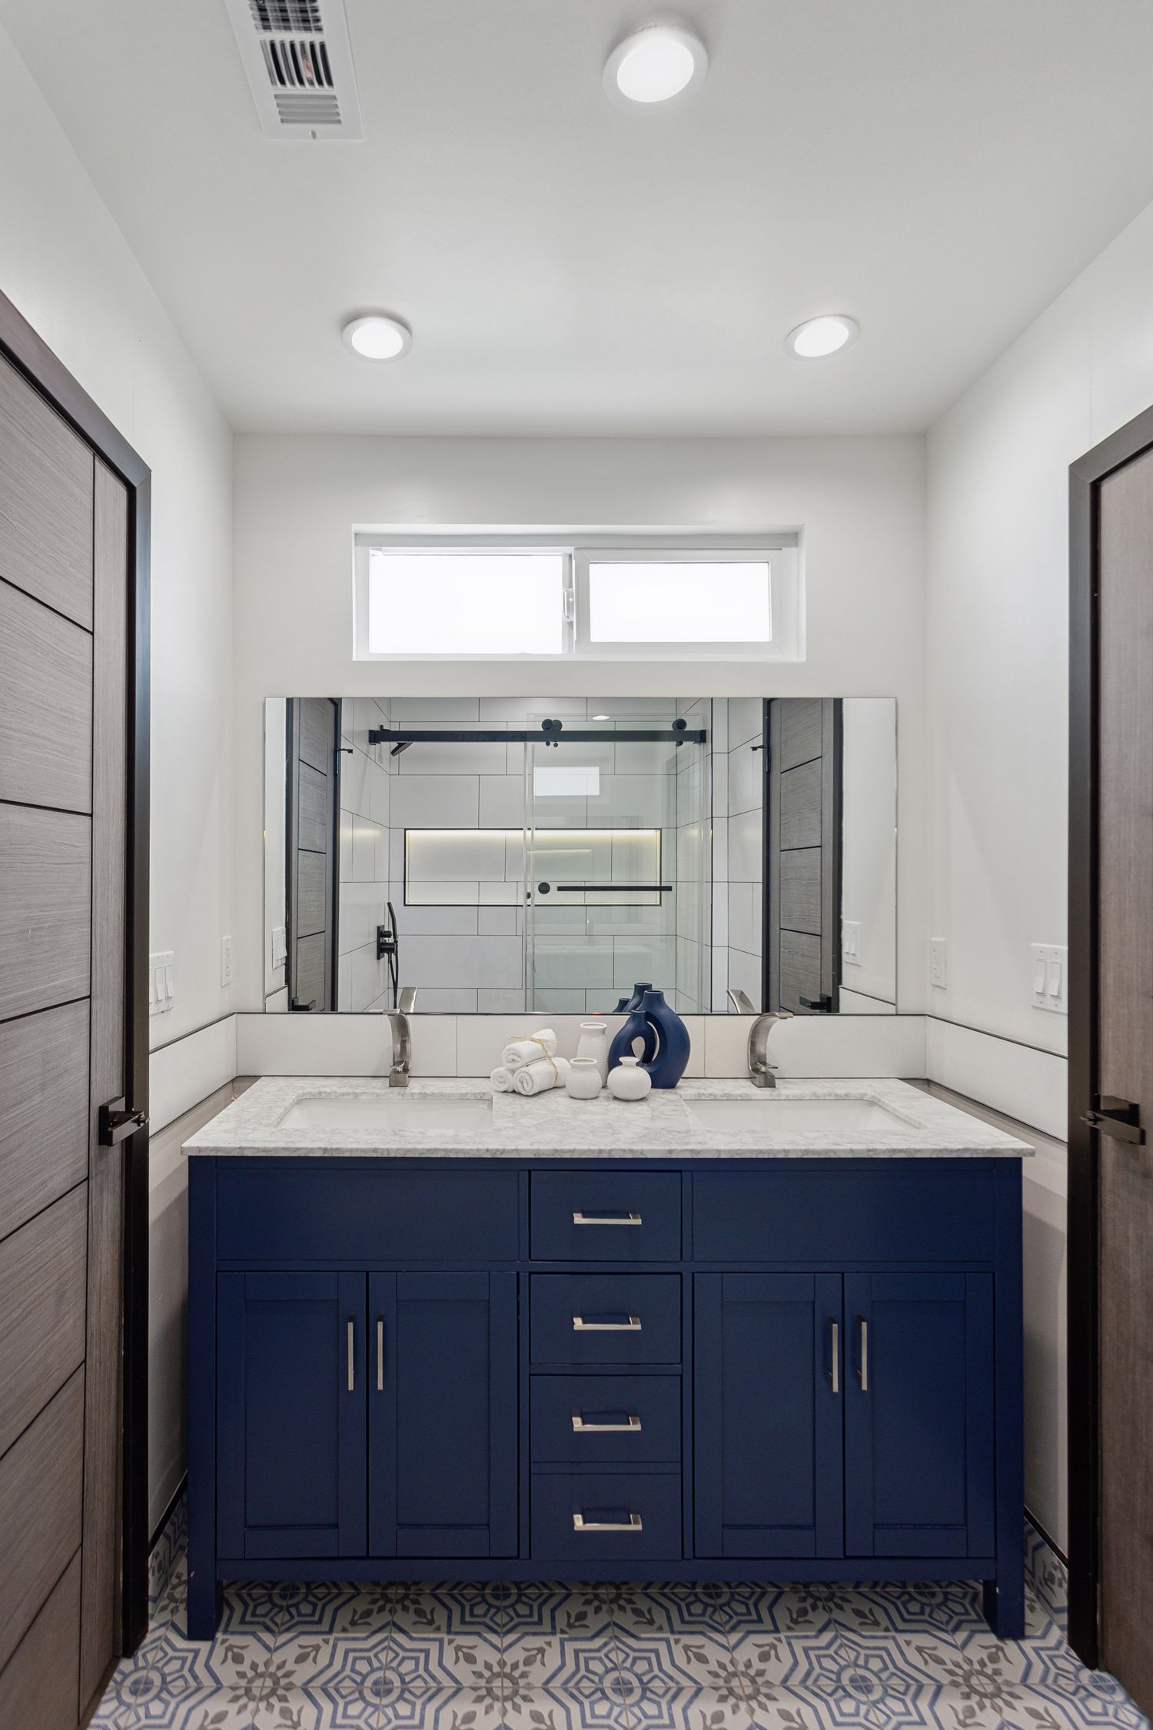
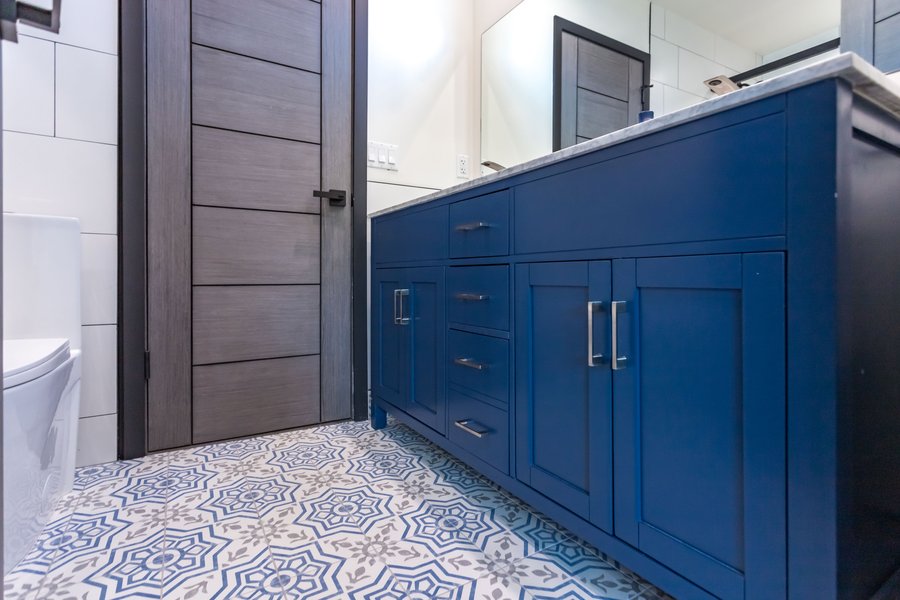
Completed Elbaz bathroom: a navy vanity with a stone top.
All at once or in phases
Doing everything in one programme is almost always cheaper per square foot, because setup, protection, permits and mobilisation happen once rather than twice. Phasing is a cashflow and disruption decision, not an efficiency one, and it is a legitimate choice - it just costs more in total.
- One programme pays for setup, protection and permits once
- Phasing repeats those costs, but spreads them out
- Anything shared between phases - flooring, electrics - is worth doing first
- A phased project needs a plan for both phases before phase one starts
- Never phase in a way that means opening the same wall twice
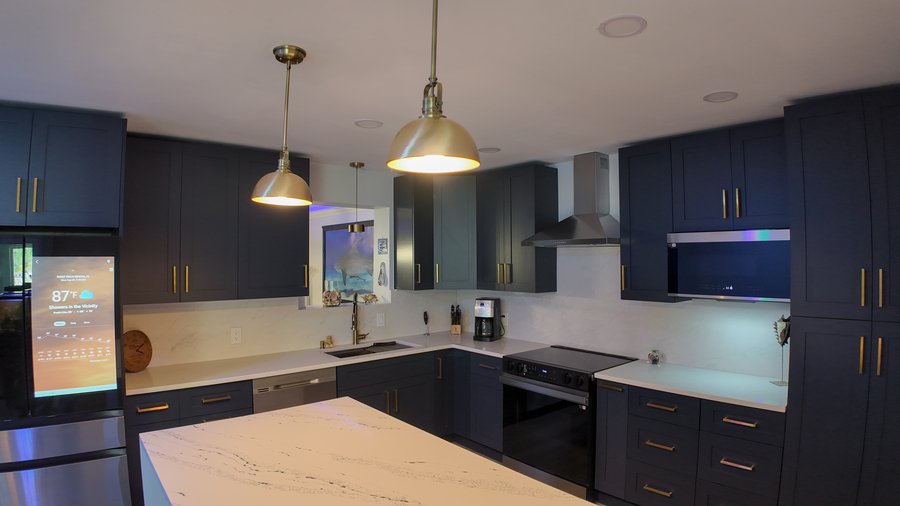
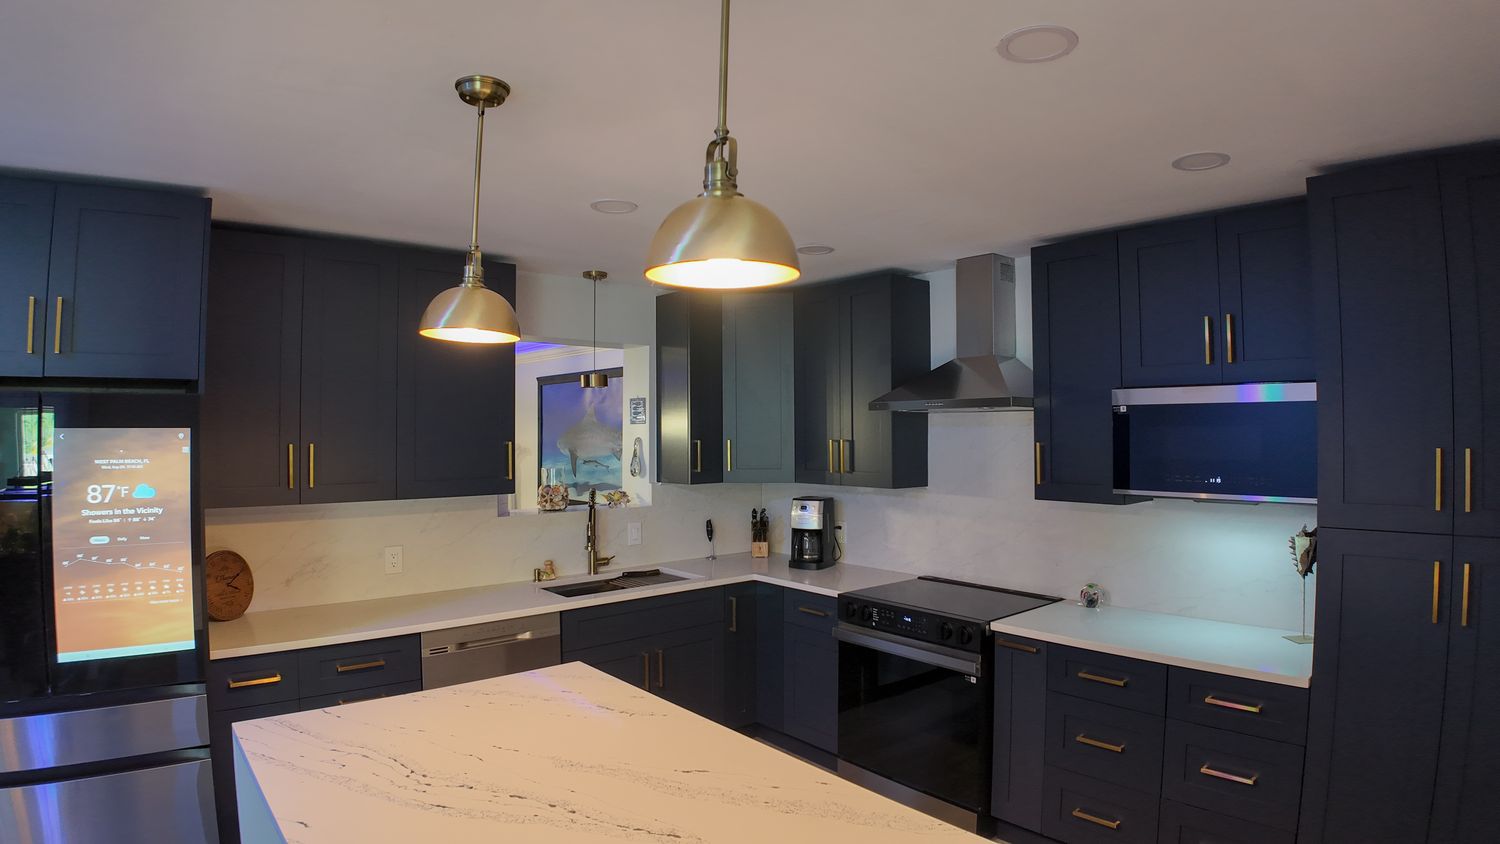
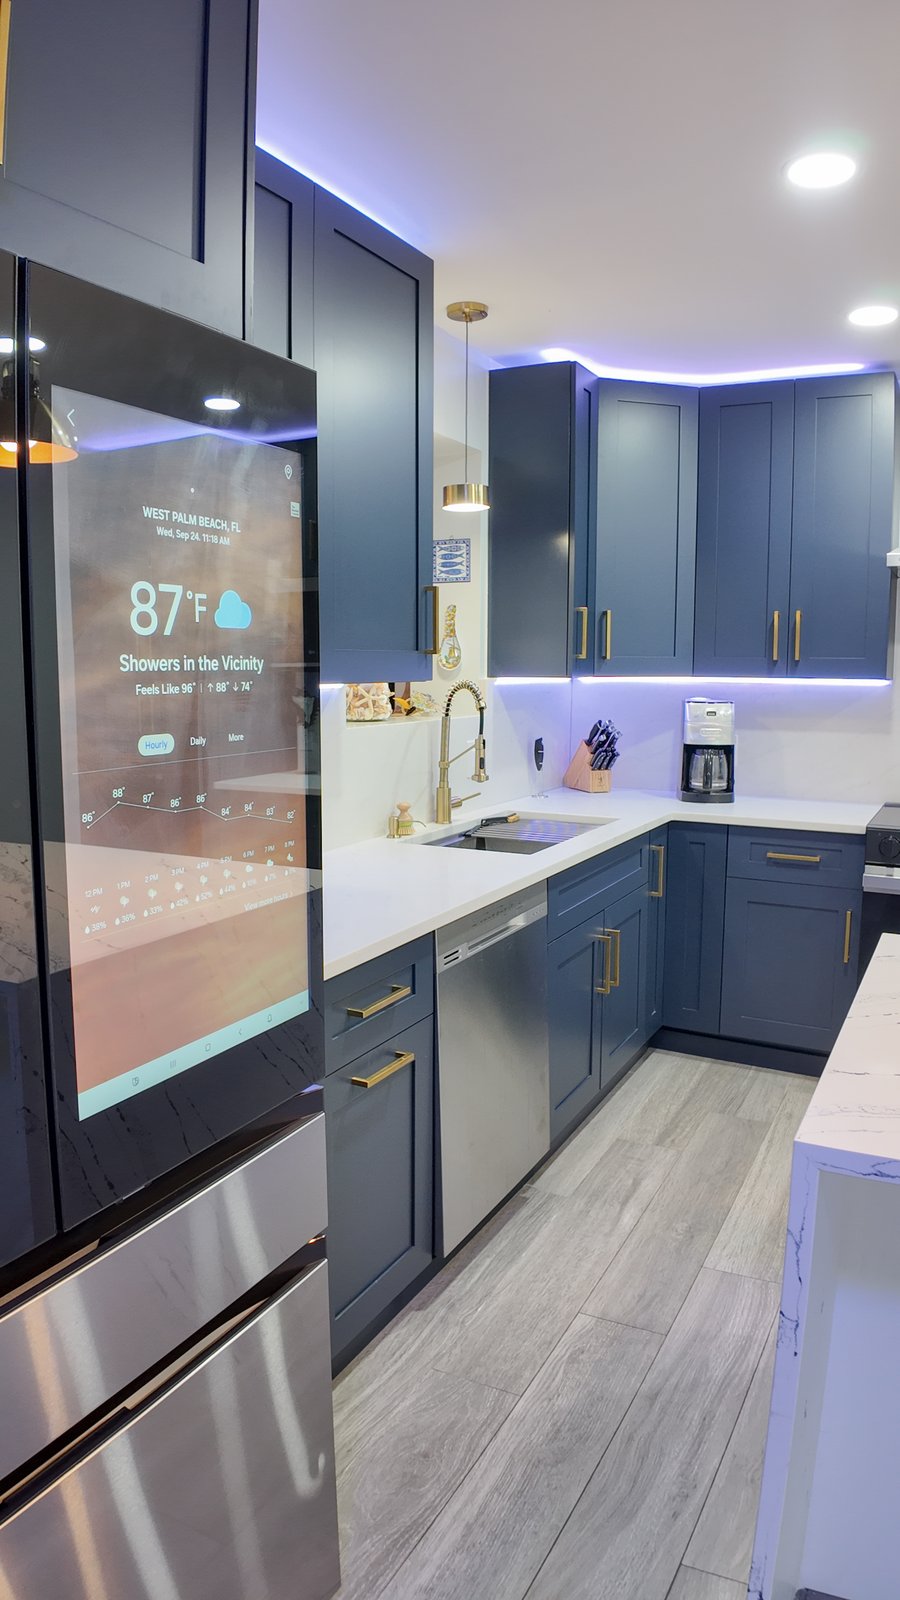
Completed Elbaz kitchen: navy cabinetry with brass hardware.
Keep the layout or change it
Keeping the layout keeps the project predictable: the services stay roughly where they are and the permit scope stays modest. Changing it brings structure, drainage and engineering into play, and it is where the largest improvements usually come from. Both are valid; they are different projects.
- Same layout: services stay put, scope stays predictable
- New layout: structure, drainage and engineering all engage
- Moving wet rooms is the most expensive kind of layout change
- A load-bearing wall is a structural design job, not a demolition one
- Layout changes are decided in design, never on site
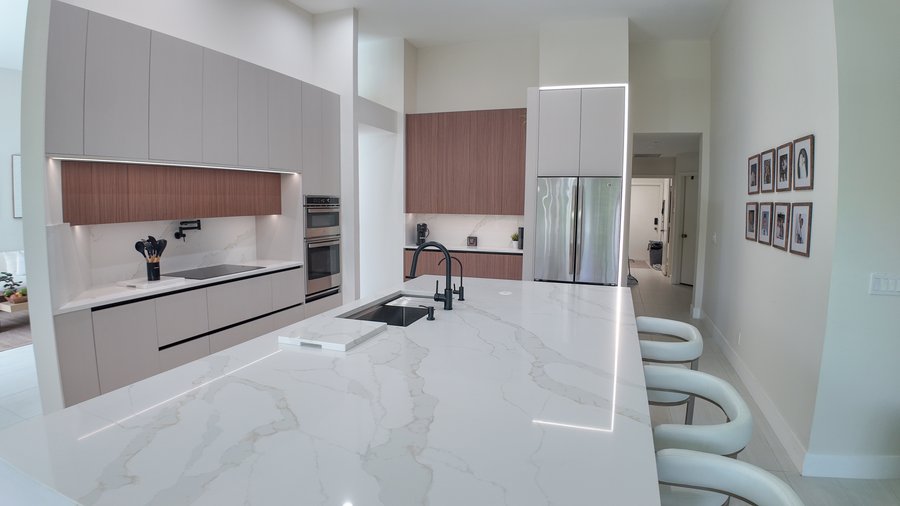
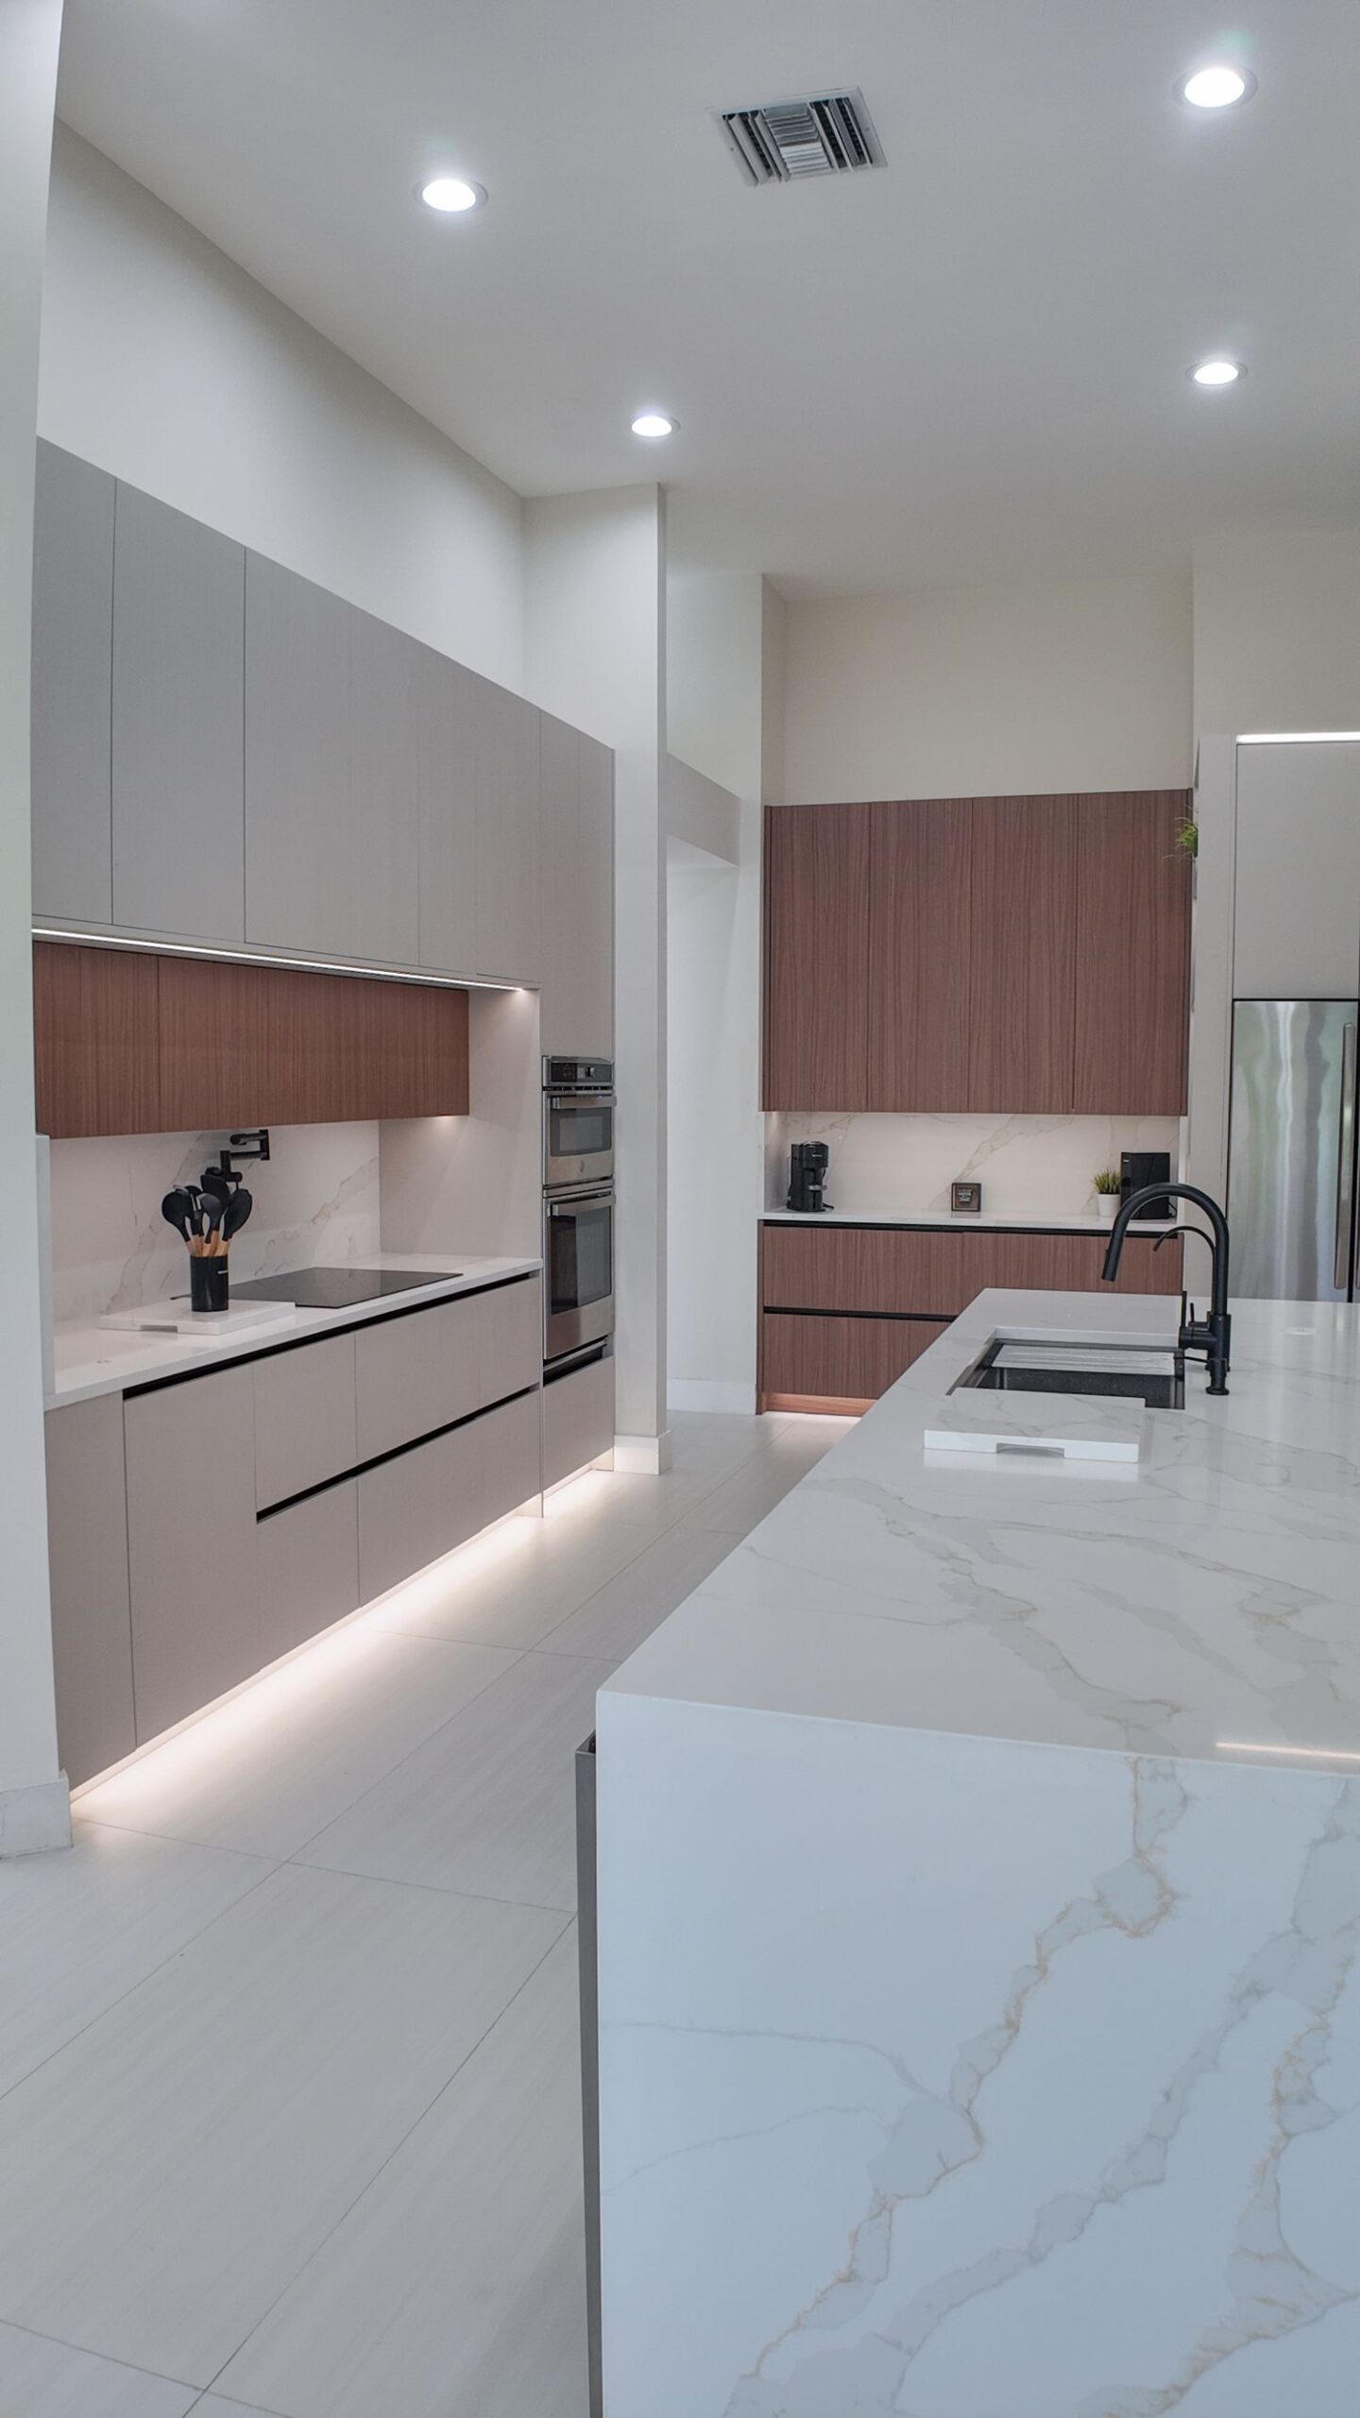
Completed Elbaz kitchen: contemporary open plan with a stone island.
Selections and long-lead items
This is the most common avoidable delay on a whole-house job. Cabinetry, windows, tile and appliances can all run to long lead times, and a renovation stops dead waiting for any one of them. Selections are made and ordered before demolition begins, so the site never waits on a decision that could have been taken in week one.
- Cabinetry, windows, tile and appliances are the usual long leads
- Everything is ordered before demolition, not during
- A single undecided selection can hold an entire trade sequence
- Impact-rated windows and doors carry their own compliance paperwork
- Substituting late costs more than choosing carefully early
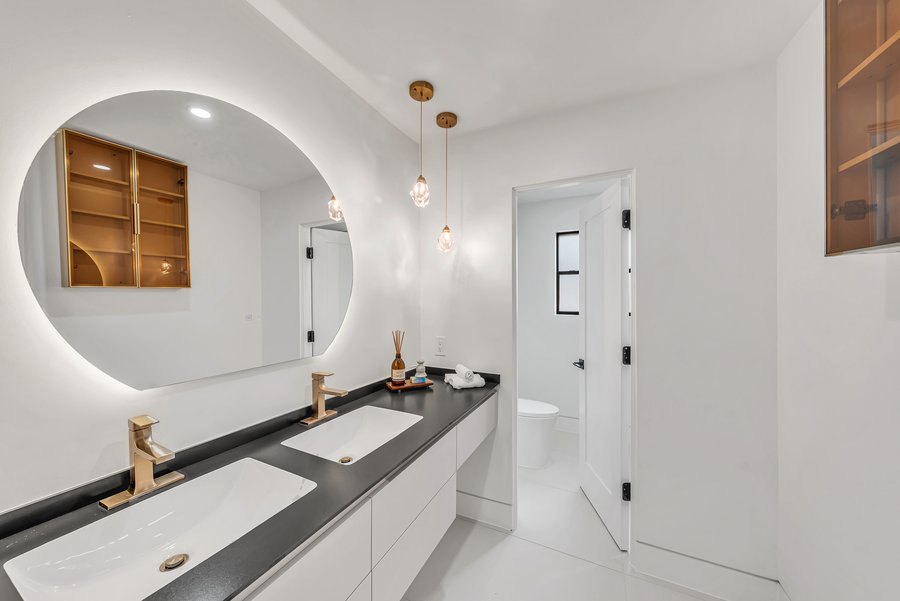
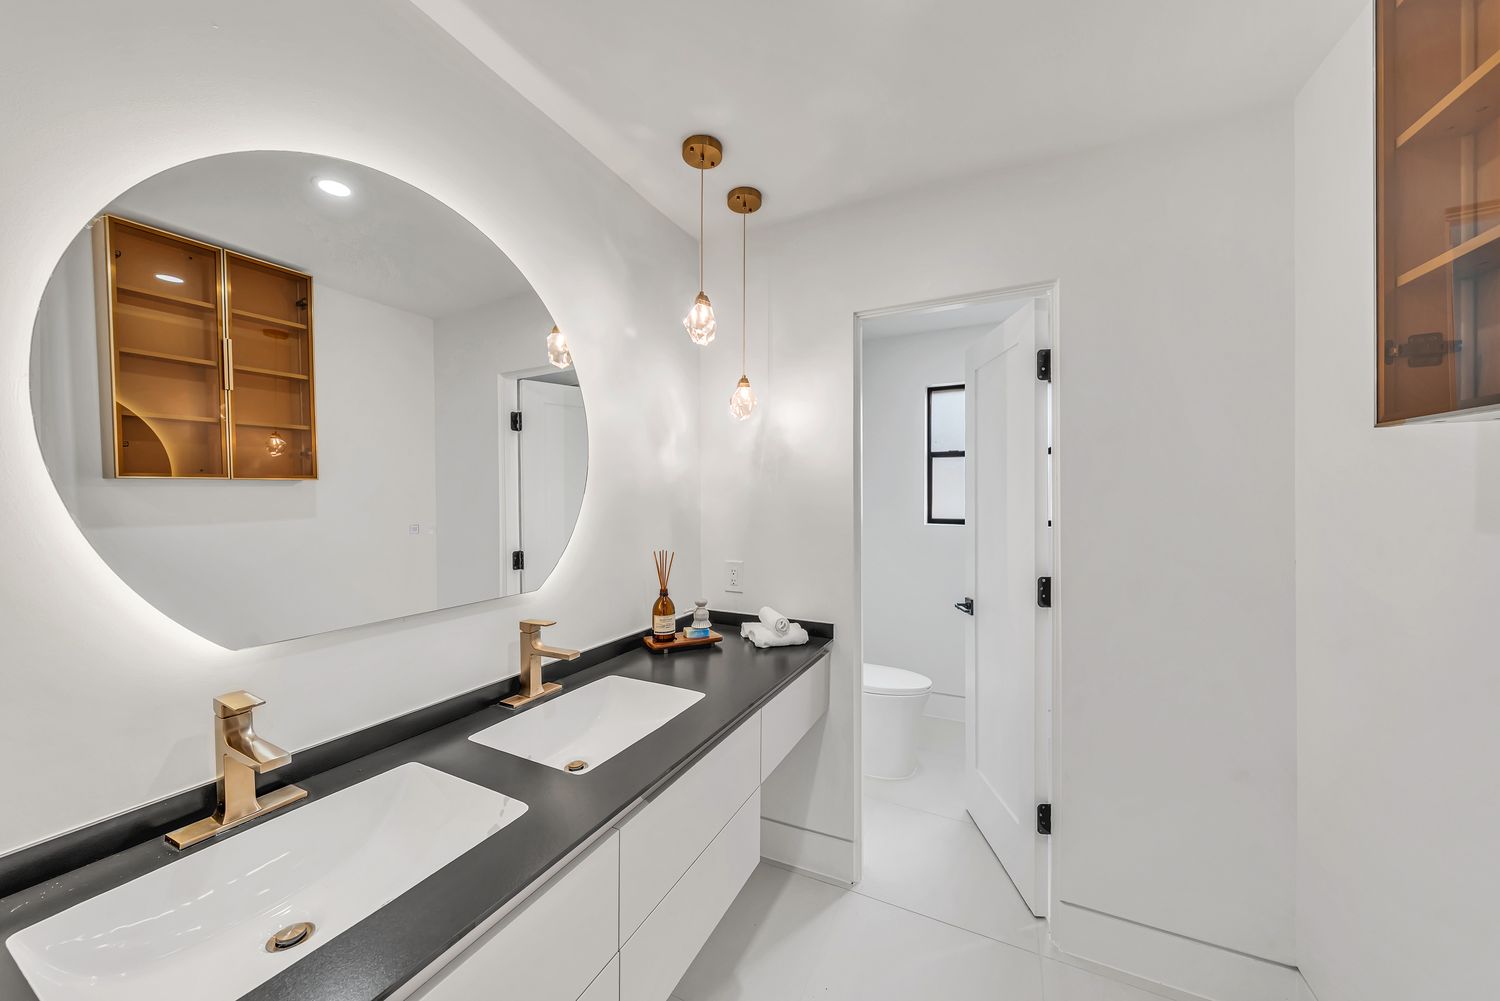
Completed Elbaz bathroom: twin basins under a round mirror.
Every photograph in this section is real Elbaz work, from six different completed projects. Each caption says which; they are not one house.
Project gallery 01
Six completed projects, walked through
Ten frames from six different projects - three bathrooms and three kitchens we designed and built. They are separate projects on separate properties, and each caption says which.
Project 01, guided tour
Bathroom one, wide
A freestanding tub set against a full-height tiled wall, with twin floating basins on a long vanity ledge opposite.
What these show
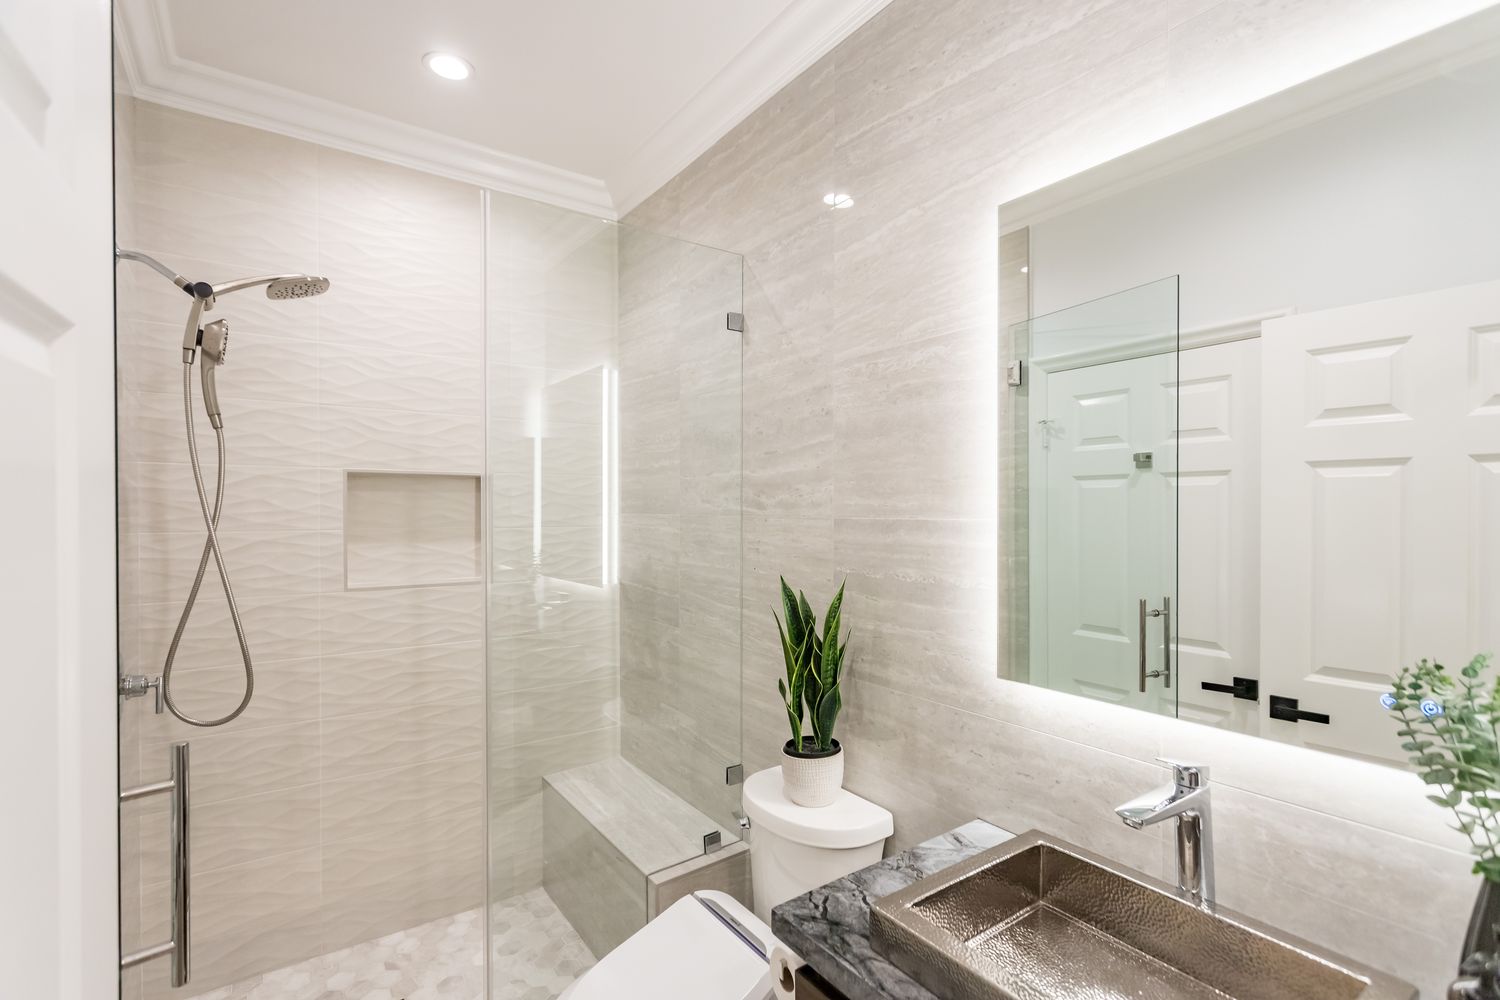
Six separate Elbaz projects - three bathrooms and three kitchens - photographed at completion. They are six different properties, presented as six projects rather than one house.
The bathrooms
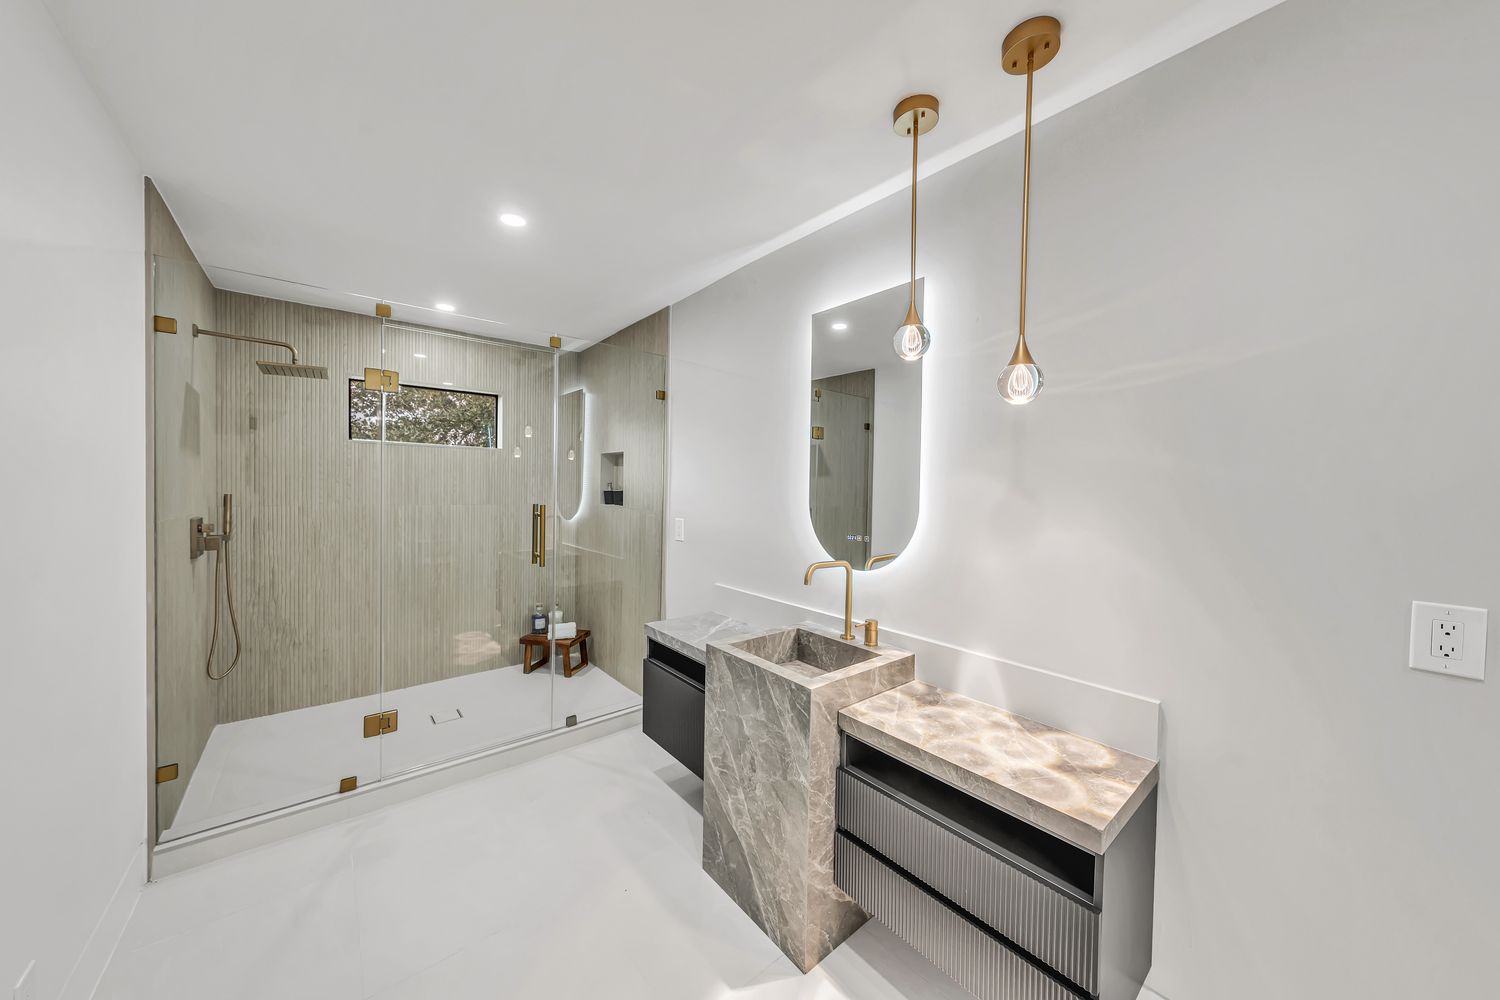
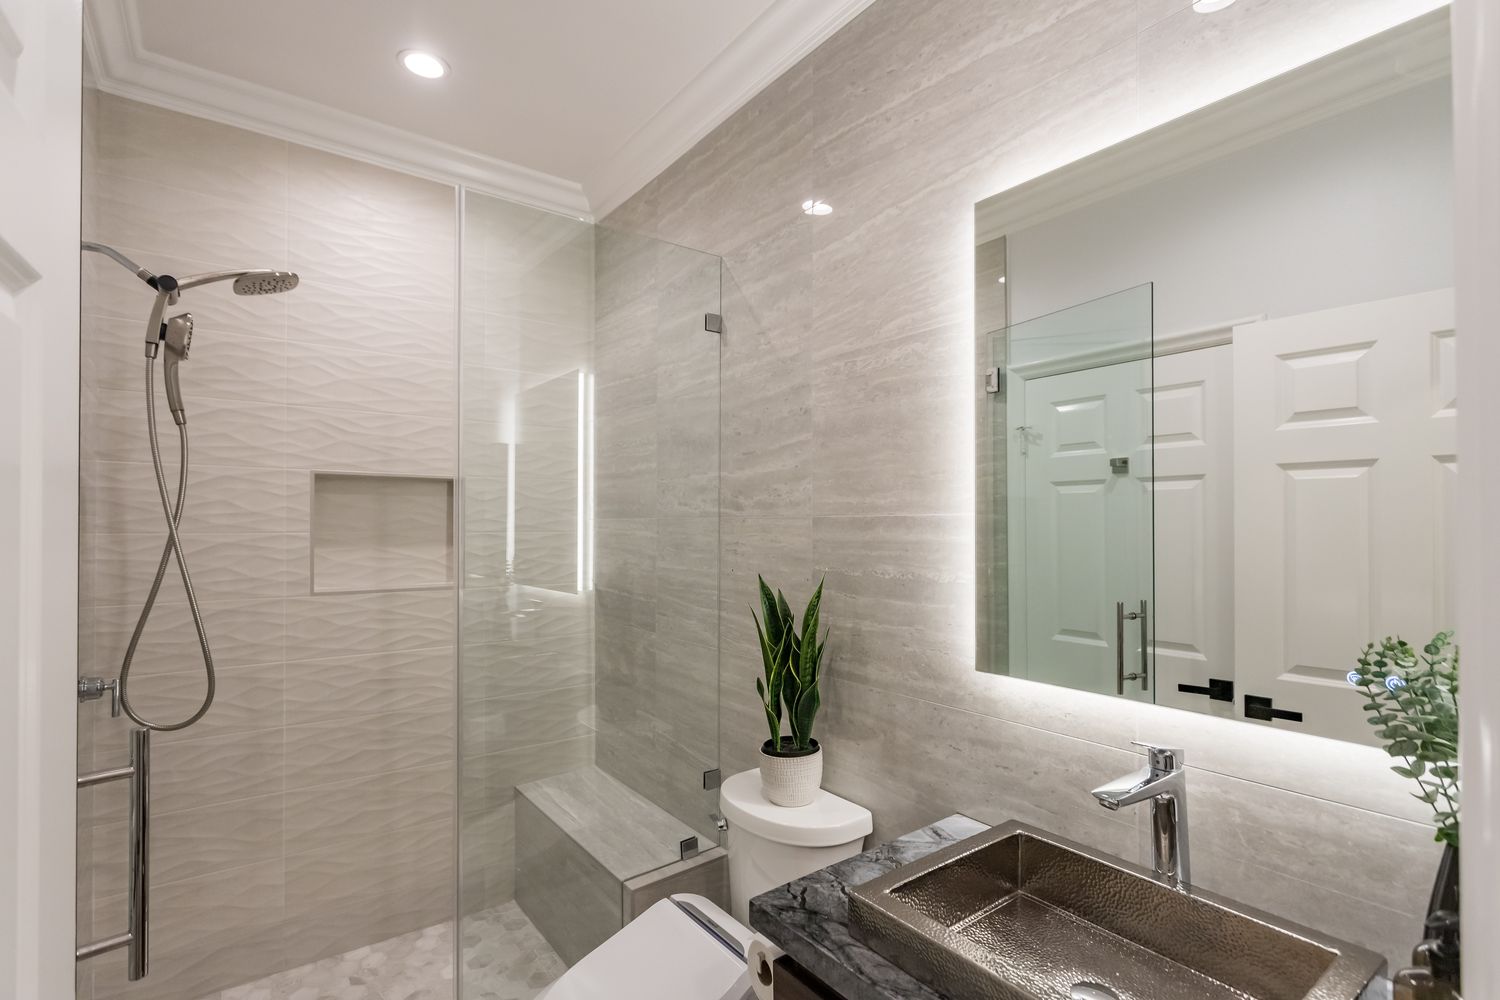
A freestanding tub with twin floating basins and brass pendants; a second with a hammered vessel basin, backlit mirror and frameless glazed shower; and a third with a navy vanity, stone top and patterned floor tile.
The kitchens
A marble island against a teal herringbone backsplash with a farmhouse sink on the perimeter; a navy kitchen with brass hardware and a white stone island; and a contemporary open-plan kitchen looking through to the living space.
Why they are shown together
A full-service renovation is exactly this: the same contractor delivering kitchens and bathrooms to the same standard, on one schedule, with the trades sequenced between them.
What is not claimed
No cost, timeline, address, client or permit history appears anywhere on this page, and no photograph here is presented as being from the same property as any other.
Stage 03 · Permit
One permit set, across every trade
A whole-house renovation usually touches structural, electrical, plumbing and mechanical scope at once. Filing it as one coordinated set is materially faster than filing four times.
What the house actually is
The house is surveyed properly before any scope is priced - what is behind the walls, what the panel can carry, where the drainage runs and what condition it is in.
What is in, and what is explicitly out
Room by room, written down. The out-of-scope list is as important as the in-scope one, because it is what stops a renovation growing quietly through the build.
Layouts before selections
Layouts, elevations and the structural intent are settled before anyone picks a tile. Changing a layout on paper is free; changing it after rough-in is not.
Anything that carries load
Where walls are moving or openings are widening, the structure is designed by an engineer. In South Florida that includes the wind criteria, which are not a formality.
Panel, drainage and water
Electrical panel capacity, drainage condition and fall, and water supply are all confirmed against the new scope rather than assumed to be adequate.
Long-lead items first
Cabinetry, windows, doors, tile and appliances are selected and ordered before demolition, because a whole-house programme cannot absorb a five-week wait mid-build.
Filed as one coordinated package
The drawings and trade information go in as one set to your municipality, or to the county where the property is unincorporated. Review comments are answered and resubmitted.
Where a board also approves
Condominium and HOA boards have their own rules, particularly on plumbing, flooring, impact windows and working hours, and they meet on their own schedule.
The sequence, agreed before it starts
The trade sequence, the phasing if the house is occupied, and the inspection points are set out and agreed with you before demolition rather than discovered during it.
Planned for, not hoped against
Older houses hide things. A whole-house renovation is planned with an allowance for what opening the walls reveals, and we tell you what we find as we find it.
Requirements, review times and inspection sequences are set by your local building department, and they differ across Miami-Dade, Broward and Palm Beach and between the municipalities inside them. Nothing here is a guaranteed timeline or an assurance of approval - we confirm what your address actually requires once we know it.
Stage 04 · Build
The trades, in the order they have to run
This order is not a preference. Almost every item below is gated by the one above it, and getting one out of sequence means undoing finished work.
Protection and setup
Before anything comes out
Access routes protected, dust barriers up, and the areas you are still living in sealed off. On an occupied house this is a substantial piece of work in itself.
Quality check · Barriers up and routes protected before demolition
Demolition
Back to what stays
Finishes, fittings and any walls in the scope come out. This is when the house tells you what it has been hiding, and where the contingency starts earning its place.
Quality check · What is found is reported as it is found
Structural work
Openings and support
Any structural changes are made to the engineered design, with support in place before anything is removed. Nothing downstream can start until this is complete.
Quality check · Structural inspection before work continues
Rough-in
Plumbing, electrical, mechanical
Every service is run with the walls open - drainage and its fall, supply, circuits, and the mechanical system. This is the last moment anything can move without opening finished walls.
Quality check · Rough-in inspections with the walls still open
Windows and envelope
Where they are in scope
Impact-rated windows and doors are installed and their compliance documentation goes to the inspector. The house becomes weathertight before interior finishing starts.
Quality check · Building weathertight before finishes begin
Insulation and board
Closing the walls
Insulation where it applies, then wallboard, taping and preparation. The house stops being a building site and starts being rooms again.
Quality check · Inspections passed before walls are closed
Flooring and tile
The continuous surfaces first
Floor finishes and wall tiling. Running flooring continuously through the house is what makes a whole-house renovation read as one project rather than several.
Quality check · Setting out agreed before tiling starts
Cabinetry and joinery
The long-lead items land
Kitchen and bathroom cabinetry, wardrobes and joinery are set and levelled. Worktops are templated from the installed cabinetry, never from the drawing.
Quality check · Templates taken from the build, not the drawing
Fittings and finishes
Making the rooms work
Worktops, sanitaryware, appliances, lighting, doors and trim, then the final plumbing and electrical connections across every room.
Quality check · Every fixing lands in blocking, not just board
Finals and handover
Signed off, then walked
Final inspections across the trades, the permit closed out, then a full walkthrough with you room by room and a snagging list we actually finish.
Quality check · Permit closed out before handover
Stage 05 · Inspect
The three decisions people find hardest
Balanced both ways. What is right depends on your house, your budget and how much disruption you can genuinely absorb.
Live in it
No rent, longer programme
- How
- The work is phased so you always have a working bathroom and somewhere to prepare food.
- Benefits
- No rent, no second move, and you see the work as it happens.
- Limits
- A materially longer programme, because trades queue instead of overlapping. Dust, noise and reduced use of your own house throughout.
- Upkeep
- You live with barriers and protected routes for the duration.
- In South Florida
- Workable, and worth planning the temporary kitchen properly rather than improvising it.
Move out
Shorter programme, pay for it
- How
- The house is empty, so every trade can work at once across every room.
- Benefits
- The shortest programme for the same scope, no phasing, no temporary kitchen, and generally a better result at the interfaces.
- Limits
- Rent or somewhere to stay, plus two moves and storage.
- Upkeep
- None during the works.
- In South Florida
- Often the better arithmetic on a genuine whole-house scope once the extra weeks are counted.
Which oneFor a kitchen and a bathroom, living in it is usually fine. For a genuine whole-house renovation, count the additional weeks against the rent honestly before deciding - the gap is frequently smaller than people expect, and the empty-house result at the interfaces is better.
One programme
Cheaper per square foot
- How
- The whole scope runs as a single project with one permit set and one mobilisation.
- Benefits
- Setup, protection, permits and mobilisation are paid for once. Flooring and services run continuously. Usually the lowest total cost.
- Limits
- The largest single outlay and the most disruption concentrated into one period.
- Upkeep
- One disruption, then done.
- In South Florida
- Also means one hurricane season to plan around rather than two.
Two phases
Spread the cost and disruption
- How
- The scope is split into two programmes, usually a year or more apart.
- Benefits
- Spreads cost and disruption, and lets you live with phase one before committing to phase two.
- Limits
- Setup, protection and mobilisation are paid twice, so the total is higher. Both phases have to be planned before phase one starts.
- Upkeep
- Two disruptions instead of one.
- In South Florida
- Legitimate on cashflow grounds - just never phase so that the same wall opens twice.
Which oneIf you can fund it, one programme is cheaper and finishes sooner. If you phase, plan both phases up front and put everything shared - flooring, electrics, drainage - into phase one, so phase two never reopens finished work.
Keep the layout
Predictable scope
- How
- Finishes, fittings and services are renewed where they already are.
- Benefits
- Far more predictable on cost and programme, a modest permit scope, and no structural risk.
- Limits
- You inherit whatever is wrong with how the house is arranged.
- Upkeep
- Normal.
- In South Florida
- Keeps wet rooms where they are, which avoids cutting the slab.
Change the layout
Where the real gain is
- How
- Walls move or come out, rooms are recombined, and services follow the new plan.
- Benefits
- This is where the largest improvement in how a house works usually comes from, and it can only sensibly be done now.
- Limits
- Structure, engineering, a wider permit scope, and moving drainage - which on a slab means concrete.
- Upkeep
- Normal once complete.
- In South Florida
- Moving a bathroom or kitchen on a slab-on-grade house means saw-cutting and trenching concrete.
Which oneIf the house is arranged badly, change it now - the walls will not be open again for twenty years. If the arrangement is genuinely fine, keeping it puts the entire budget into quality rather than into concrete and engineering.
What moves the cost and the calendar
Tick whatever applies. This will not produce a price - a whole-house scope has too many variables and too much depends on what the walls turn out to be hiding - but it will show which parts carry the cost and the calendar.
What this points to
We do not publish figures for this work, because the same scope can differ several-fold once the existing conditions are visible. You get a real, itemised number after a site visit, in writing.
Stage 06 · Live
What a whole-house renovation is actually like
Photographs from six completed Elbaz projects. A whole-house programme is the longest and most disruptive thing most people do to their home, so it is worth knowing what the months actually look like.
How long it runs
A genuine whole-house renovation runs in months, and an occupied one runs considerably longer than an empty one because the trades queue rather than overlap. We give you a real programme once the scope and the permit route are known.
The worst weeks
Demolition and rough-in. Loud, dusty, and the period when the house looks least like it will ever be finished. It gets steadily better from insulation onwards.
Living in it
You keep a working bathroom and somewhere to prepare food at every stage. That is planned, not improvised, and it is one of the first things we set out.
Dust
Barriers go up before demolition, not after. Whole-house work generates a lot of dust and containment is a real line in the programme.
Surprises
Older houses hide things behind walls. When we find something, you hear about it the same day, with what it means for cost and programme - not at the end.
Inspectors on site
A whole-house scope carries inspections at several points, and each one gates the work after it. Someone needs to provide access, and we schedule around them.
Decisions
The pace of your decisions sets the pace of the job more than most people expect. The big selections are made before demolition so the site never waits on one.
The last ten per cent
Snagging and final fittings always feel slower than the structural work, because the visible progress per day drops. It is normal, and it is when the quality is actually decided.
Why one contractor matters most on a whole house
Only claims we can stand behind. Everything below is either a matter of public record or visible in the work shown on this page.
Licensed, bonded and insured
Elbaz Construction is a licensed general contractor, CBC1265280. Permits are pulled in the company name, not yours.
Every trade in-house
Structural, plumbing, electrical, tile, cabinetry and finishing are coordinated by the same company, so nobody is waiting on somebody else to come back next week.
One schedule, one sequence
The trade order is planned before demolition and held to. Most whole-house overruns are sequencing failures, not workmanship ones.
Somebody owns the interfaces
Hiring room by room means nobody owns what happens where two scopes meet. On a full-service project that is explicitly ours.
Design and build together
The drawings, the permit set and the construction are handled by the same people, so what is approved is what gets built.
Long-lead items ordered early
Cabinetry, windows and appliances are ordered before demolition, because a whole-house programme cannot absorb a mid-build wait.
One point of contact
You speak to the same person from the first walkthrough to the snagging list.
Permit closed out
The permit is signed off and closed. An open permit follows the property and surfaces when it is sold.
Questions, by stage
Filter to the part of the job you are thinking about.
What counts as a full-service renovation?Before starting
That we handle the whole thing: the survey, the design, the permit set, every trade, the schedule and the handover. The alternative is hiring trades room by room and coordinating them yourself, which works on a single bathroom and stops working quickly beyond that.
Should I do the whole house at once or room by room?Before starting
One programme is almost always cheaper per square foot, because setup, protection, permits and mobilisation are paid for once instead of repeatedly. Phasing is a legitimate cashflow decision, not an efficiency one - just plan both phases before phase one starts.
Can I stay in the house?Before starting
Usually yes, and it lengthens the programme. The work is phased so you always have a working bathroom and somewhere to prepare food, which means some areas are set up, taken down and set up again. We will tell you honestly what that costs in weeks.
When do I have to choose everything?Design
The big items - cabinetry, windows, doors, tile and appliances - before demolition, because they carry long lead times and the site cannot wait for them. Smaller selections can follow, but the sequence is set by whatever takes longest to arrive.
Can you open up my kitchen to the living room?Design
Often, and it is one of the most common requests. Whether the wall is load-bearing is established properly rather than assumed. Where it is, that means structural design, an engineer and a permit - and it is entirely routine work.
Do I need an architect?Design
For layout changes and anything structural, you need proper drawings, and we coordinate the design and engineering as part of the service. For a like-for-like refit of the existing layout, the scope is usually more modest.
Does a whole-house renovation need a permit?Planning
Almost always. Once you are into electrical, plumbing, mechanical, structural or window replacement, it is permitted work. Filing it as one coordinated set across the trades is faster than filing separately for each.
What about my condo or HOA?Planning
Associations frequently have their own rules on working hours, flooring assemblies, plumbing alterations and impact windows, and approval runs on the board calendar. It is worth starting alongside the permit rather than after it.
What if the house has unpermitted work already?Planning
Tell us at the start rather than letting the plan reviewer find it. It is a solvable problem and it is much easier to solve before a permit application than during one.
What gets inspected?Permits
Typically the structural work, the rough-in across plumbing, electrical and mechanical, and then finals for each trade. Each inspection gates the work after it, which is exactly why the sequence cannot be rearranged for convenience.
What happens if you find something behind the walls?Construction
You hear about it the same day, with what it means for cost and programme. Older South Florida homes can carry original drainage, dated wiring or a panel at capacity, and a whole-house renovation is planned with a contingency for precisely that reason.
How disruptive is it really?Construction
Demolition and rough-in are genuinely disruptive - loud, dusty, and the period when the house looks worst. From insulation onwards it improves steadily. Barriers, protected routes and containment are planned before any of it starts.
Why can you not give me a price per square foot?Cost
Because two houses of identical size can differ several-fold depending on how many bathrooms there are, whether walls are moving, whether the services are being replaced and what the walls turn out to be hiding. A number before a survey is a guess.
What makes a whole-house renovation more expensive?Cost
In rough order: moving wet rooms, structural changes, replacing services throughout, impact windows, phasing the work, and the number of bathrooms. Finish selections matter far less than people assume.
Should I hold a contingency?Cost
Yes. Every honest whole-house project carries one, because opening the walls of an existing house reveals things no survey can see. Deciding in advance how you want to be consulted on those is worth doing.
What happens at handover?Completion
Final inspections pass, the permit is closed out, then we walk the house with you room by room and agree a snagging list. The list gets finished - that is the part that decides whether the job was any good.
What maintenance follows a renovation?Maintenance
Far less than before it, but not none. Sealed surfaces, silicone lines, and any mechanical equipment all have their own intervals, and we hand over what applies to your specific specification rather than a generic list.
Do you come back if something moves?Maintenance
Buildings settle and materials move slightly in the first year, particularly with the humidity swings here. Anything that is our work to put right, we put right.
Nothing in that stage yet — try “All”.
Start with the survey, not the mood board.
What is behind the walls decides the scope, the sequence and most of the cost. Everything else follows from it.

