


Completed hardscape
Driveways, decks
and the ground between.
Completed Elbaz Construction hardscape, photographed on site. These are separate properties rather than one project, so they are presented as a portfolio rather than as a single case study.
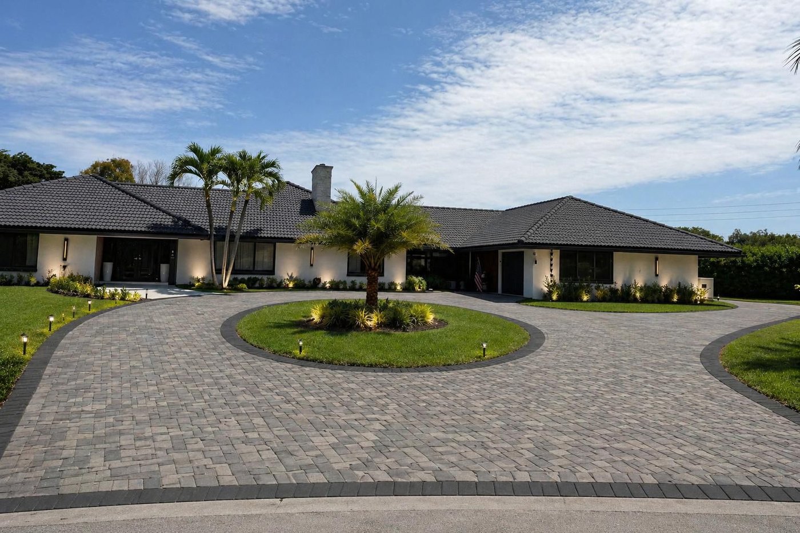
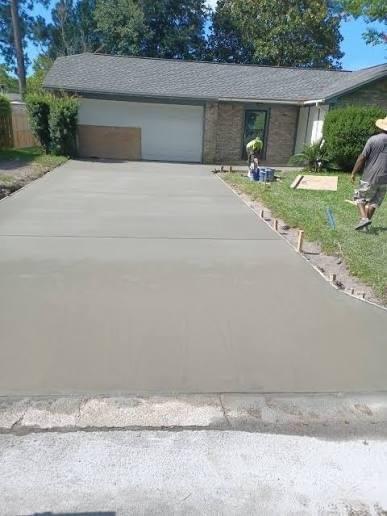
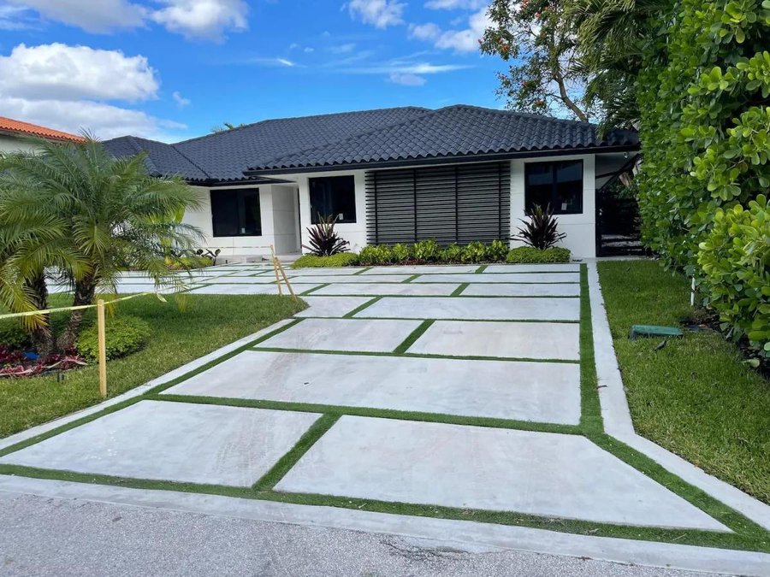
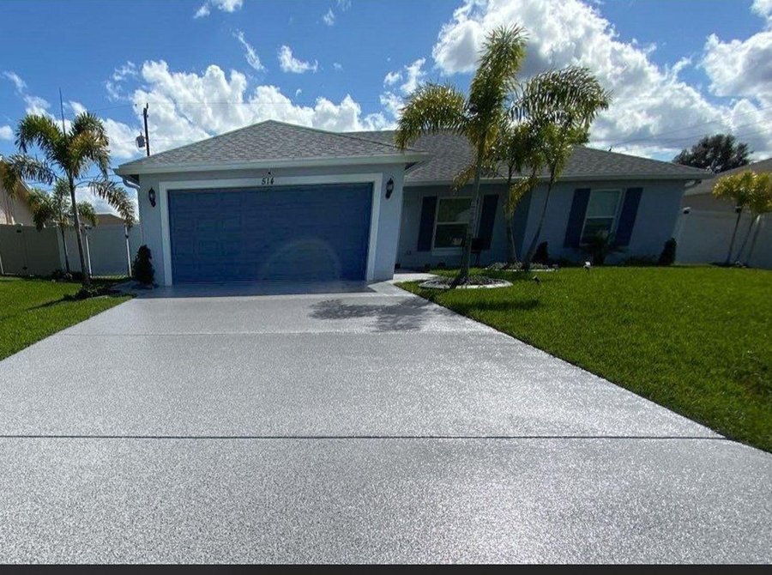
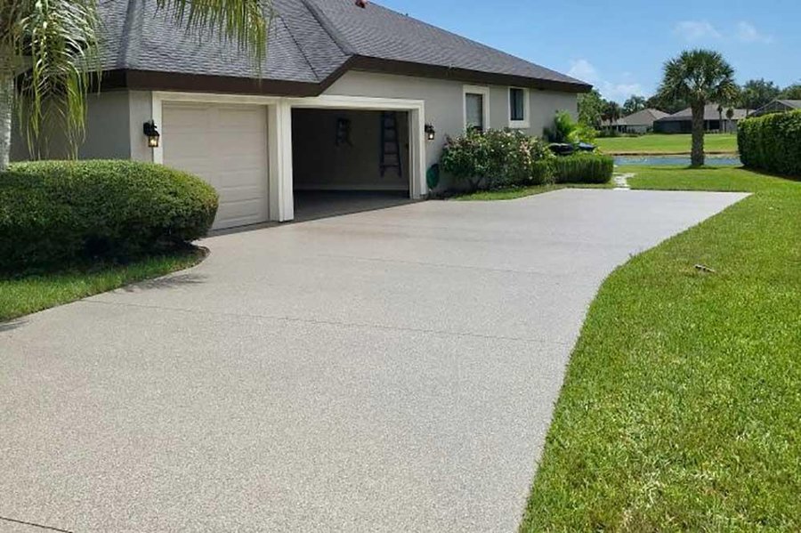
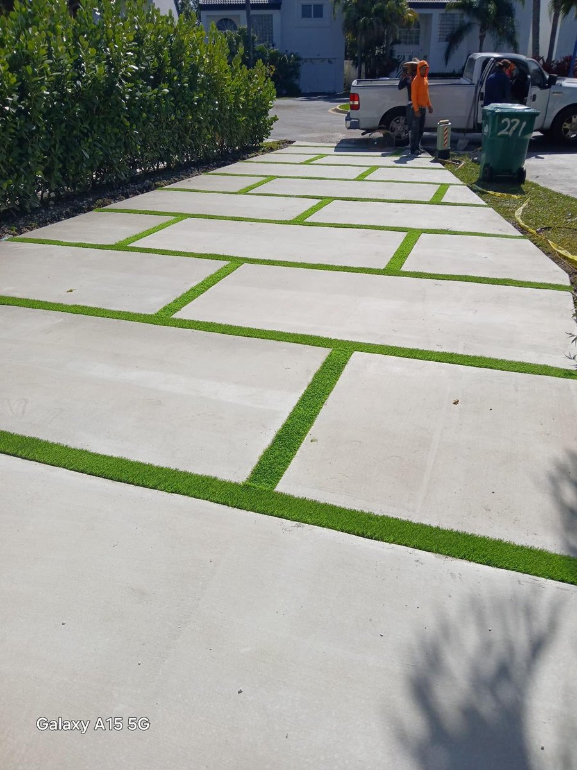
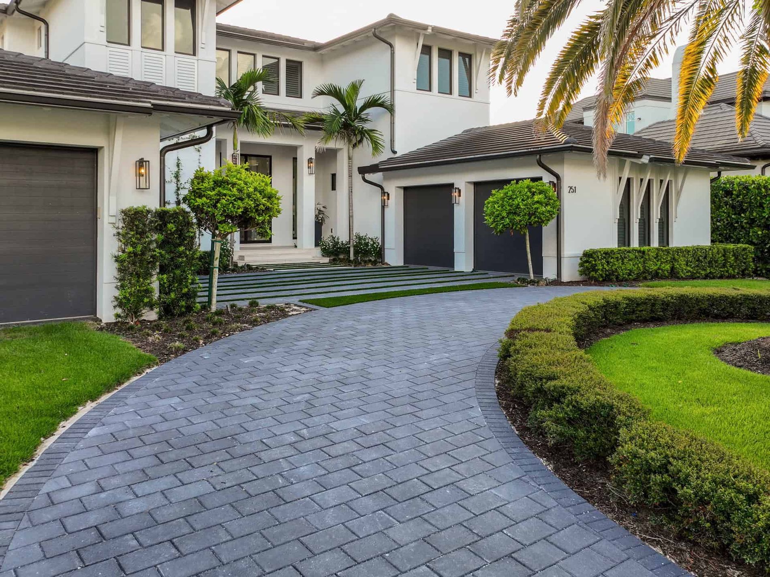
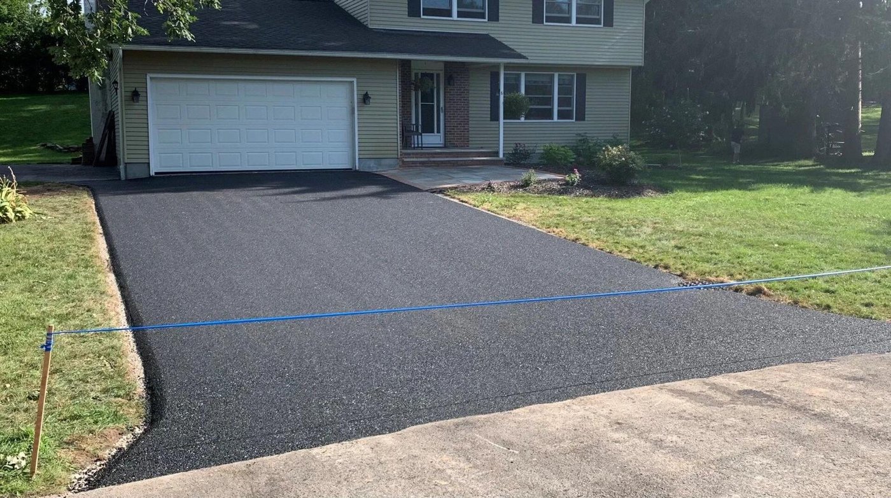
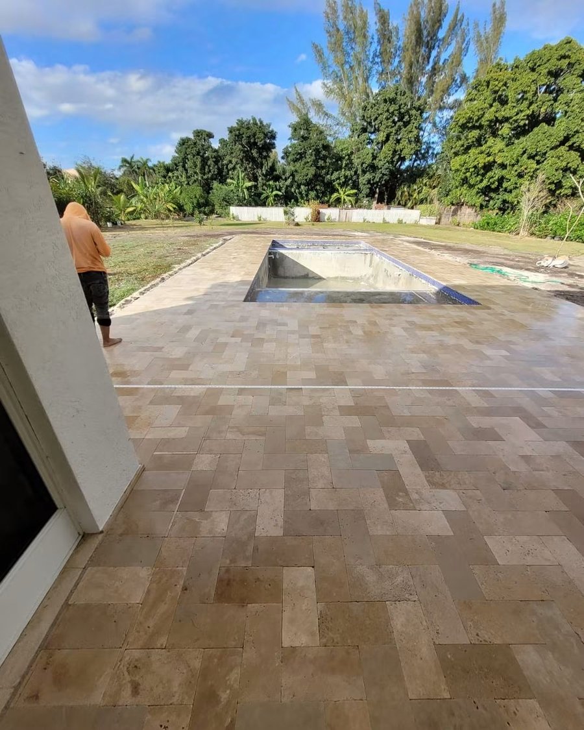
Completed Elbaz Construction hardscape across several properties. Select any frame to enlarge it.
The service
Everything fails
from underneath.
Sunken pavers, cracked slabs and standing water are almost never surface problems. They are base problems — insufficient depth, poor compaction, or water that had nowhere to go and took the base with it.
That is why hardscape is priced by what happens below grade. The paver you choose is a finish decision. The excavation, base depth, compaction and drainage are the engineering, and they decide whether it still looks like this in ten years.
- Base before surface
Excavation depth and compacted base sized for the actual loading, whether that is footfall or a vehicle.
- Water first
Falls and drainage designed before layout, because standing water destroys hardscape from below.
- Edges hold it together
Proper edge restraint is what stops a paver field spreading and opening joints.
Scope
What hardscape construction covers
Four stages. Only the last one is visible when the job is finished.
Vehicles need a different build-up
A driveway carries loads a patio never will. The same paver on a patio base will rut and settle under a car. Excavation depth and base thickness are the difference, and they are invisible once it is finished.
Design and levels
- Survey of existing levels, drainage and access
- Layout designed around how the space is actually used and approached
- Falls set so water leaves buildings and pooling areas
- Transitions to existing structures, thresholds and planting resolved
Excavation and base
- Excavation to the depth the loading requires — vehicles need more than footfall
- Unsuitable material removed rather than compacted in place
- Compacted aggregate base built in controlled lifts
- Geotextile separation where the subgrade demands it
Drainage
- Surface falls, channels and area drains where the design requires them
- Discharge routed to a legitimate outfall rather than a neighbour
- Permeable build-ups where retention is required or desirable
- Erosion control while the ground is open
Surface and edges
- Bedding layer screeded to a consistent depth
- Pavers, slabs or poured concrete laid to the set-out and falls
- Edge restraint installed to contain the field
- Jointing, compaction and final clean
Stills from the two completed units on this page. They illustrate the stages; they are not photographs of the stage named beside them.
How it runs
Six stages,
one contract
Hardscape is sequential and unforgiving: each stage is buried by the next.
- 01
Survey and levels
Existing levels, drainage, access and what the space has to connect to.
- 02
Design
Layout, materials and falls resolved together, because falls constrain layout more than people expect.
- 03
Approvals
Where the work is permitted work, or where an association controls appearance and coverage.
- 04
Excavation and base
Dig to depth, remove unsuitable material, build and compact the base in lifts.
- 05
Drainage
Channels, drains and outfall installed before the surface goes on.
- 06
Surface and finish
Bedding, laying, edge restraint, jointing, compaction and clean.
Approvals
More of this is permitted
than people expect.
A patio replacement in the same footprint is often maintenance. Adding impervious area, changing drainage, working in the public right of way, or altering a driveway apron usually is not.
Many municipalities regulate lot coverage and impervious surface, and a new driveway or expanded patio can push a property past its limit. Anything touching the verge — an apron, a culvert, a crossing — generally needs a right-of-way permit from the relevant authority.
Where a community association is involved, materials, colours and coverage are commonly controlled as well. We establish all of this before design rather than after.
Simplified sketch, for explanation only. It is not a permit drawing and not a plan of either project shown on this page.
From first call to closeout
- Property and zoning check
Lot coverage and impervious surface limits.
- Level and drainage survey
Where water goes now, and where it must go.
- Design
Layout, materials and falls together.
- Association approval
Where materials or coverage are controlled.
- Right-of-way permit
For aprons, crossings or anything in the verge.
- Building or paving permit
Where the municipality requires one.
- Inspections
Base and drainage where required.
- Closeout
Final inspection and handover.
Impervious coverage is a real limit
Many parcels have a cap on how much of the lot may be hard surface. A larger driveway plus an extended patio can exceed it, and permeable build-ups are sometimes the way back under the line.
Nothing here is legal advice, and no approval outcome or review duration is promised. Requirements vary by municipality and by property.
Cost and schedule
What moves the number
Hardscape cost lives below grade. These are the variables that decide it.
What moves the cost
- Excavation depth
Set by loading. A driveway needs materially more base than a walkway, and that is most of the difference in price.
- What comes out
Spoil removal, and whether the subgrade turns out to be unsuitable and needs replacing.
- Drainage requirement
Channels, area drains and a legitimate outfall can be a large proportion of the job.
- Material
Paver type, thickness and pattern, or poured concrete with a specified finish.
- Cutting and complexity
Curves, circles and borders all add cutting time and waste.
- Access
Whether machinery can reach the working area, or everything is barrowed.
What moves the schedule
- Survey and design
Before pricing, because levels change layout.
- Approvals
Association and right-of-way permits run on their own calendars.
- Material lead time
Paver colours and formats are ordered, and batches matter.
- Weather
Excavation and base compaction both stop for rain.
- Curing
Poured concrete needs time before loading.
- Inspections
Where base or drainage inspections apply.
Illustrative diagram · not a photograph of a project
What is under
a paver driveway.
Six layers, five of which you will never see again after the day they go in.
Excavation
Dug to the depth the loading requires, not to the depth that makes the levels convenient.
Subgrade
Compacted and, where the material is unsuitable, removed and replaced rather than covered over.
Geotextile
Separation between subgrade and base so the two do not migrate into each other and lose thickness.
Compacted base
Aggregate laid and compacted in controlled lifts. This is the structural layer and where the cost is.
Bedding layer
A thin, consistent screeded layer. Using it to correct base irregularities is a common shortcut and a guaranteed settlement.
Pavers, joints and edge restraint
The surface, locked together by jointing sand and held by edge restraint that stops the field spreading.
What to expect
Open ground,
heavy machines.
Hardscape is short, loud and disruptive to access — and the access disruption is what people feel most.
- Vehicle access
A driveway replacement means no driveway for the duration. Parking gets arranged in advance.
- Machinery and deliveries
Excavators, plate compactors and material deliveries, with the noise that implies.
- Open excavation
Barriered and made safe overnight, but it is open ground for a few days.
- Weather delays
Rain stops excavation and compaction. Wet base cannot be compacted to spec.
- Curing
Poured concrete cannot be driven on until it has cured, regardless of how finished it looks.
- Settlement
Jointing sand settles slightly after the first rains. A top-up is normal and planned.
Questions
Ask the
awkward ones.
Six categories. Pick one and the answers change.
Almost always the base. Either it was not deep enough for vehicle loading, it was not compacted in controlled lifts, or water got into it and washed fines out. The pavers are rarely the problem — they are just what shows the problem.
Deeper for vehicles than for foot traffic, and deeper again where the subgrade is poor. It is determined from the loading and the ground, not from a standard number.
Somewhere legitimate — a swale, a drain, or an area of the property that can absorb it. Not onto a neighbour, and not against a building. That route is designed before the layout is fixed.
Where impervious coverage is capped, or where there is nowhere good to discharge, they can be the thing that makes a project approvable. They need a different base build-up and periodic maintenance to keep draining.
Pavers flex with minor ground movement, can be lifted and relaid for access, and are repairable in patches. Poured concrete is monolithic, often cheaper per area, and cracks rather than settles. Both are legitimate; the right one depends on the ground and on how much you value repairability.
Some. Concrete pavers lighten slightly in this UV. Choosing a through-body colour and buying enough for future repairs from the same batch is the practical answer.
Frequently, and almost always if you touch the apron or the verge, change the drainage, or increase impervious coverage. Replacing in the same footprint is often lighter. We check before designing.
The proportion of your lot covered by surfaces water cannot pass through. Many municipalities cap it, and hardscape is the usual thing that pushes a property over.
Why Elbaz
What we will actually
put our name to
- Licensed general contractor
Licensed, bonded and insured · CBC1265280.
- Base sized for the loading
Driveways get driveway build-ups, not patio build-ups with a driveway paver on top.
- Drainage designed first
Falls and outfall resolved before layout, because water destroys hardscape from below.
- Edge restraint as standard
The detail that stops a paver field spreading, and the one most often skipped.
- Permits and coverage checked
Impervious limits, association rules and right-of-way permits established before design.
- Return for settlement
Jointing top-up after the first rains is planned, not a callback.
Every claim in this column is something we can evidence. We have deliberately left out award badges, membership logos and project counts.
Reviews
I highly recommend them for home improvement. They renovated my master bathroom and a few upgrades for other guest bathrooms. They are very professional, courteous and transparent. They are great at communicating and finding ways to streamline the work. Sean has impeccable project management and customer relationship management skills. Very pleased with the work!
Omri B
Genuine Google reviews of Elbaz Construction, shown as written. None of these reviewers describes a hardscape project specifically, so none is presented as one.
Redid my whole bathroom and kitchen. Great service - Great quality - very quick - very professional !! Highly recommended!
Adir Davidov
They are amazing! Very professional. Met my exact requests with so much patience and knowledge. They renovated my whole house and the whole process was such a breeze. I highly recommend them!
Lee Morali
We hired them to renovate our investment property and they provided exceptional quality service for an affordable price!
Shir Partush
Amazing experience with the entire company! They did a great job in my house for some work that needed to be completed, and I am extremely happy with the result. Super professional & great service. I highly recommend Elbaz Construction.
Mia Zafrani
After I've been Looking for a good company to renovate my house , I found those guys! These people are super professional super honest super Fast !! Don't hesitate to Rent their service! They are number one!!
carmit cohen
Service Areas
Proudly serving homeowners across Miami-Dade, Broward and Palm Beach
- Aventura
- Bal Harbour
- Bay Harbor Islands
- Biscayne Park
- Coral Gables
- Cutler Bay
- Doral
- El Portal
- Florida City
- Golden Beach
- Hialeah
- Hialeah Gardens
- Homestead
- Indian Creek
- Key Biscayne
- Medley
- Miami
- Miami Beach
- Miami Gardens
- Miami Lakes
- Miami Shores
- Miami Springs
- North Bay Village
- North Miami
- North Miami Beach
- Opa-locka
- Palmetto Bay
- Pinecrest
- South Miami
- Sunny Isles Beach
- Surfside
- Sweetwater
- Virginia Gardens
- West Miami
- Coconut Creek
- Cooper City
- Coral Springs
- Dania Beach
- Davie
- Deerfield Beach
- Fort Lauderdale
- Hallandale Beach
- Hillsboro Beach
- Hollywood
- Lauderdale-by-the-Sea
- Lauderdale Lakes
- Lauderhill
- Lazy Lake
- Lighthouse Point
- Margate
- Miramar
- North Lauderdale
- Oakland Park
- Parkland
- Pembroke Park
- Pembroke Pines
- Plantation
- Pompano Beach
- Sea Ranch Lakes
- Southwest Ranches
- Sunrise
- Tamarac
- Weston
- West Park
- Wilton Manors
- Atlantis
- Belle Glade
- Boca Raton
- Boynton Beach
- Briny Breezes
- Cloud Lake
- Delray Beach
- Glen Ridge
- Golf
- Greenacres
- Gulf Stream
- Haverhill
- Highland Beach
- Hypoluxo
- Juno Beach
- Jupiter
- Jupiter Inlet Colony
- Lake Clarke Shores
- Lake Park
- Lake Worth Beach
- Lantana
- Loxahatchee Groves
- Manalapan
- Mangonia Park
- North Palm Beach
- Ocean Ridge
- Pahokee
- Palm Beach
- Palm Beach Gardens
- Palm Beach Shores
- Palm Springs
- Riviera Beach
- Royal Palm Beach
- South Bay
- South Palm Beach
- Tequesta
- Wellington
- Westlake
- West Palm Beach
104 municipalities across three counties — and we hold the licence to build in all of them. Not sure about your address? Ask us.
Keep reading
Related guides
- Hurricane-Resistant Construction in South Florida
Wind speeds, impact-rated openings and the roof-to-foundation load path.
- How Much Will My Home Be Worth After a Remodel?
How exterior work reads in an appraisal.
- Home Improvement Tips
Maintenance that keeps hardscape looking new.
- Choosing a General Contractor
What to check before you sign.
Related services
Start here
Tell us about the space
Roughly what area, what is there now, whether vehicles will use it, where water currently goes, and whether an association is involved.
We survey levels and drainage before designing, because they constrain layout more than taste does.
A paver price per square foot with no view of the ground underneath.
Thanks — that came through.
Your details are with the Elbaz Construction team and we will come back to you, usually the same or next working day. If it is urgent, call (754) 236-0675.
Build the base right
and the surface lasts.
One survey, one design covering levels, drainage and materials together, one contract through to final clean.


