


10 service categories · 100 service pages · Miami-Dade, Broward & Palm Beach
View all servicesThe journey
Six stages, first walk-through to first patient.
Clinical fit-outs go wrong in two places, and neither is the finishes. Either the services were set out for a room rather than for the exact chair position and equipment that is actually being installed, or the programme assumed the practice could simply close. This page walks the sequence in the order it happens, starting with how you actually practise - because that decides the plan long before any drawing does.
Use the stage markers to jump straight to what you care about. Nothing here is a sales pitch - it is the sequence we actually follow.
Stage 01 · Assess
What kind of project this actually is
Four situations, and they lead to genuinely different projects - different programme, different approval route, different disruption.
A new space, fitted out from shell
The cleanest version of this work, and the one with the most freedom. Nothing has to be worked around, so the plan can be organised properly from the start: patient route, staff route, where the plant goes and where the noise ends up. The constraint is usually the lease calendar rather than the building.
- The plan can be organised around how you practise, not around what exists
- Patient and staff routes are separated from the first sketch
- Plant location is chosen for noise and access rather than left over
- Landlord fit-out conditions usually govern more than you expect
- The lease start date is frequently the real programme driver
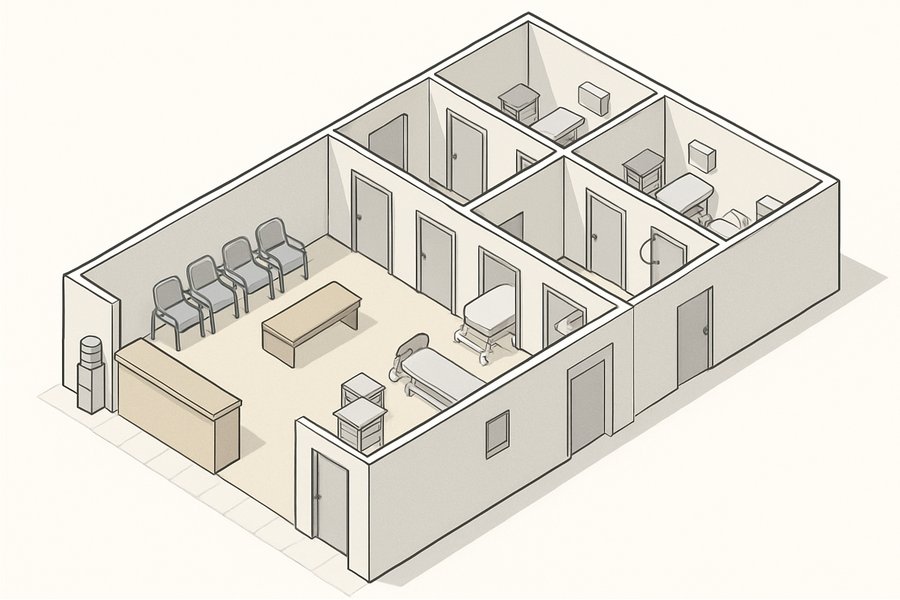
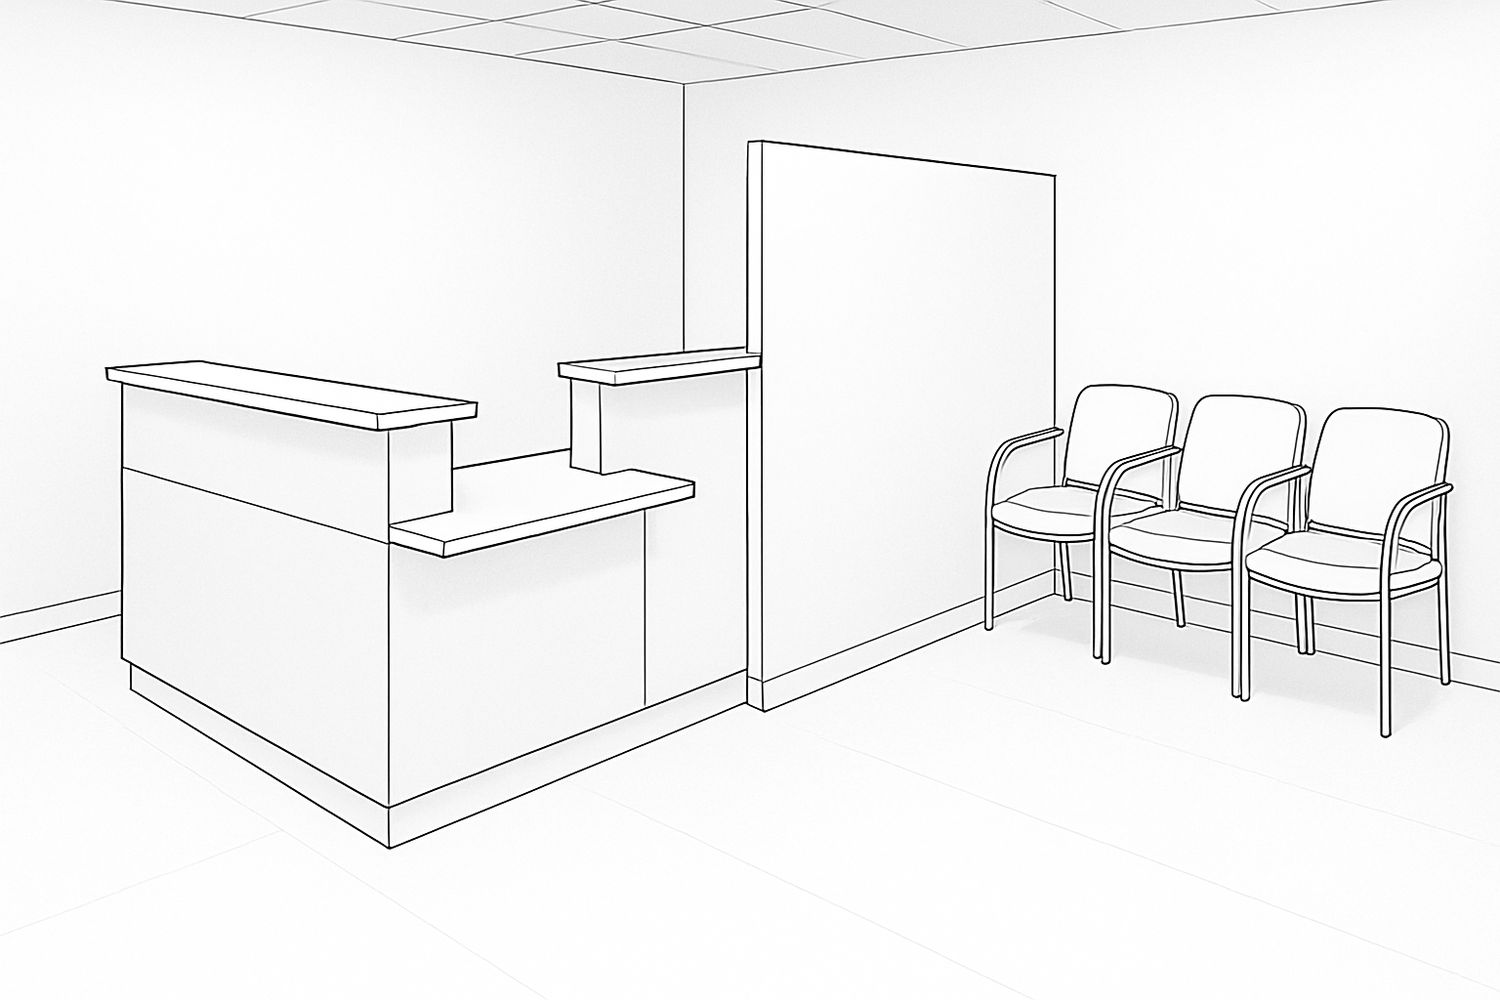
ILLUSTRATION: a clinic plan with separate patient and staff circulation.
Adding rooms to a working practice
The most common brief, and the most demanding to programme. You keep seeing patients while the building work happens alongside, which means temporary partitions, dust and noise control, protected routes and a great deal of out-of-hours work. It is entirely doable and it has to be planned rather than absorbed.
- Full-height temporary partitions, not screens
- Dust and noise control planned around clinical hours
- Patient routes and exits stay clear and obvious throughout
- Existing plant may need upgrading to serve the extra rooms
- Most of the work happens outside your treating hours
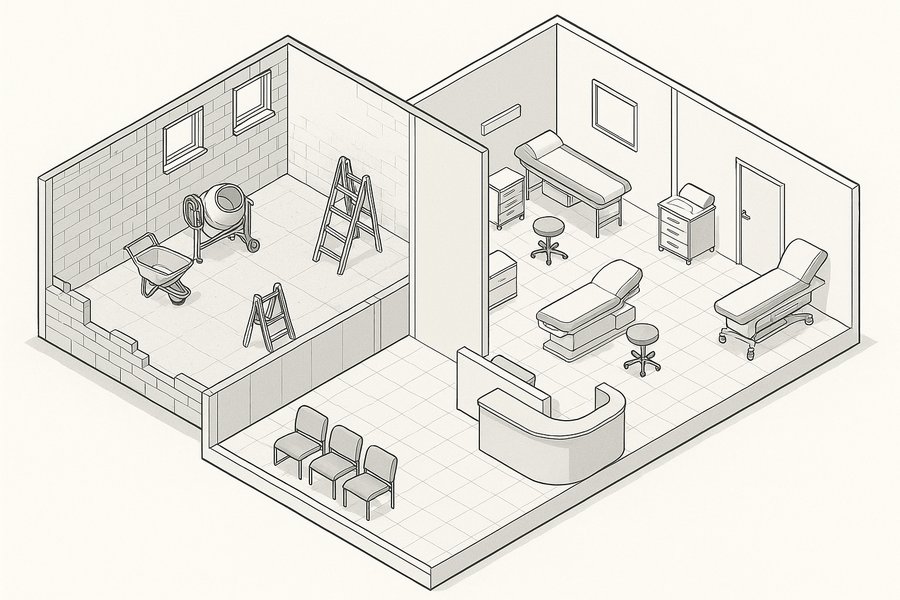
ILLUSTRATION: one half of a clinic under construction behind a dust partition while the other half stays in use.
Modernising a dated practice
Older practices often work perfectly well in plan but have finishes and cabinetry that are no longer cleanable, lighting that is tiring to work under, and services that were adapted so many times nobody is quite sure what runs where. Modernising is usually about surfaces, light and sorting out the services behind them.
- Worn or damaged surfaces stop being properly cleanable
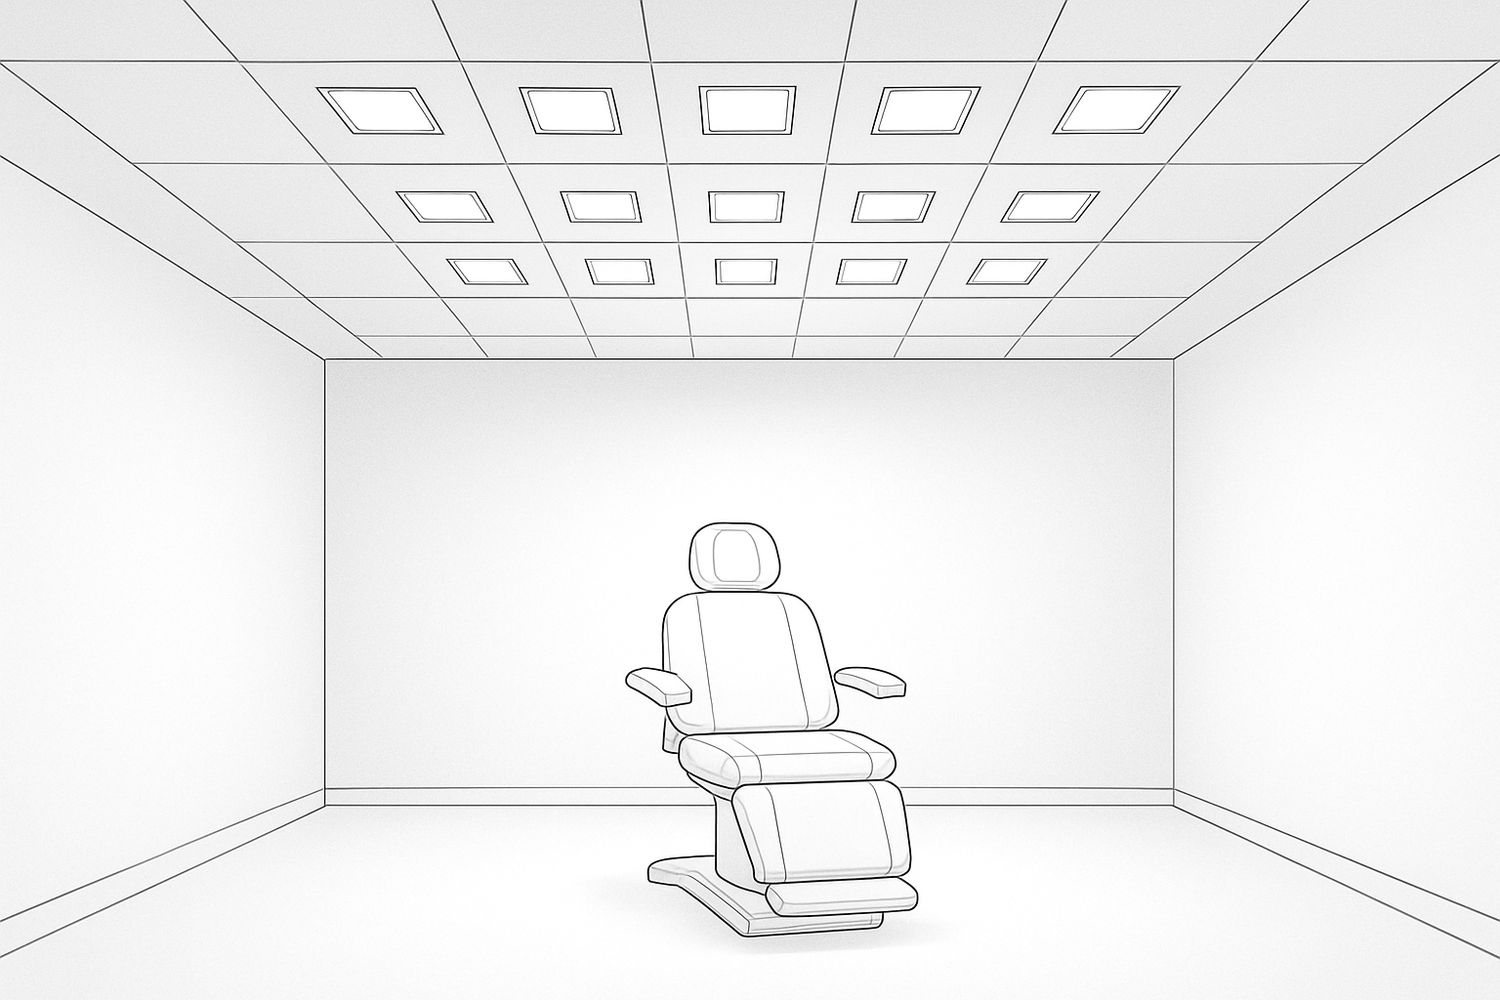
- Lighting has a genuine effect on how tiring a day is
- Older services are frequently adapted rather than documented
- Cabinetry is where dated practices show their age first
- Plan changes may be modest even when the work is not
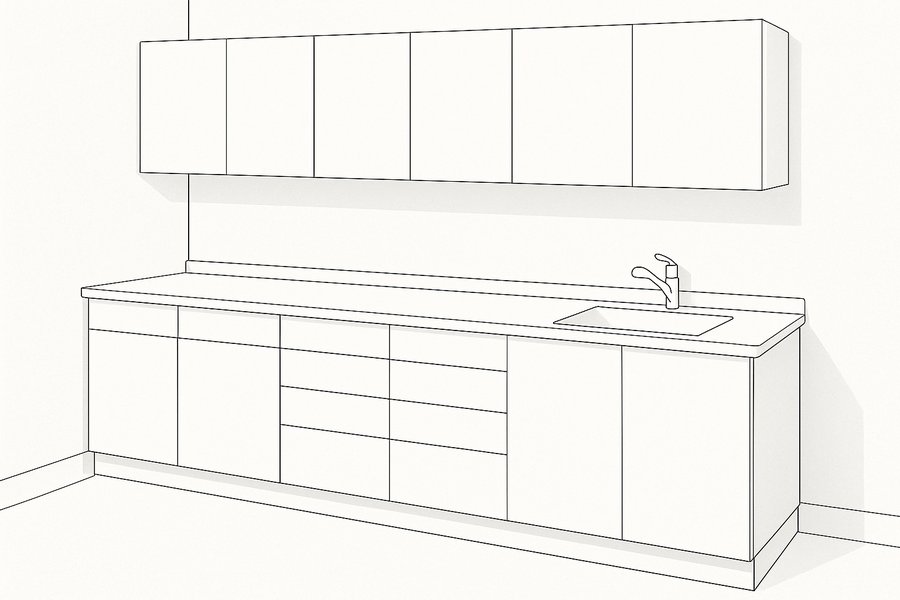
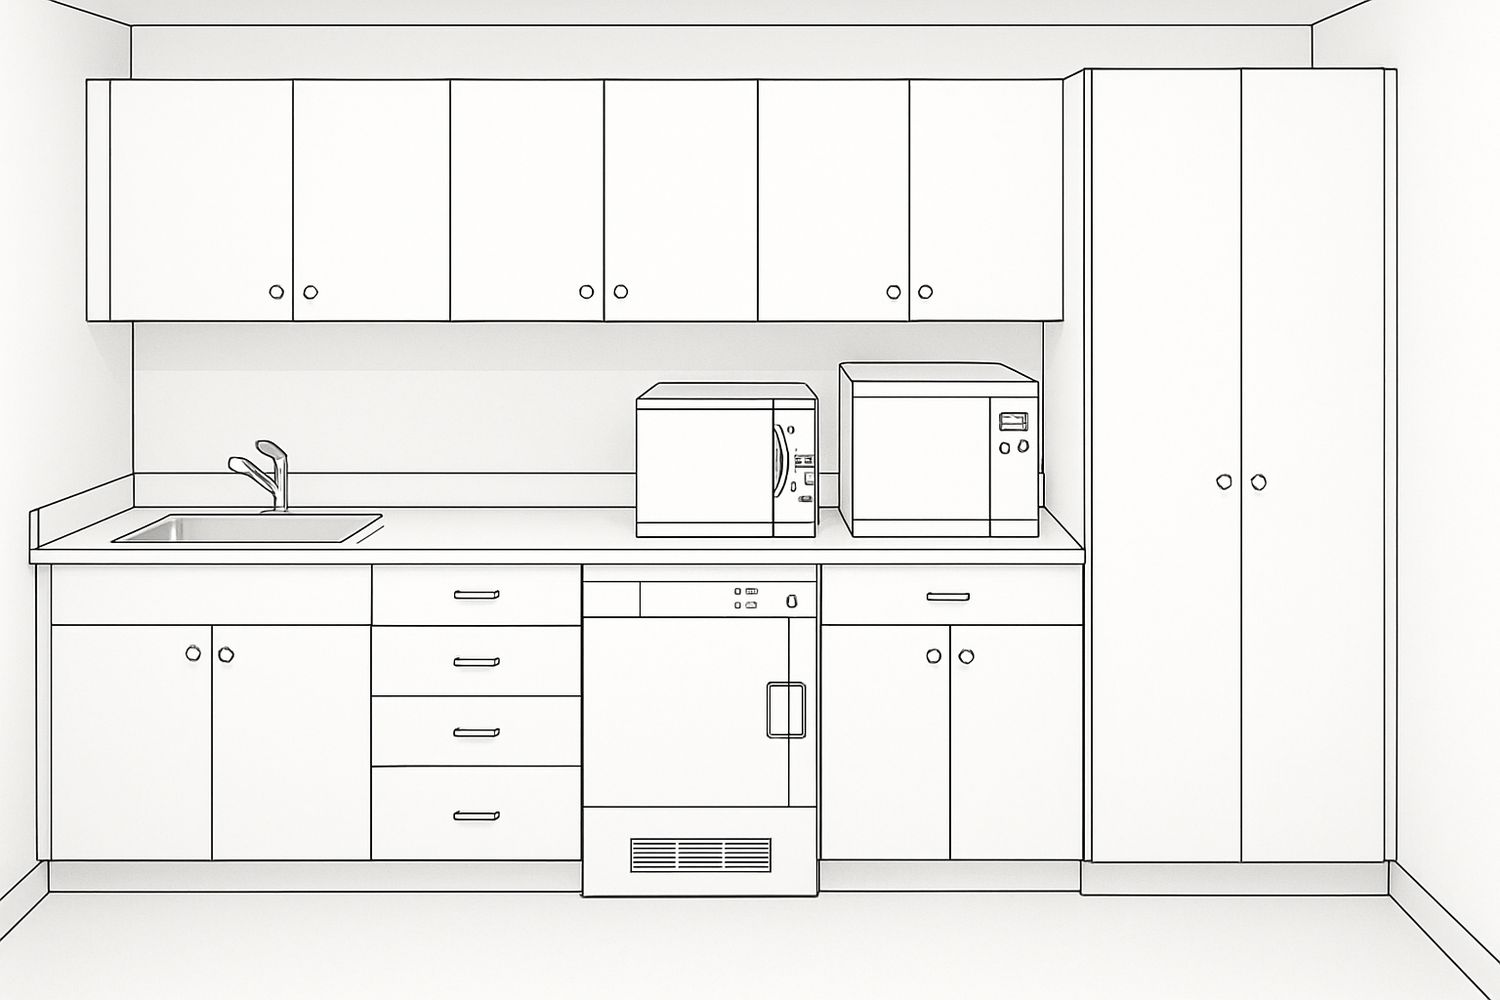
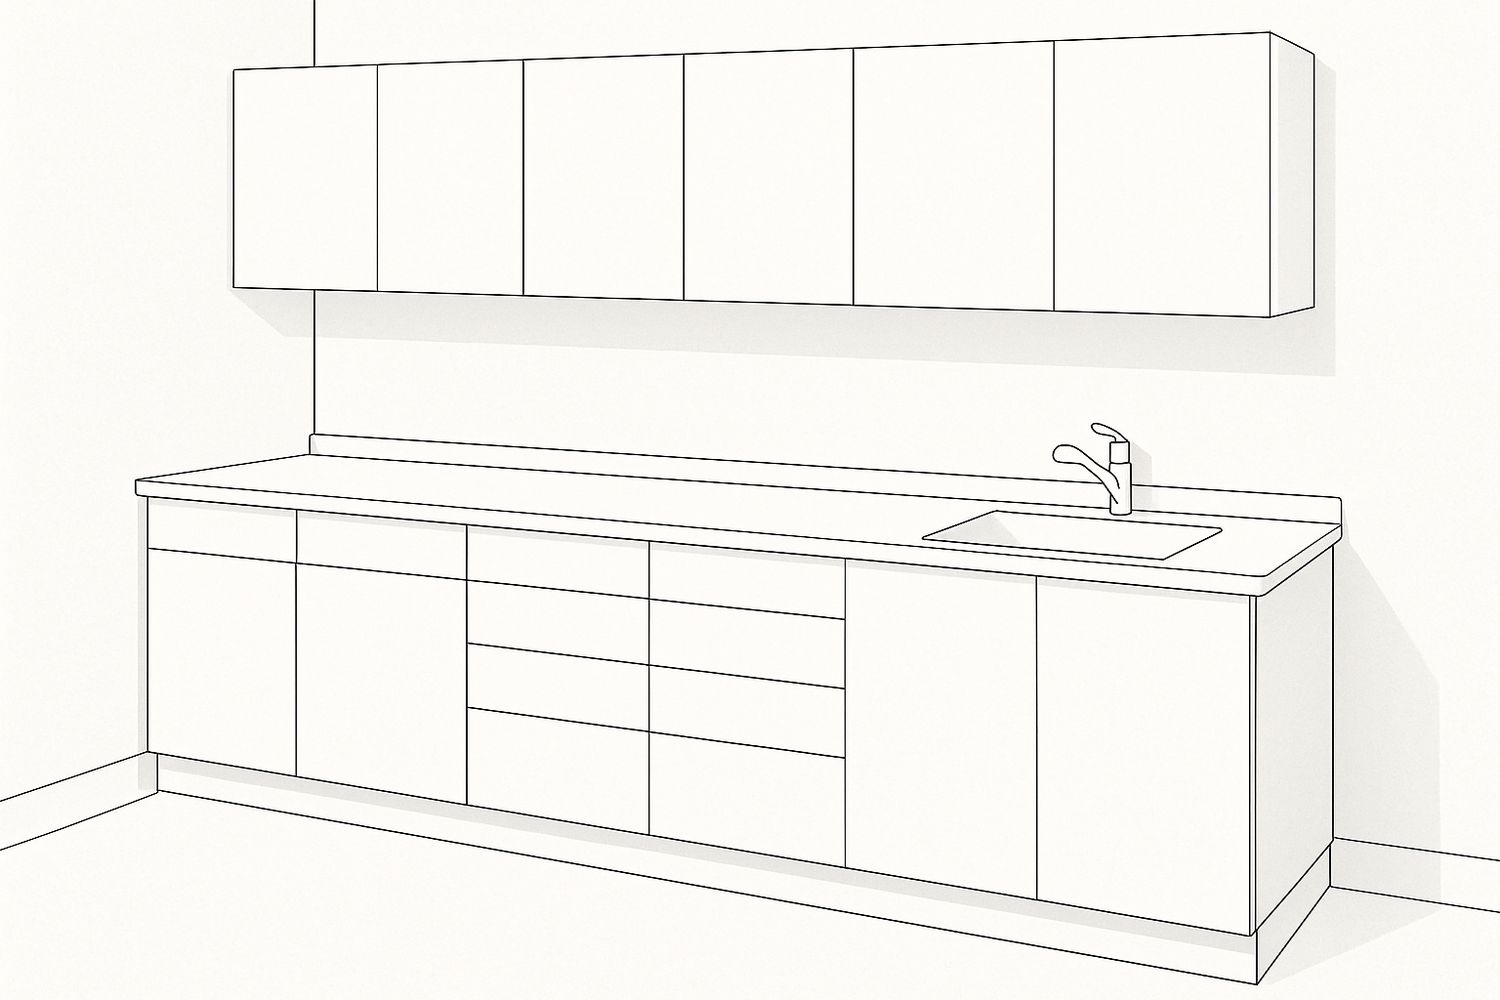
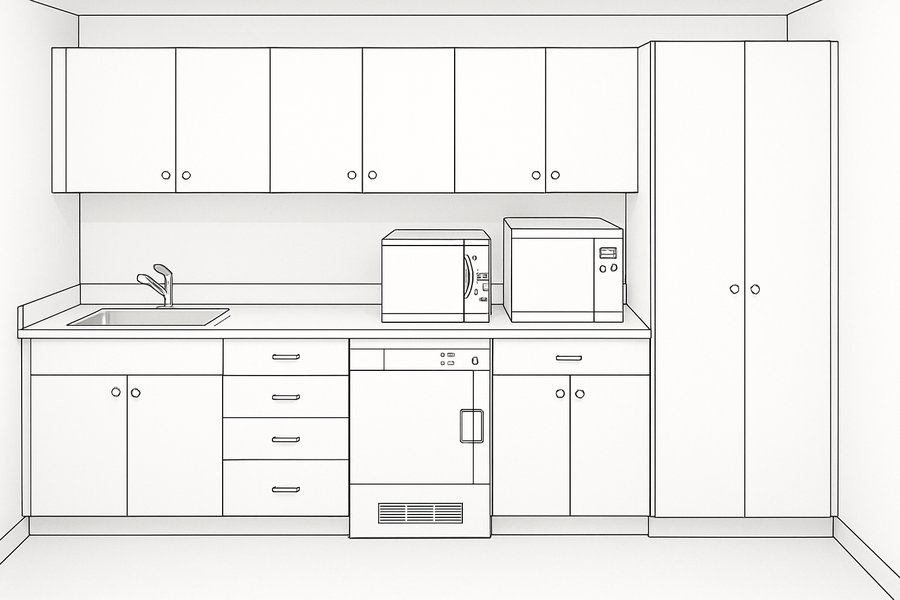
ILLUSTRATION: clinical cabinetry with a seamless worktop and integrated sink.
Adding imaging or a new modality
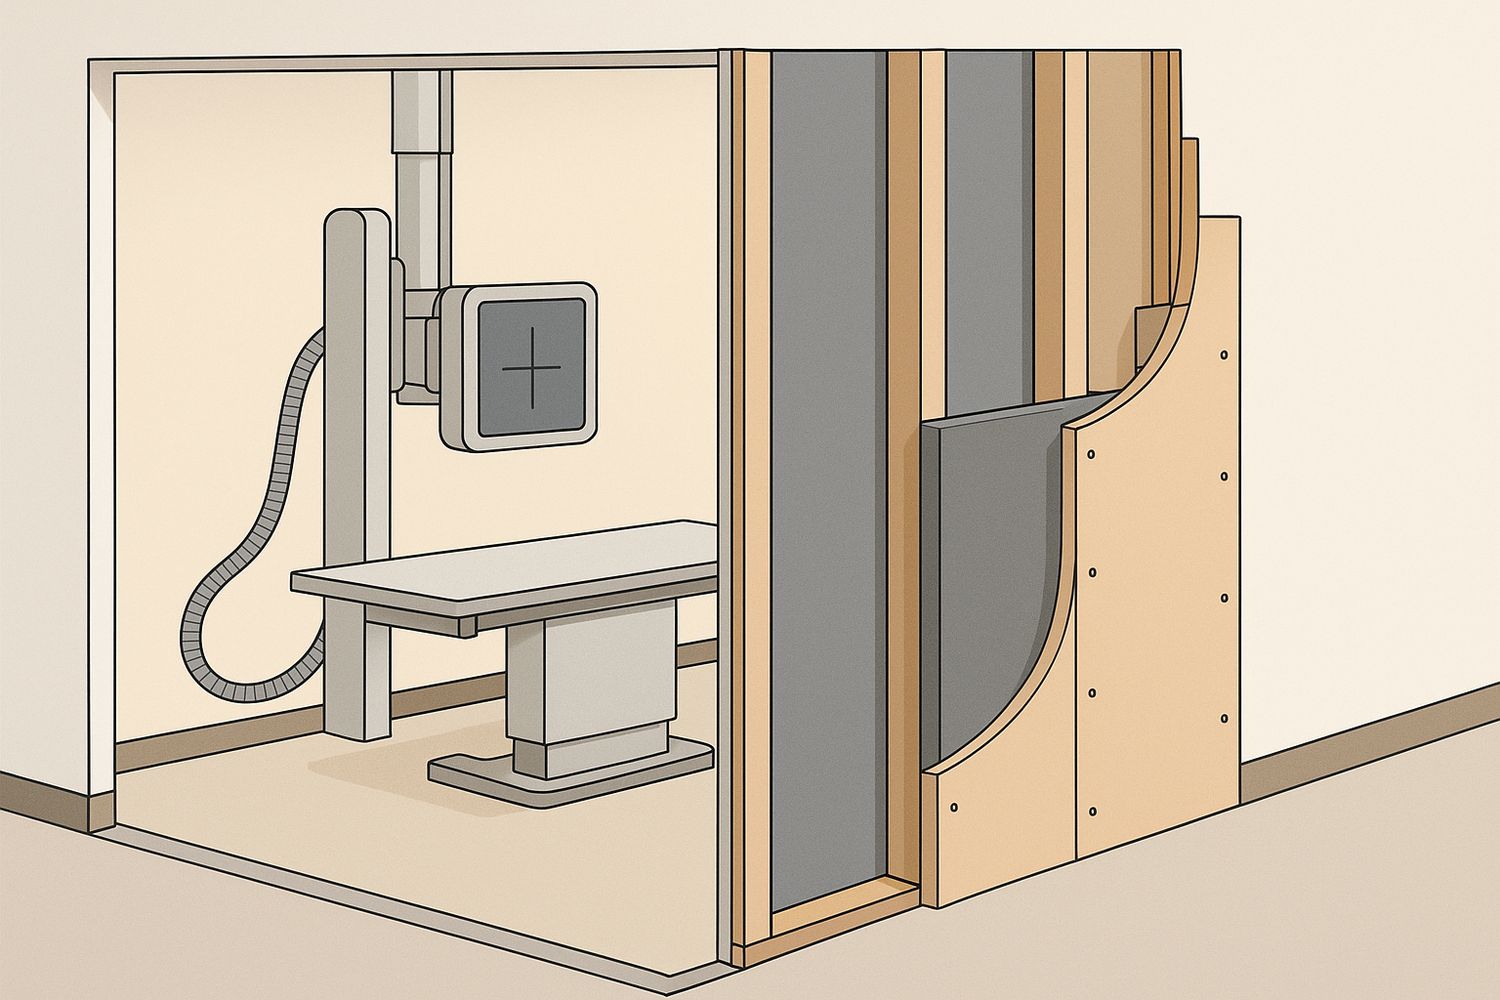
Installing imaging equipment brings requirements the rest of a fit-out does not: shielding designed by a qualified specialist, structural capacity for heavier units, dedicated power, and registration of the equipment as your jurisdiction requires. The equipment manufacturer's own installation requirements drive much of it.
- Shielding is designed by a qualified specialist, not assumed
- The manufacturer's installation requirements drive the room
- Heavier equipment can bring a structural question with it
- Dedicated power and often dedicated circuits are required
- Registration and inspection of the equipment follow their own process
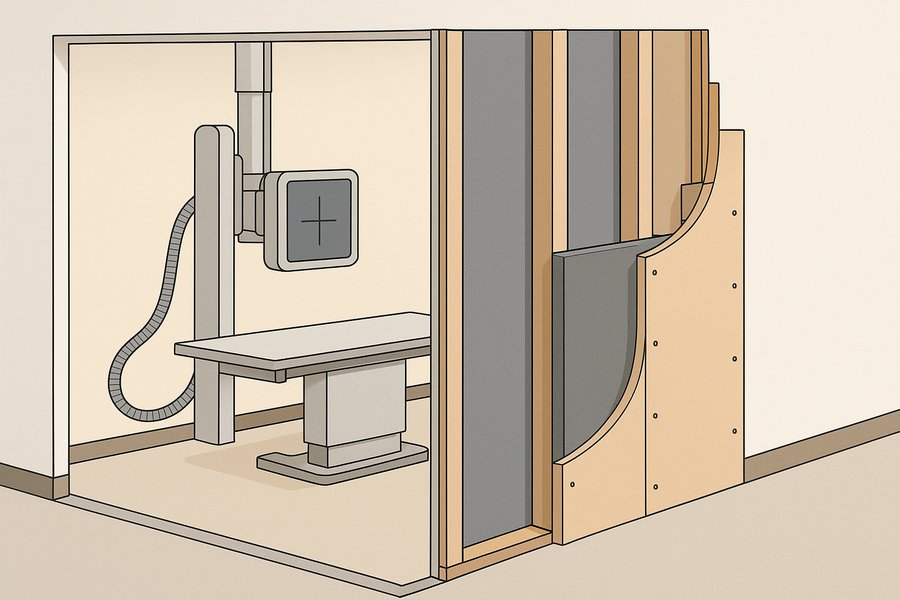
ILLUSTRATION: a shielded wall build-up behind gypsum board at an imaging room.
Stage 02 · Plan
The four decisions that set the fit-out
These decide the plan, the services and how disruptive the build is going to be. Finishes come after all four.
How people move through it
A clinic plan is really two overlapping plans: the route a patient takes from the door to a chair and back out, and the route staff take between rooms, sterilisation and the back of house. Where those two collapse into a single corridor, the practice feels cramped and private conversations happen in public.
- A patient route and a staff route that do not fight each other
- Sterilisation sits where staff reach it without crossing the public area
- Where patients wait affects how busy the practice feels
- Doors and sightlines decide what is visible from the waiting area
- Getting equipment in and out later is worth designing for now
ILLUSTRATION: a clinic plan with a public corridor and a separate staff corridor.
Where the services land
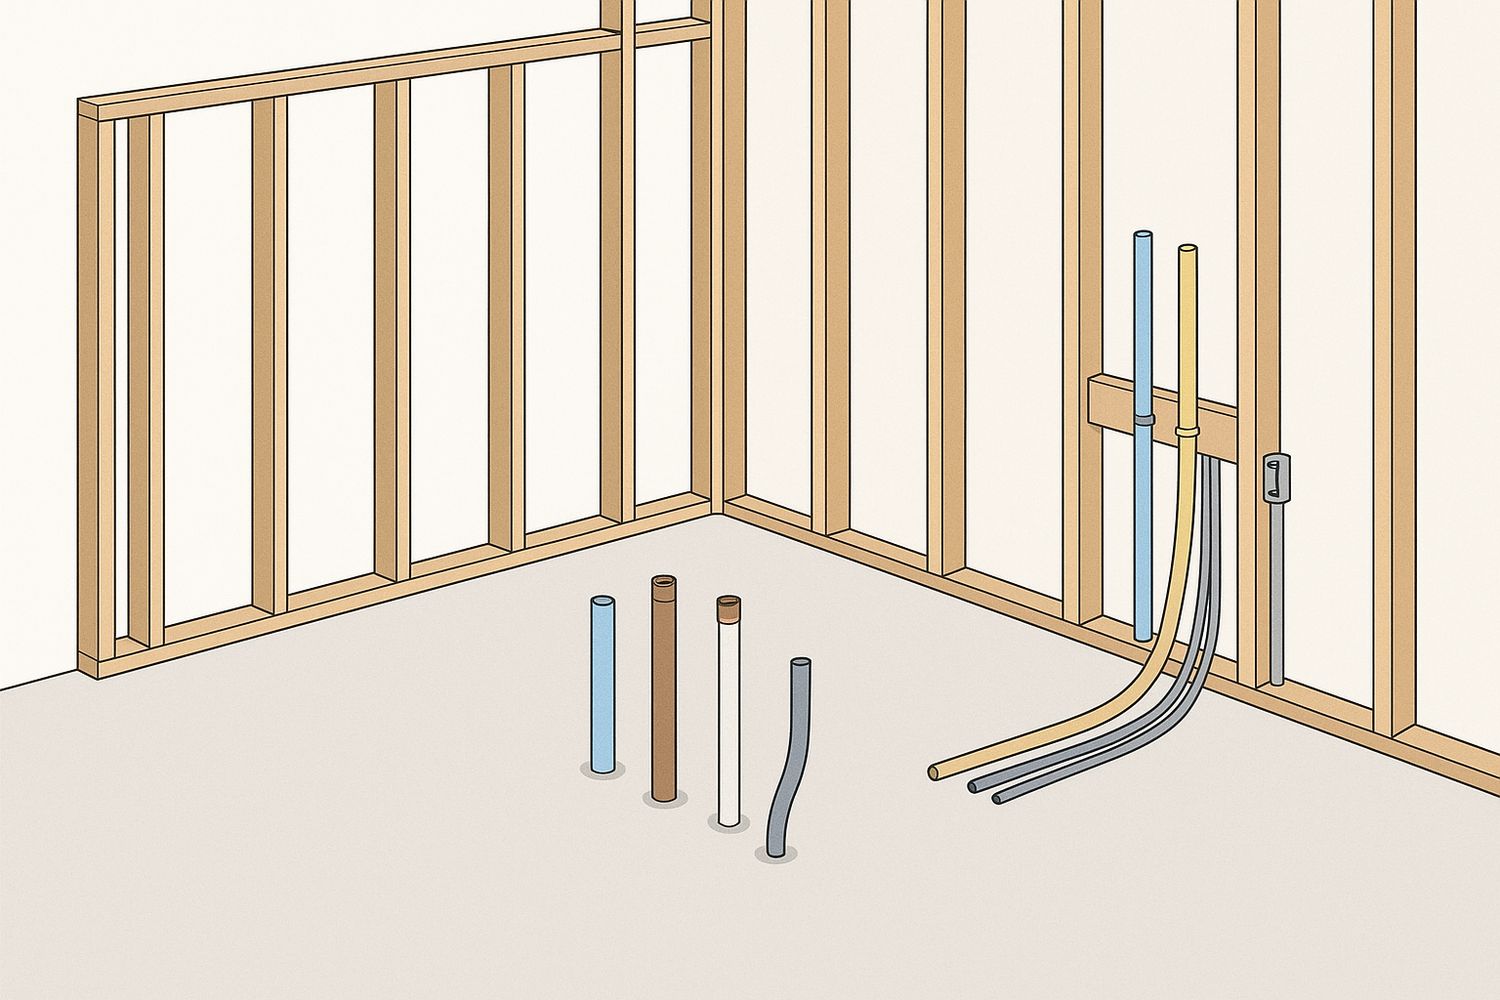
This is the difference between a clinical fit-out and an office one. Water, drainage, suction, compressed air and power all terminate at the position of a specific piece of equipment, set out from the manufacturer's template rather than from the middle of the room. Getting it wrong means opening a finished floor.
- Set out from the equipment template, not from the room
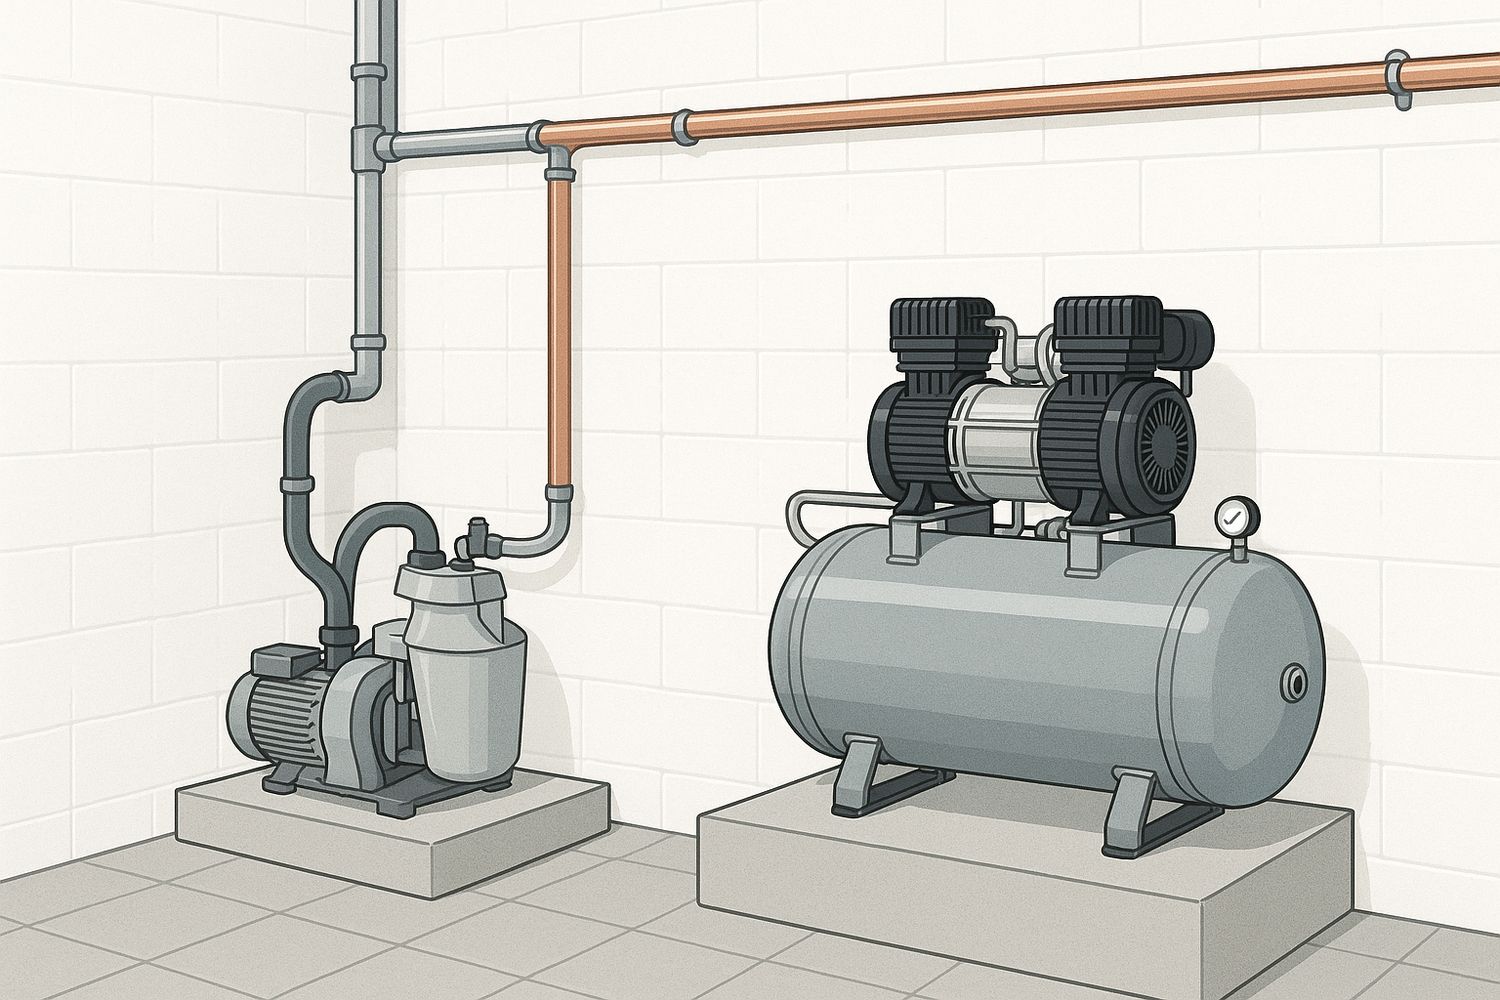
- Suction and compressed air are usually run back to shared plant
- Drainage falls have to work from the chair position outward
- Confirm the actual model being installed before rough-in
- A late equipment change is the most expensive change on the job
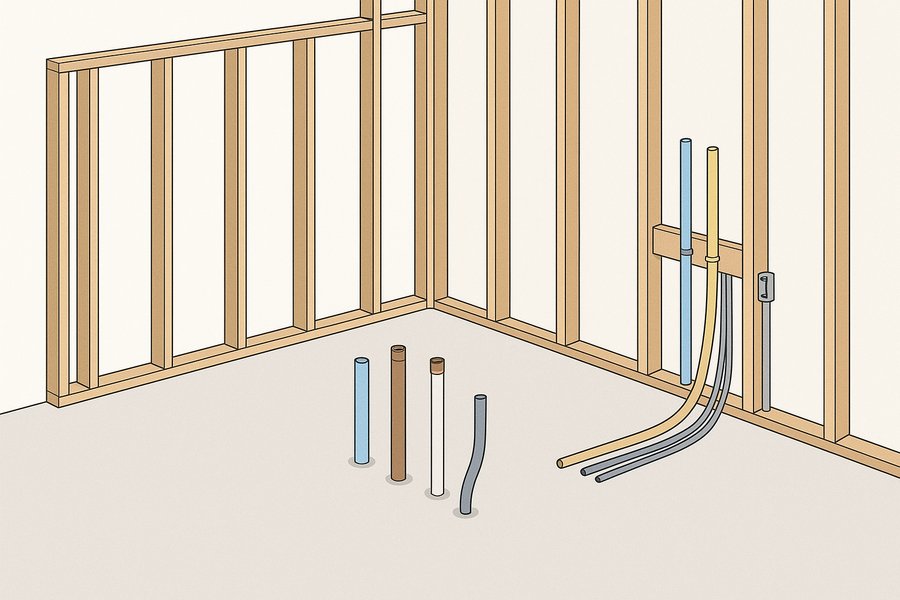
ILLUSTRATION: an operatory at rough-in with services stubbed at the chair position.
What the surfaces have to do
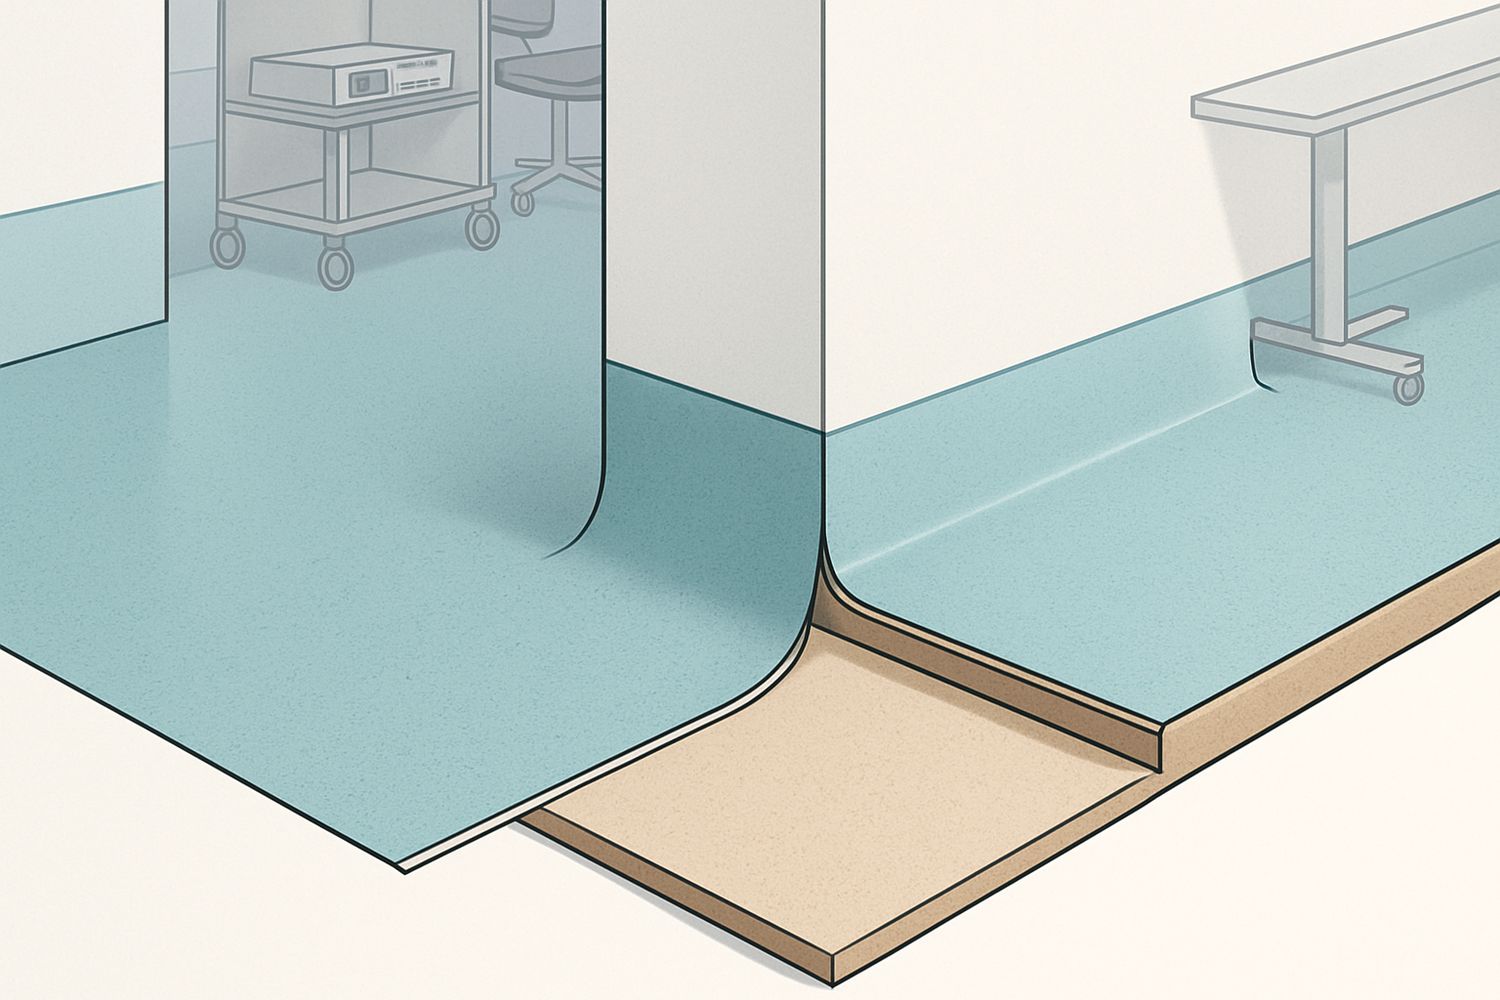
Clinical surfaces are specified to be wiped down repeatedly with the products your practice actually uses. That usually means non-porous materials, sealed or welded joints, and a coved junction where the floor meets the wall so there is no open seam at the base. Domestic finishes fail at the joints long before they fail in the field.
- Non-porous surfaces with sealed or welded joints
- A coved floor-to-wall junction leaves no open seam at the base
- Materials checked against the cleaning products you actually use
- Cabinetry specified to be wiped rather than to look domestic
- Junctions and edges fail first, so they are detailed first
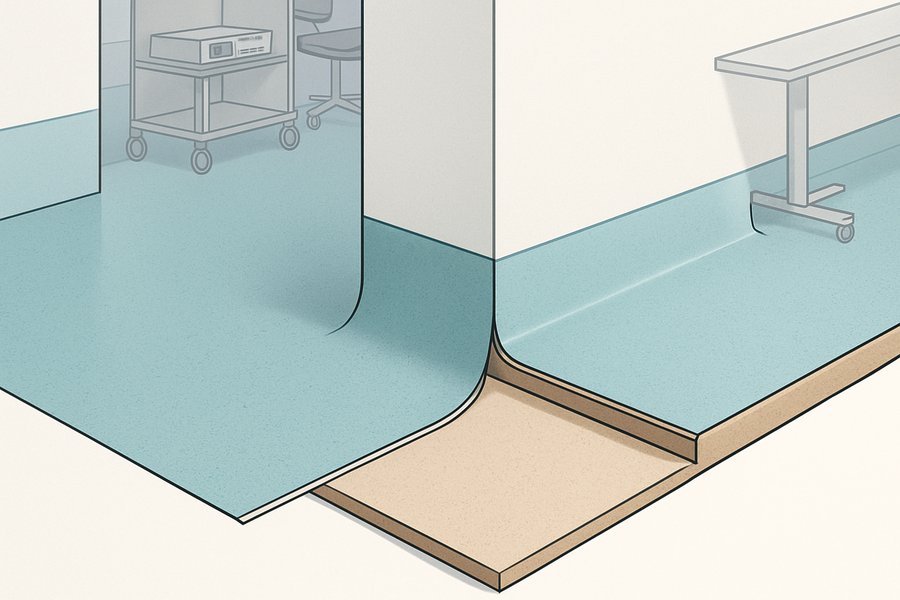
ILLUSTRATION: a seamless floor covering coved continuously up the wall.
Accessibility and privacy
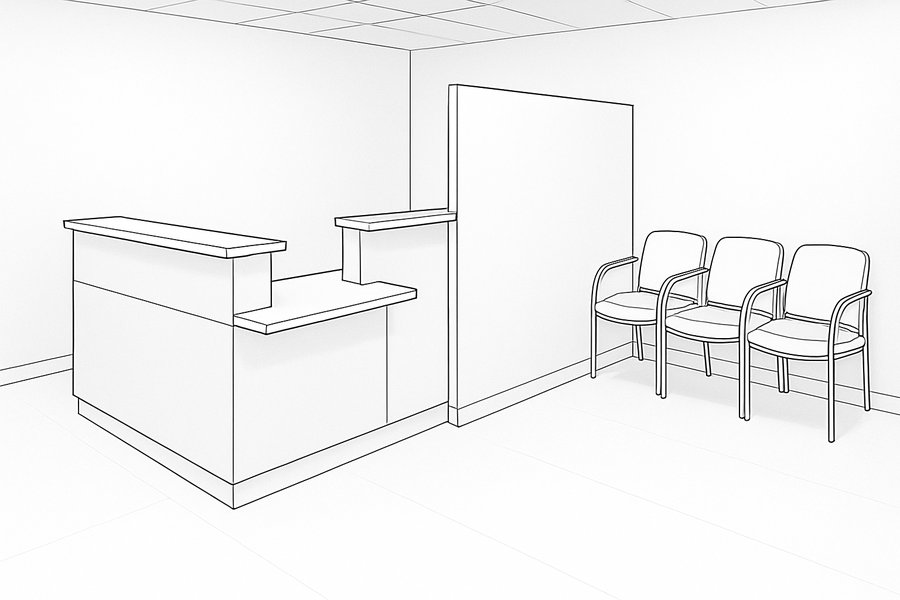
Accessibility shapes the plan: the route in, door widths, clear floor space beside the chair, the reception counter and the accessible toilet. Privacy is the other half - what can be overheard at reception and between rooms is decided by partition build-ups and sightlines, and neither can be retrofitted cheaply.
- Clear floor space beside the chair is designed, not found
- Reception needs a section usable from a wheelchair
- The accessible route runs from the parking space to the room
- Acoustic privacy comes from partition build-up, not from a door
- Sightlines from the waiting area are a design decision
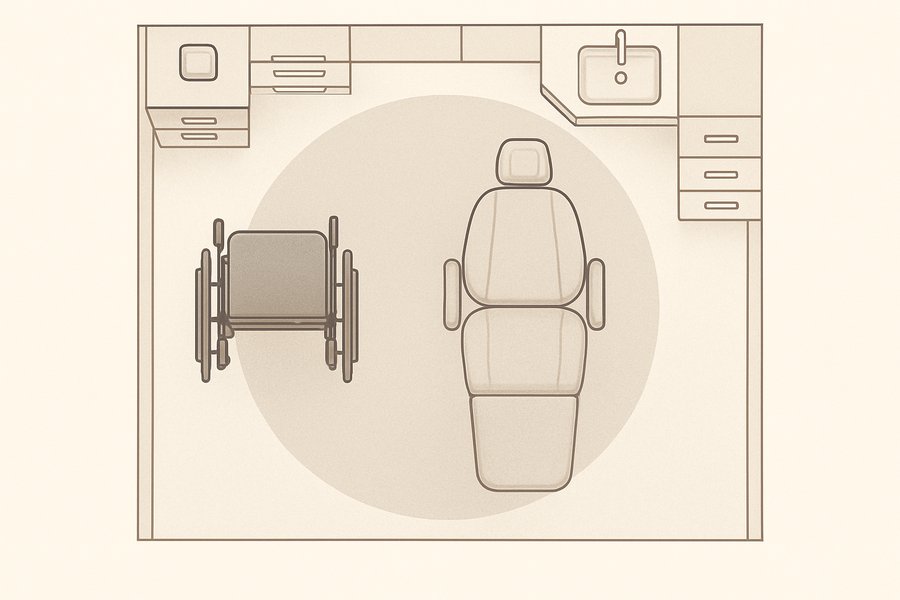
ILLUSTRATION: an accessible treatment room plan showing clear turning space beside the chair.
Every image on this page is an illustration created for this guide. We do not hold photography of a completed medical or dental project, and we are not going to show you a residential room and call it a clinic. Each caption, each alt text and each media description says the image is an illustration.
Project gallery 01
A clinical fit-out, part by part
Ten illustrations drawn for this guide, in roughly the order the work happens. None of these is a photograph, and none represents a specific project - we do not hold medical or dental project photography and are not going to imply otherwise.
Project 01, guided tour
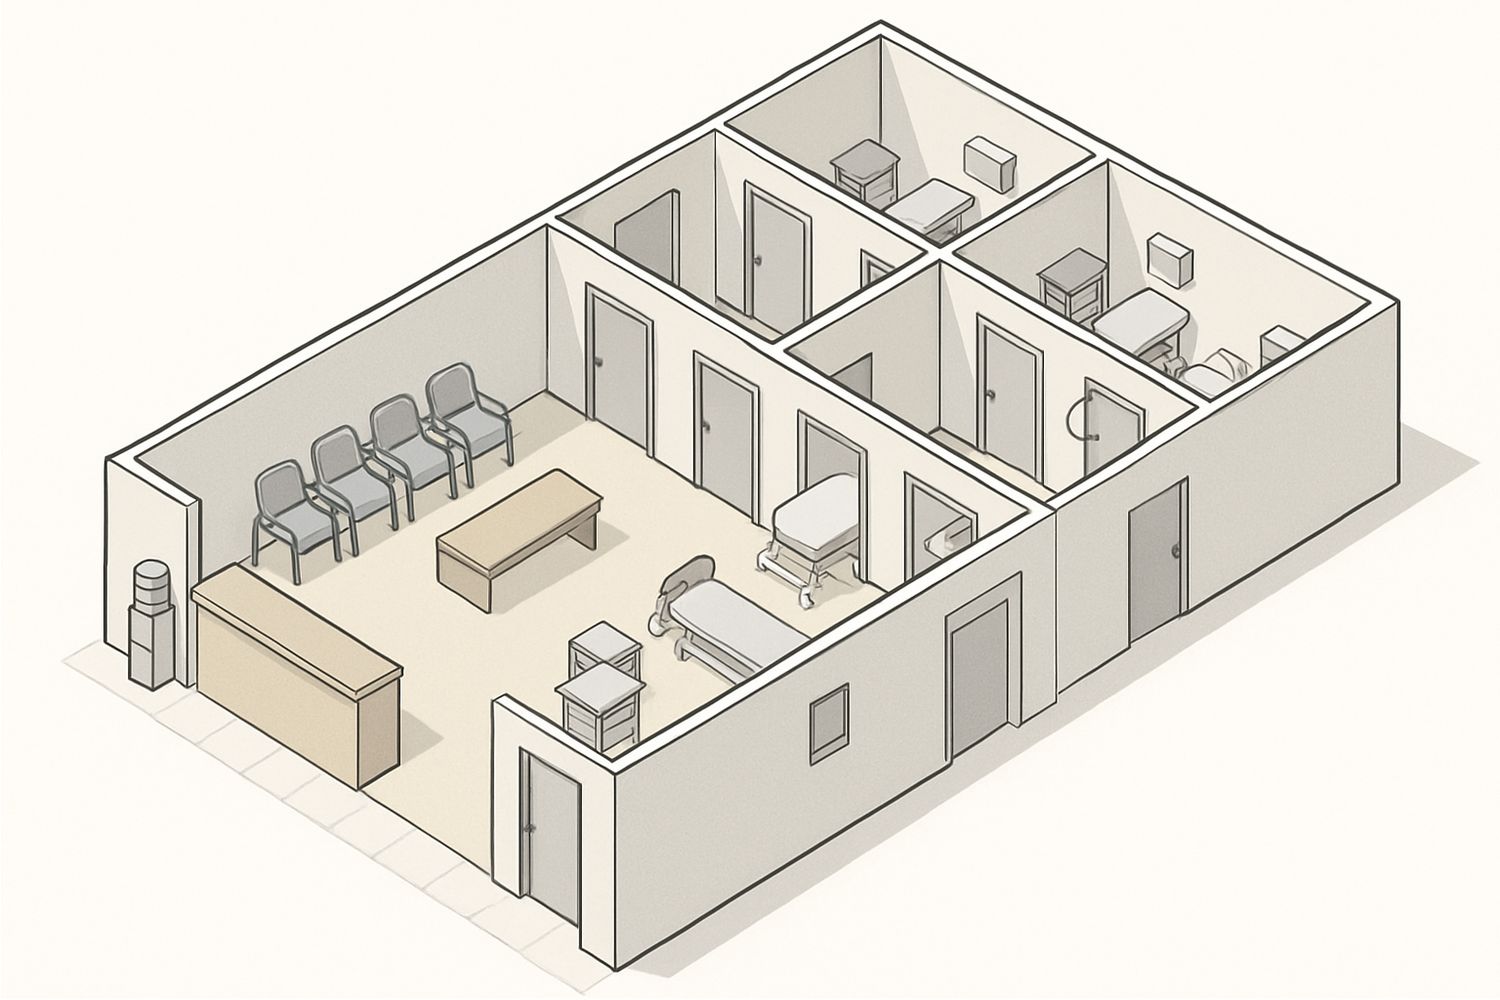
The plan
ILLUSTRATION. A small clinic layout with waiting at the front, a corridor serving treatment rooms, and a separate staff corridor behind them. The plan is really two routes.
What these show
How a clinical fit-out is put together, in roughly the order the work happens. This is an explainer, and it is labelled that way deliberately.
Why there are no photographs
We do not hold photography of a completed medical or dental project. Rather than dress a residential room up as a clinic, or buy stock photography and imply it is ours, we have illustrated the work instead and said so on every image.
What is illustrated
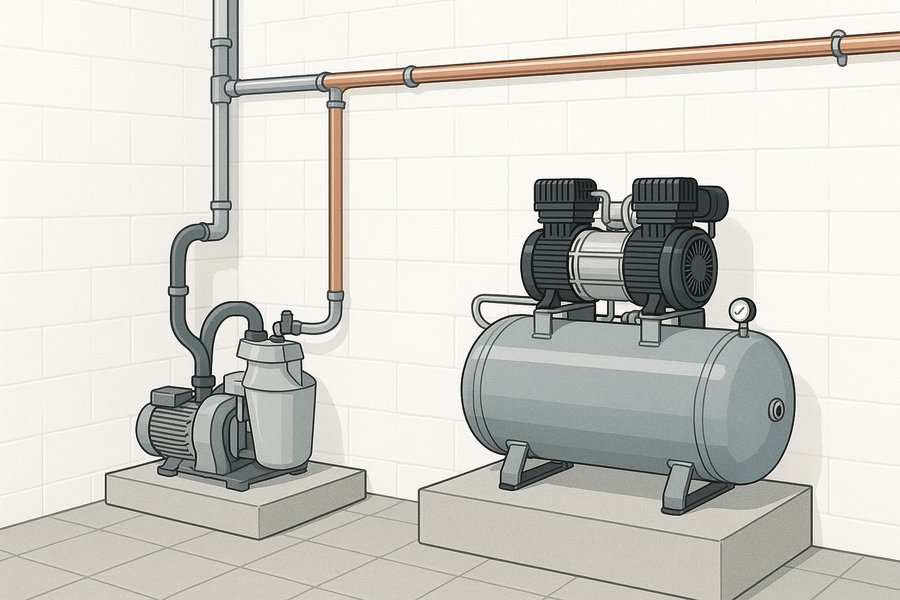
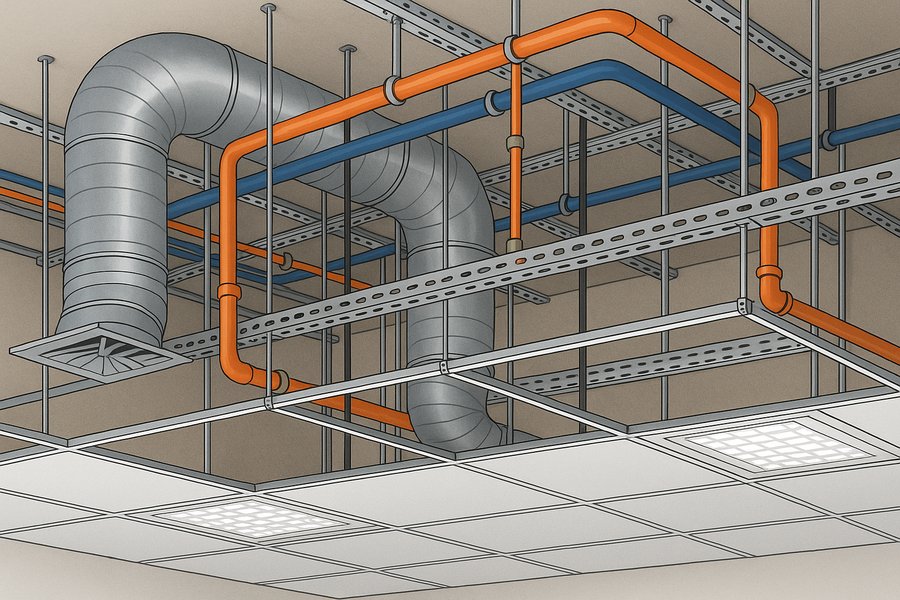
The clinic plan and its two circulation routes, operatory services at rough-in, the suction and air plant, shielding at an imaging room, coordination above the ceiling, the coved floor junction, instrument processing, clinical cabinetry, lighting and reception.
How it is disclosed
Every caption begins with the word ILLUSTRATION, every alt text ends with "(illustration)", and the description stored with each image in the media library repeats that it is not a photograph of an Elbaz project.
What is not claimed
No cost, timeline, address, practice name, approval outcome or permit history appears anywhere on this page, and nothing here is presented as a completed Elbaz medical or dental project.
Stage 03 · Coordinate
Approvals, equipment vendors and who has to agree
Clinical fit-outs carry more parties than a normal commercial job: the building department, sometimes a health agency, your landlord, your equipment suppliers and occasionally a specialist for shielding.
How you actually work
Before any layout, we go through how patients arrive, how staff move, what happens between appointments and where the bottlenecks are today. The plan follows that rather than a generic template.
The exact models, early
Every chair, cabinet, imaging unit and sterilizer is scheduled with its make and model, because the services are set out from the manufacturer template rather than from the room.
Your suppliers and our trades
Equipment suppliers have their own requirements, lead times and installation crews. Coordinating them with the trades is a scheduling job that starts long before anyone is on site.
Where imaging is involved
Where imaging equipment is installed, the shielding is designed by a qualified specialist for the specific equipment and room, and the installation follows that design. We build to it; we do not estimate it.
Which approvals apply to you
Some clinical facility types carry review by a state health agency in addition to the building permit; many private practices do not. Which applies depends on the type of practice and what you are doing, and it is confirmed for you rather than assumed.
What the building allows
Commercial leases frequently govern working hours, noise, waste routes, roof access for plant and after-hours building access - all of which shape a clinical programme heavily.
Filed as one coordinated set
Architectural, mechanical, electrical and plumbing information is submitted as one set to your municipality, or the county where unincorporated. Review comments are answered and the set resubmitted.
During construction, not after
Where the practice keeps operating, how dust and air are managed during the works is planned in advance and agreed with you, because it affects partitions, ventilation and the working hours.
Around your appointment book
The sequence is built around your clinical hours from the start. On a working practice that usually means evenings, weekends and a longer overall calendar.
Ordered before demolition
Cabinetry, chairs, imaging equipment and specialist flooring all carry lead times. Nothing is demolished until what replaces it is confirmed and on order.
Requirements, review times and inspection sequences are set by your local building department, and they differ across Miami-Dade, Broward and Palm Beach and between the municipalities inside them. Nothing here is a guaranteed timeline or an assurance of approval - we confirm what your address actually requires once we know it.
Stage 04 · Build
Building around a practice that is still open
The order below assumes you are still seeing patients. Where the space is empty, the same sequence runs faster and without the partitions.
Separation
Before anything is opened
Full-height temporary partitions seal the work area from the clinical area, with protected routes for patients and staff, and clear signage for exits. Screens are not partitions.
Quality check · Work area sealed floor to structure before demolition
Strip out
Back to what stays
Finishes, cabinetry and any partitions in scope come out. In an older practice this is where undocumented service runs are found, and you hear about them the same day.
Quality check · What is found is reported the same day
Services rough-in
Set out from the equipment
Water, drainage, suction, air and electrical are run and terminated at the exact positions from the equipment schedule. This is the last moment anything moves without opening a finished floor.
Quality check · Positions checked against the equipment template
Plant
Suction, air and mechanical
The suction and compressed-air plant is installed and piped back to the rooms, sited for noise, heat and access for servicing rather than wherever there was space.
Quality check · Plant sited for noise and serviceability
Shielding
Where imaging is in scope
Shielding is installed to the specialist design before any board goes on, and its extent is recorded while it is still visible.
Quality check · Shielding installed to the specialist design and recorded
Ceiling coordination
Everything above the grid
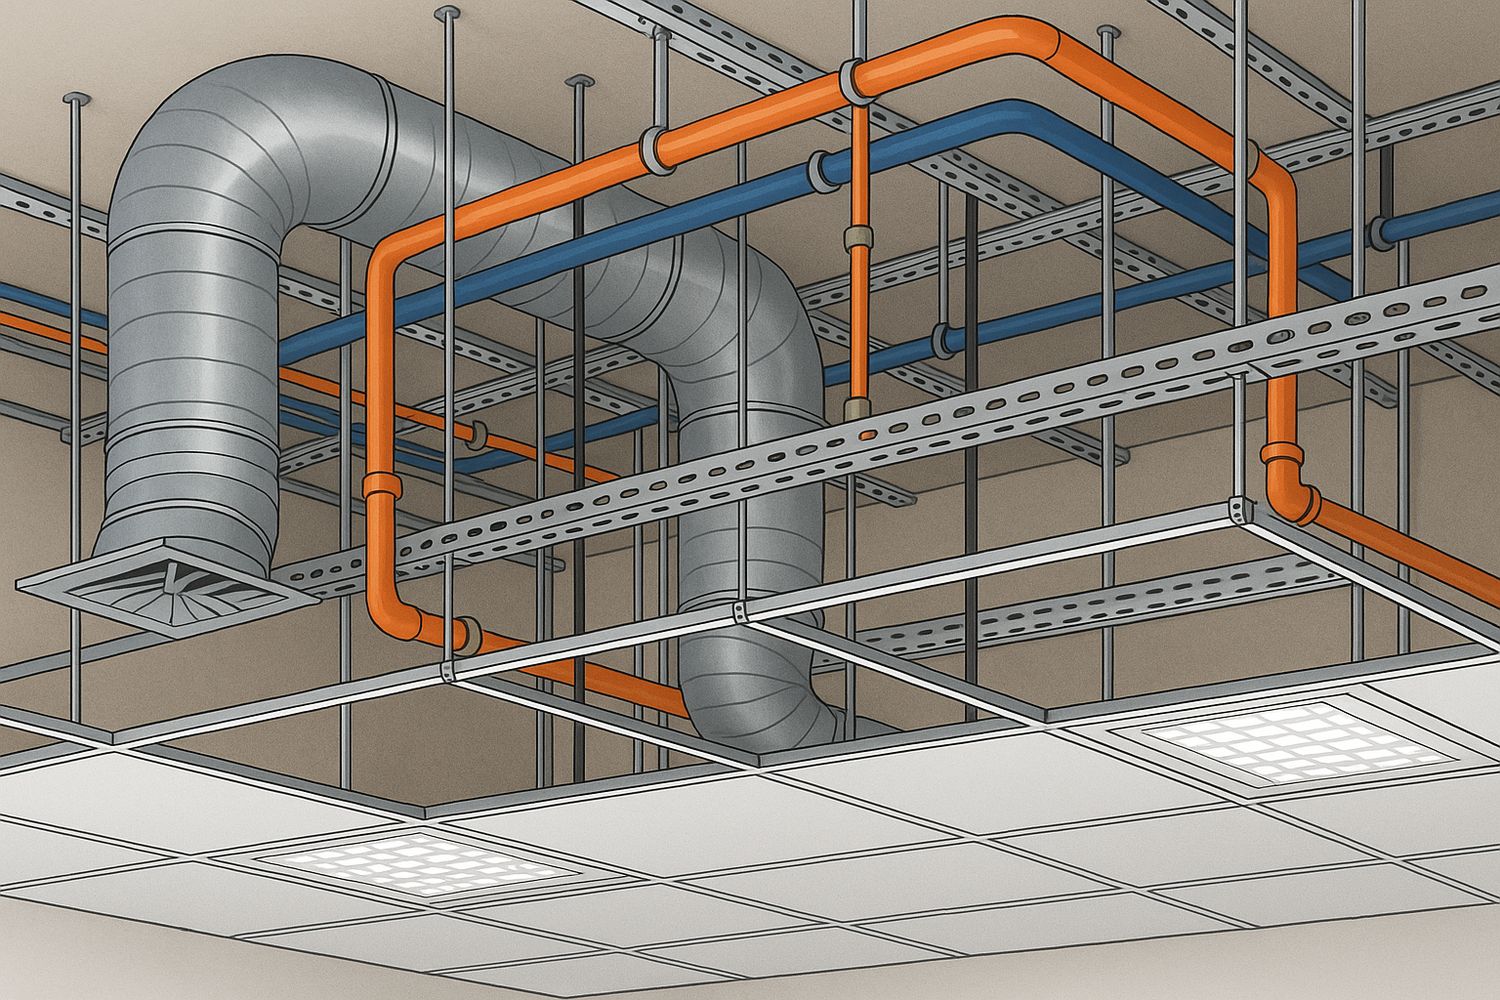
Ductwork, pipework, containment and lighting are coordinated and installed in the ceiling void in the right order, so nothing has to be undone to fit something else in.
Quality check · Services coordinated before the grid goes up
Board and finishes
Closing up
Partitions are closed, surfaces prepared and the seamless flooring installed with its coved junction. This is where cleanability is either achieved or quietly lost.
Quality check · Coved junctions continuous with no open seams
Cabinetry
Millwork and worktops
Clinical cabinetry is installed and the seamless worktops and integrated sinks are set. Setting out is taken from the installed cabinetry rather than from the drawing.
Quality check · Worktops templated from the installed cabinetry
Equipment installation
Your suppliers on site
Chairs, imaging units and sterilizers are installed by your suppliers and connected to the services. This is a coordination week more than a construction one.
Quality check · Every service connection made and tested
Commissioning and handover
Before the first patient
Final inspections, the permit closed out, plant commissioned, a full clean, and a walkthrough with you room by room before anyone is booked in.
Quality check · Permit closed and plant commissioned before opening
Stage 05 · Inspect
The three decisions people find hardest
Balanced both ways. What is right depends on your practice, your lease and how many days you could genuinely close.
Stay open
Keep treating throughout
- How
- The practice is divided by full-height temporary partitions and the work runs in phases, mostly outside clinical hours.
- Benefits
- No lost revenue and no patients sent elsewhere, which for an established practice is usually the deciding factor.
- Limits
- A materially longer programme, a premium for out-of-hours work, and dust, noise and disruption you will notice.
- Upkeep
- You live alongside a construction site for longer.
- In South Florida
- Building rules on after-hours access frequently constrain when the noisy work can happen.
Close for the works
Faster and cheaper
- How
- The practice closes and the work runs continuously.
- Benefits
- Considerably quicker and cheaper, and a better result because nothing is rushed to reopen each morning.
- Limits
- Lost revenue for the period, and patients have to be managed or referred.
- Upkeep
- One disruption, then done.
- In South Florida
- Easiest to schedule against a genuine seasonal lull in your book.
Which oneCount the lost revenue against the out-of-hours premium and the extra weeks honestly. Closing almost always produces a better fit-out for less money - so if you can close even for a fortnight, it is usually worth it. If you cannot, phasing works, and it is planned rather than improvised.
Equipment first
What we recommend
- How
- Chairs, cabinetry and imaging are selected and scheduled before the services are designed.
- Benefits
- Services are set out from the manufacturer template, so everything lands where it must. No guesswork and no late surprises.
- Limits
- Requires you to commit to equipment earlier than feels comfortable.
- Upkeep
- None - it simply works.
- In South Florida
- Lead times on clinical equipment make early decisions doubly useful.
Design first
Common, and risky
- How
- The layout is designed generically and the equipment is chosen later to fit it.
- Benefits
- Lets you start design sooner and keeps options open longer.
- Limits
- Service positions become assumptions. A different chair or unit than assumed means opening a finished floor or wall to move them.
- Upkeep
- Nothing, if the assumptions held. Expensive if they did not.
- In South Florida
- The risk is the same everywhere; the cost of opening a slab is not trivial.
Which oneChoose the equipment first. It is the single highest-value decision on a clinical fit-out, because every service position derives from it - and the cost of being wrong is opening finished work rather than moving a line on a drawing.
Seamless sheet
No joints to fail
- How
- Sheet material with welded seams, coved continuously up the wall.
- Benefits
- Effectively no joints, and no open seam at the base of the wall. It is what most clinical spaces use.
- Limits
- Needs a very flat, dry subfloor and a skilled installer. Damage is repaired by patching rather than swapping a unit.
- Upkeep
- Follow the manufacturer regime; the welded seams are the thing to keep an eye on.
- In South Florida
- Slab moisture has to be tested before bonding, exactly as with any other bonded floor.
Tile
Hard-wearing, but jointed
- How
- Tile with grouted joints and a coved skirting detail where required.
- Benefits
- Extremely hard-wearing, and a damaged tile can be replaced individually.
- Limits
- Grout joints are the weak point - they are porous, they stain, and there are a great many of them.
- Upkeep
- Grout needs maintaining and eventually replacing.
- In South Florida
- Common in waiting areas and back of house where the clinical requirement is lower.
Which oneSheet flooring in treatment and processing rooms, where seams are the enemy. Tile is entirely reasonable in reception, corridors and back of house - which is often the right combination rather than choosing one for the whole suite.
What moves the cost and the calendar
Tick whatever applies. This will not produce a price - the equipment schedule and the phasing move it more than the finishes do - but it will show which parts carry the cost and the calendar.
What this points to
We do not publish figures for this work, because the same scope can differ several-fold once the existing conditions are visible. You get a real, itemised number after a site visit, in writing.
Stage 06 · Open
What a clinical fit-out is actually like
A short sequence assembled from the illustrations on this page, plus what the weeks actually involve. If you are staying open, this is the part worth reading twice.
How long it runs
A fit-out of an empty unit runs in weeks. The same scope around a working practice runs considerably longer, because the noisy work happens outside clinical hours. We will give you both numbers.
The noisy work
Demolition, coring and any slab work. On a working practice these are scheduled outside your treating hours, which is the main reason the calendar stretches.
Dust
Full-height partitions go up before anything is opened, and how air is managed during the works is agreed with you in advance rather than improvised.
Your patients
They keep coming in. Routes stay clear, exits stay obvious, and the working area stays visibly separated from the clinical one.
Equipment weeks
When your suppliers install chairs and imaging, the site becomes a coordination exercise. Those dates are frequently fixed by the supplier rather than by us.
Surprises
Older practices have services that were adapted repeatedly and rarely documented. When we find something, you hear it the same day with what it means.
Inspections
Where the scope is permitted, rough-in is inspected before anything is closed up, and there are finals at the end. Each one gates the work after it.
Before the first patient
Plant commissioned, permit closed, a full clean, and a walkthrough with you. We do not hand back a room that is not ready to treat in.
Why the contractor matters on a clinical fit-out
Only claims we can stand behind. Everything below is either a matter of public record or visible in the work shown on this page.
Licensed, bonded and insured
Elbaz Construction is a licensed general contractor, CBC1265280. Permits are pulled in the company name.
Services set out from the equipment
Not from the room. Every termination comes off the manufacturer template for the actual model you are installing.
We coordinate your suppliers
Equipment vendors have their own crews, lead times and requirements. Scheduling them against the trades is our job, not yours.
Specialists used where specialists are required
Shielding is designed by a qualified specialist for your equipment and room. We build to that design rather than estimating it.
Phasing planned around your book
Where you stay open, the sequence is built around your clinical hours from the start rather than negotiated week by week.
Cleanability detailed, not assumed
Coved junctions, sealed seams and wipeable cabinetry are drawn and specified, because these details are where clinical finishes actually fail.
Accessibility designed in
Route, door widths, clear floor space, counter and toilet are resolved in design where they are cheap, not on site where they are not.
Permit closed out
The permit is signed off and closed. An open permit follows the property and surfaces at lease renewal or sale.
Questions, by stage
Filter to the part of the job you are thinking about.
Can we stay open during the remodel?Before starting
Usually yes, and it is the most common way this work is done. The practice is divided by full-height temporary partitions, routes and exits stay clear, and the noisy work happens outside your clinical hours. It costs more and takes longer than closing, and we will give you both numbers so you can choose.
How is a clinical fit-out different from an office fit-out?Before starting
The services terminate at a chair rather than a desk, and they have to land within inches of a specific piece of equipment. The surfaces have to be repeatedly cleanable rather than just hard-wearing. And the plan has to keep patients and staff on routes that do not fight each other.
Do we need to choose equipment before design?Before starting
It is by far the best way. Service positions are set out from the manufacturer template for the actual model, so choosing later turns those positions into assumptions - and correcting an assumption after the floor is finished is the most expensive kind of change on this work.
How many operatories can we fit?Design
That comes out of the plan rather than the square footage, because circulation, sterilisation, plant space and accessible clearances all take room. We would rather show you a plan that works than a number that does not survive contact with the services.
Why does the flooring cove up the wall?Design
So there is no open seam where the floor meets the wall. A coved junction in seamless sheet material leaves nowhere for anything to collect and nothing to fail at the base of the partition. It is standard in treatment and processing rooms for exactly that reason.
Can you make reception more private?Design
Yes, and it is mostly a plan and partition question rather than a furniture one. Where the desk sits relative to the seating, what the partition is built from and the sightlines from the waiting area all decide what can be overheard and seen.
Do we need a health agency approval as well as a permit?Planning
It depends on the type of facility and what you are doing. Some clinical facility types carry a review by a state health agency in addition to the building permit; many private practices do not. We confirm which route applies to your practice rather than assuming either way.
What about shielding for x-ray equipment?Planning
Where imaging is installed, the shielding is designed by a qualified specialist for the specific equipment and room, and we build to that design. Registration and inspection of the equipment itself follow their own process with the relevant authority.
How early do we need to involve our equipment supplier?Planning
Immediately. Their lead times, installation requirements and crew availability all shape the programme, and their templates drive where every service terminates.
What gets inspected?Permits
Typically the rough-in across plumbing, electrical and mechanical before anything is closed up, then finals for each trade. Where a health agency route applies, that runs alongside rather than instead.
Will our landlord be involved?Permits
Almost certainly. Commercial leases commonly govern working hours, noise, waste routes and roof access for plant - all of which matter a great deal on a clinical fit-out. It is worth getting the fit-out conditions early.
How do you control dust while we are treating?Construction
Full-height partitions from floor to structure, not screens, plus an agreed approach to air management during the works and a protected route for patients and staff. It is planned before anything opens up and agreed with you.
What happens if you find undocumented services?Construction
You hear about it the same day, with what it means for cost and programme. In an older practice, services that were adapted several times and never recorded are the single most common thing a strip-out finds.
Why can you not price this from the square footage?Cost
Because the number of operatories, the equipment schedule and whether you stay open move the cost far more than the area does. Two suites of identical size can differ substantially on those three alone.
What makes a clinical fit-out more expensive than an office?Cost
In rough order: staying open, the number of operatories, imaging and its shielding, new suction and air plant, seamless flooring, and clinical cabinetry. The plasterboard and paint are the cheap part.
What happens before we can see patients?Completion
Final inspections pass, the permit is closed out, the plant is commissioned, the space gets a full clean, and we walk it with you room by room. We will not hand back a room that is not ready to treat in.
How do we look after the finishes?Maintenance
Follow the manufacturer regime for the specific materials, and check the welded seams in the flooring and the sealed junctions at cabinetry periodically. Those are the details that decide whether a clinical finish stays clinical.
What maintenance does the plant need?Maintenance
Suction and compressed-air equipment are serviceable items with manufacturer intervals. We site them so they can actually be reached to be serviced, and hand over the documentation at completion.
Nothing in that stage yet — try “All”.
Start with the equipment, not the layout.
Every service position in a clinical fit-out derives from the equipment schedule. Fix that first and the rest of the design follows cleanly.

