


10 service categories · 100 service pages · Miami-Dade, Broward & Palm Beach
View all services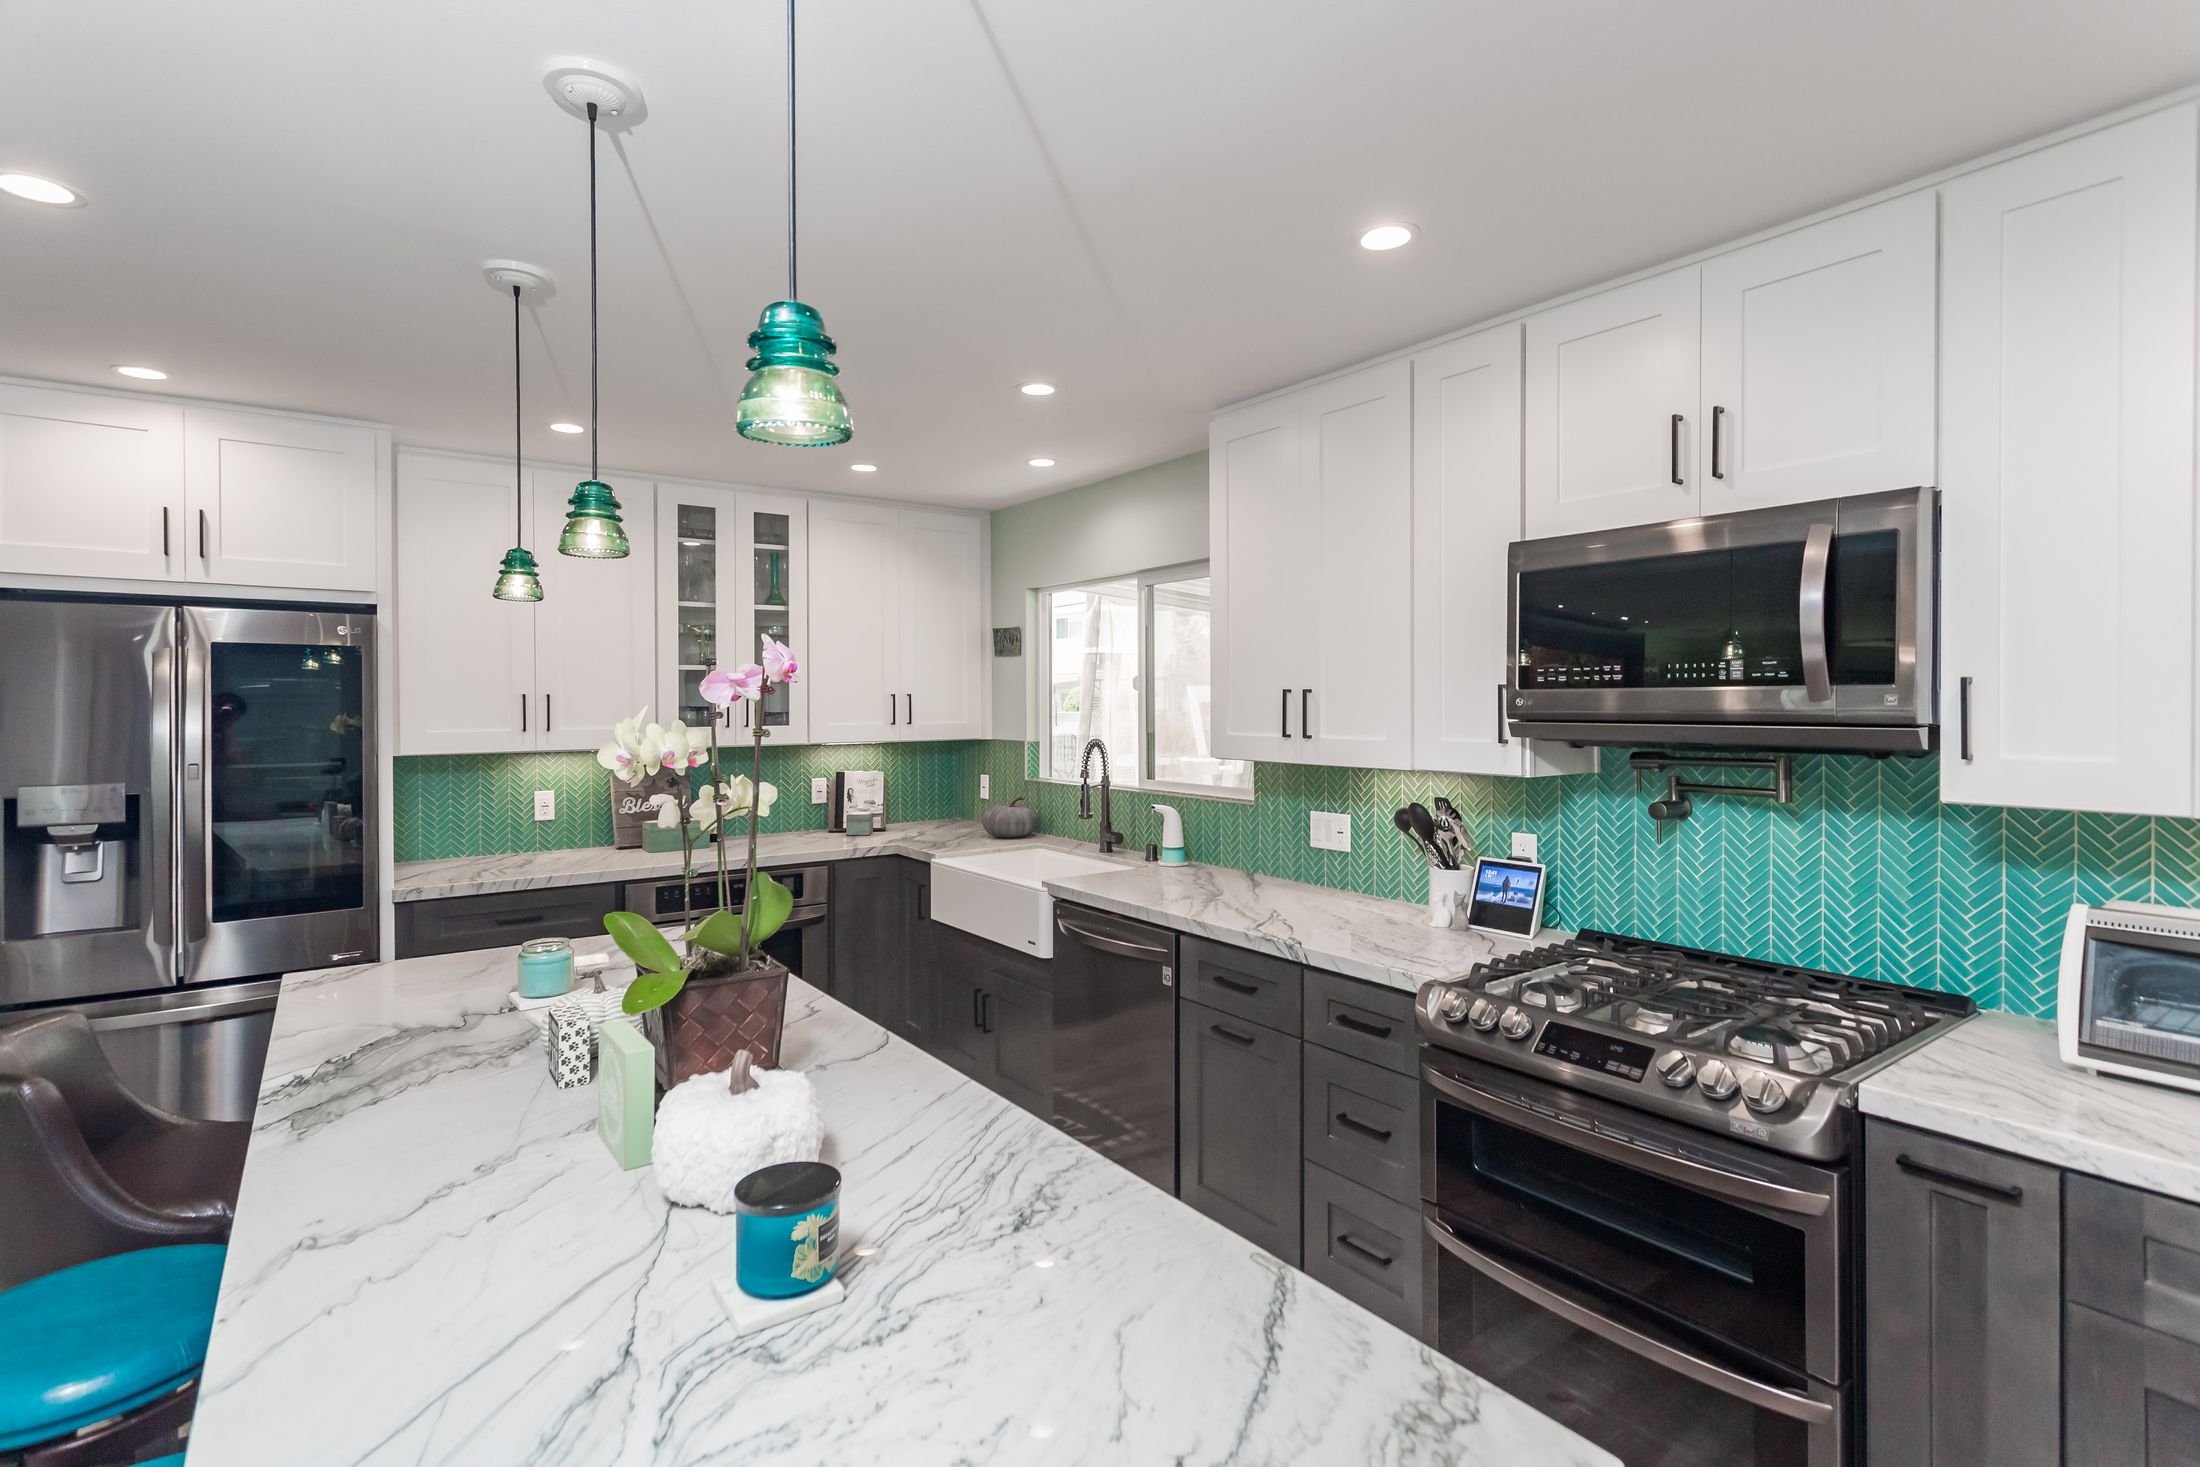
Taking a wall out
is structural work
with a kitchen in it.
Opening a kitchen to the living space is the single biggest change you can make to how a house feels. It is also engineering: a beam, a permit, and load carried down to something that can take it.
- Licensed, bonded & insured · CBC1265280
- 104 municipalities across 3 counties
- Design-build: permitting & construction in-house
Miami-Dade · Broward & Palm Beach Counties
ScrollThe service, defined
Two rooms become one, and the structure has to agree.
An open-concept kitchen remodel removes the wall between the kitchen and an adjoining living or dining space, replaces whatever load that wall carried, and rebuilds the kitchen to work in a room that is now visible from everywhere.
It serves owners of houses laid out for a different decade — where the cook is sealed off from everyone else — and condominium owners who want light to reach further into the plan. The kitchen design changes as much as the structure: everything is on show, so storage, mess and noise all have to be planned for.
Two local realities shape this. In concrete-frame condominiums the wall between kitchen and living is frequently structural or contains the building’s services, and the association will have a view on both. In single-family houses the load path matters more than usual, because wind design means walls are doing work beyond carrying floor above — and that has to be replaced properly, not just propped.
What is included
- Scope
- Structural assessment, engineering, permitting, wall removal, beam installation, services diversion, ceiling and floor make-good, kitchen construction, inspections and finish
- Delivered by
- One licensed general contractor — CBC1265280
- Region
- Miami-Dade, Broward and Palm Beach counties
- Structural options
- Flush beam concealed in the ceiling · dropped beam left expressed · partial opening with a returned pier
- Kitchen elements
- Island or peninsula · concealed storage · ventilation sized for an open room · lighting that works for cooking and for living
Scope index
Everything opening up a kitchen contains.
Twelve items, four phases. The first three decide whether the wall can come out at all, and they happen before any kitchen is designed.
Structural assessment
Whether the wall carries load, what it carries, and where that load goes once the wall is gone. Until this is answered, no layout is worth drawing.
Services investigation
What is inside the wall — supply, waste, vents, electrical, sometimes the building’s risers. Every one of them needs a new route before the wall can go.
Engineering
A Florida-licensed engineer sizes the beam and designs the bearing at each end, including how load reaches the foundation. In this region that calculation includes lateral considerations, not just gravity.
Layout design
The kitchen is now furniture in a living room. Island position, seating, sightlines from the sofa, and what is visible from the front door all become design problems that a closed kitchen never had.
Ventilation strategy
An open kitchen sends cooking smells through the whole living space. Extraction has to be sized and sited for that, and it is much harder to add later.
Permitting
Structural drawings and calculations plus the electrical, plumbing and mechanical scope. Association approval as well, where the property is a condominium.
Temporary support and removal
The load is taken on temporary support before anything is cut, then the wall comes out. This is the stage where being wrong is expensive.
Beam installation
Beam set, bearings formed and connections made to the engineer’s detail, then inspected before it is concealed.
Services rerouting
Everything that was in the wall re-run and inspected, which frequently means opening ceilings or floors nearby.
Ceiling and floor make-good
The ceiling closed across the old wall line and the floor made continuous. Done well, you cannot tell where the wall was — which is the entire point.
Kitchen construction
Cabinetry, island, counters, splashback, appliances and lighting installed into the new room.
Inspection and handover
Structural and services inspections through to final, then clean and handover of drawings, permits and warranties.
Specification
Kitchen Open to Living
Recorded from the photography only. Beam size, span, cost, schedule, address, client and appliance brands are not documented in the source material and are not stated.
- Project type
- Kitchen remodel within a plan open to the adjoining living space
- Plan relationship
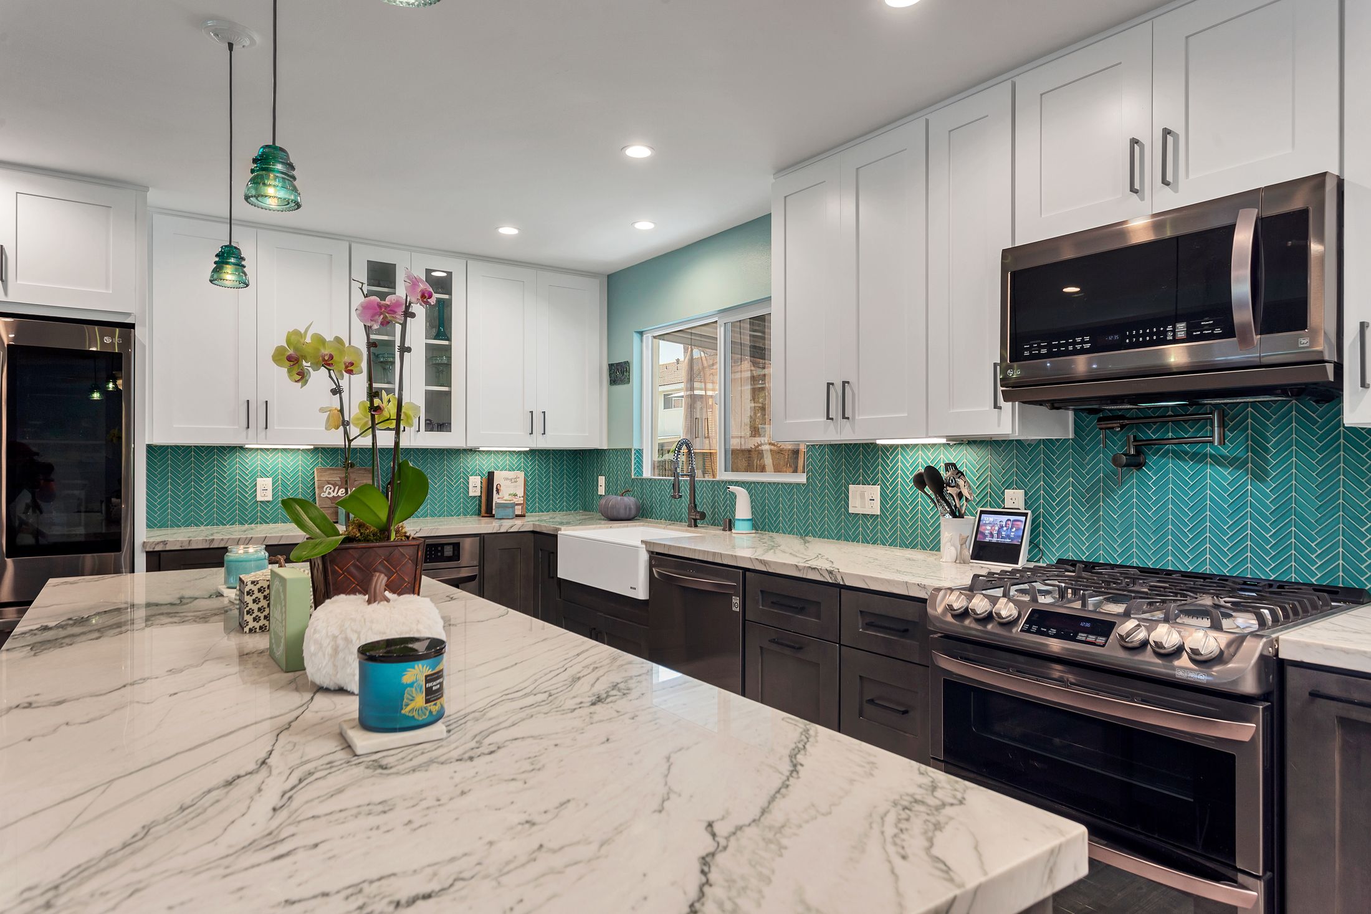
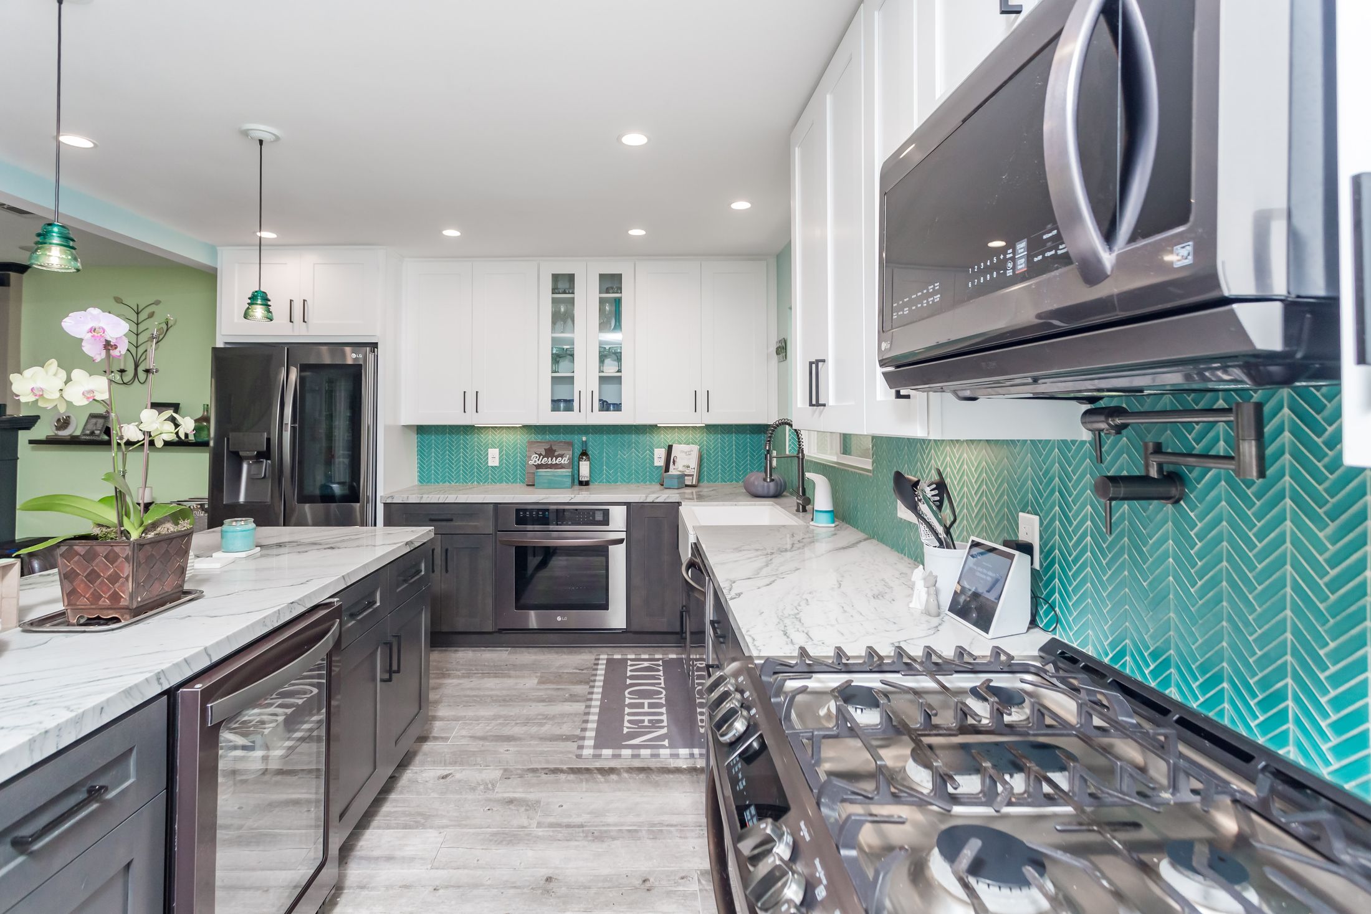
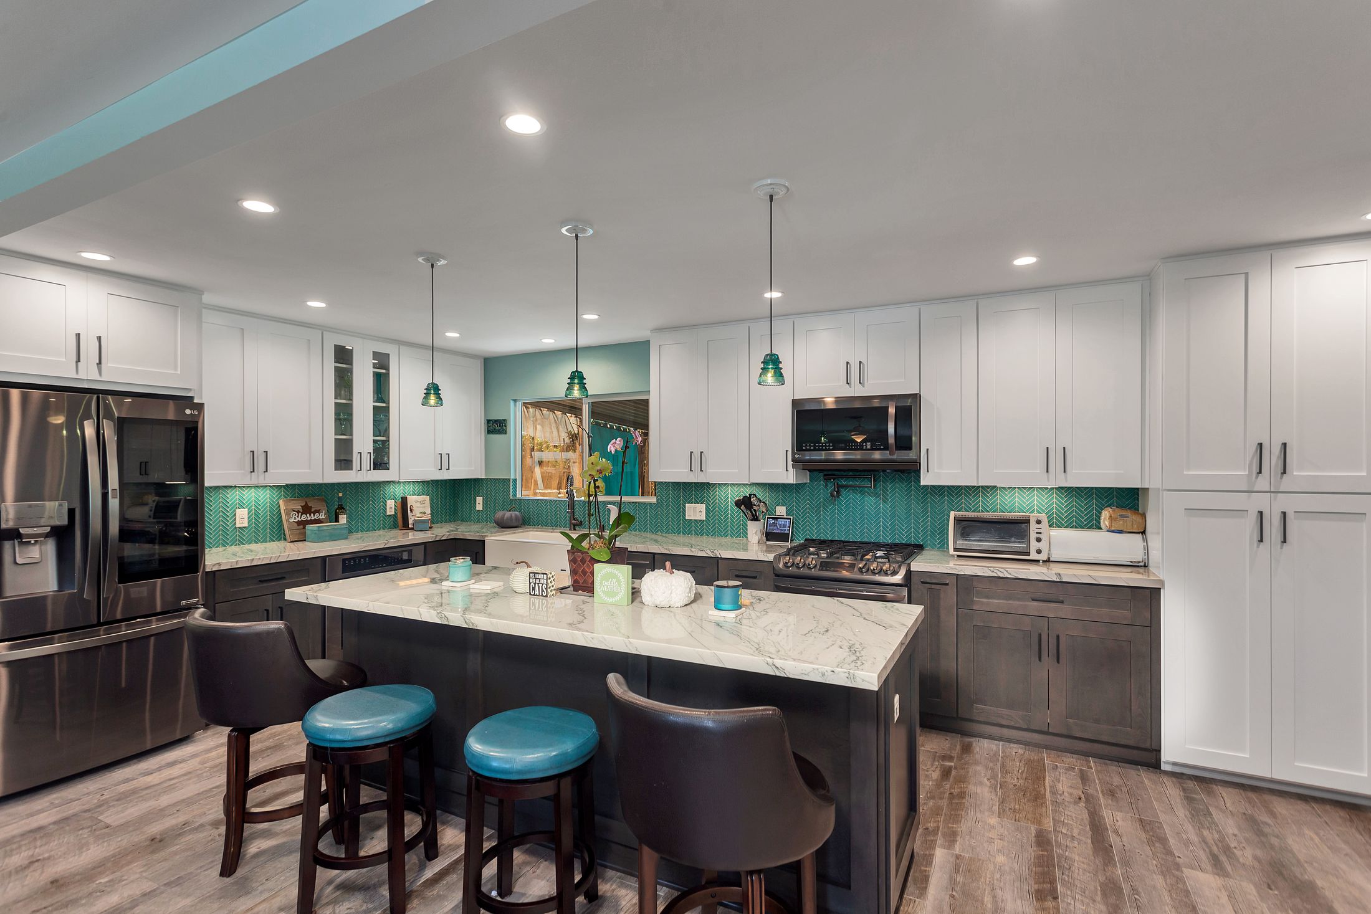
- Kitchen and living read as one room, with the island defining the boundary rather than a wall
- Island role
- Preparation surface, seating edge and the visual division between cooking and living
- Storage approach
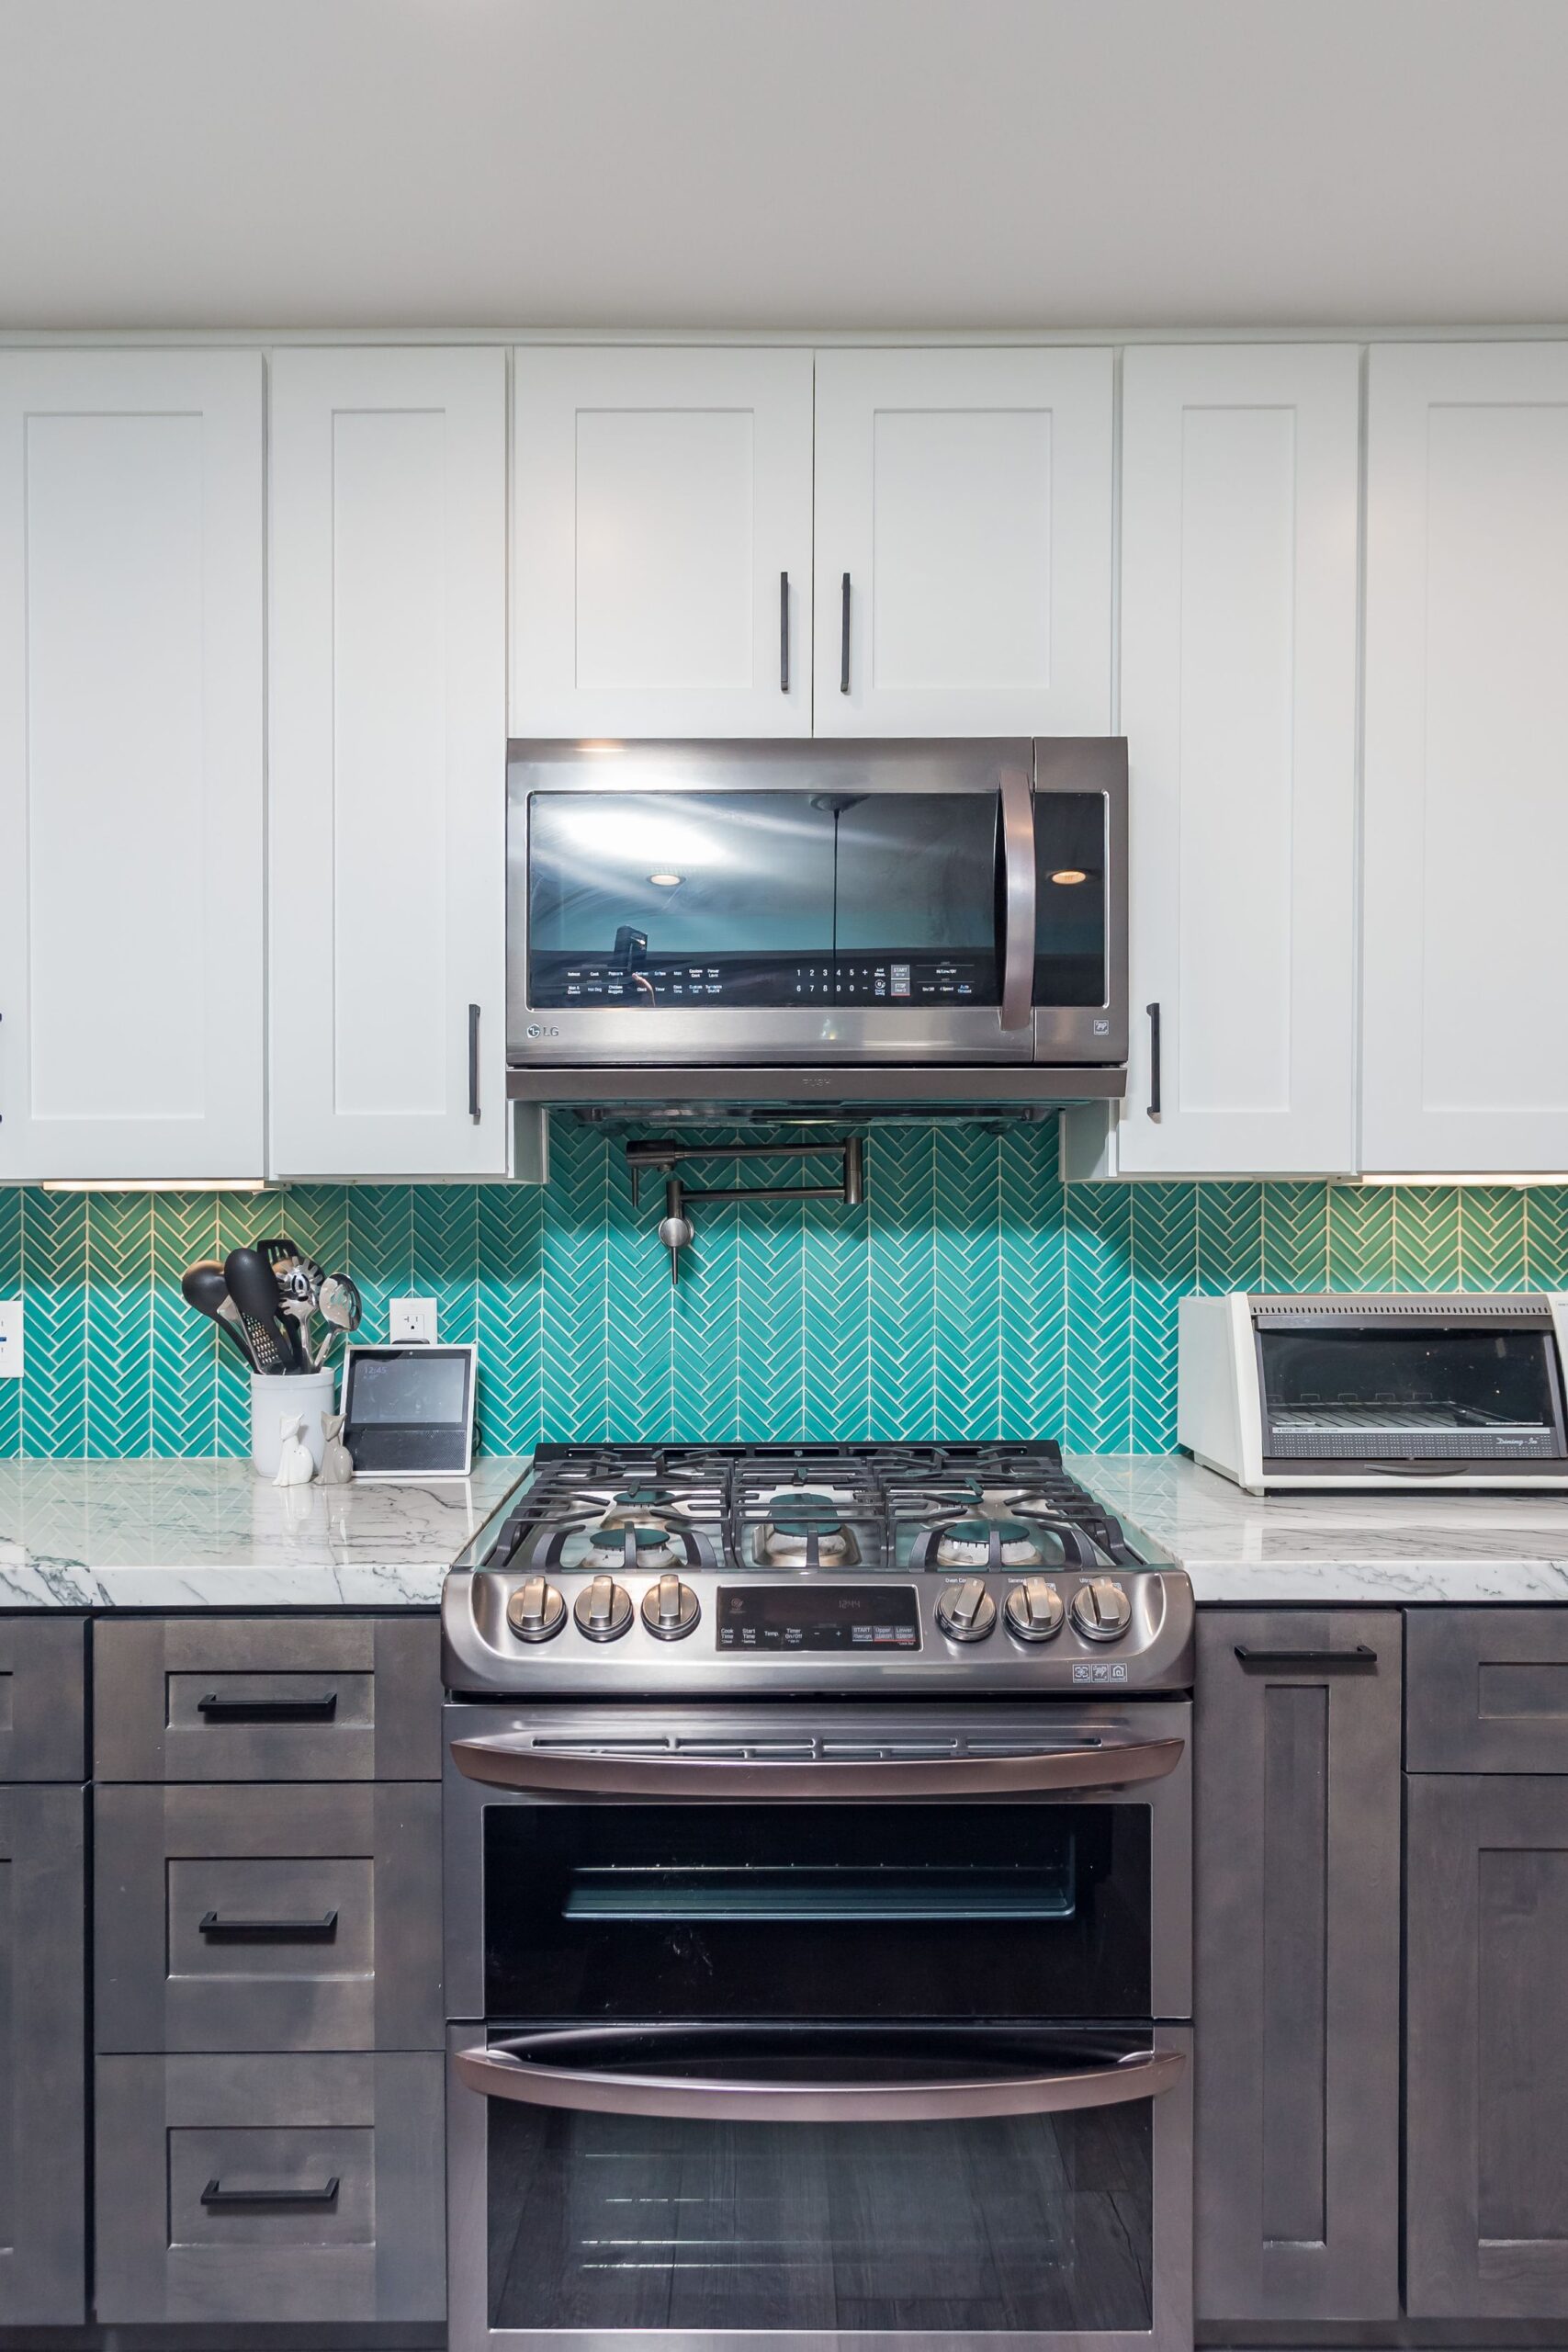
- Full-height runs used to conceal storage, so the kitchen reads as joinery rather than as appliances on show
- Visible materials
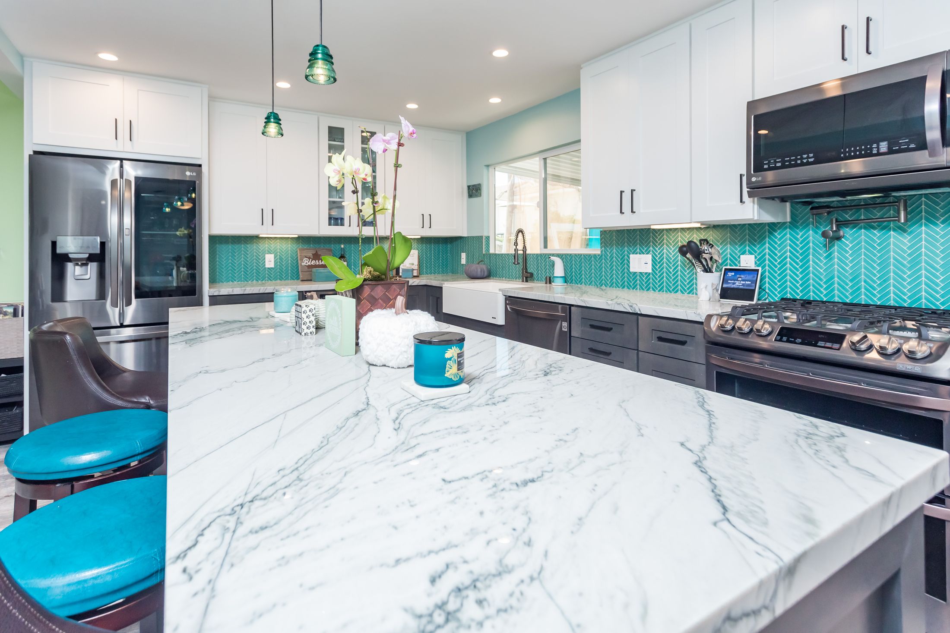
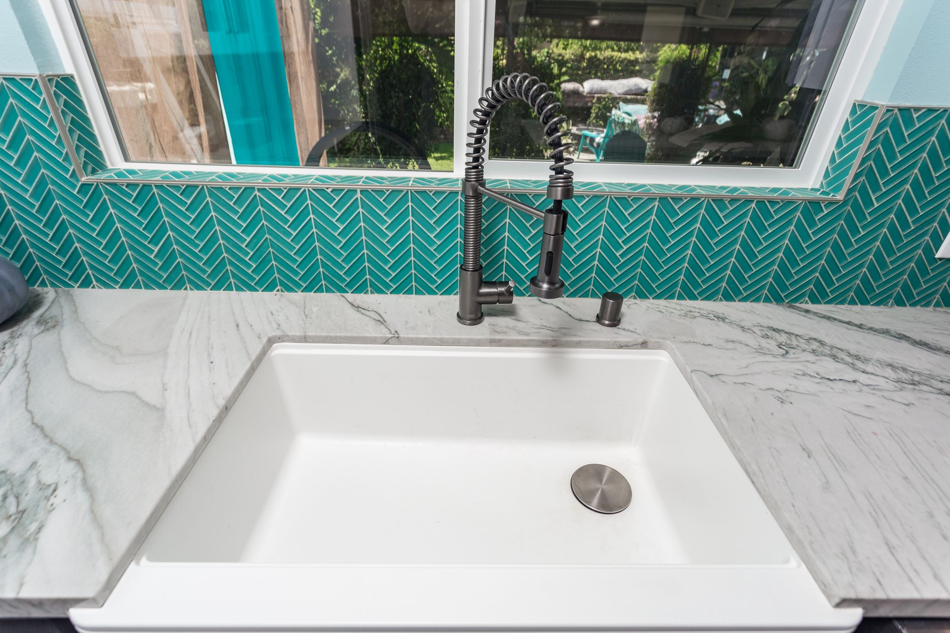
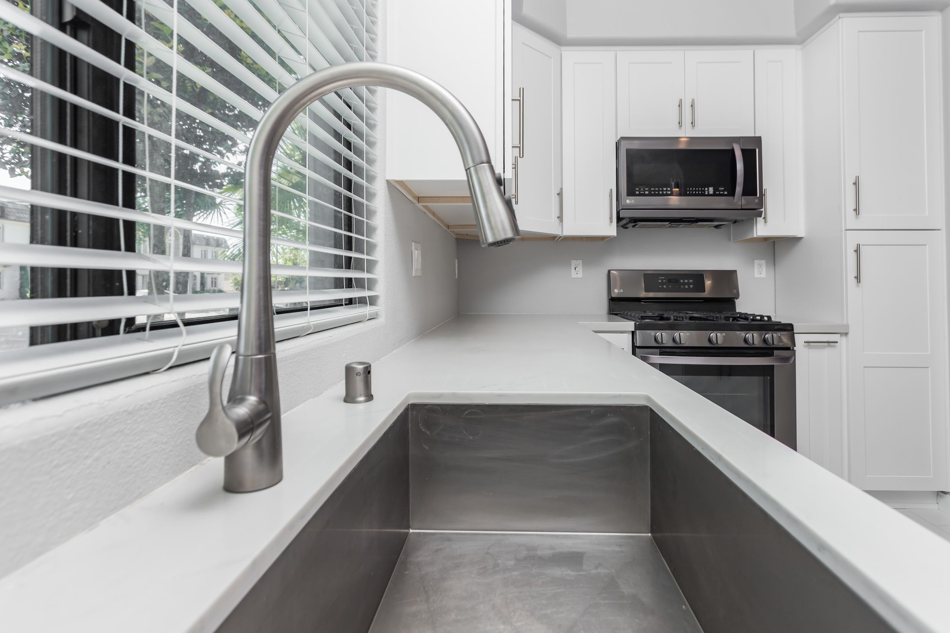
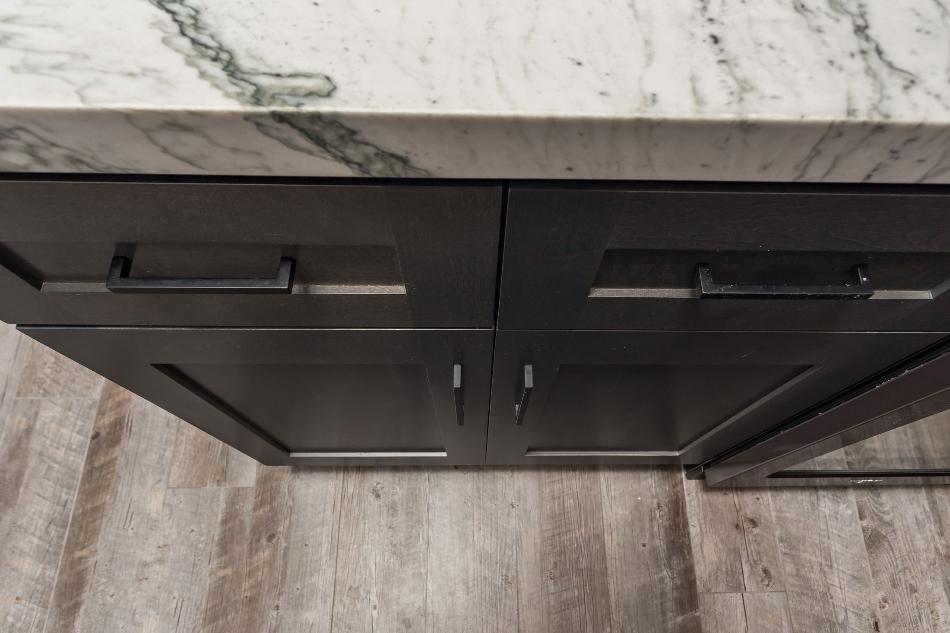
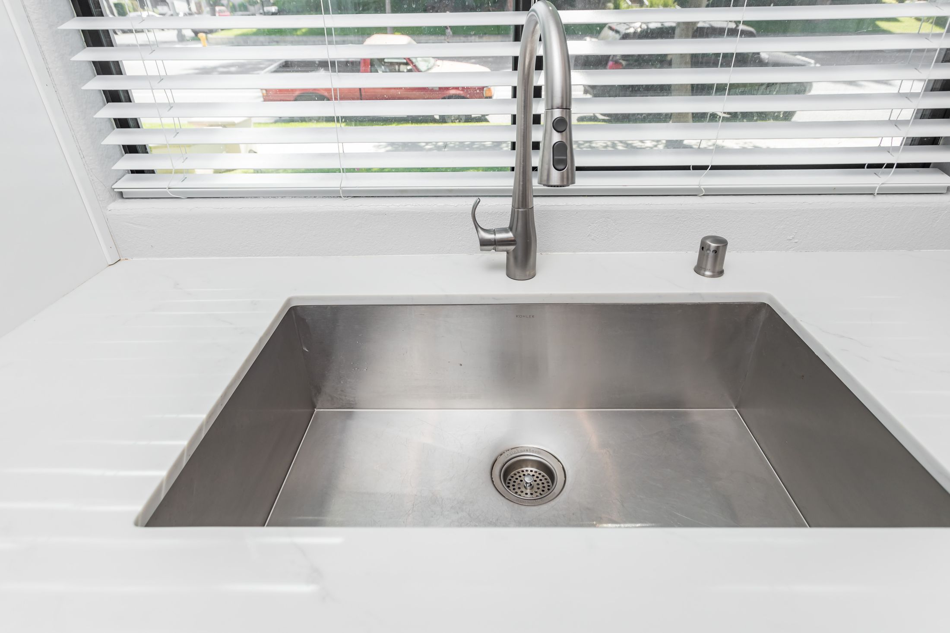
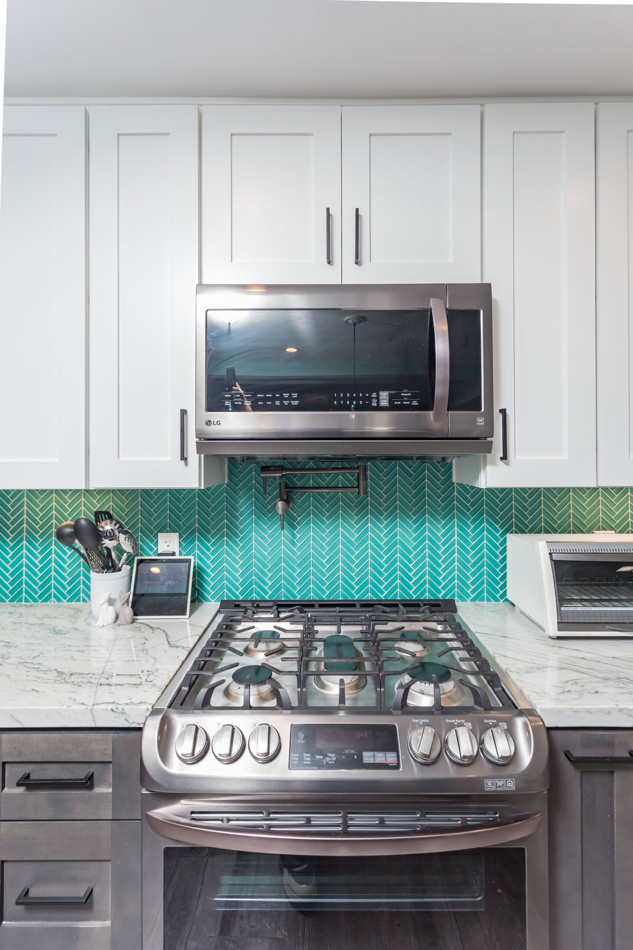
- Painted cabinetry · stone counter and island top · tiled splashback · integrated and bar-pull hardware
- Lighting
- Under-cabinet lighting for the working surface, with separate lighting over the island so the room can be lit for eating rather than only for cooking
- Functional improvement
- Daylight and sightlines carried between what were two separate rooms
- Stage documented
- Complete
Design and material language
Five decisions that make an open kitchen work.
The choices specific to a kitchen that is permanently on show, and what the alternatives change.
The beam
Flush or dropped
Used on these kitchens. A flush beam concealed within the ceiling depth gives an unbroken ceiling and is what most people picture when they imagine the wall gone.
Other options. A dropped beam is cheaper and simpler because it does not need to fit within the floor zone, but it leaves a permanent line across the ceiling. Concealing a beam costs more in structure and in make-good; it is usually worth it.
The island
Doing the wall’s old job
Used on these kitchens. An island that defines where the kitchen ends without closing anything off, with seating on the living side and working surface on the kitchen side.
Other options. A peninsula costs less and suits narrower plans but reintroduces a barrier at one end. No island at all keeps the room largest but loses the boundary that stops the kitchen sprawling into the living space.
Ventilation
Now a living-room problem
Used on these kitchens. Extraction sized for the room rather than the hob, because there is no door to contain cooking. An island hob needs a ceiling or downdraft solution, which is a structural and ducting decision made early.
Other options. Recirculating extraction is often the only option in a condominium. It handles grease but not heat or moisture, so the room specification has to compensate.
Storage strategy
Everything is visible now
Used on these kitchens. Full-height runs and concealed storage, so the kitchen presents as joinery. In an open plan, open shelving and glass fronts mean the room is only ever as tidy as its worst day.
Other options. Open shelving looks superb photographed and demands constant discipline in real use. It is a lifestyle decision more than a design one.
Flooring continuity
One surface across the join
Used on these kitchens. The floor carried across the old wall line without a threshold, which is what makes the two spaces read as one.
Other options. A material change at the old wall position saves money on make-good and permanently announces where the wall used to be.
On what is shown. Every photograph on this page is a real Elbaz Construction kitchen. The alternative options described are named for comparison only and are not claimed to be what is pictured.
Technical brief
Removing a wall is always permitted work.
There is no version of a load-bearing removal that does not need an engineer, a permit and an inspection. Here is what the building department actually reviews.
Assume it is structural
Until an engineer says otherwise, treat the wall as load-bearing. Interior walls in South Florida houses frequently carry roof or floor load, and some carry lateral load, which is less obvious and just as important.
Sealed structural drawings
The beam, its bearings and the load path to foundation are designed, signed and sealed by a Florida-licensed engineer. That set is what the reviewer reads.
Load path to the ground
A beam moves load to its ends. Those ends need something beneath them capable of carrying it, which sometimes means work at a lower level or at the foundation.
Lateral considerations
In a high-wind region some interior walls contribute to how the building resists lateral load. Removing one can require compensating work elsewhere.
Condominium structure
In a concrete-frame building the wall may be structural to the building rather than to your unit, and may contain risers serving other apartments. Some walls simply cannot be removed, and that answer comes from the association and its engineer.
Services in the wall
Plumbing, electrical and vents inside the wall must be rerouted and inspected. This is often the item that dictates the sequence.
Inspection before concealment
The beam and its connections are inspected before ceilings close. Nothing gets boarded over ahead of that.
Association approval
Written approval, contractor insurance naming the association, working hours and elevator access — all before starting, and on their own timetable.
Closeout
The permit closes on final inspection. Keep the sealed drawings: a future buyer’s inspector will ask about a beam, and having the paperwork ends the conversation.
Disclaimer. Requirements are set by your municipality and, in a condominium, by the association. Nothing here is a legal opinion or a structural opinion — only a licensed engineer can determine what your wall carries.
Performance and quality
What we hold ourselves to.
No span, beam size or load figure is claimed on this page. Those come from the engineer who assesses your specific structure, and from nobody else.
- Engineer first
- No wall is removed on an assumption. The assessment precedes the design, not the other way round.
- Temporary support
- Load is picked up properly before any cutting begins.
- Bearings built to detail
- Posts and bearings constructed exactly as drawn, with the load path continued below.
- Inspection before concealment
- Structure seen and passed before ceilings close.
- Services rerouted properly
- Everything from inside the wall re-run to code and inspected, not spliced and hidden.
- Ceiling continuity
- The ceiling closed and levelled across the old wall line so the join does not read under raking light.
- Floor continuity
- Flooring carried across without a threshold wherever the substrate allows.
- Ventilation sized for the room
- Extraction specified for an open plan rather than for a closed kitchen.
Cost and timeline
The thirteen things a real number is built from.
We do not publish prices for this work. The structural half depends entirely on what the wall carries and where the load goes, and that is unknown until an engineer looks. Our proposals separate the structural scope from the kitchen so you can see both.
| # | Variable | Why it moves the number |
|---|---|---|
| 01 | Whether the wall is load-bearing | The single largest branch in the whole estimate. |
| 02 | Span and beam type | Longer openings need heavier beams and stronger bearings. |
| 03 | Flush or dropped | Concealing the beam costs more in structure and make-good. |
| 04 | Load path below | Whether the structure under the bearings needs work of its own. |
| 05 | Services in the wall | How much plumbing, electrical and ducting has to be rerouted, and how far. |
| 06 | Ceiling make-good | Closing and levelling the ceiling across the opening, and how far the repair extends. |
| 07 | Flooring make-good | Whether the existing floor can be matched across the line or the whole area is replaced. |
| 08 | Kitchen specification | Cabinetry, counters, island and appliances — an enormous range at identical footprint. |
| 09 | Island services | Water, waste, power or a hob in the island each add work under the floor. |
| 10 | Ventilation solution | Island extraction and ducting routes are meaningfully more complex than a wall hood. |
| 11 | Engineering and permit | Sealed drawings, municipal fees and the inspections. |
| 12 | Association requirements | Approval, insurance, hours and access in a condominium. |
| 13 | Occupancy | Working around occupants extends the programme and the cost. |
Four things worth looking for.
These frames are real Elbaz Construction kitchens in South Florida. The catch-all folder in the source archive was excluded — it contains confirmed cross-client material from another market.
Observations
- 01
- The ceiling runs unbroken
No line, no drop, no change of level where the wall used to be. That is a flush beam and careful make-good, and it is the detail that decides whether the room reads as one space. - 02
- The island holds the boundary
The kitchen stops at the island rather than bleeding into the living area. Removing a wall without replacing that edge is how open plans end up feeling untidy. - 03
- Storage is concealed
Full-height fronts rather than open shelves. In a room that is permanently visible, concealed storage is what lets the kitchen look calm on an ordinary day. - 04
- Two lighting layers
Task lighting on the working surface and separate lighting over the island. An open kitchen has to be lit for cooking and for sitting, and those are different.
Credentials and delivery
Six verifiable reasons, and no badges.
Nothing here is an award or a membership we cannot substantiate. The licence number is public and checkable.
Licensed general contractor
CBC1265280 — certified building contractor, bonded and insured, holding the structural permit rather than subcontracting around it.
Engineer before design
The structural assessment comes first, so the layout is drawn against what is actually possible.
Structure and kitchen priced separately
You can see what the opening costs and what the kitchen costs, instead of one number that hides both.
Services rerouted to code
Everything from inside the wall re-run properly and inspected, not spliced and buried.
Make-good taken seriously
Ceiling and floor continuity across the old wall line is where this work is judged, and it is scoped rather than assumed.
Condominium experience
Association engineering review, insurance, hours and access planned in from the start.
Start here
Start with the wall.
Tell us which wall you want gone. We will find out what it carries before anyone draws a kitchen around it.
What happens next
- 01
- We call or email within one business day, Sunday to Friday.
- 02
- A survey and structural assessment: what the wall carries and what is inside it.
- 03
- A written scope separating the structural work from the kitchen, with a fixed proposal.
- Useful to have
- Any drawings you hold, the age of the property, and your building’s rules if it is a condominium.
Find out what it carries.
Then open it up.
Structural assessment, engineering, permitting, wall removal and the finished kitchen under one licensed general contractor across Miami-Dade, Broward and Palm Beach.
