


Templated after the boxes are set
Digital templating happens once the base cabinets are installed, levelled and fixed. Measuring earlier records an intention; measuring afterwards records the room.
10 service categories · 100 service pages · Miami-Dade, Broward & Palm Beach
View all services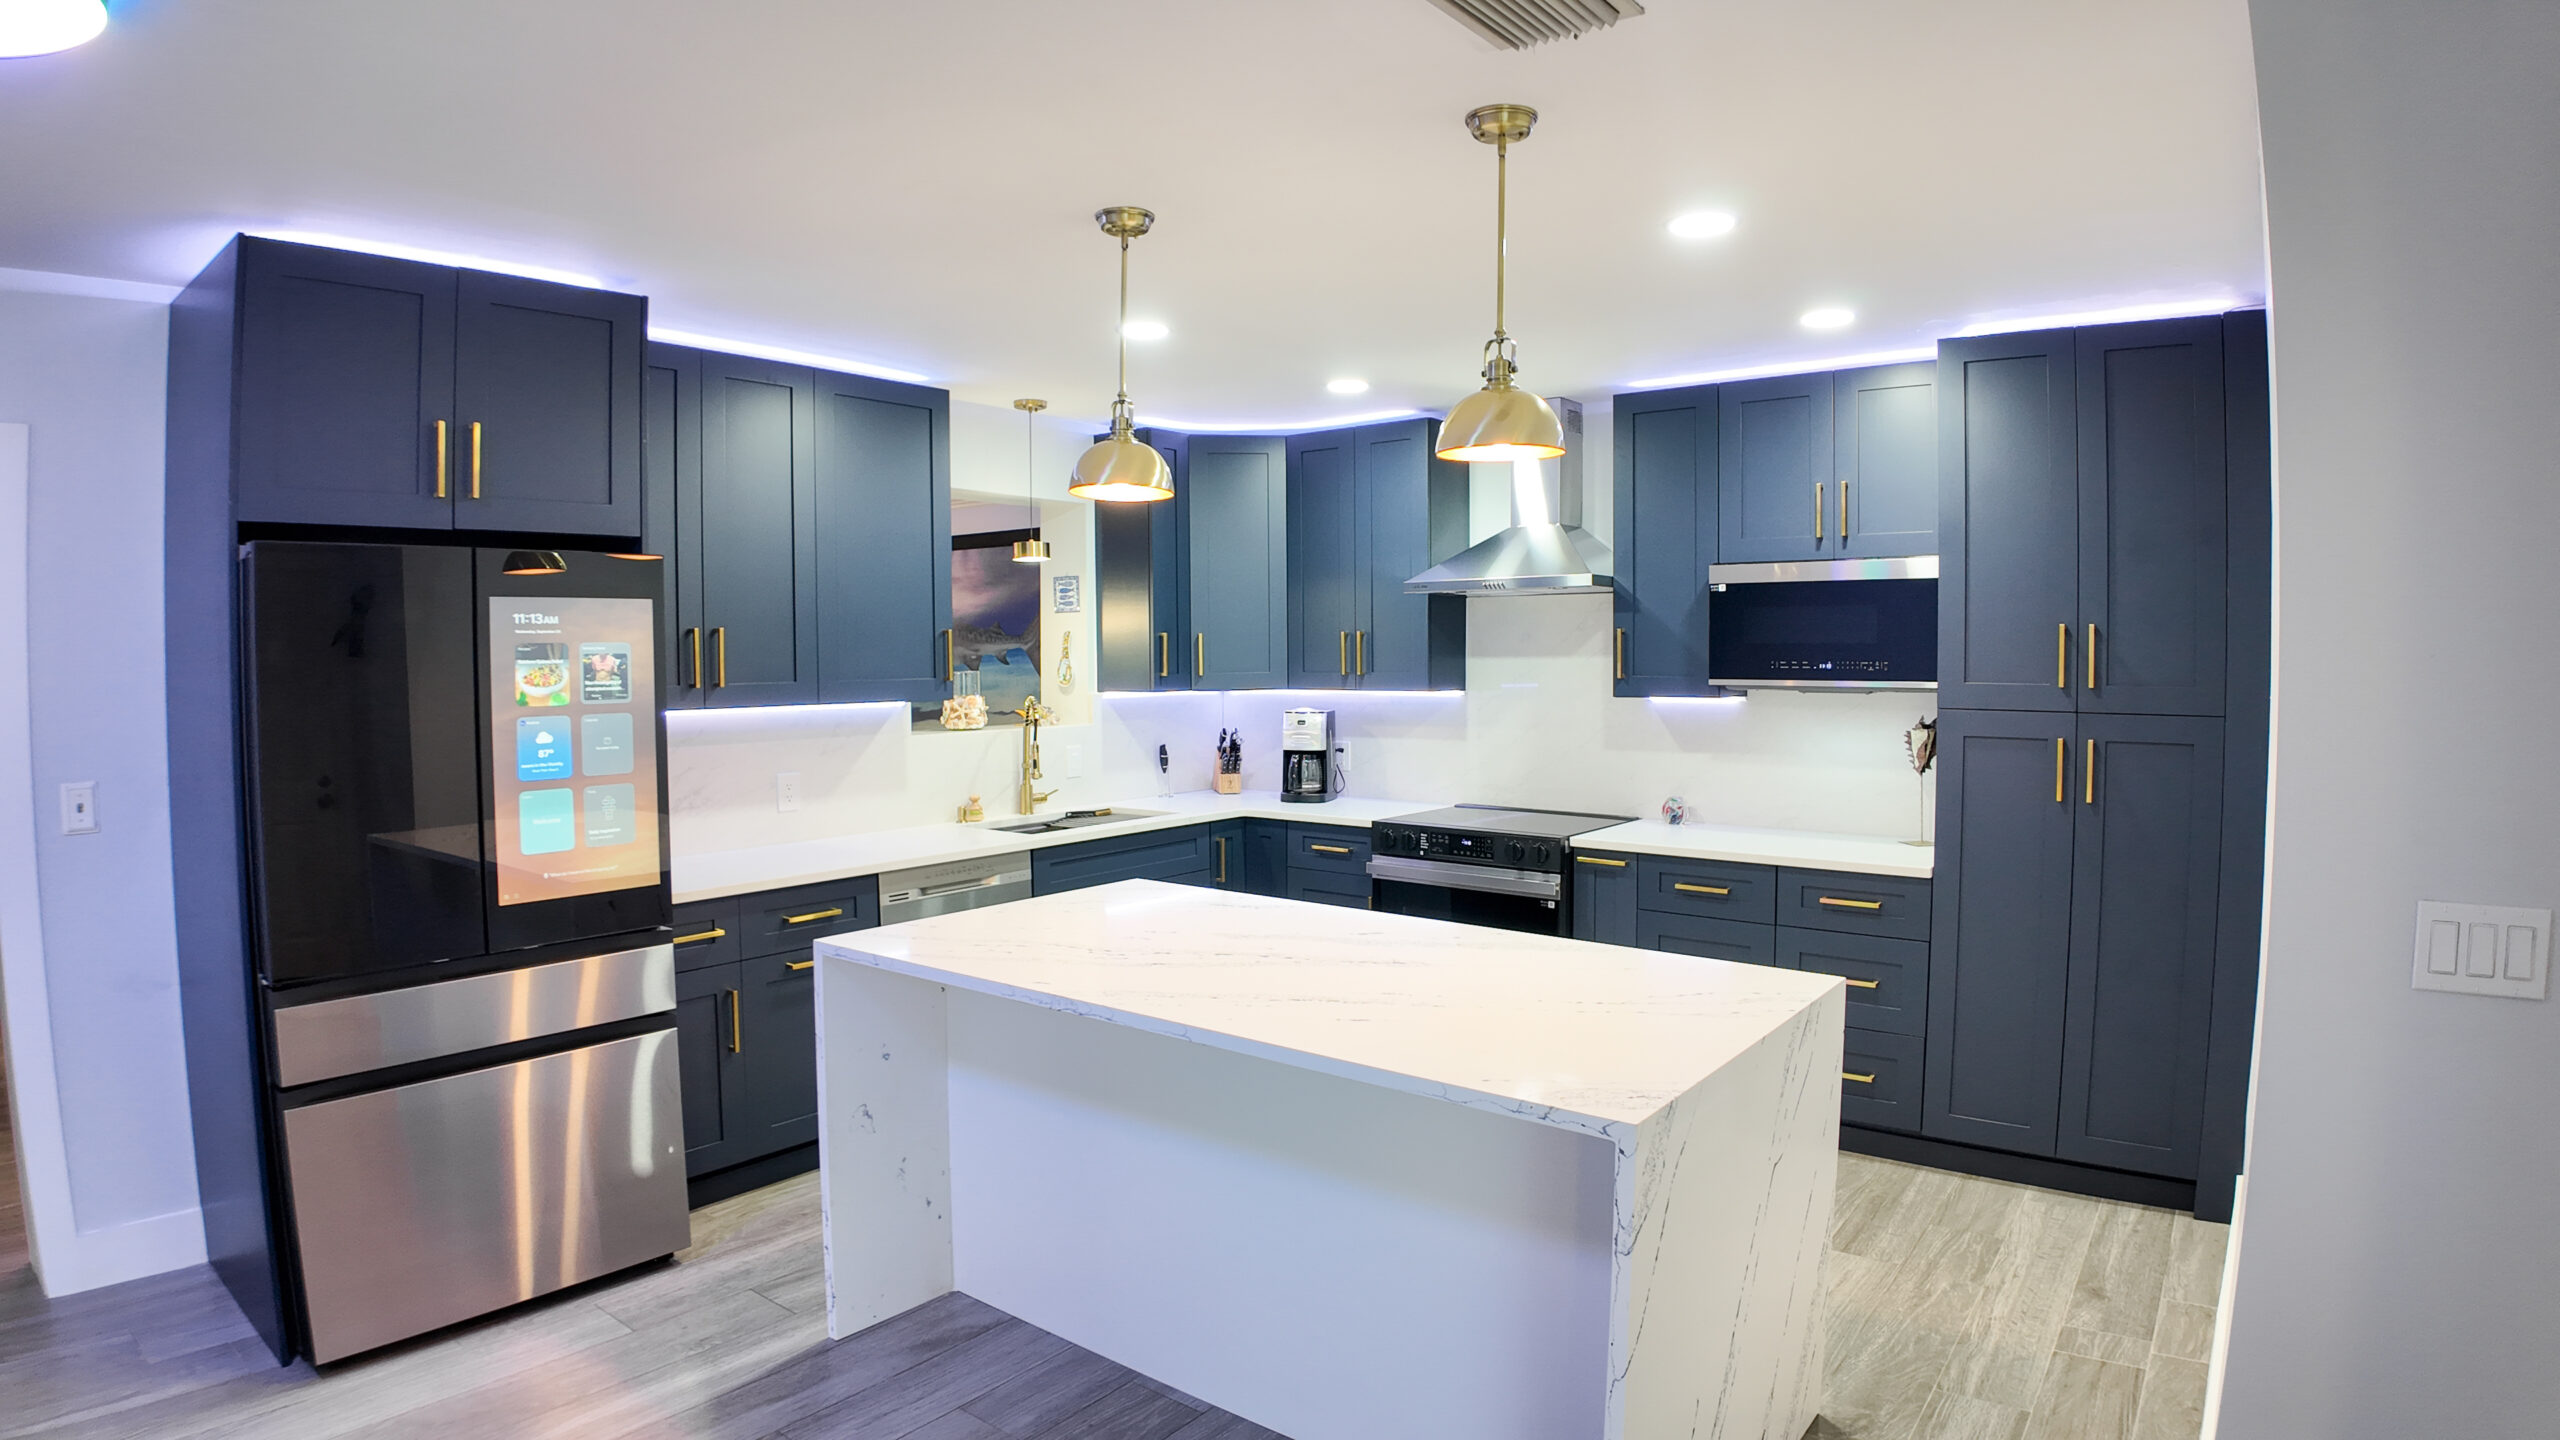
Stone and quartz countertops for South Florida kitchens — measured after the cabinets are in, templated digitally, fabricated to that template, and set by the contractor who is responsible for the rest of the room.
Miami-Dade · Broward & Palm Beach Counties
ScrollCountertop installation
Cabinets can be shimmed. Tile can be adjusted at the grout line. A slab arrives cut to a number somebody took days earlier, and if that number is wrong the only remedy is another slab.
That is why templating happens after the base cabinets are set, levelled and secured — never off a drawing and never before. A template taken from installed cabinetry records the walls as they actually are, including the out-of-square corner that every older South Florida house has somewhere.
The rest is sequencing. Sink and cooktop cutouts are made in the shop where there is proper support, not on site over a cabinet opening. Seams are placed where they will be least visible and best supported, which is a decision made at layout, not at installation. And the substrate under the stone has to carry it before anything is set down.
We handle countertops as part of a kitchen, not as a delivery. The same contractor who set the cabinets is the one who signs off the template, which removes the gap where most countertop problems live.
How we work
Digital templating happens once the base cabinets are installed, levelled and fixed. Measuring earlier records an intention; measuring afterwards records the room.
Long spans, unsupported overhangs and cantilevers need support designed before the slab arrives. Stone is strong in compression and unforgiving in bending.
A seam goes where it is supported and least seen — not wherever the slab happened to run out. On a veined material the pattern is matched across the joint at layout.
Sink and cooktop openings are cut and finished on a bench with the slab fully supported. Cutting an opening in place is how slabs crack.
A soft eased edge chips less than a sharp arris on a busy family island. A mitred waterfall adds material and a fabrication step but hides the slab thickness.
Quartz needs none. Natural stone needs periodic sealing, and marble will etch with acid regardless. We say which applies before the material is chosen, not after.
Countertops in place · 01
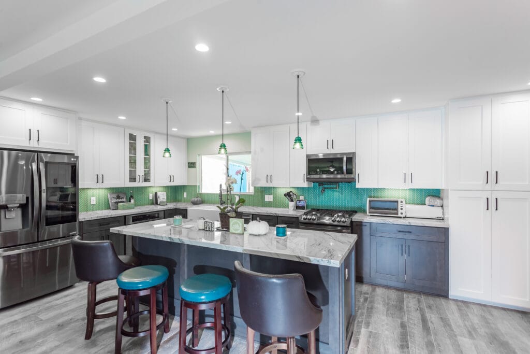
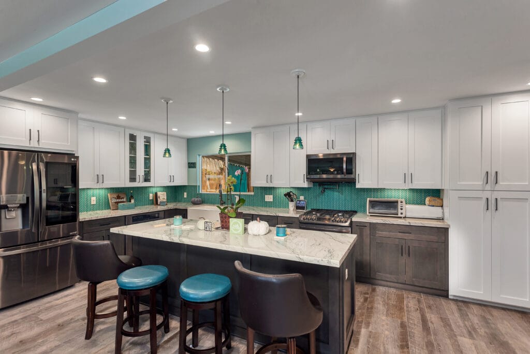
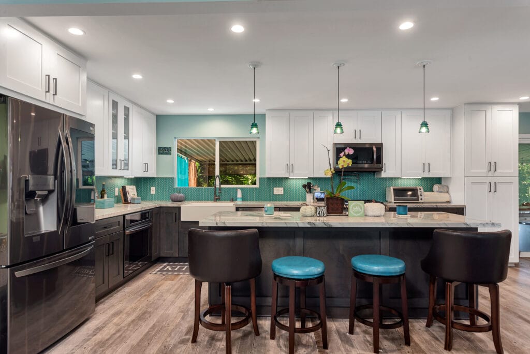
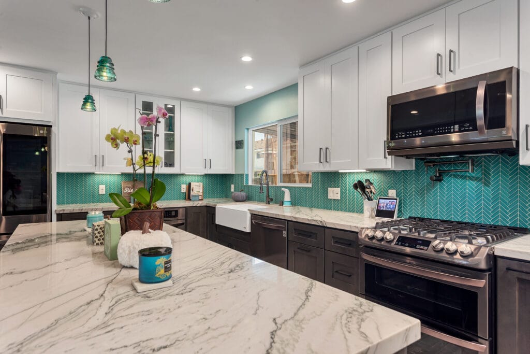
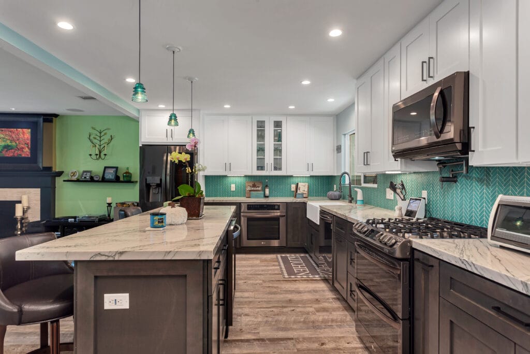
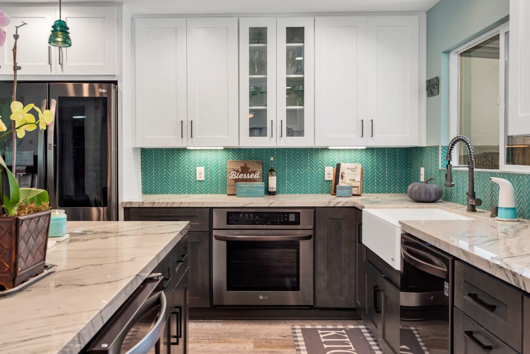
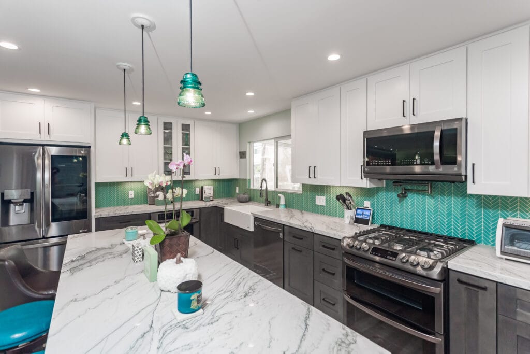
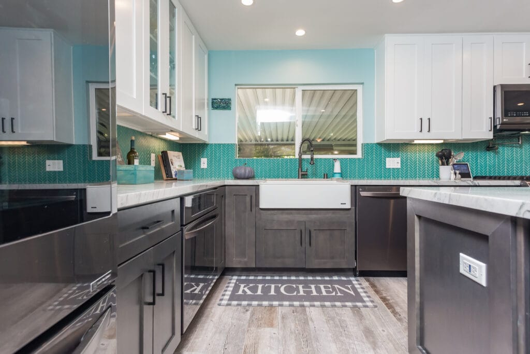
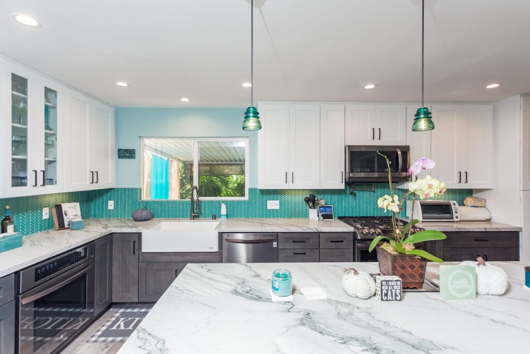
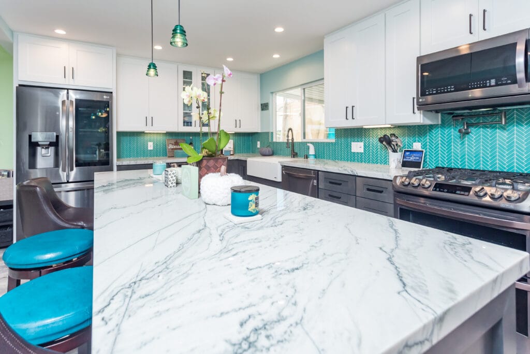
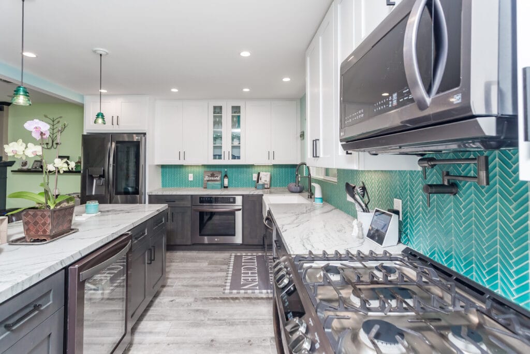
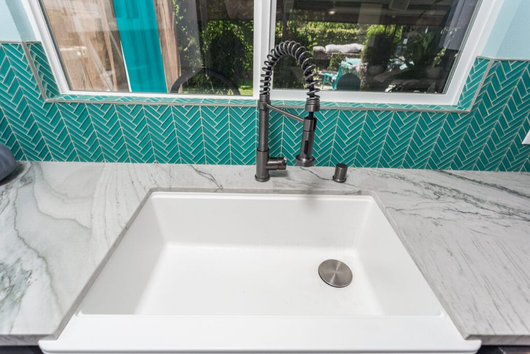
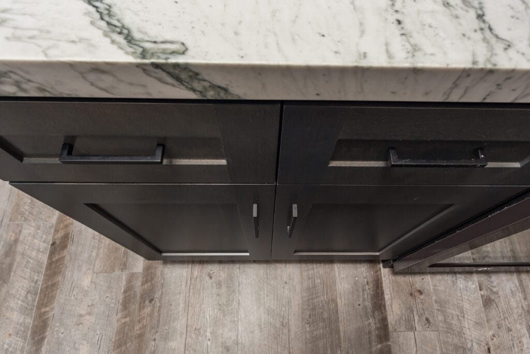
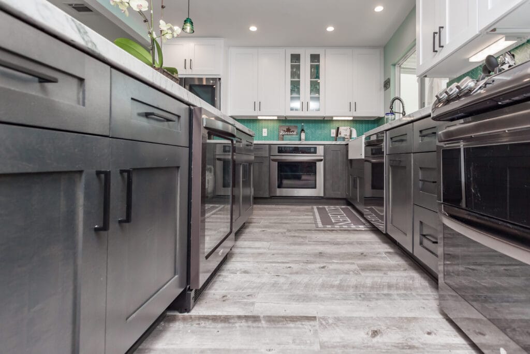
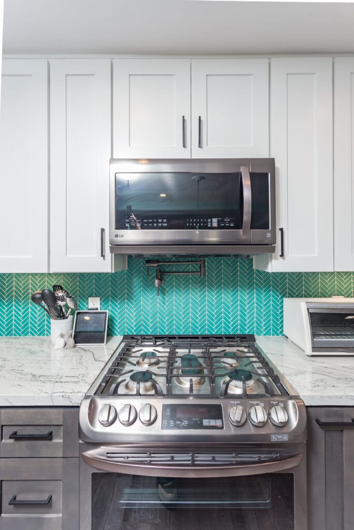
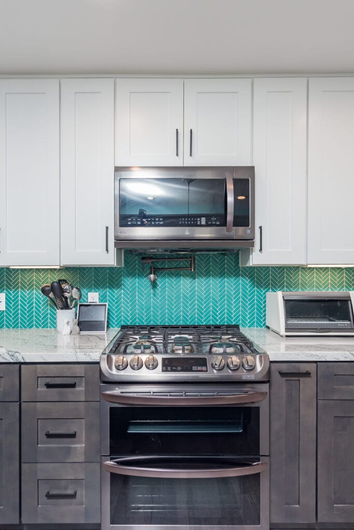
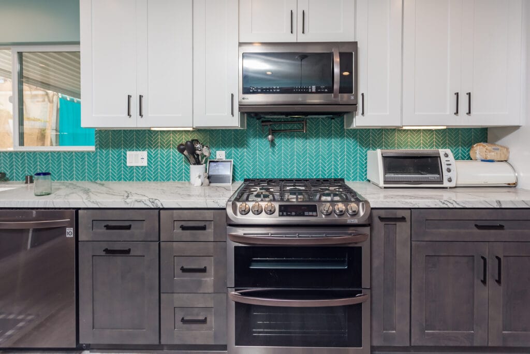
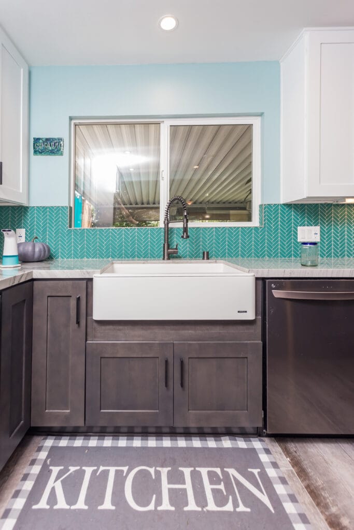
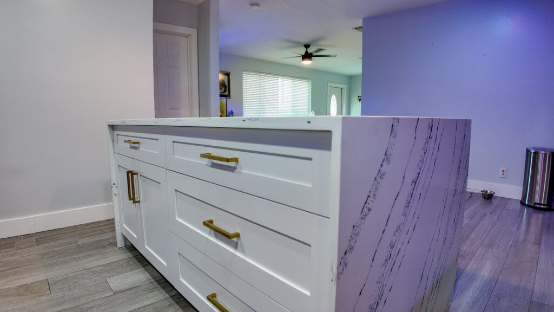
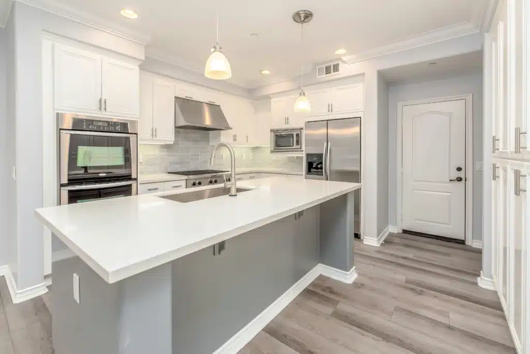
Veined stone carried across the island and the full perimeter run, with the seated overhang at the near end.
Project 01 · what the stone is doing
The same veined material is used on the island and on every perimeter run. That is a layout decision more than a purchase decision: the slabs have to be selected and sequenced so the veining reads as one piece of stone that happens to turn corners, rather than as four separate worktops that share a name.
The island carries a seated overhang, which means the stone was templated against installed, secured base cabinets and the overhang was checked against real knee clearance before anything was cut.
A slab arrives cut to a number somebody took days earlier. Take the number from installed cabinets, not from a drawing.
At the sink the stone is finished down to an apron-front bowl, so the cut edge is visible from the front of the room. That edge gets the same polish as the top face — there is nowhere for a rough cut to hide.
| Material | Veined white stone with heavy grey movement |
|---|---|
| Locations | Island plus full perimeter run, one material throughout |
| Island | Seated overhang, supported and checked against knee clearance |
| Sink cutout | Finished to an apron-front bowl, front edge polished |
| Range | Cut to a slide-in unit on both sides |
| Backsplash | Tile, meeting the counter without a filled gap |
| Edge | Consistent profile and overhang reveal along every run |
Described only from what is visible in this project's photography. Cost, schedule, client details, location, slab yield and product brands are not stated because they are not documented in the image set.
Materials
Engineered quartz
Quartz is a manufactured surface, so the pattern is predictable from slab to slab and the colour you approve is the colour you get. It never needs sealing and resists staining well. Its limits are heat and UV: use trivets, and think twice about it in a room with sustained direct sun. It is the default for busy family kitchens for good reasons.
Natural granite
Hard, heat-tolerant and genuinely unique per slab — which also means you should approve the actual slab rather than a sample. Porous, so it takes periodic sealing.
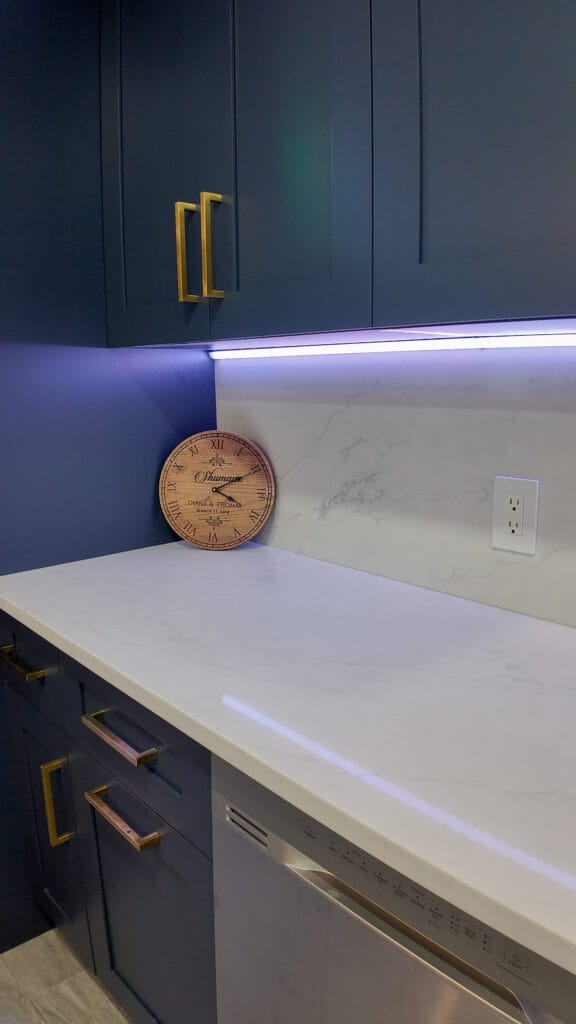
Marble
Marble etches where acid touches it, and no sealer prevents that. Specified honestly it is a wonderful surface for a baking area or a display run; specified as maintenance-free it becomes a complaint.
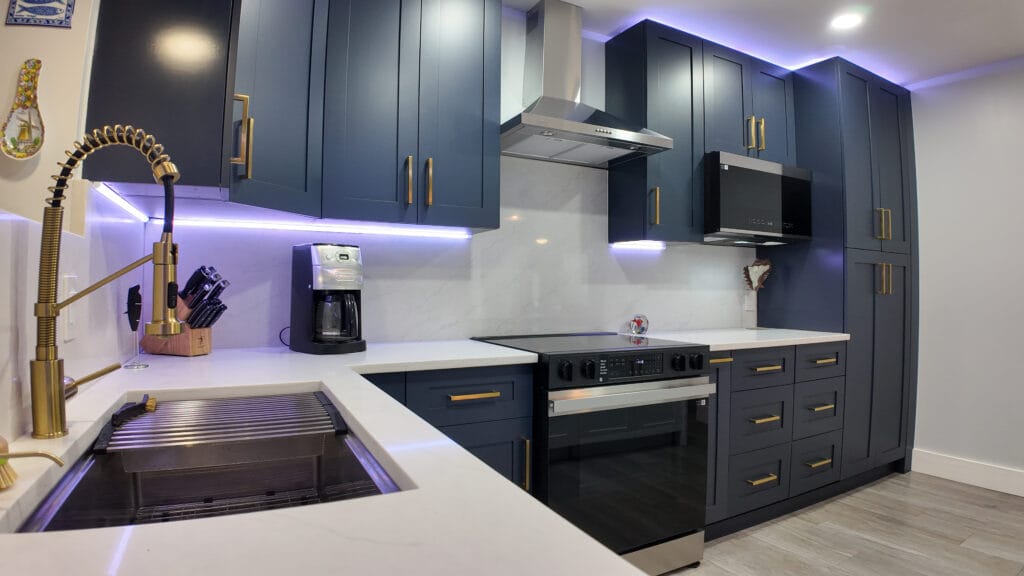
Porcelain slab
Very hard and heat-tolerant, and available in sheets big enough for a waterfall or a full-height backsplash with few joints.
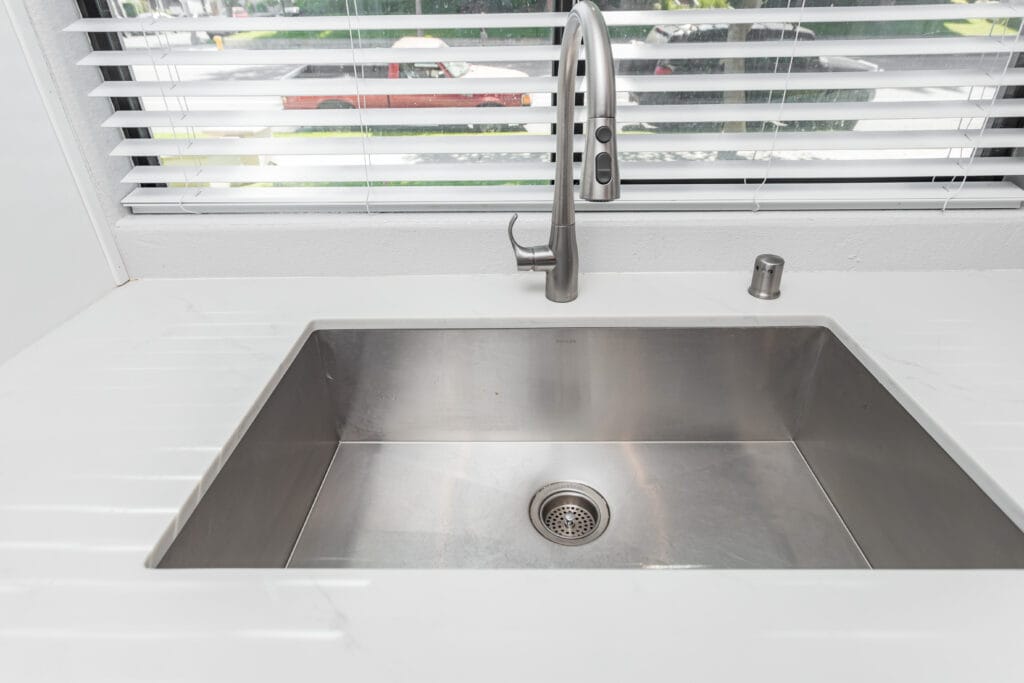
Edges and cutouts
Eased and bullnose edges chip less than sharp profiles. Undermount cutouts are polished to the bowl; overmount hides the cut.
Thickness and overhang
Thickness changes both cost and how the room reads. A mitred build-up makes a 2cm slab present as a thicker one.
Common questions
The questions we are asked most often about countertop work across the tri-county area — answered without the parts that depend on seeing your kitchen.
Once the base cabinets are installed, levelled and secured, and the sink and cooktop are on site so the openings can be cut to the actual fixtures. Templating before that records an intention rather than a room, and the slab is cut to whatever the template says.
There is always a fabrication window between the two, because the slab is cut, polished and finished in a shop. The length depends on the fabricator and the material, and we confirm it for your job rather than quoting a number here.
That depends on the run length against the slab size, and on the material. Where a seam is unavoidable it is placed where it is supported and least visible, and on a veined material the pattern is matched across it at layout.
Quartz for predictability and no sealing; natural stone for movement no two slabs repeat. Neither is better in the abstract. The honest question is how the room gets used and how much maintenance you actually want.
Often yes, provided the existing cabinets are sound, level and able to carry the new material. We check that before quoting, because a heavier slab on a tired carcass is a problem you only discover later.
They are removed and disposed of as part of the scope. Removal can disturb the backsplash and the wall behind it, which is why backsplash work is usually planned into the same job.
A like-for-like countertop replacement generally does not, because nothing structural, electrical or plumbing changes. If the work moves a sink, adds a cooktop, or forms part of a wider remodel, the wider scope may. We confirm with the authority having jurisdiction rather than assuming either way.
It depends on the material, its thickness and what supports it. Past a certain point an overhang needs concealed support designed in — which is a decision made before fabrication, not discovered on installation day.
No, but the relationship has to be decided before the slab is ordered. A full-height stone backsplash is a second slab off the same block; a tile backsplash meets the counter at a joint that wants planning.
Quartz needs no sealing. Natural stone takes periodic sealing, and marble will etch with acid regardless of sealer. We set out which applies to your material before you choose it.
Your details are with the Elbaz Construction team and we will come back to you, usually the same or next working day. If it is urgent, call (754) 236-0675.
Countertops in place · 02
Project 02 · what the stone is doing
A waterfall return is two pieces of stone joined at 45 degrees so the pattern folds over the corner. It is cut in the shop, dry-assembled, and the joint is what the work is judged on. A butt joint at the same corner costs less and looks it.
Behind the range the backsplash is the counter material taken up the wall full height. That is a second slab off the same block, which is why it is specified at purchase and not decided later.
Island, perimeter and backsplash all read at one thickness and one height. That consistency is what makes a plain white quartz look deliberate rather than default.
Observed from this project's photography only. The mitred waterfall, the full-height slab backsplash and the undermount cutouts are all visible in the images above; cost, timeline, location and client details are not stated because the image set does not evidence them.
How the work runs
We look at the existing kitchen, how it is used, and whether the cabinets can carry the material you are considering.
Quartz, granite, marble or porcelain — chosen against use and maintenance, not only against a sample board.
For natural stone, the actual slab is viewed and approved. Two granites with the same name can look nothing alike.
Base cabinets levelled and secured, and any support needed for overhangs or spans built in.
The room is templated as built, with the sink and cooktop on site so openings are cut to the real fixtures.
Cutting, cutouts, edge profiling and polishing happen in the shop, with the slab fully supported.
Set, levelled, seams joined and finished, cutouts fitted, and the plumbing reconnected.
Sealed where the material requires it, with the aftercare for that specific surface written down.
A like-for-like countertop replacement does not normally require a permit, because nothing structural, electrical or plumbing changes. Where the work moves services or forms part of a wider remodel, we confirm the requirement with the authority having jurisdiction for your municipality.
Countertops in place · 03
On site
A walkthrough of a completed Elbaz kitchen. Watch the counter line rather than the room: it is the thing that shows whether the rest was done properly.
Budget
The single biggest lever, and the range within one material type is wider than the gap between two of them. Exotic natural stone and standard quartz are not close.
A long run, an island and a full-height backsplash may need more slabs than the area suggests, because pattern matching and cutting waste both consume material.
A simple eased edge is fabrication anyone does. Mitred build-ups and waterfall returns add both material and shop time.
Sinks, cooktops, faucets, soap dispensers and pop-up outlets are each a cut and a finished edge.
Most runs need none. A long unsupported overhang or a cantilever does, and that is designed rather than improvised.
Taking the old surface out, disposing of it, and repairing the wall and backsplash that removal disturbs.
The bars show the relative weight these factors typically carry against one another on a countertop project. They are not prices, percentages of a budget, or a quotation, and the order can change on any individual job.
Google reviews
4.8
If you are planning to remodel your kitchen or bathroom or do any other construction project, call Sean from Elbaz Construction. He has a lot of experience and will recommend the best options/ suggestions to your project. He did high quality job !
Elbaz Construction provided excellent service and outstanding craftsmanship. The team was professional and attentive to our needs. We’re extremely satisfied with the results!
Asher was knowledgeable and gave us cool ideas that we didn't even know before. Nice beautiful color and design. We appreciate the price !
Sean has experience and he gave me the best ideas for my kitchen and bathroom project. He did high quality Job . We are very satisfied
We had a good time dealing with Asher and the crew, he went over and above all our expectations and made every effort to ensure that the end result was up to their high standards. Thank you !!
Elbaz Construction provided excellent service and great customer service. also provide the right team to get the job done. Any project or style that’s needed it. Elbaz Construction is the place to call. Thank you!
Review text is reproduced verbatim from the connected Google Business Profile, including its original spelling. Nothing is rewritten, shortened or combined. No review schema is emitted on this page.
Proudly serving homeowners across Miami-Dade, Broward and Palm Beach
104 municipalities across three counties — and we hold the licence to build in all of them. Not sure about your address? Ask us.
Keep reading

Cost guide
Where surfaces sit against the rest of a remodel budget, and what moves each line.
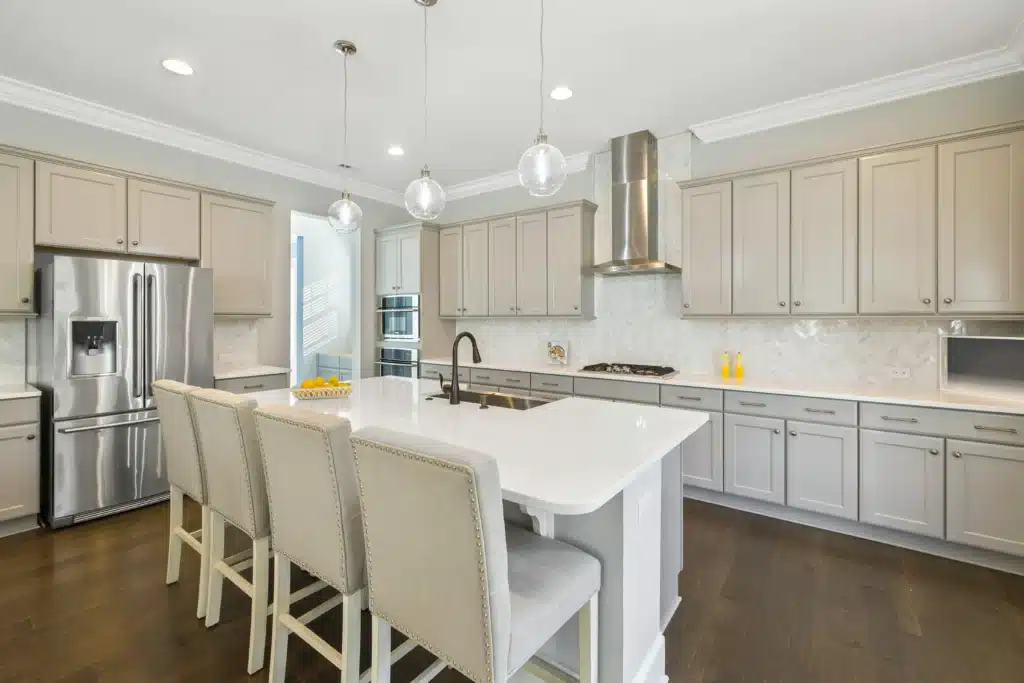
Scope
Replacing a countertop and remodelling the kitchen around it are different jobs with different sequences.
Resale
How surface upgrades tend to sit against structural work when a property is valued.
Your details are with the Elbaz Construction team and we will come back to you, usually the same or next working day. If it is urgent, call (754) 236-0675.
Next step
A measure, a material shortlist against how you actually cook, and a written scope before anything is ordered.
