


10 service categories · 100 service pages · Miami-Dade, Broward & Palm Beach
View all services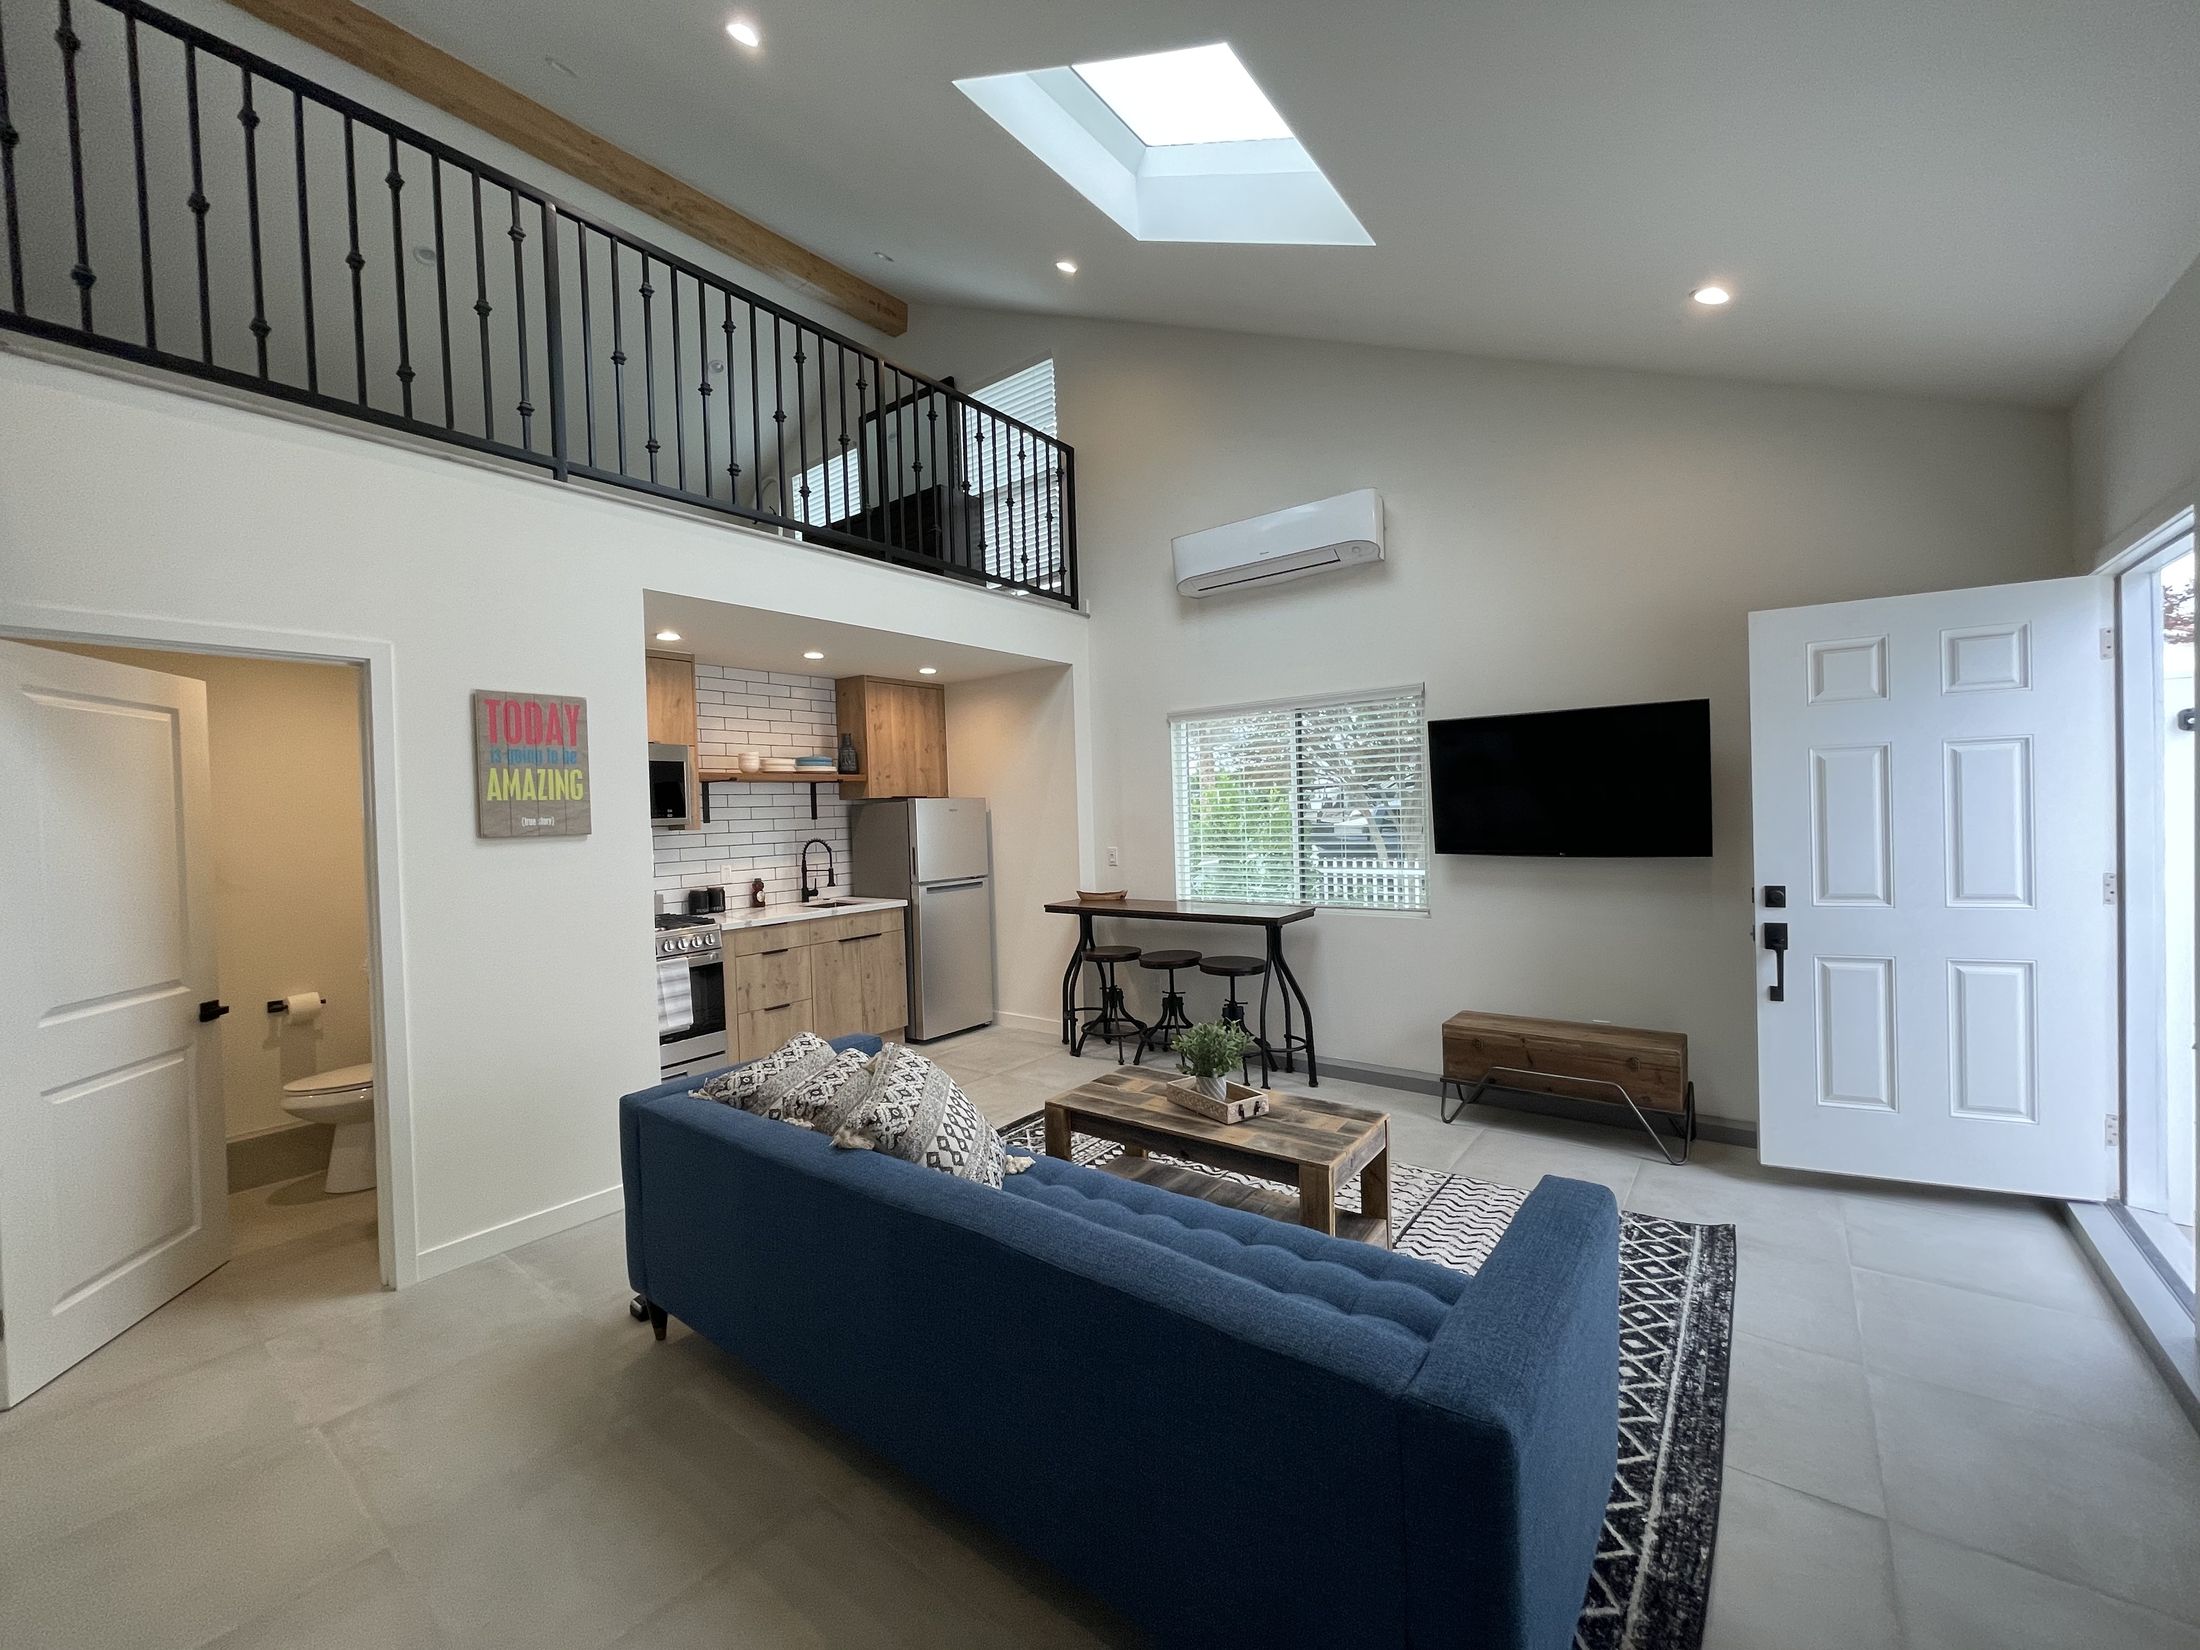
When the lot
is full, the only
way left is up.
A second storey buys you the same floor area on half the footprint — and brings height limits, stairs, egress and a real foundation with it. It is the harder ADU to build and often the only one that fits.
- Licensed, bonded & insured · CBC1265280
- 104 municipalities across 3 counties
- Design-build: permitting & construction in-house
Miami-Dade · Broward & Palm Beach Counties
ScrollThe service, defined
Same accommodation, half the ground.
Two-story ADU construction delivers an accessory dwelling on two levels rather than one — typically living, kitchen and bathroom below with sleeping above, or a garage or workspace at grade with a complete dwelling over it. Everything a single-storey ADU needs, plus a stair, a floor structure, and a height and setback conversation with the municipality.
It serves owners whose lot coverage is already used up, sites where a bigger footprint would take the yard or the drainage, and anyone who wants genuine separation between where you sleep and where you sit. The construction is more demanding at every stage: heavier foundations, a real floor system, stair geometry that has to comply, and egress from an upper level.
Height is the first constraint here and it is not negotiable. Municipal height limits, setbacks that increase with height, and — near the coast — base flood elevation all interact, so a two-storey ADU can be the answer to lot coverage while creating a new problem with height. Wind design also gets more demanding the taller the structure, which shows up in the foundation and the connections long before it shows up in the finish.
What is included
- Scope
- Feasibility and zoning review, design, engineering, permitting, site and foundations, structure, envelope, utilities, interior fit-out, inspections and certificate of occupancy
- Delivered by
- One licensed general contractor — CBC1265280
- Region
- Miami-Dade, Broward and Palm Beach counties
- Common arrangements
- Living below with a loft or full second floor above · garage or workshop at grade with a dwelling over · attached two-storey addition forming a separate unit
- Always required
- Independent kitchen, bathroom and entrance · compliant stair · egress from the upper level · separate or sub-metered utilities · permits and inspections
Scope index
Everything a two-storey ADU contains.
Twelve items, five phases. Items one and two decide whether the project exists at all, and they come before any drawing worth paying for.
Zoning and height feasibility
Whether a second storey is permitted on your lot, at what height, with what setbacks, and how much floor area you are allowed. This answer comes before anything else, because it can be no.
Site and access review
Where the unit sits, how it is reached, where parking goes if it is required, and whether construction access is realistic on a built-out lot.
Design
Plan across two levels, where the stair lands, how the upper level gets daylight and privacy, and how the unit relates to the main house and the neighbours it now overlooks.
Structural engineering
Foundations sized for two storeys, the floor system, the lateral system and the connections. Wind design in this region governs more of this than gravity does.
Utilities strategy
Water, waste, power and conditioning to a second structure, and whether services are separately metered or sub-metered. Sewer or septic capacity is a common early stop.
Permitting
The full set — zoning, building, structural, electrical, plumbing and mechanical — plus impact fees and any utility approvals.
Site work and foundations
Clearing, grading, drainage, and foundations designed for two storeys rather than one. This is where the extra structural cost concentrates.
Structure and floor system
Frame, second-floor structure and stair opening, then roof. Inspected before anything is covered.
Envelope
Roof, wall assembly, windows and doors — with the same wind and water-intrusion requirements as any new dwelling in this region.
Stair and egress
A compliant stair with the right rise, run, headroom and handrail, and code-compliant egress from the upper level. Neither is a place for improvisation.
Interior fit-out
Kitchen, bathroom, flooring, joinery, lighting and conditioning across both levels.
Inspections and CO
Every trade inspection through to final and the certificate of occupancy, without which the unit cannot legally be occupied.
Specification
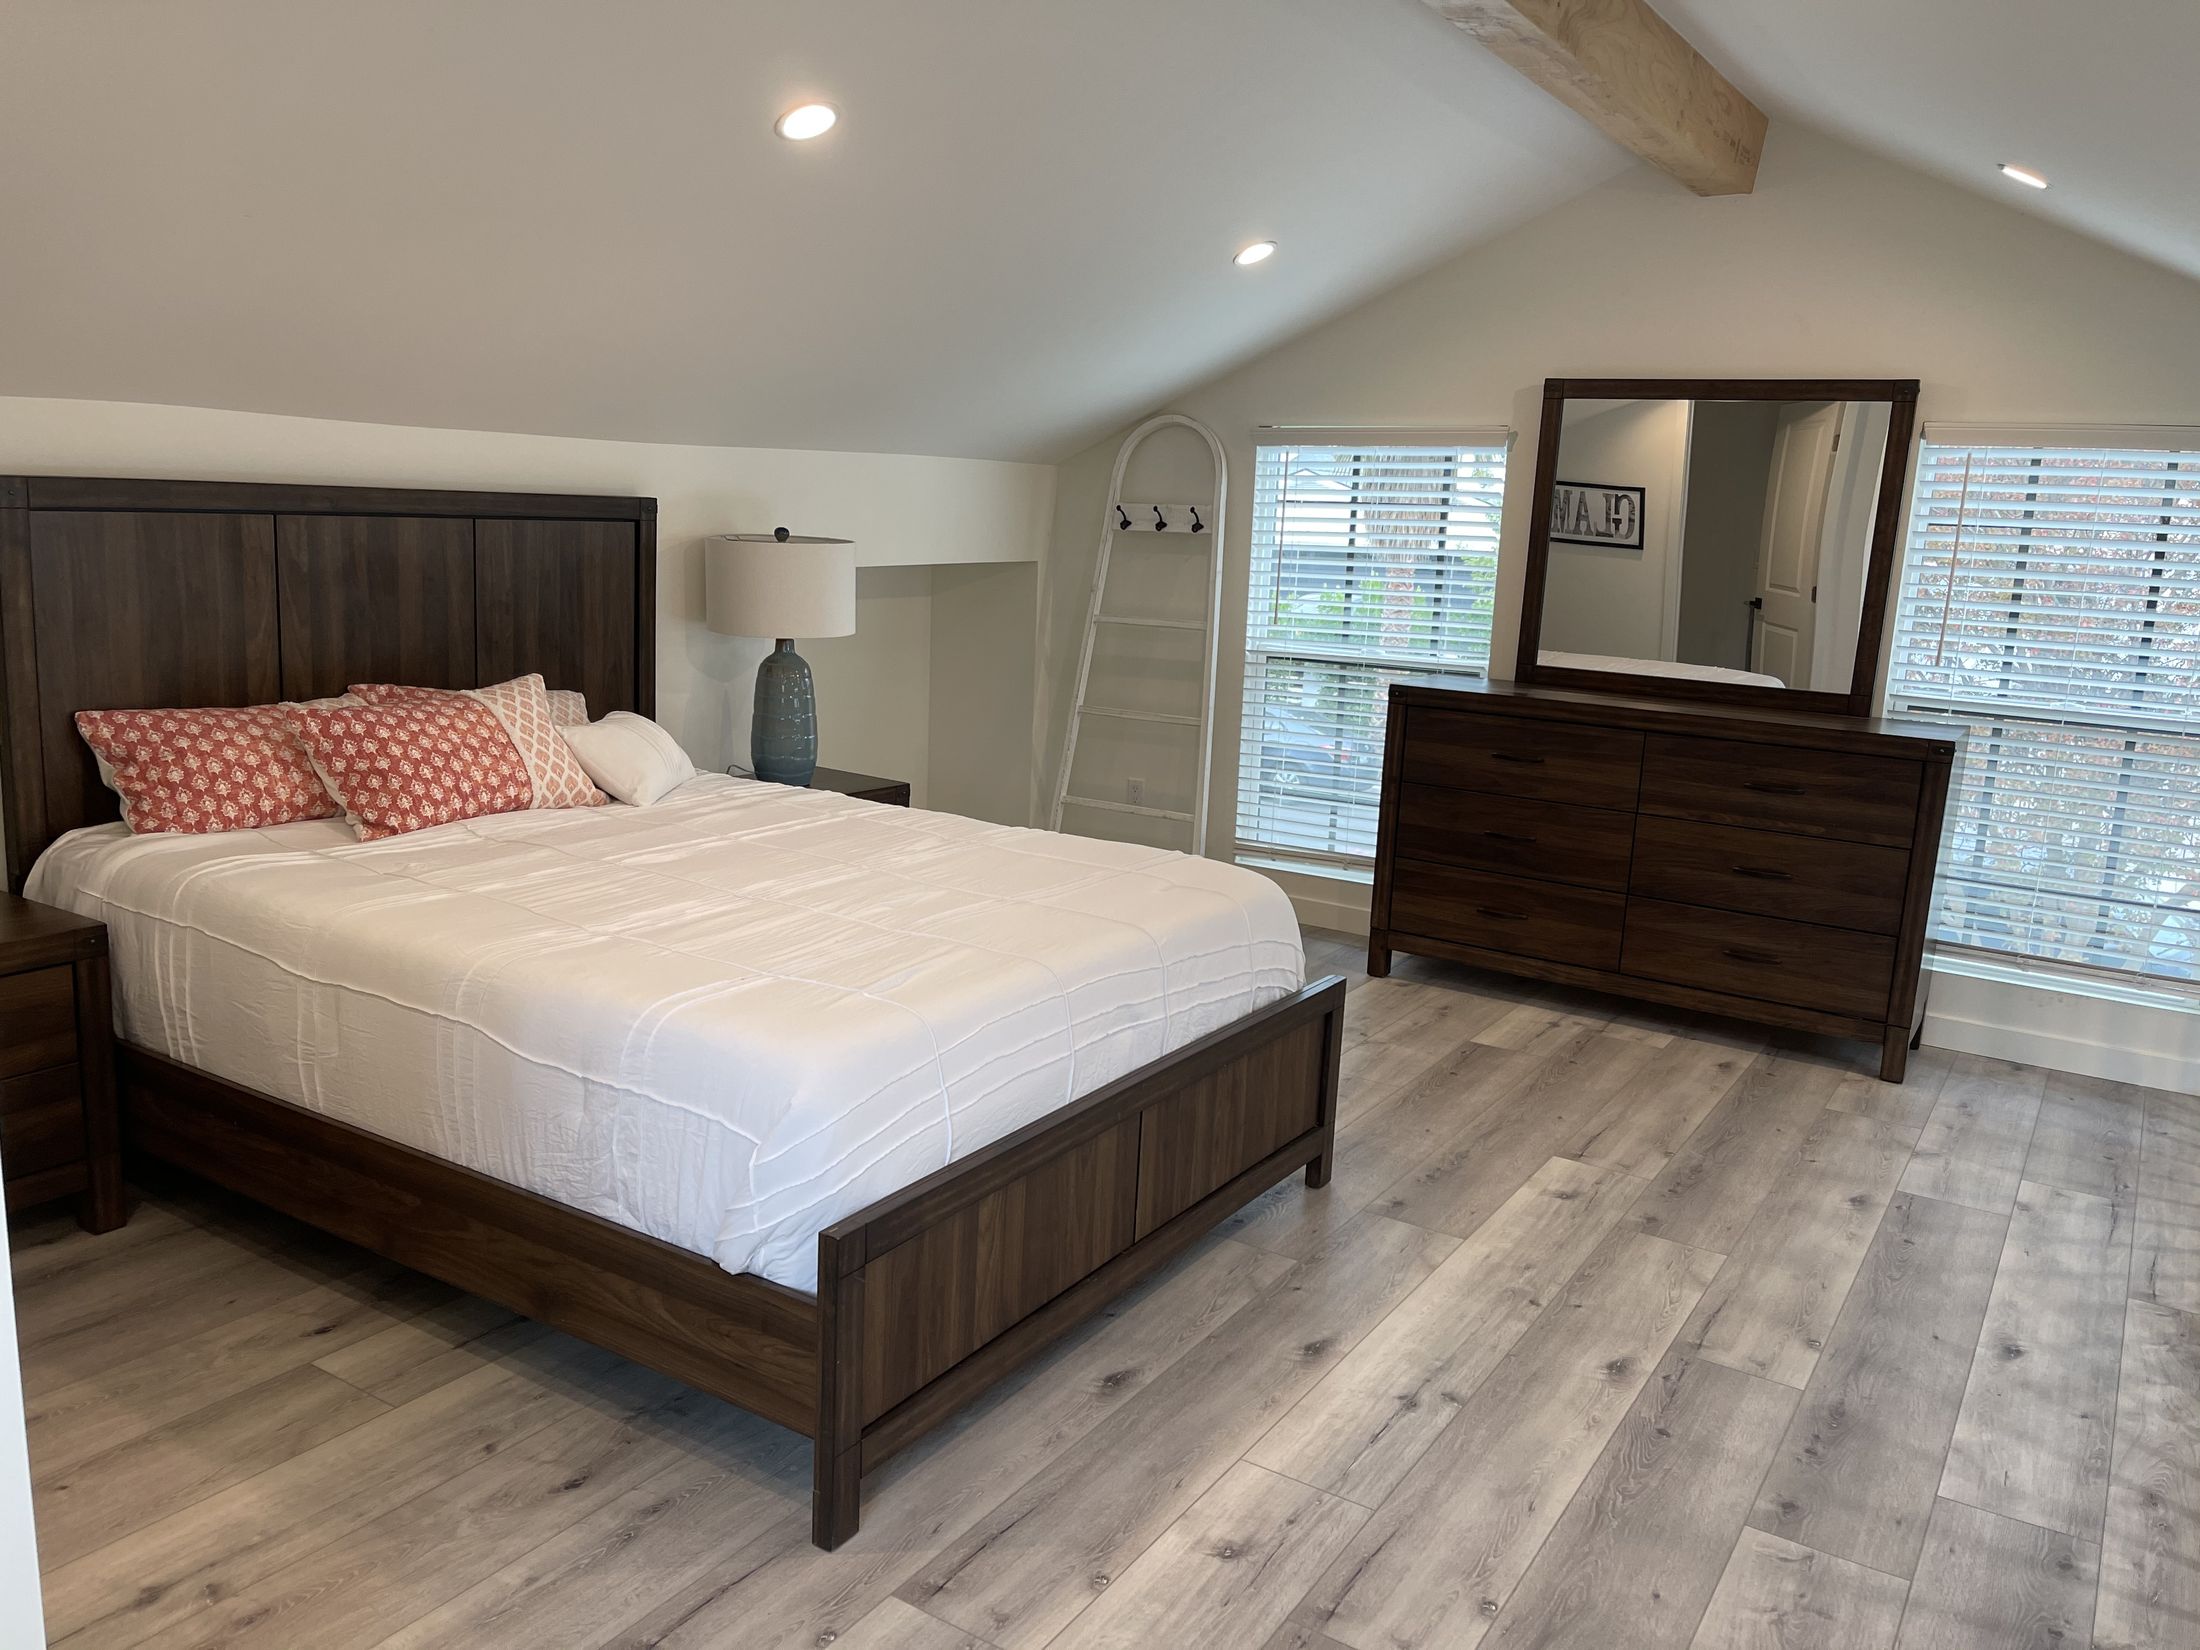
ADU with Loft Level
Recorded from the photography only. Floor area, height, cost, schedule, address, client and appliance brands are not documented in the source material and are not stated.
- Project type
- Accessory dwelling arranged over two levels
- Lower level
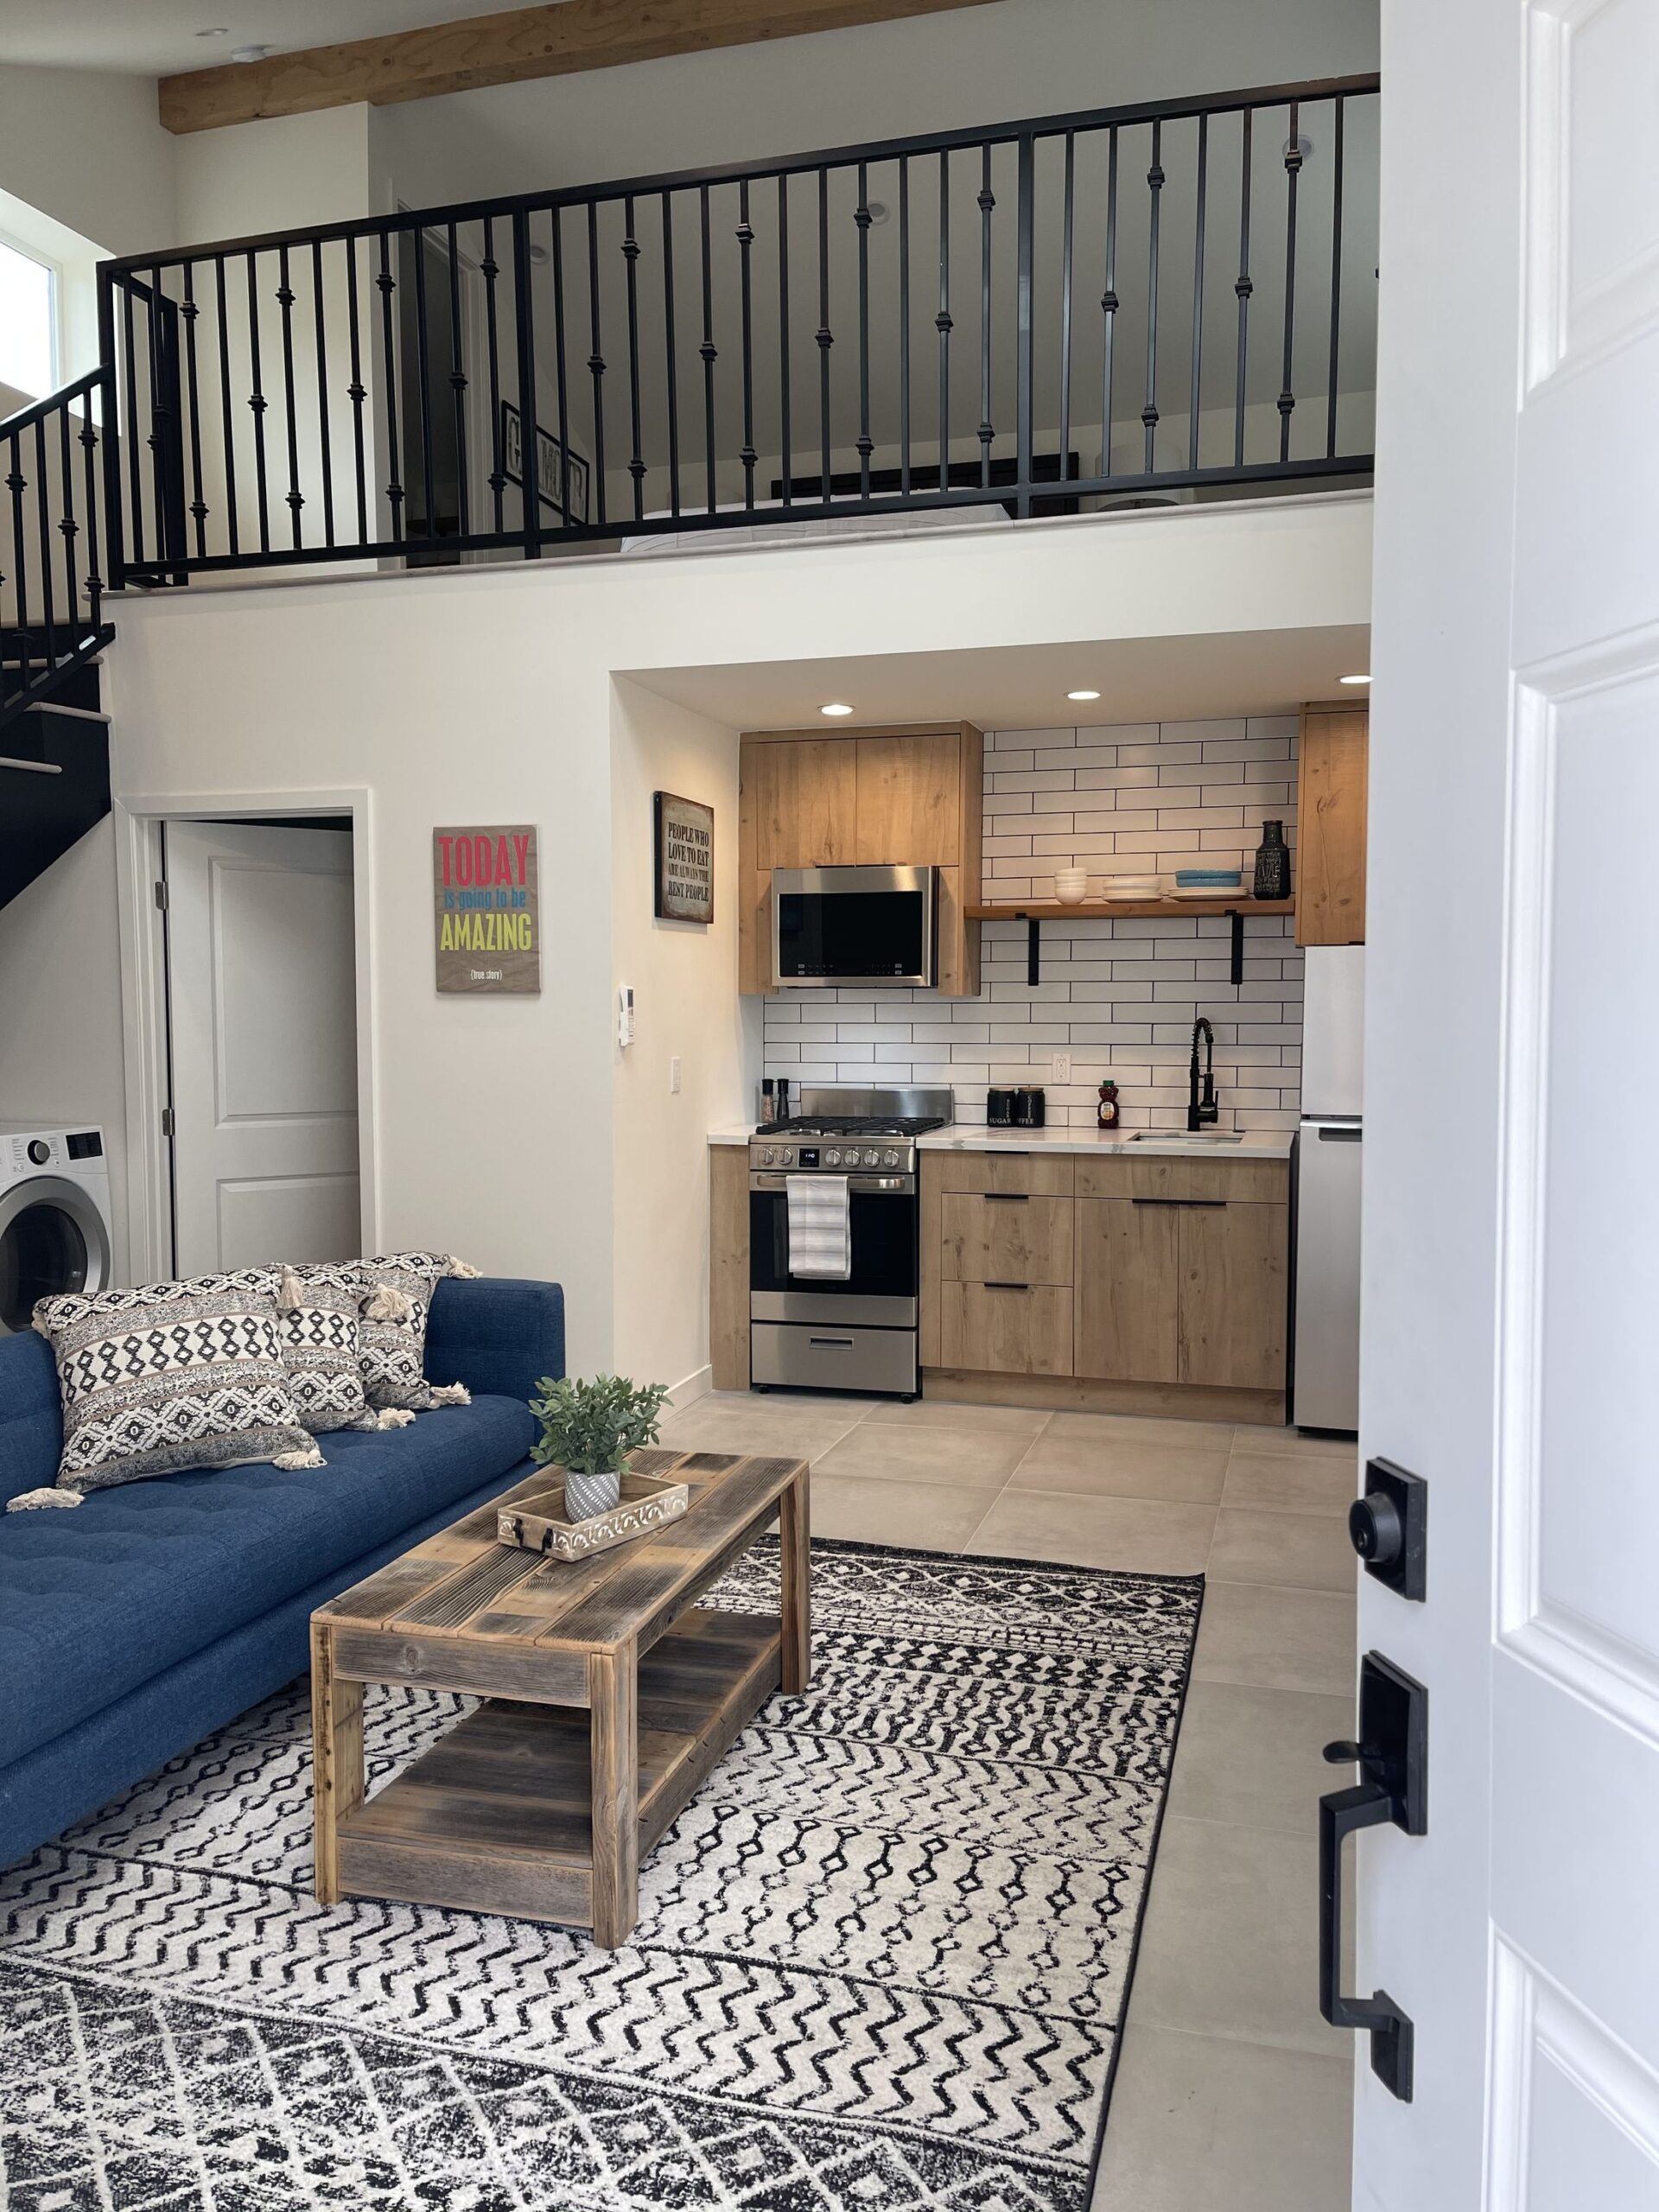
- Kitchen, dining bar and living space, open plan
- Upper level
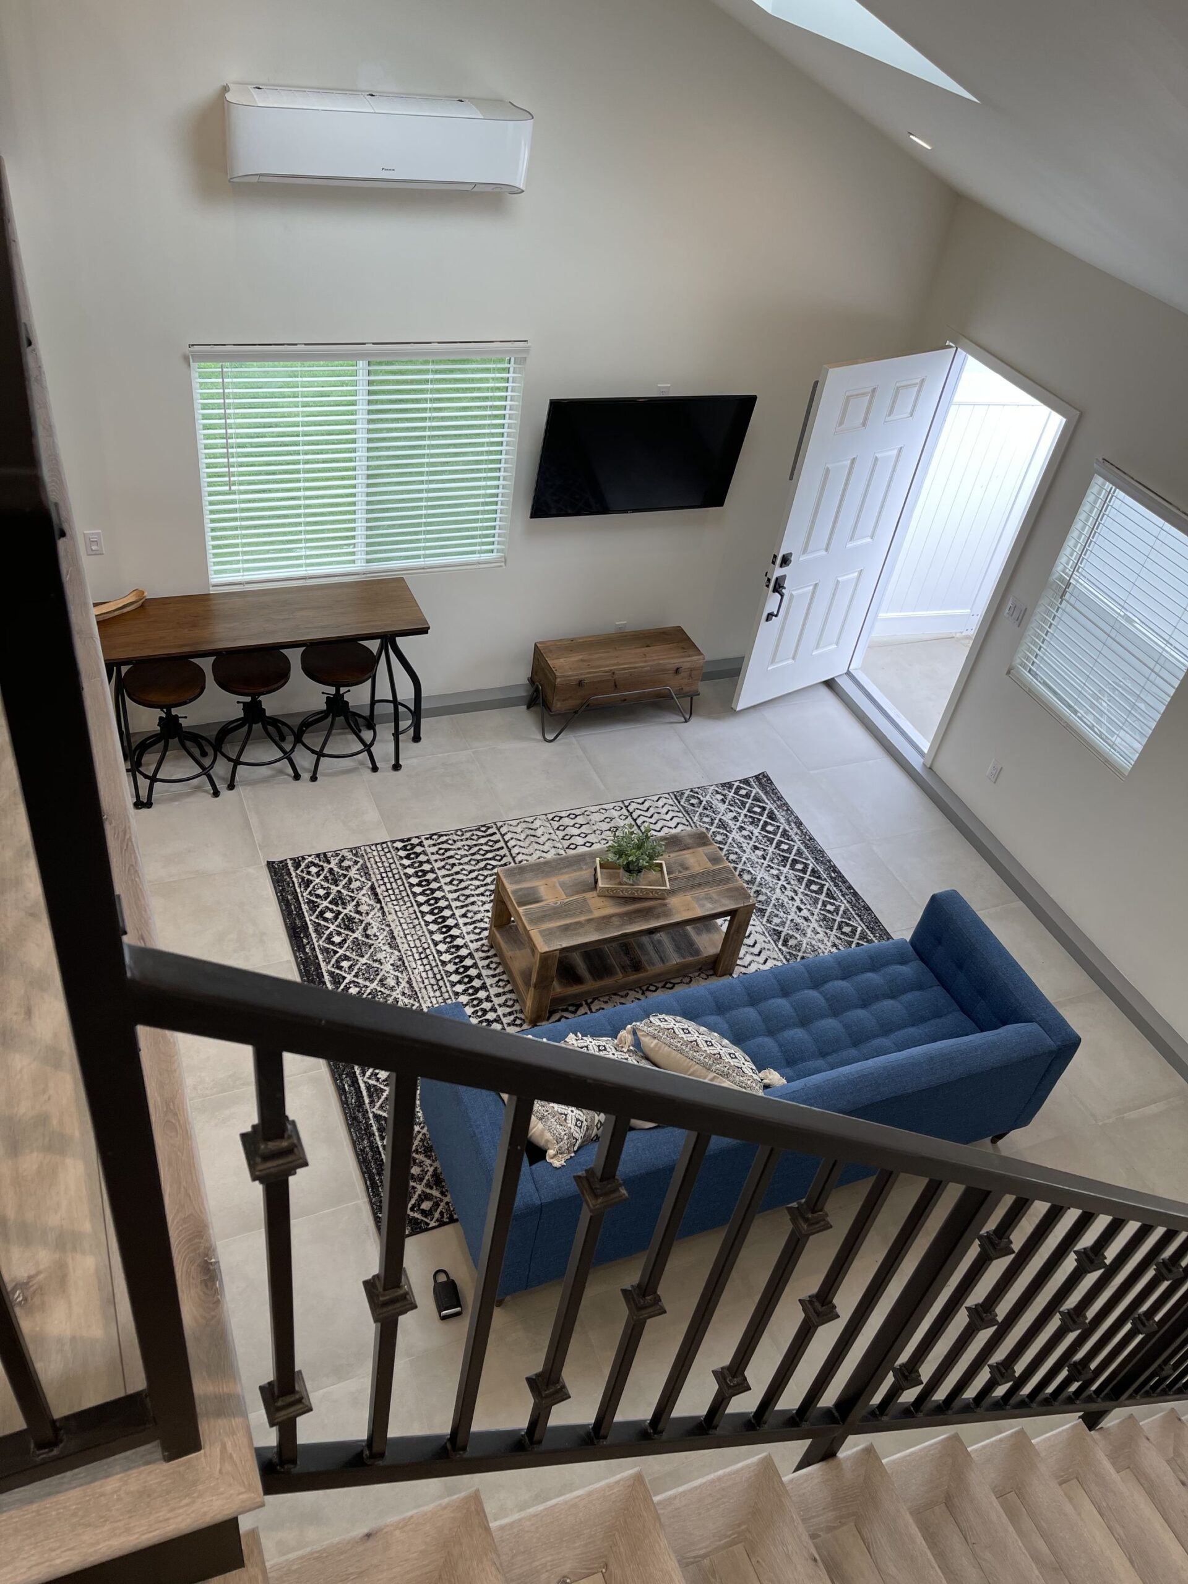
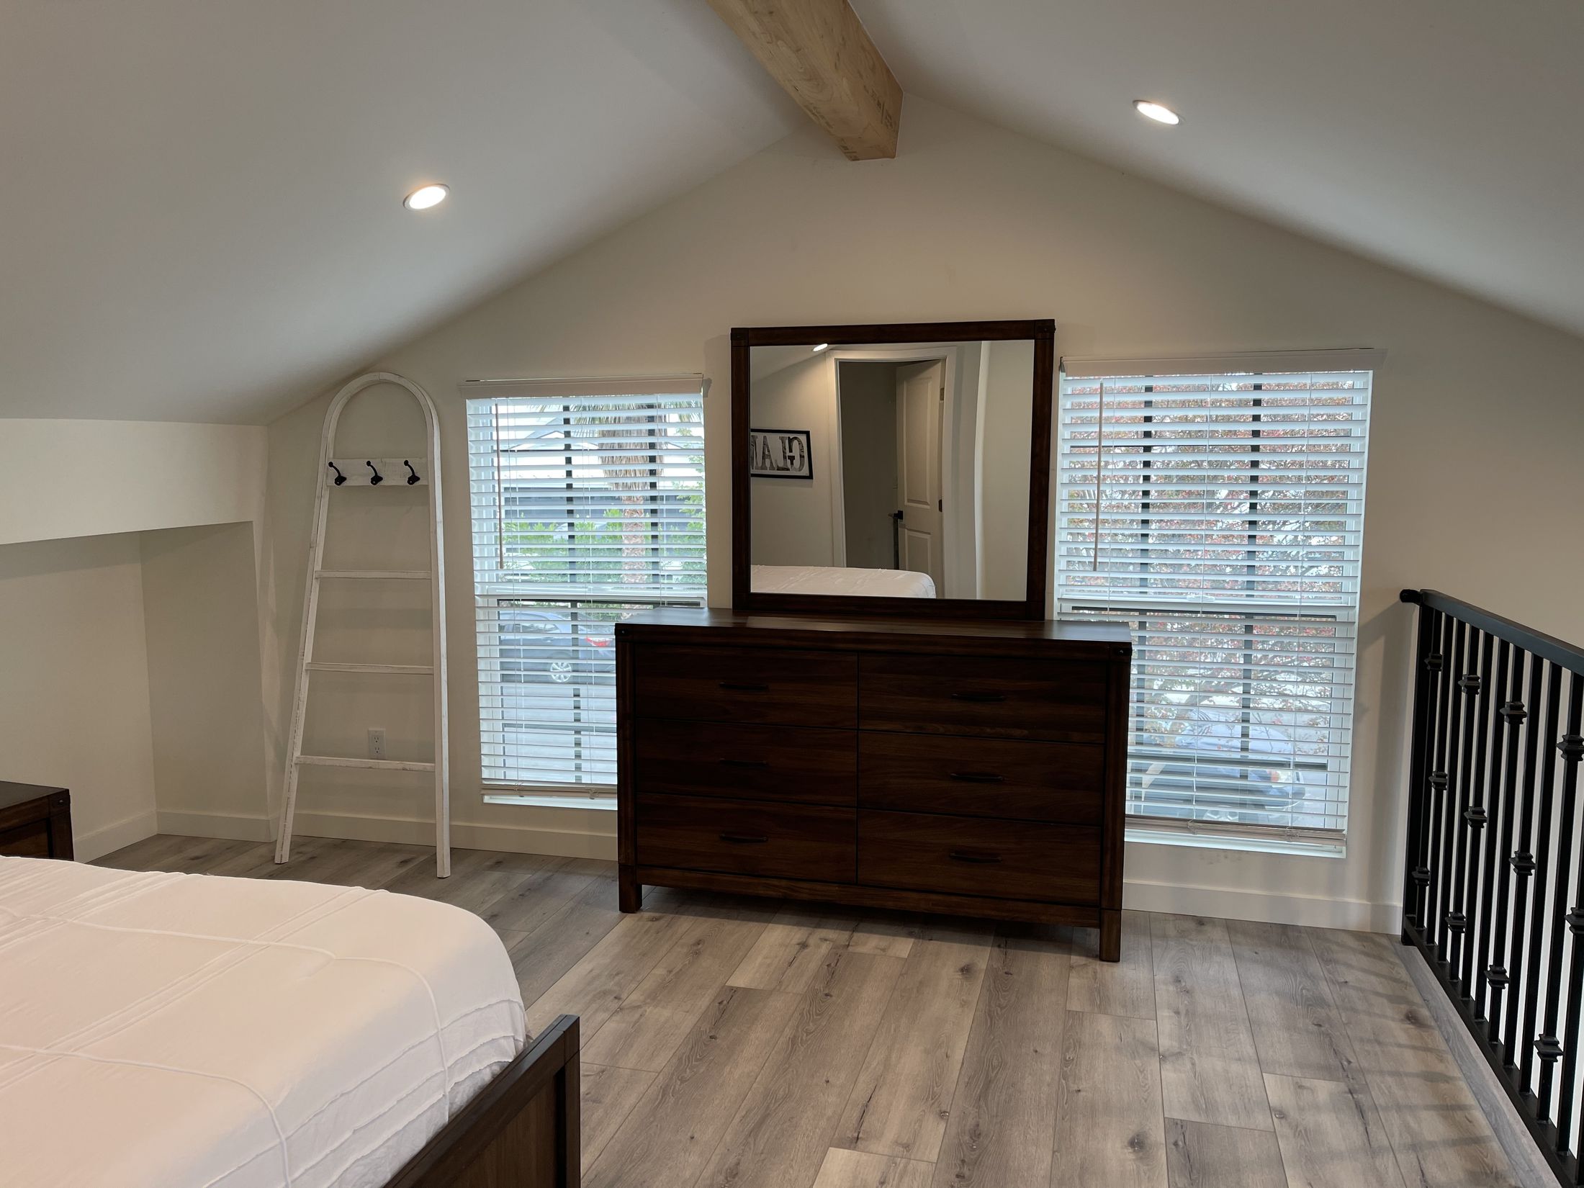
- Sleeping accommodation open to the space below across a balustrade
- Vertical circulation
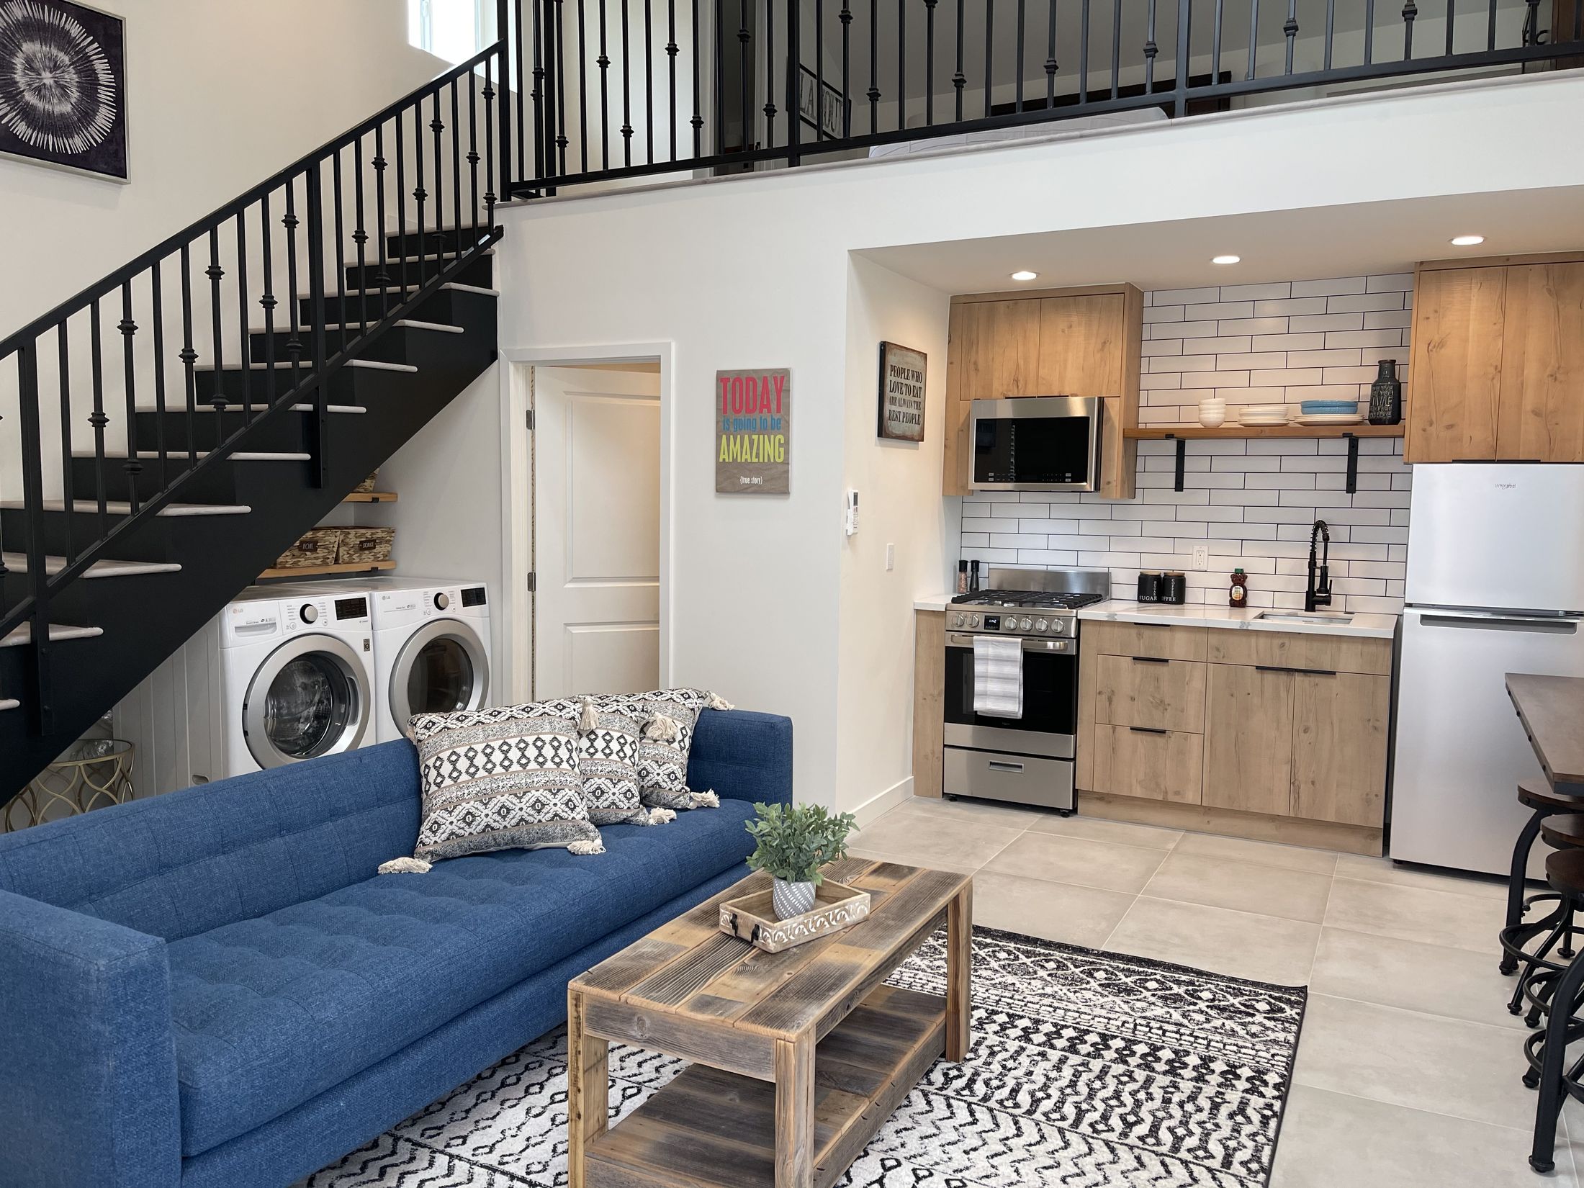
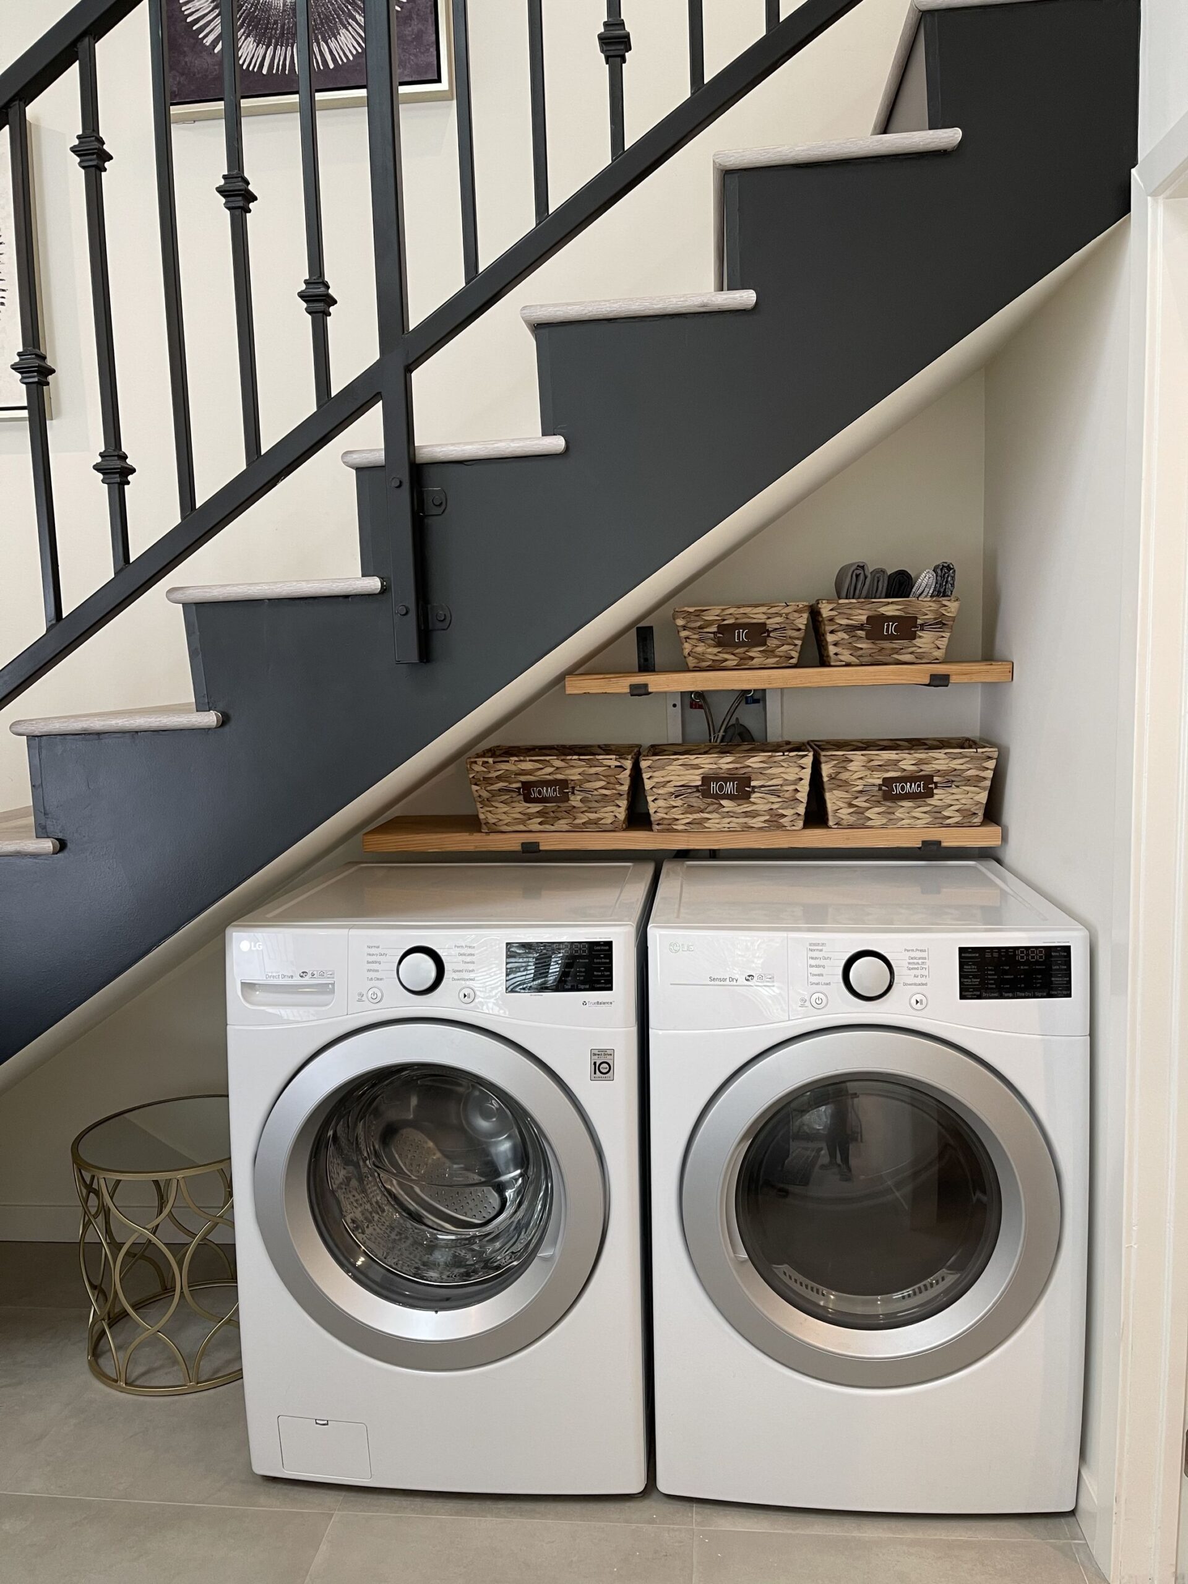
- Straight stair set against the wall so the plan below stays usable
- Space under the stair
- Used — laundry appliances built into the void rather than left as a cupboard
- Daylight
- Skylight and high-level glazing bringing light to both levels of a small footprint
- Visible materials
- Painted cabinetry · timber cabinet fronts · plank flooring · painted balustrade · exposed beam at the vaulted ceiling
- Stage documented
- Complete
Design and material language
Five decisions that shape a two-storey ADU.
The choices that only exist because there is a second level, and what the alternative costs you.
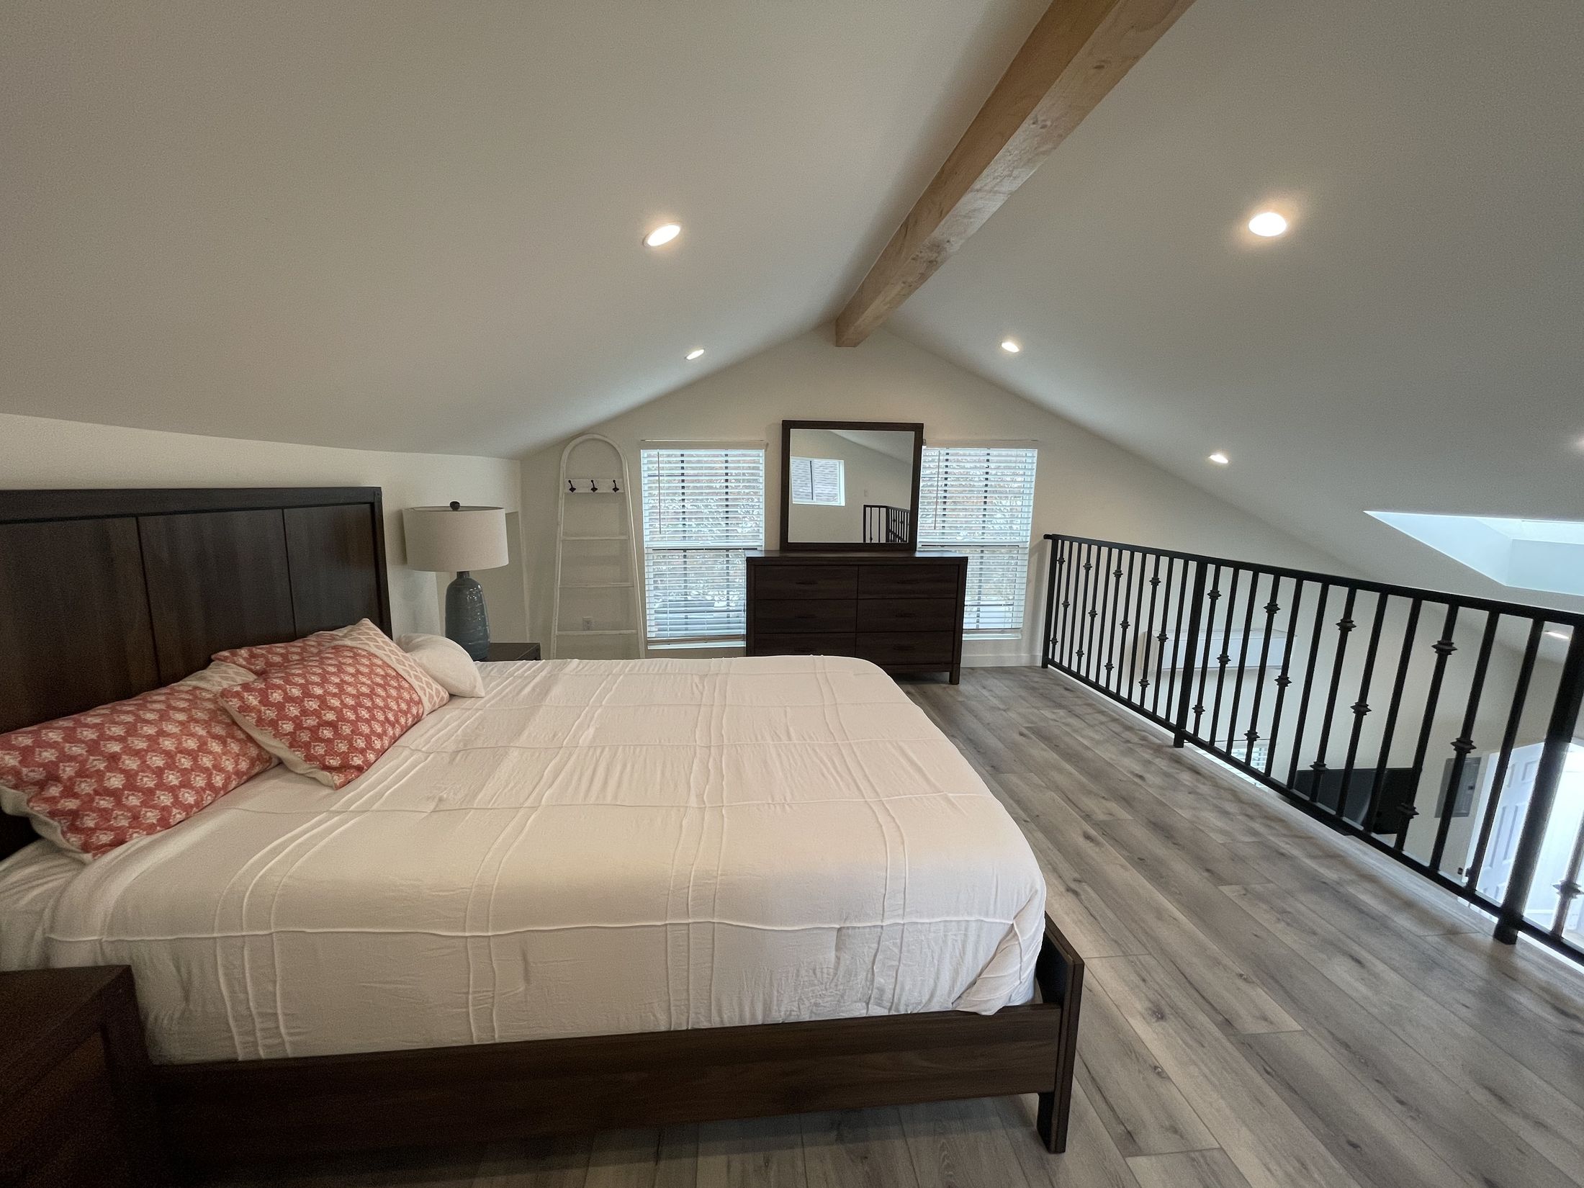
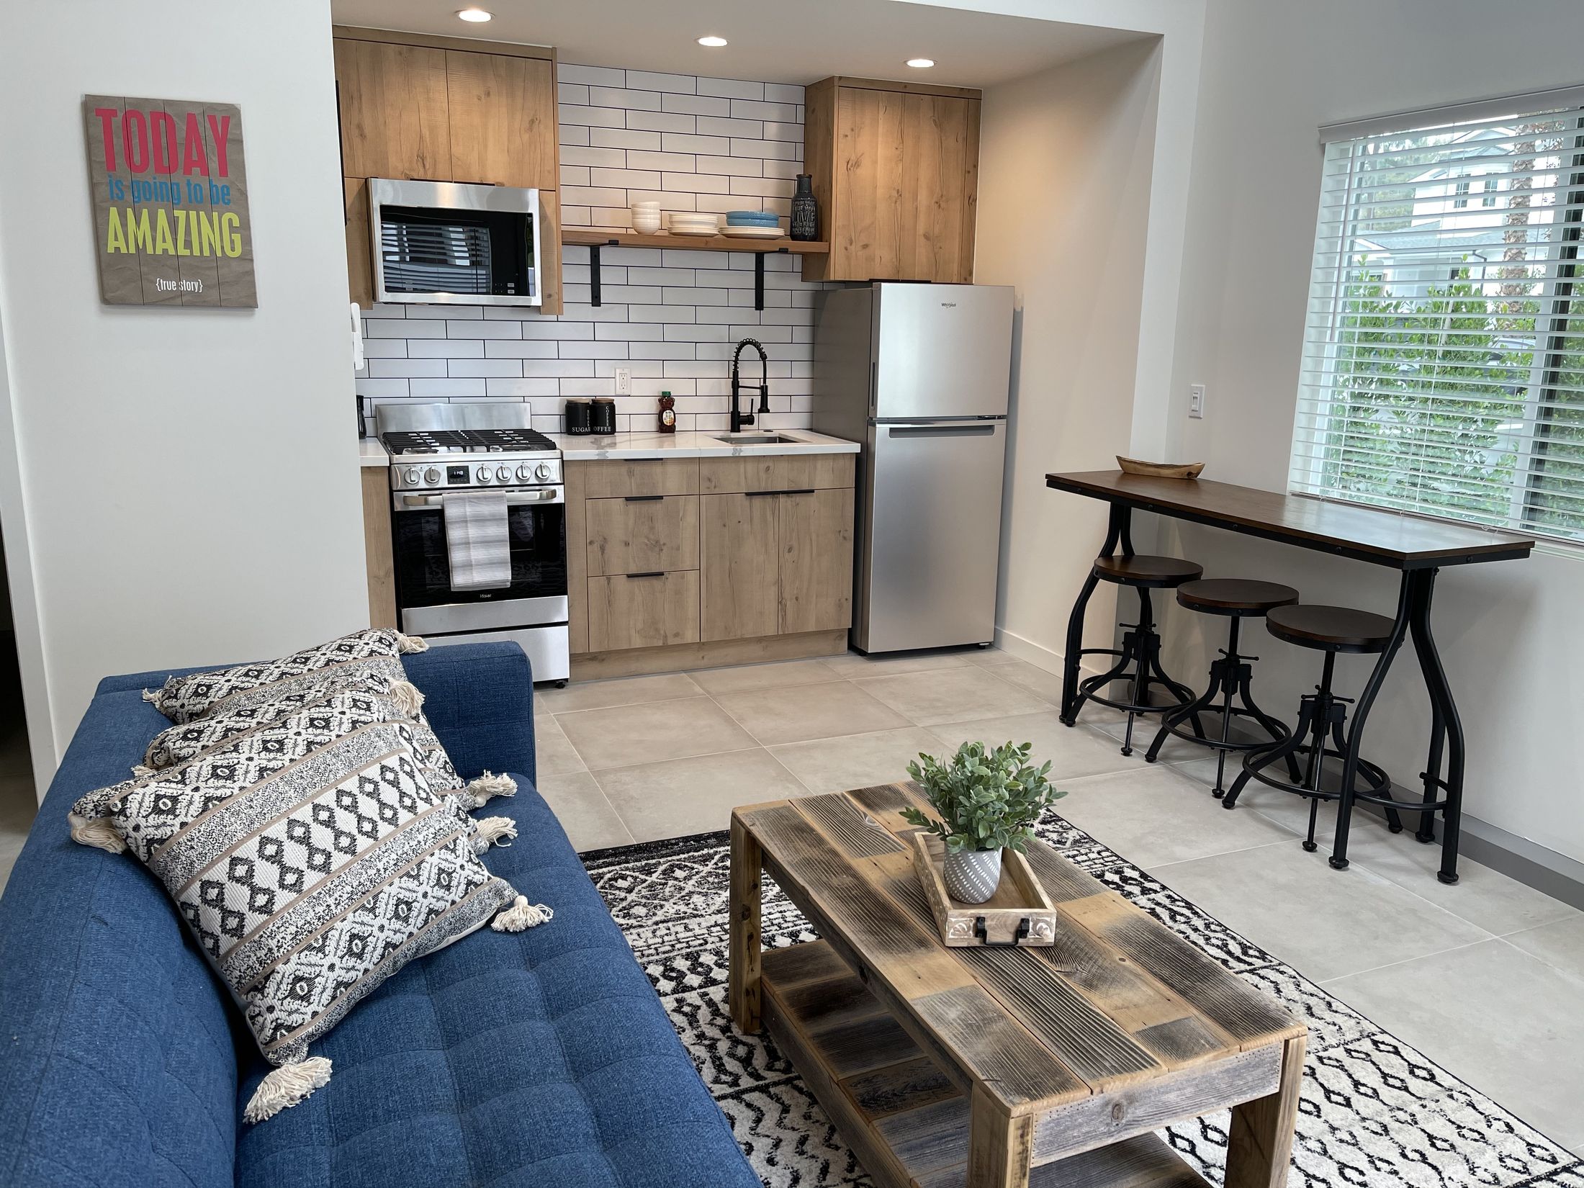
Loft or full second floor
Open above, or closed
Seen on these projects. An open loft over a double-height living space feels far larger than its area and brings daylight deep into a small plan.
Other options. A closed second floor gives you real acoustic and thermal separation and a room that can be a bedroom in every sense. The loft is the better photograph; the closed floor is the better bedroom.
The stair
Straight, winder or spiral
Seen on these projects. A straight run against a wall is the most comfortable to use and the easiest to comply with, and the space beneath it is usable — for laundry, as on this project.
Other options. Winders and spirals recover floor area and make moving furniture miserable. A spiral is rarely acceptable as the only means of egress from a sleeping level, so check that before falling in love with one.
Foundation
Sized for two storeys
Seen on these projects. A second level roughly doubles what the foundation carries and significantly increases uplift and overturning under wind load. The engineering is genuinely different, not a scaled-up version of a single-storey slab.
Other options. There is no economy available here. Under-designing the foundation is the one saving that cannot be corrected later without demolishing what sits on it.
Upper-level egress
Not optional
Seen on these projects. Sleeping rooms above grade need code-compliant egress — normally an openable window of a defined size and sill height, in addition to the stair.
Other options. This constrains window selection and placement on the upper level, so it belongs in the design from the first sketch rather than in a plan-review comment later.
Overlooking and privacy
A neighbour problem
Seen on these projects. Upper-level windows placed and sized so the unit does not look directly into neighbouring bedrooms or yards — high-level glazing, skylights and careful orientation.
Other options. Ignoring it is the fastest route to an objection during review and a permanently poor relationship with the people next door.
On what is shown. Every photograph on this page is a real Elbaz Construction ADU. The alternative options described are named for comparison only and are not claimed to be what is pictured.
Technical brief
Height is where two-storey ADUs are won or lost.
An ADU is regulated by your municipality, not by the state. Two storeys adds height, setback and egress questions on top of every rule that applies to a single-storey unit.
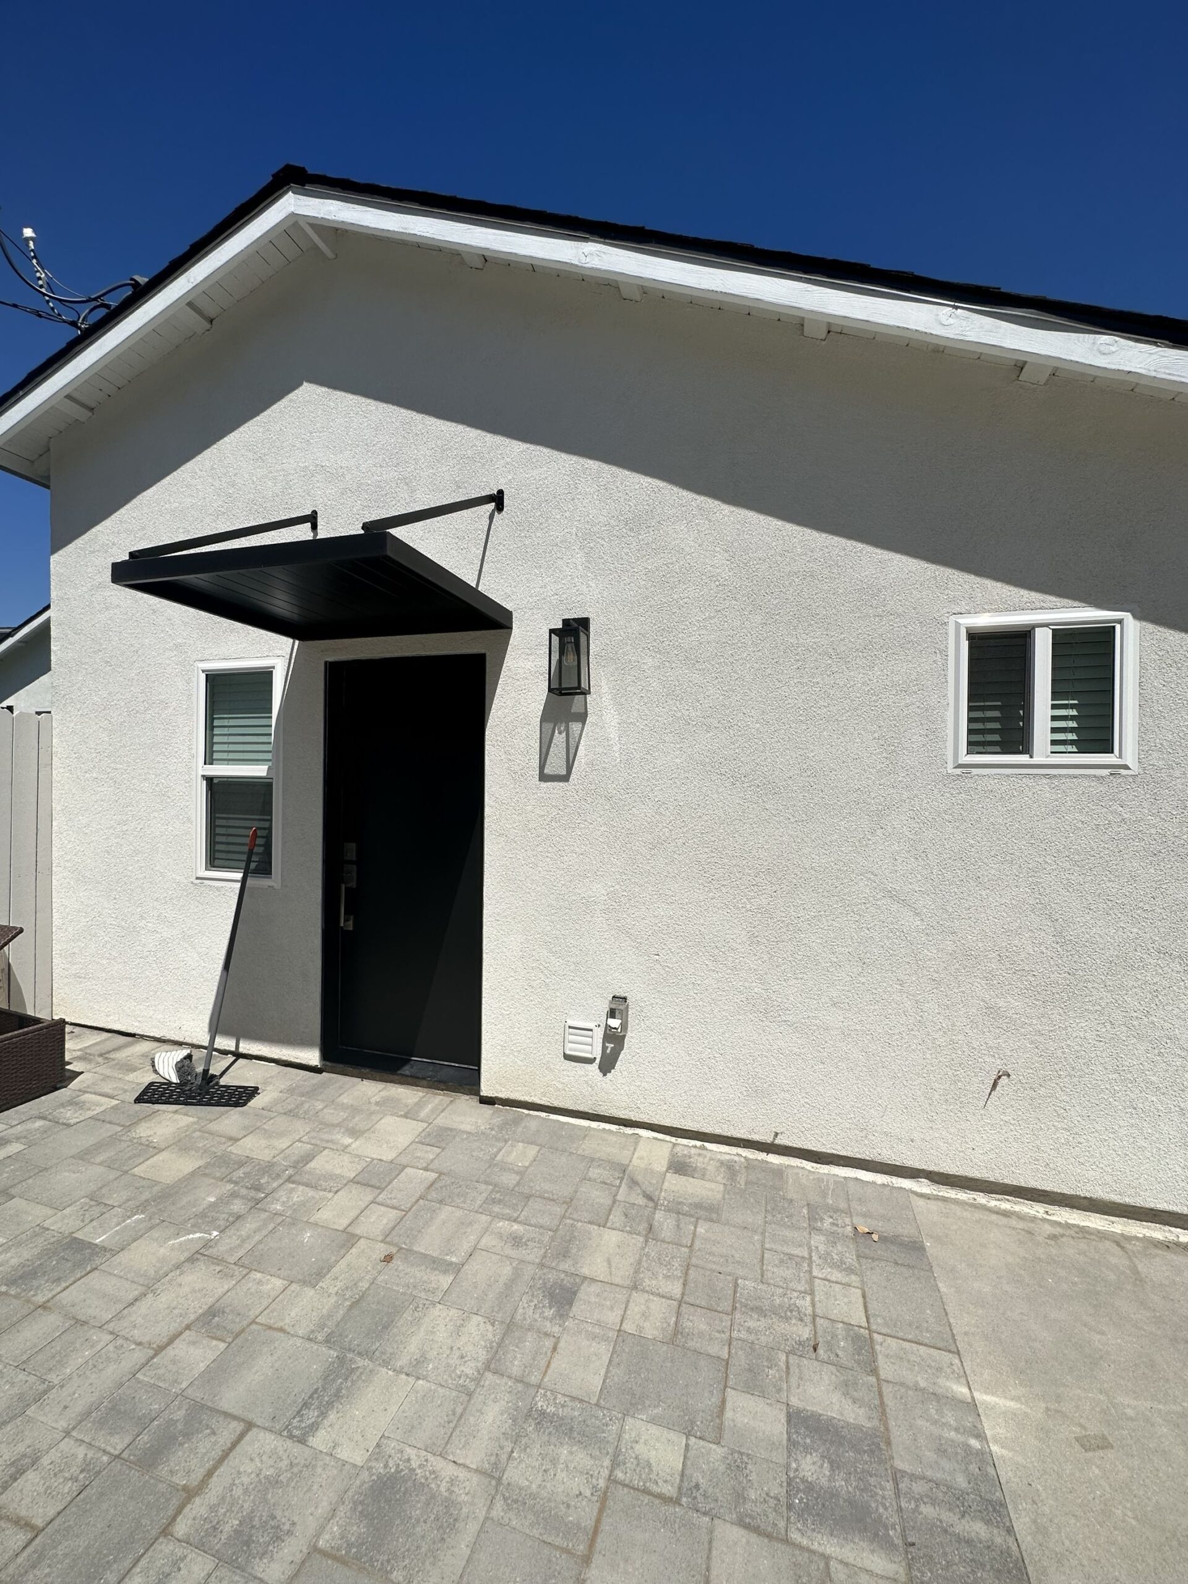
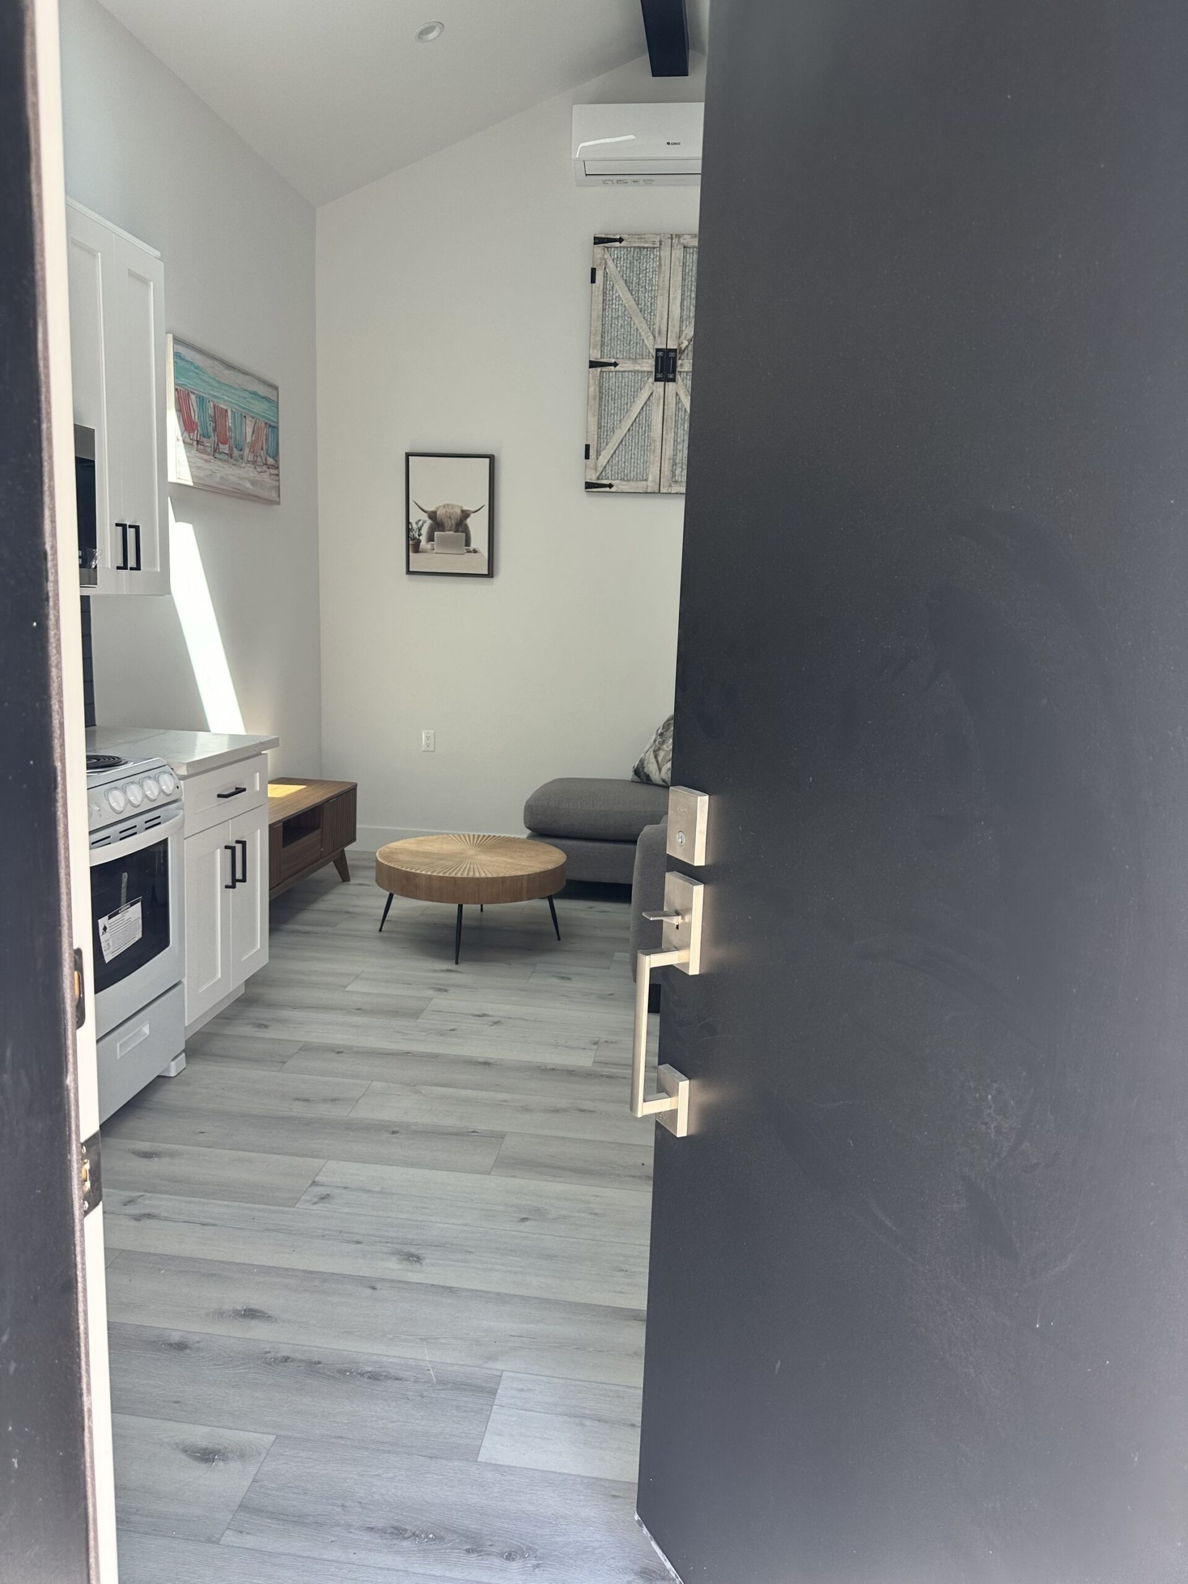
Rules are municipal, not statewide
There is no single Florida rule that entitles you to build an ADU. Miami-Dade, Broward and Palm Beach municipalities each set their own, and they differ materially — including whether a second storey is allowed at all.
Height limits
Maximum height for an accessory structure is usually lower than for the main house, and it is measured to a defined point that the code specifies. This is the single commonest reason a two-storey ADU does not proceed.
Setbacks that grow with height
Some codes increase the required setback as the structure gets taller, which can push a viable single-storey position into an unbuildable one at two storeys.
Lot coverage and floor area
Two storeys reduces the footprint but not the floor area, and many codes cap both independently. Meeting coverage does not mean you have met floor area.
Flood elevation near the coast
In a flood zone the finished floor must sit at or above base flood elevation. That raises the whole structure before the second storey is even added, and it counts against the height limit.
Egress from the upper level
Sleeping rooms above grade require compliant egress. It shapes window sizes and sill heights, and it will be checked on site, not just on paper.
Stair compliance
Rise, run, width, headroom and handrails are all prescribed. A stair that fits the plan but not the code fails inspection after it is built.
Utilities and impact fees
Separate or sub-metered services, sewer or septic capacity, and impact fees that are frequently the largest single line nobody budgeted for.
Parking and occupancy conditions
Some municipalities require additional parking, owner occupancy of one unit, or restrict short-term rental. These conditions attach to the approval.
HOA approval
Where an association exists it can restrict or prohibit an ADU regardless of what the municipality permits, and a two-storey structure attracts the most scrutiny.
Disclaimer. Requirements are set by your municipality and, where applicable, your HOA. Nothing here is a legal opinion — confirm your own requirements before committing to a design.
Performance and quality
What we hold ourselves to.
No height, floor area, span or foundation dimension is claimed on this page. Those come from your municipality’s code and your engineer, against your specific lot.
- Feasibility before design
- Height, setback and coverage confirmed before you pay for drawings that may not be permittable.
- Engineered for wind
- Foundation, floor system and connections designed for this region, not adapted from a single-storey unit.
- Continuous load path
- Connections built as drawn from roof to foundation, and inspected before concealment.
- Compliant stair geometry
- Rise, run, headroom and handrail set out to code before framing, not adjusted after.
- Egress designed in
- Upper-level window sizes and sill heights fixed at design stage so the finished unit passes.
- Water intrusion detailing
- Flashing, openings and roof junctions detailed for driving rain, which taller walls catch more of.
- Utilities properly separated
- Metering, drainage and conditioning arranged so the unit works independently of the main house.
- Through to certificate of occupancy
- The permit is closed and the CO obtained — an unfinished permit is a problem at resale.
Cost and timeline
The thirteen things a real number is built from.
We do not publish prices for ADU construction. A two-storey unit is not a single-storey unit plus a percentage — the foundation, structure and stair change the cost base. Our proposals break the scope down so you can see where it goes.
| # | Variable | Why it moves the number |
|---|---|---|
| 01 | Floor area across both levels | The base driver, and the one people estimate from. |
| 02 | Foundation design | Sized for two storeys and for uplift, which is a meaningful step up from single-storey. |
| 03 | Floor system | A real structural floor with its own engineering, inspection and cost. |
| 04 | The stair | Structure, geometry, finish and the floor area it consumes on both levels. |
| 05 | Site conditions | Access on a built-out lot, ground conditions, drainage and how far materials have to be carried. |
| 06 | Flood elevation | Where the finished floor must be raised, everything below it costs more. |
| 07 | Utility runs | Distance to connections and whether capacity exists at the main house. |
| 08 | Metering | Separate meters against sub-metering, decided by code and by how the unit will be used. |
| 09 | Envelope specification | Impact-rated openings, roof assembly and wall build-up to current code. |
| 10 | Interior specification | Kitchen, bathroom and finishes across two levels, with an enormous range at identical area. |
| 11 | Permits and impact fees | Municipal fees, reviews, inspections and impact fees, which are frequently underestimated. |
| 12 | Design and engineering | Architectural and structural work, more of it than a single-storey unit needs. |
| 13 | Parking or site conditions | Where approval requires additional parking or other site works. |
Four things worth looking for.
These frames are real Elbaz Construction ADU projects in South Florida. Frames carrying legible addresses or third-party identification were excluded from this set.
Observations
- 01
- The stair is against a wall
Not in the middle of the plan. In a small footprint that single decision decides whether the living space downstairs is usable or is a corridor around a staircase. - 02
- The space beneath it is working
Laundry built into the void rather than a cupboard nobody opens. In a unit this size, every void is either storage or waste. - 03
- Daylight reaches both levels
Skylights and high-level glazing so the upper level is not a dark box and the lower level is not shaded by it. - 04
- The balustrade is part of the design
It is the most visible object in the room from every angle downstairs, so it is detailed rather than specified from a catalogue.
Credentials and delivery
Six verifiable reasons, and no badges.
Nothing here is an award or a membership we cannot substantiate. The licence number is public and checkable.
Licensed general contractor
CBC1265280 — certified building contractor, bonded and insured, holding the permit for the whole unit.
Feasibility answered honestly
If your code will not allow two storeys, you hear that before you pay for a design.
Engineered for this region
Foundations and load path designed for South Florida wind loads on a taller structure.
Completed ADUs to show
The interiors on this page are finished Elbaz units, not renderings or catalogue images.
One contractor end to end
Design coordination, permitting, structure, services and fit-out under one licence.
Closed permits
We take the project through final inspection to certificate of occupancy, which is what makes the unit legally habitable and clean at resale.
Start here
Start with the height limit.
Tell us your address and what you need the unit to do. We will check what your municipality allows before anyone draws anything.
What happens next
- 01
- We call or email within one business day, Sunday to Friday.
- 02
- A feasibility check: height, setbacks, coverage, flood zone and utilities.
- 03
- A written scope and fixed proposal, or an honest answer that your code will not allow it.
- Useful to have
- Your address, a rough idea of the accommodation you need, and your HOA documents if you have an association.
Find out how high you can go.
Then build it properly.
Feasibility, design, engineering, permitting and construction of two-storey accessory dwellings across Miami-Dade, Broward and Palm Beach, under one licensed general contractor.

