Frame 01OpeningHome remodeling and construction in Gulf Stream

Chapter 01 — Two towns, and the order they come in

The zoning is here. The permit is not.

An interlocal agreement, and a retained authority

Gulf Stream publishes something no other municipality on this site does. It has entered into an interlocal agreement with the Town of Highland Beach "for all building permits and inspection services" — so the permit that authorises work on a Gulf Stream property is issued by, and inspected by, a different town entirely.

What it has NOT given away is zoning. The Town states that it "retains all zoning authority for any properties located in the Town of Gulf Stream", and then makes the sequence explicit: "All zoning requirements and fees are applicable and must be met before any permit can be issued by Highland Beach."

Read as a project rather than as a policy, that is two authorities in a fixed order. Gulf Stream decides whether the work is permissible where it is; Highland Beach decides whether it is built correctly and comes out to look at it. Confusing the two — or approaching them in the wrong order — is the single easiest way to waste a month here.

The submittal itself is entirely digital. Highland Beach "utilizes a 100% digital permit process that Gulf Stream will follow", and Gulf Stream states plainly that "no paper permit applications will be accepted". Applications go through the that town’s portal under the Gulf Stream jurisdiction, and every contractor must download and submit the Gulf Stream Construction Handbook with its first page signed.
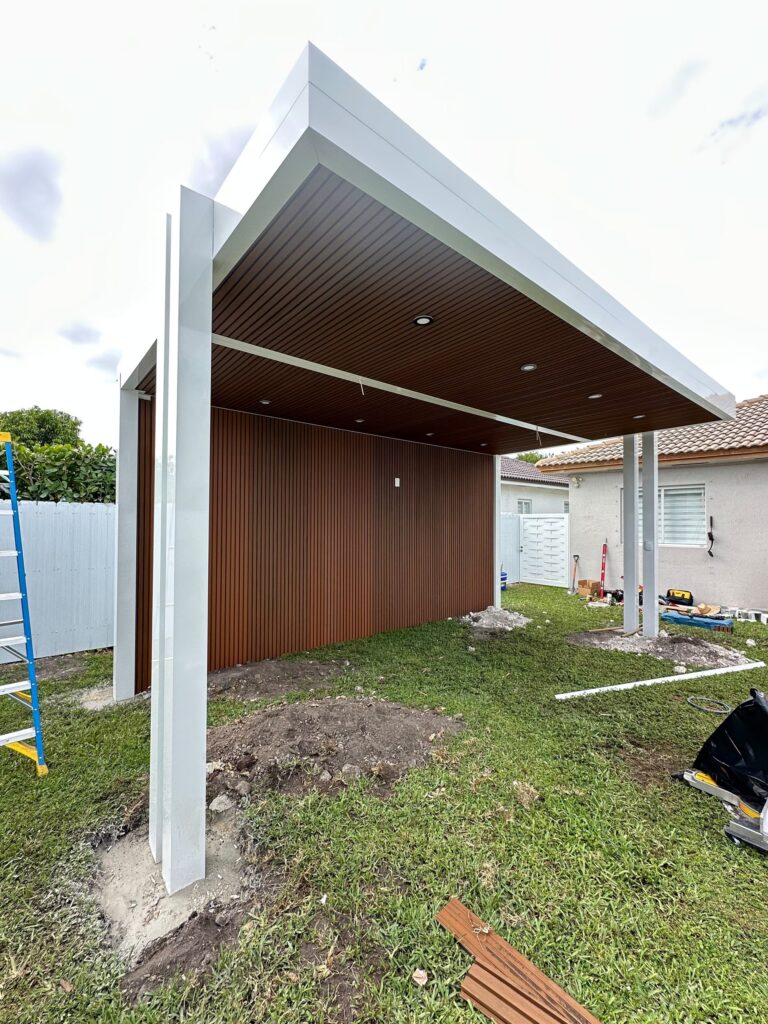
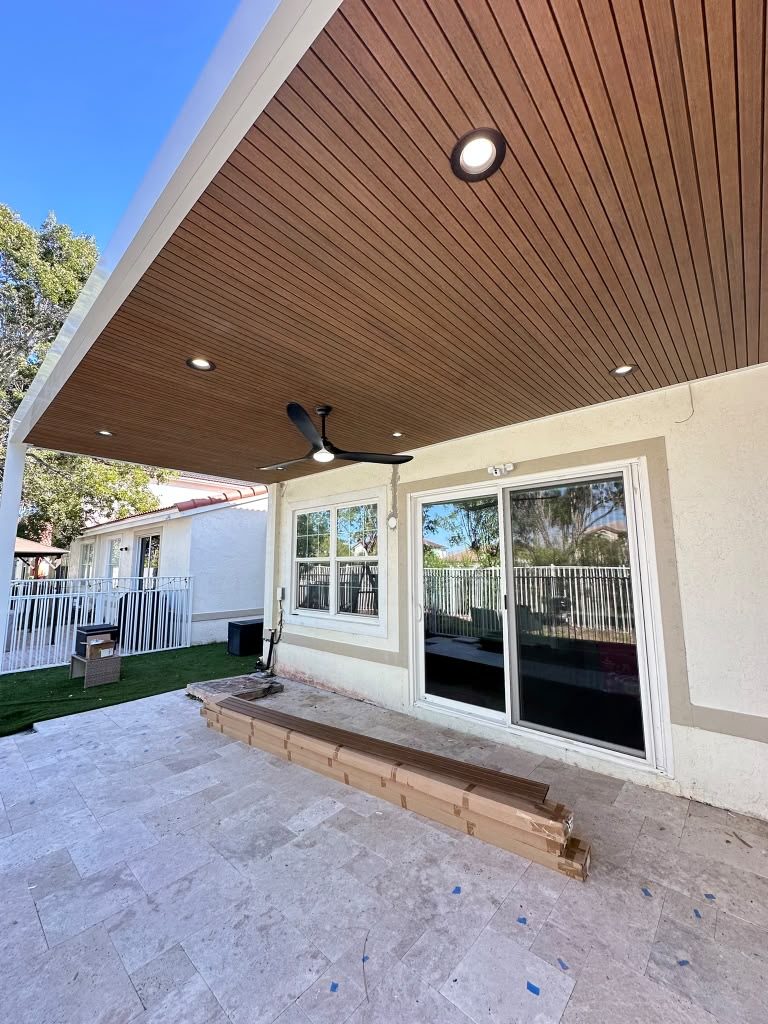
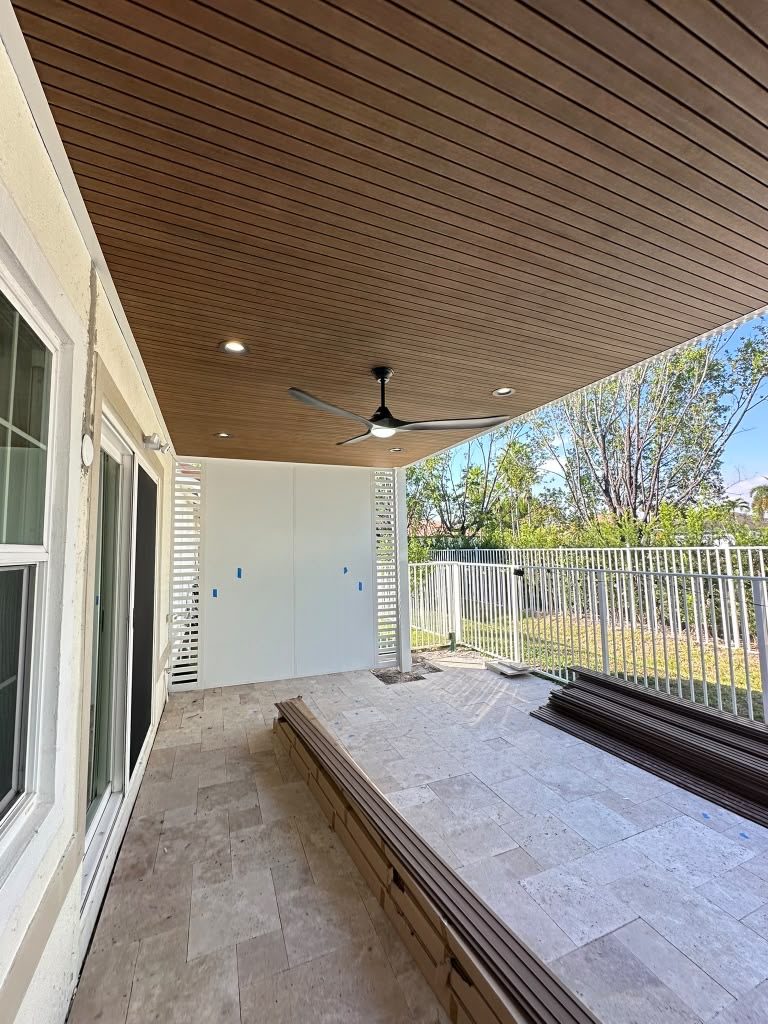
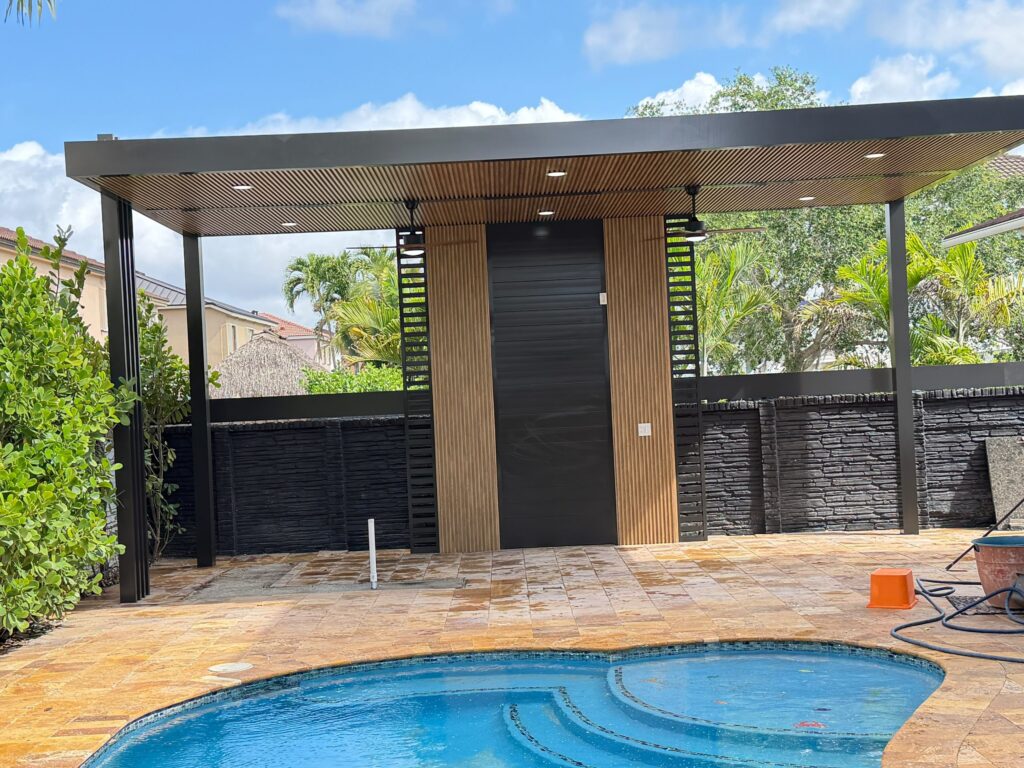
Covered outdoor structure part-built on open ground, showing the frame, the timber soffit lining and the ground still to be surfaced
Frame standing on open groundTimber soffit installedGround open around footingsPosts set to a gridBoundary planting beyond
Frame 01 · a structure part builtAnnotations mark what is visible in this frame. The photographs on this page are Elbaz Construction projects in South Florida; none is represented as having been taken in Gulf Stream.
  • Frame standing on open groundvisible in this frame
  • Timber soffit installedvisible in this frame
  • Ground open around footingsvisible in this frame
  • Posts set to a gridvisible in this frame
  • Boundary planting beyondvisible in this frame
Shown
A covered outdoor structure part-built on open ground, frame and soffit up
Why it is here
A structure like this touches both authorities at once
Where
South Florida — not represented as Gulf Stream
THE AGREEMENT

Highland Beach issues and inspects

An interlocal agreement covers "all building permits and inspection services". Applications go through that town’s portal, under the Gulf Stream jurisdiction.

THE RETAINED HALF

Zoning stays with Gulf Stream

"All zoning requirements and fees are applicable and must be met before any permit can be issued by Highland Beach." The order is published and it is not negotiable.

THE FIRST MEETING

The Town Manager, before anything

"Prior to any changes to the exterior of the home, major landscape work and/or other property improvements, a pre-application meeting is required with the Town Manager and staff."
Frame 02ScopeWhat is included

Chapter 02 — Four things a Gulf Stream job turns on

Zoning, level, portal, inspector.

Two of them belong to a different town

Scene 01The zoning half
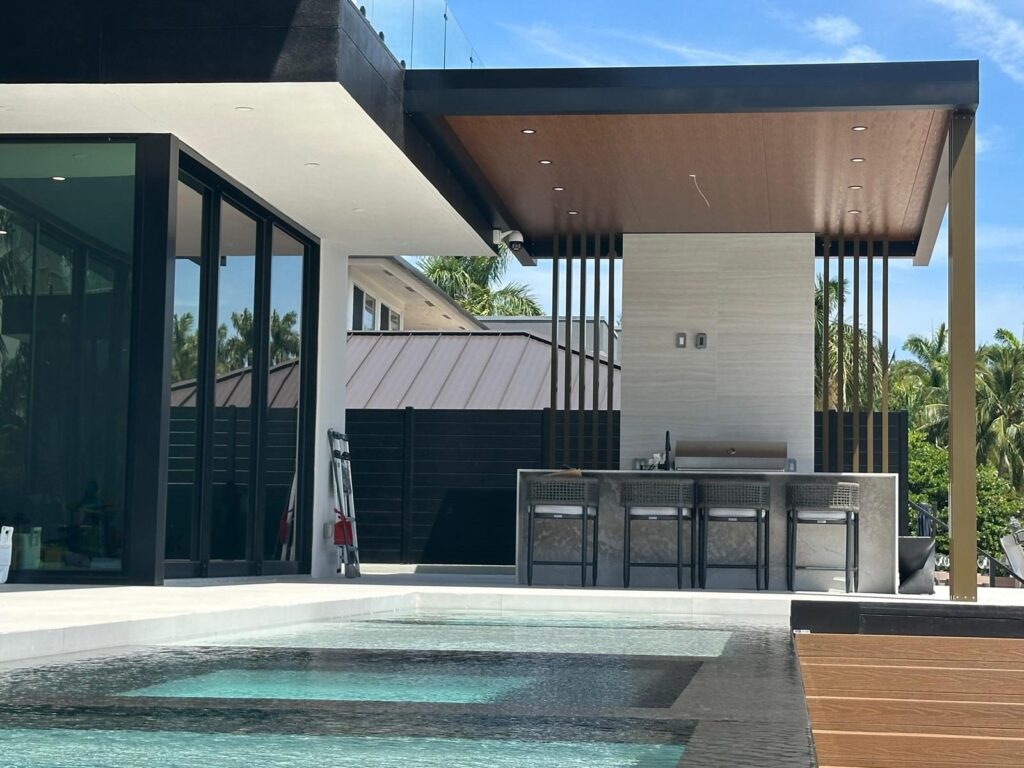
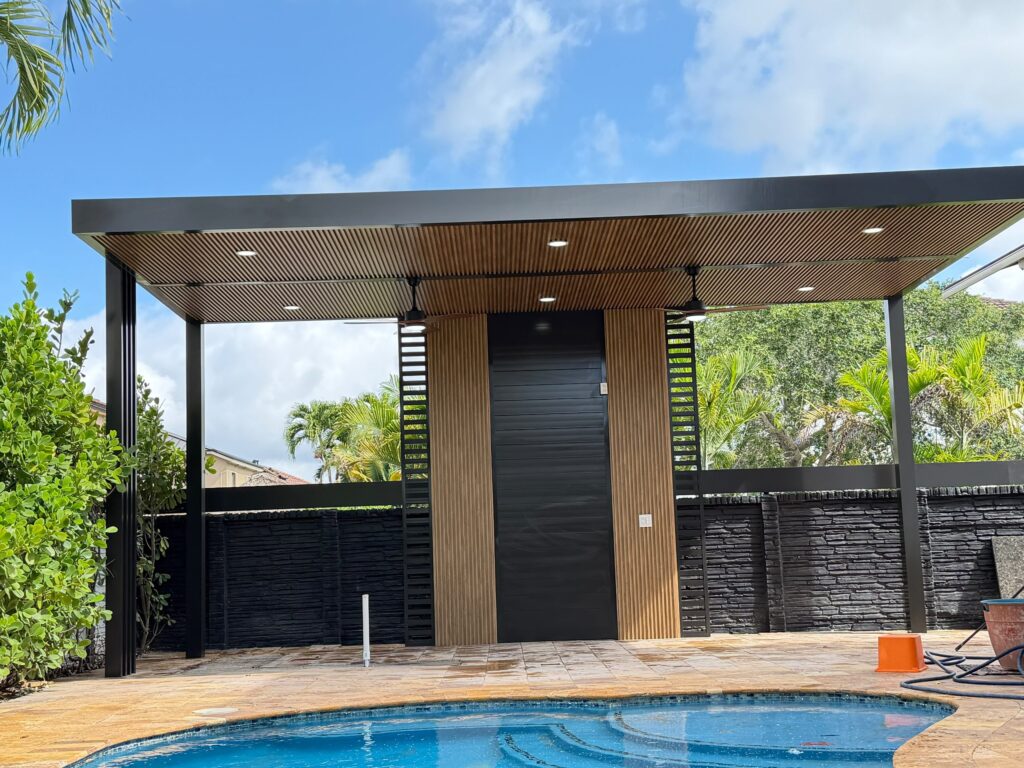
Covered outdoor kitchen structure at the edge of a pool, with a slatted timber ceiling and privacy screening behind

What Gulf Stream decides, and decides first

The Town retains all zoning authority, and its requirements and fees must be met before the neighbouring town can issue a permit. So the first question on any project is not "will this pass code" but "is this permissible here, and what does the Town need to say so".

Zoning is the first gate, and it belongs to the Town you are building in.

Scene 02The review level
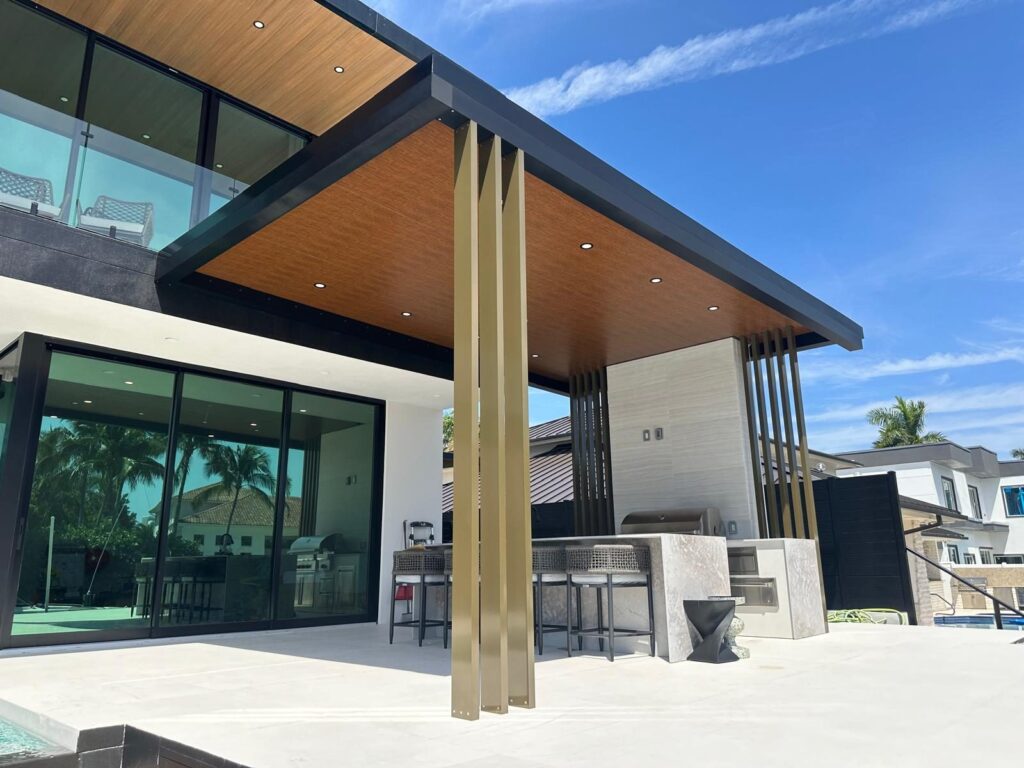
Covered terrace with a slatted timber ceiling running along a travertine pool deck

Staff, Board or Commission — decided by size

The Town publishes three levels with numeric thresholds: staff for accessory buildings and minor renovations under 300 square feet, the Architectural Review and Planning Board between 300 square feet and 50% of floor area, and the Town Commission at 50% and above.

The size of the work chooses who reviews it, and that is published.

Scene 03The digital submittal
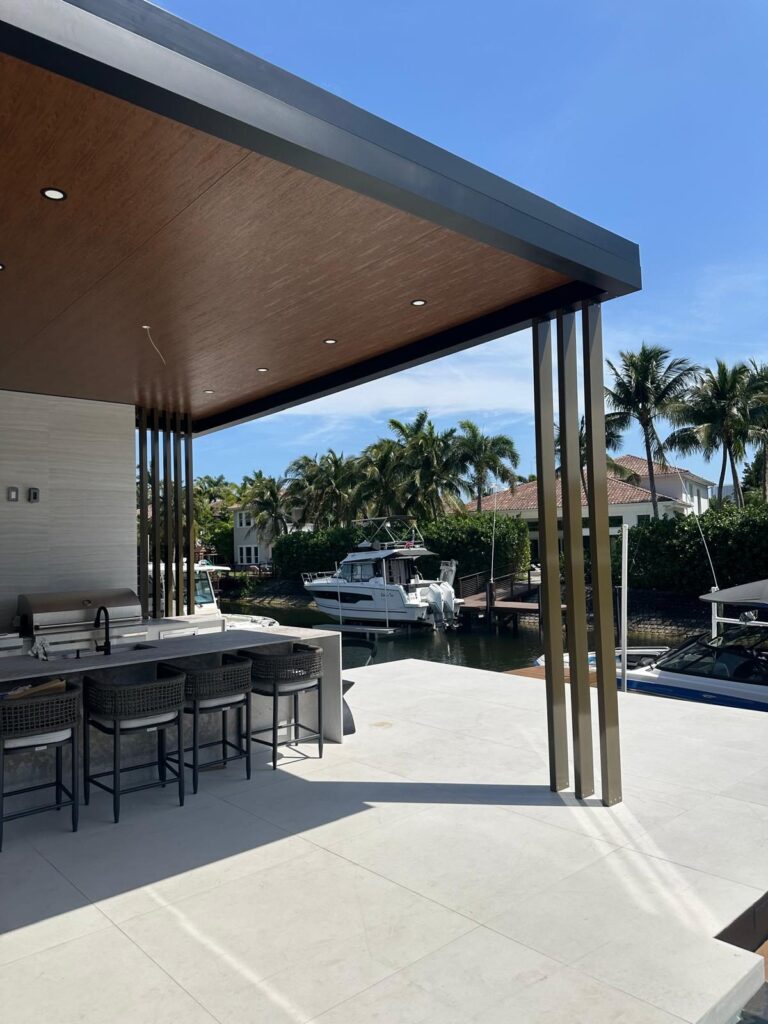
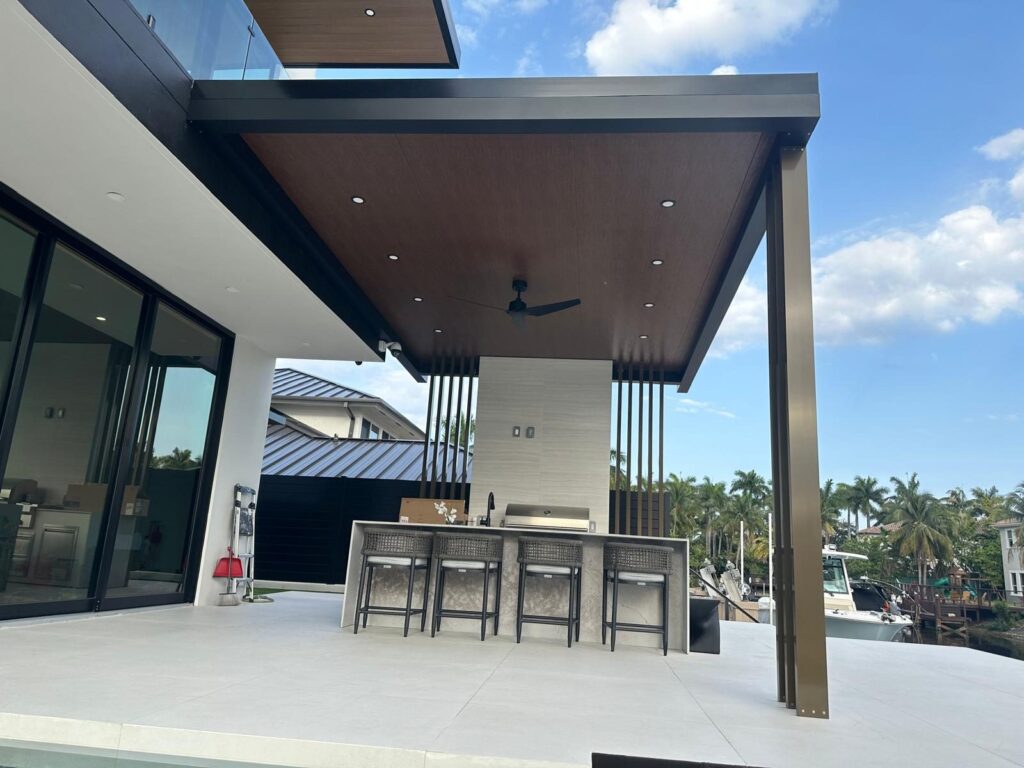
Outdoor kitchen counter with bar stools under a slatted timber ceiling, opening onto a waterway

100% digital, through another town’s portal

No paper applications are accepted. Everything goes through the neighbouring town’s MGO portal under the Gulf Stream jurisdiction, and every contractor must submit the Gulf Stream Construction Handbook with its first page signed.

The portal is not ours and not the Town’s. Register before you need it.

Scene 04The inspections
Built-in grill and stainless cabinet run set into a masonry base beneath a covered structure, with a pool and spa in the foreground

Carried out by the neighbouring town

The interlocal agreement covers inspection services as well as permits, so the inspector who comes to a Gulf Stream property works for the neighbouring town. That is a scheduling fact worth knowing rather than a curiosity.

Know which authority you are actually calling before you call it.

Scene 04 carries an illustrative diagram rather than a photograph. An interlocal agreement is not a thing that can be photographed.

Unsure which review level your project falls into? The thresholds are published.

Frame 03A cover, start to finishDifferent properties · South Florida

Chapter 03 — A covered structure, start to finish

One stage at a time.

Six frames, several different properties

These are separate South Florida properties photographed on Elbaz Construction projects, not one job in sequence. A covered outdoor structure is the scope that most clearly exercises both halves of the Gulf Stream process — zoning first, then a permit from the other town.

Outdoor kitchen with bar seating beneath a cantilevered covered structure attached to the rear of a house
01 · Cantilevered, attached

01 / 06

01 · Cantilevered, attached

An outdoor kitchen with bar seating beneath a cantilevered cover attached to the house. A cantilever is an engineering decision, and where it attaches to the existing building it is a structural one too.

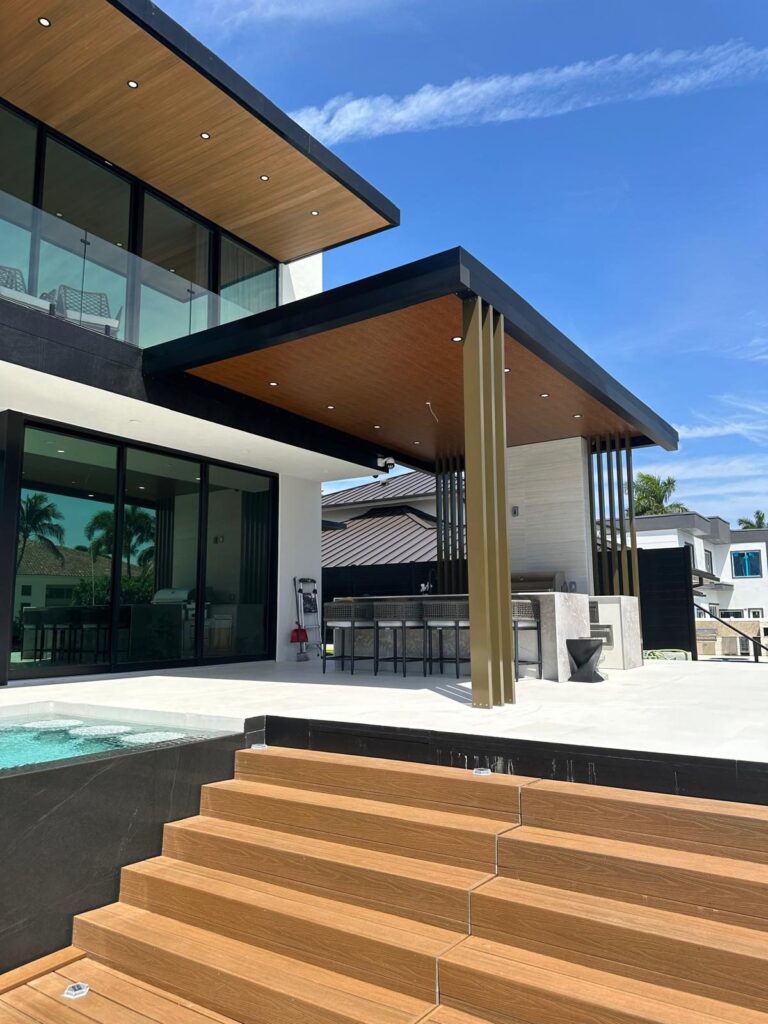
02 · Above a level change

An outdoor kitchen and covered terrace above timber-clad steps down to a lower level. Level changes bring drainage, guarding and setting-out questions all at once.

03 · Looking out to the water

A counter and bar stools under a deep covered roof with boats beyond. On a waterfront property, what is permissible where is exactly the zoning question Gulf Stream keeps for itself.

04 · The soffit, close

Slatted timber soffit and recessed downlights on the underside of a cover. Lighting inside a structure is electrical work with its own inspection, whoever is carrying it out.

05 · A timber-lined ceiling

A timber ceiling with a fan and concealed lighting. Everything visible here was fixed to a frame that had already been signed off.

06 · A covered opening at the house

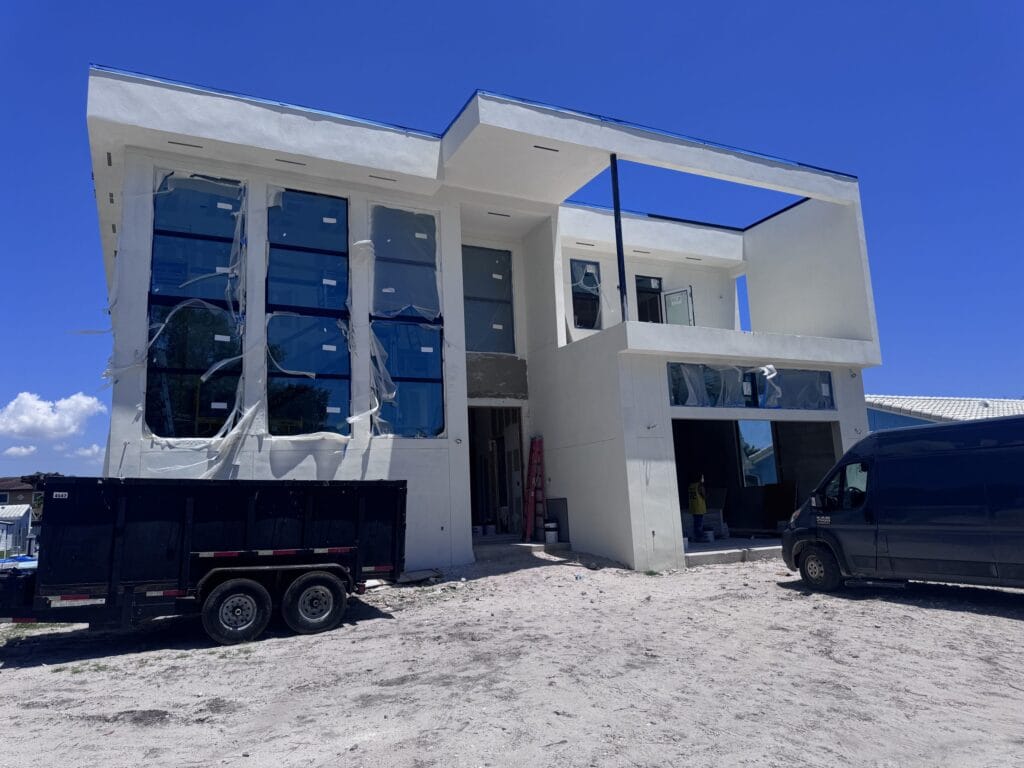
A ground-floor covered opening with finished stucco returns and a ladder still in place. The junction between a new structure and an existing elevation is where most of the detailing effort goes.

Want to see a covered structure at frame stage? We can arrange it.

Frame 04The ground and the junction, readNoted across completed outdoor rooms

Chapter 04 — What the frames say about outdoor structures

Read the ground and the junction.

Observed across several completed properties

A cover is a building

Footings, frame, roof, drainage and electrical. Everything in these frames is permitted construction, and calling it landscaping is how a structure ends up unpermitted on a title search.

Where it attaches is the hard part

A new structure meeting an existing elevation is where waterproofing, structure and finish all have to agree. It is also the detail most often left to the site.

The ground decides the programme

Footings, levels and drainage are the slow, invisible half of an outdoor project and the half most exposed to weather.

Size chooses the reviewer

Gulf Stream publishes thresholds at 300 square feet and 50% of floor area. A design sitting just either side of one of those lines is a design worth looking at twice.

Two authorities means two calendars

Zoning here, permit and inspection next door. Neither runs in parallel with the other and both have to be planned.

Water changes everything

On a barrier-island property, drainage, elevation and what is permissible near the water are the questions that shape a design before aesthetics do.

Every Gulf Stream project answers one question first: which town, and when?

Frame 05MaterialsIllustrative · not project photography

Chapter 05 — What a coastal structure is made of

Six materials, and the ground under all of them.

Footings here are not inland footings

Illustrative diagrams

Ground

Footings, slabs and levels

A covered structure stands on footings sized for what it carries and for the ground it sits in. On a coastal lot that calculation is not the same as it would be inland, and it is done properly rather than assumed.

UpkeepKeep drainage and joints clear; look for movement after a heavy season.

Frame

Posts, beams and cantilevers

The structures in these frames are engineered assemblies. A cantilever in particular is a calculation before it is a look, and the fixings are part of what an inspector examines.

UpkeepCheck fixings and coatings after storm season; touch up before corrosion starts.

Water

Drainage, elevation and the coastal edge

Gulf Stream sits between the ocean and the Intracoastal. Elevation, drainage and what may be built where are zoning and code questions with real answers, and they are established before design rather than during it.

UpkeepKeep falls and outlets clear; check after the first heavy season.

Openings

Glazing, doors and coastal exposure

Palm Beach County construction is specified for high wind loads, and a coastal property is at the demanding end of that. Product approvals and anchorage details are part of the submittal.

UpkeepKeep tracks and weeps clear; check seals and anchors before each season.

Envelope

The junction where new meets old

Where a new structure meets an existing elevation, the render, flashing and finish have to be detailed together. It is the junction that fails first when it is left to the end.

UpkeepRepair hairline cracking and flashing early; the wet season finds every gap.

Systems

Lighting, fans and outdoor circuits

Everything under a cover that lights, moves air or heats is electrical scope with protection requirements for an outdoor location. It is first fix, not finishing.

UpkeepTest protective devices annually; inspect outdoor fittings for corrosion.

Aftercare notes are general good practice for South Florida properties, not a specification and not a warranty term. What your project actually requires is written into its own scope.

Coastal footings, coastal drainage, coastal glazing. None of it is inland spec.

Frame 06One corridor out to one spa terraceFour properties · widening

Chapter 06 — From one wall out to one terrace

Pull back slowly.

Four frames, four different properties

A project is easy to picture as the finished outdoor room and is actually a sequence of approvals, footings and trades. These four frames widen out from a corridor at drywall stage to a spa terrace, and each is a separate South Florida property — none of them in Gulf Stream, and none presented as being.

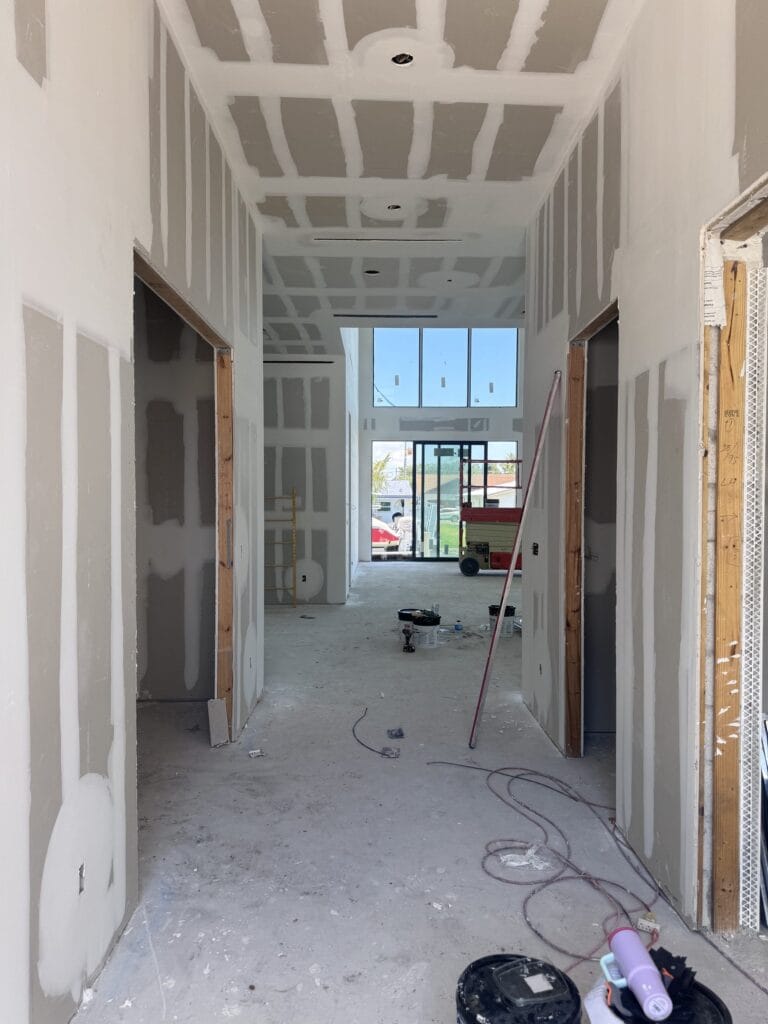
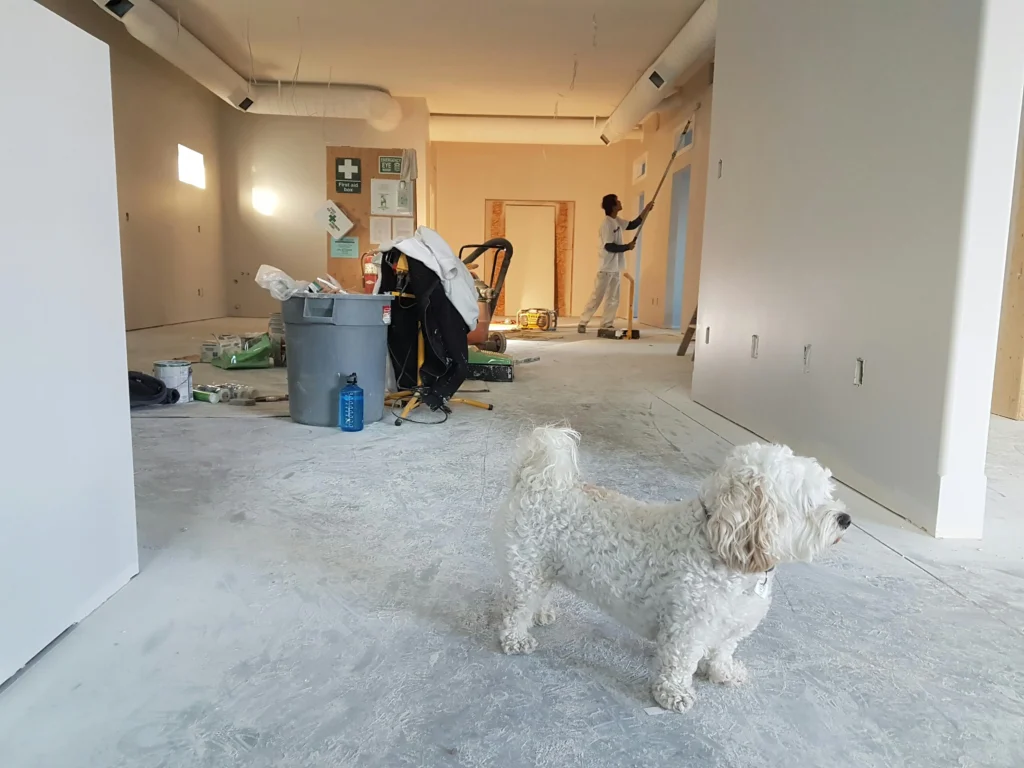
Interior corridor at drywall stage, with taped and floated board, timber rough openings and a view through to the double-height living space

01One corridor

The stage nobody photographs

An interior corridor at drywall stage with taped board and timber rough openings. This is what most of a project looks like, and it is where the inspections are.

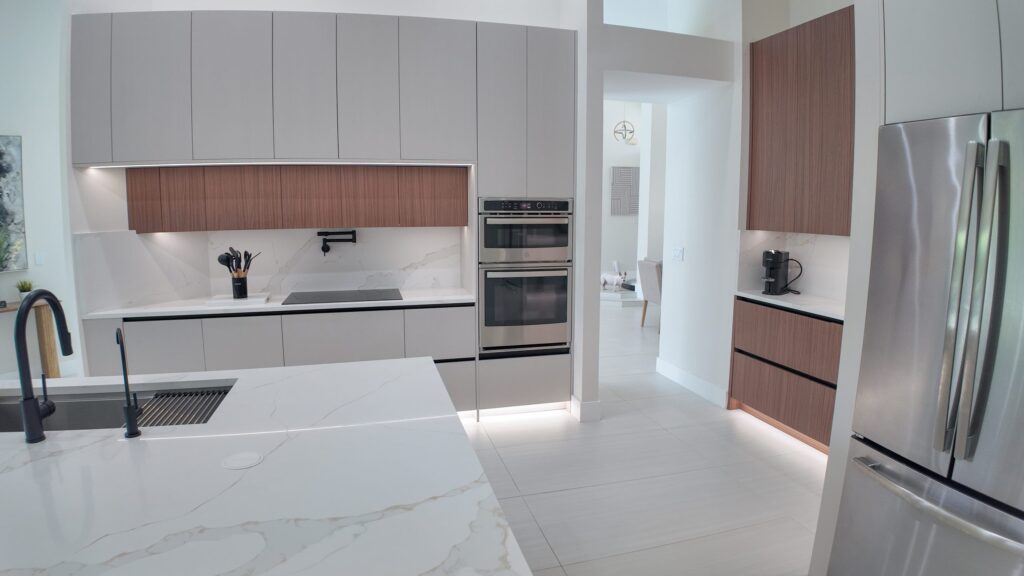
Full-height cabinetry run housing ovens and an integrated refrigerator, with a walnut upper band above the worktop

02One cabinetry run

Inside, once the outside is settled

Full-height cabinetry housing ovens and an integrated refrigerator. Interior work is not what a zoning authority reviews, which is why it can often proceed while an exterior question is still open.

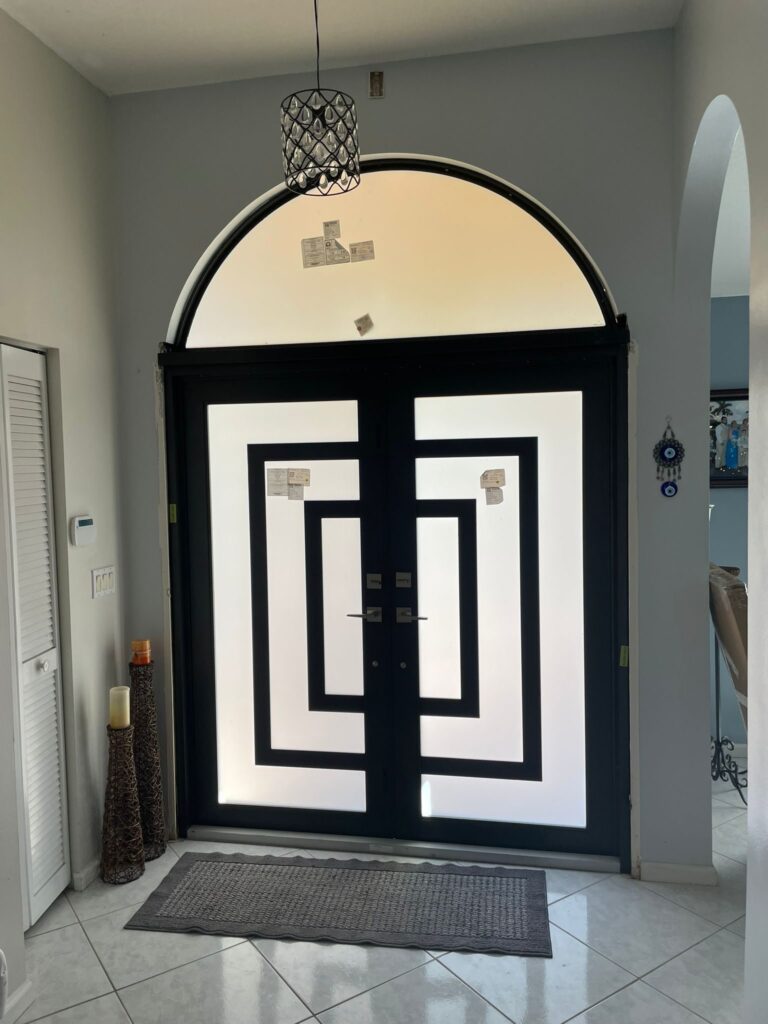
Black and white geometric entry door beneath an arched transom, seen from inside the hallway

03One entry

The element the street reads

A geometric entry door under an arched transom seen from the hall. On a property where appearance is reviewed, the front door carries more weight than its size suggests.

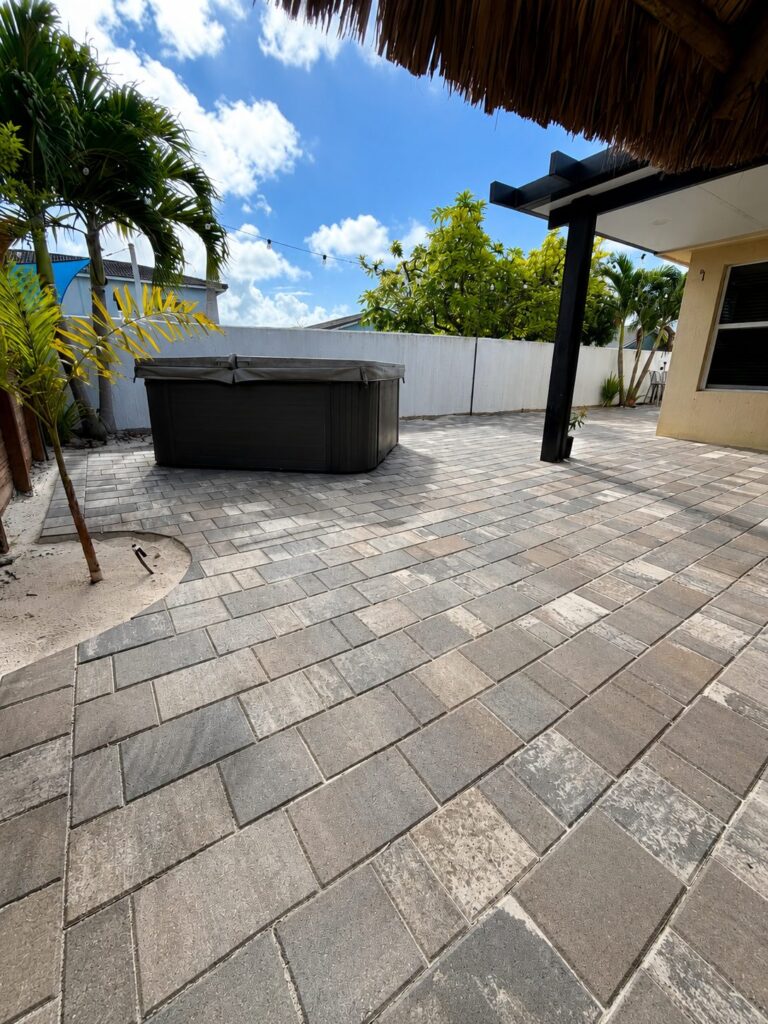
Large-format paver terrace laid around a sunken spa beneath a thatched shade structure, with a rendered boundary wall behind

04One terrace

Where the whole thing ends up

A large-format paver terrace laid around a sunken spa beneath a shade structure. Ground, structure, water and electrical, all in one view.

Send the address and a rough floor area and we will place it on the ladder.

Frame 07ProcessNine stages

Chapter 07 — Nine stages on a Gulf Stream property

From the Town Manager to a closed record.

Zoning first, permit second, always

Scope, and which side of the thresholds it falls on

What the work is, and roughly how large. In Gulf Stream the size of the work decides whether staff, the Board or the Commission reviews it, so that estimate matters from the first conversation.

You getA written scope with an early view of which review level applies.

CheckThe thresholds are published; use them from day one.

The pre-application meeting

The Town requires a pre-application meeting with the Town Manager and staff before any change to the exterior, major landscape work or other property improvements. That meeting is the start of the project, not a step within it.

You getA record of what was discussed and what the Town expects to see.

CheckThis meeting is required, and it is the cheapest hour on the job.

Drawings and elevations for the review level

Development plans and elevations are prepared to be presented and discussed at the meeting, at whichever level applies. The Town is explicit that they must be presented at the meeting for review and discussion.

You getPlans and elevations prepared for presentation, not just for filing.

CheckSomeone is going to look at these in a room. Draw accordingly.

Zoning approval from Gulf Stream

The Town’s zoning requirements and fees are satisfied. Nothing goes to Highland Beach before this, because the Town states that a permit cannot be issued until it is done.

You getGulf Stream zoning approval, in hand.

CheckThis is the gate. There is no version where it comes second.

Products, approvals and the Construction Handbook

Product approvals collected, and the Gulf Stream Construction Handbook downloaded and submitted with its first page signed, as the Town requires of every contractor.

You getA complete document set including the signed Handbook page.

CheckThe Handbook is a per-contractor requirement, not a per-project one.

Submittal through the neighbouring town’s portal

The application is lodged digitally through the neighbouring town’s MGO portal under the Gulf Stream jurisdiction. No paper applications are accepted.

You getA complete digital application lodged in the correct jurisdiction.

CheckFiling in the wrong jurisdiction is a real and avoidable mistake.

Construction

Work proceeds under a permit issued by the neighbouring town on a property governed by Gulf Stream zoning. Both facts stay true for the whole job.

You getA programme that keeps the two authorities straight.

CheckKnow which town you are calling before you call it.

Inspections, by the neighbouring town

Inspection services are part of the interlocal agreement, so inspections are requested and carried out by the neighbouring town.

You getA clean inspection history rather than a repaired one.

CheckThe inspector works for the other town. Plan the calls accordingly.

Closeout and the record

The permit is closed, the documents are collected, and the property ends up with a record that spans both authorities.

You getA closed permit record and the paperwork to prove it.

CheckTwo authorities, one record. Keep all of it.

We satisfy the zoning here and file the permit next door. In that order.

Frame 08ApprovalsPlanning, permits, inspections

Chapter 08 — Gulf Stream, specifically

An interlocal agreement, three review levels, and a fourth Thursday.

All of it read off the Town’s own pages

This is the part of the page that is genuinely about Gulf Stream rather than about South Florida, and it is the most unusual arrangement on this site. Everything below was read on the Town’s own website on 18 August 2026 and is quoted or closely paraphrased.

The interlocal agreement

"The Town of Gulf Stream has entered into an Interlocal Agreement with the Town of Highland Beach for all building permits and inspection services." Permits and inspections both.

Zoning stays here, and it goes first

"The Town of Gulf Stream retains all zoning authority for any properties located in the Town of Gulf Stream. All zoning requirements and fees are applicable and must be met before any permit can be issued by Highland Beach."

100% digital, no paper

"The Town of Highland Beach utilizes a 100% digital permit process that Gulf Stream will follow. No paper permit applications will be accepted." Applications go through the Highland Beach MGO portal under the Gulf Stream jurisdiction.

The Construction Handbook

Each contractor must download and submit the Gulf Stream Construction Handbook with the first page signed. It is a per-contractor obligation and it is easy to discover late.

The pre-application meeting is required

"Prior to any changes to the exterior of the home, major landscape work and/or other property improvements, a pre-application meeting is required with the Town Manager and staff."
Level 1 — Town staff

Accessory buildings and minor renovations affecting less than 300 square feet are "approved or denied by the Town staff".

Level 2 — the Architectural Review and Planning Board

Habitable accessory structures, expansions of 300 square feet up to 50% of floor area, discouraged architectural styles and tree removals are "reviewed and approved or denied by the Town’s Architectural Review and Planning Board".

Level 3 — the Town Commission

New primary structures, expansions of 50% or more, variances, subdivisions and developments of regional impact are "reviewed by the Gulf Stream Town Commission after receiving recommendations from the Architectural Review and Planning Board and the Town Staff".

The Board meets on the fourth Thursday

The Architectural Review and Planning Board meets "on the fourth Thursday of every month at 8:30 a.m. at Town Hall, 100 Sea Road", and "development plans and elevations must be presented at the meeting for review and discussion". One meeting a month is a real constraint on a programme.

What this page will not tell you

No fee. The Town publishes a permit fee schedule and an impact fee notice as PDFs, both valuation- and date-dependent, and quoting either here would age badly. No claim that Highland Beach reviews zoning, because it does not. And no estimate of how long any level takes.

Every statement above is the Town’s published position as read on 18 August 2026 at gulf-stream.org. Interlocal arrangements and meeting schedules change; confirm the current position with Gulf Stream Town Hall and with the Highland Beach Building Department before relying on any of it.

Everything above is the Town’s own published arrangement.

Frame 09VariablesCost · programme · decisions

Chapter 09 — What actually moves a Gulf Stream job

Square feet, per cent, and a monthly meeting.

Scenarios, not price lists

Level 1

Under 300 square feet

An accessory building or a minor renovation below the published threshold: approved or denied by Town staff, then a permit from the neighbouring town.

  • Town staff rather than a board
  • Zoning still satisfied before the permit is issued
  • The pre-application meeting still applies to exterior work
  • The shortest approvals path available here
Level 2

300 square feet to 50%

A habitable accessory structure or an expansion inside the published band: the Architectural Review and Planning Board, which meets once a month.

  • One Board meeting per month, on the fourth Thursday
  • Plans and elevations presented and discussed in the room
  • Tree removals and discouraged styles in the same tier
  • A calendar set by a monthly meeting rather than by a queue
Level 3

50% or more, or a new house

A new primary structure, a major expansion, a variance or a subdivision: the Town Commission, on recommendations from the Board and staff.

  • Two bodies before the Commission sees it
  • The longest approvals path, and the most drawing work
  • Zoning fully satisfied before the other town can issue
  • The strongest case for the pre-application meeting being real work

Which side of 300 square feet the work falls on

Below it, staff. Above it, a board that meets once a month. That single number can be the difference of several weeks.

Whether the expansion reaches 50% of floor area

At and above that, the Town Commission reviews it on recommendations from the Board and staff. Three bodies rather than one.

How complete the zoning submission is

Nothing can be issued by the other town until Gulf Stream’s requirements and fees are met. An incomplete zoning package stalls the whole project, not part of it.

The monthly Board calendar

The ARPB meets on the fourth Thursday. Missing a meeting is missing a month, which is a very different thing from missing a queue position.

Whether the pre-application meeting has happened

It is required before exterior changes, major landscape work or other property improvements, and it is where the Town tells you what it wants to see.

Coastal ground conditions

Elevation, drainage and footing design on a barrier-island property are not the same as they are inland, and they are established before design.

Registration on the neighbouring town’s portal

The submittal is entirely digital, in another town’s system, under a specific jurisdiction setting. Register before you need it, not on the day.

Reinstatement

Making the ground and the finishes good afterwards is real work, invisible in the finished photograph, and it belongs in the scope.

No figure on this page is a price. The Town publishes both a permit fee schedule and an impact fee notice as PDFs, and both are valuation- and date-dependent — which is exactly why quoting a number here would be worse than useless. What we can do is tell you which authority charges which, and when each falls due.

Square feet and per cent decide the reviewer here, so size matters early.

Frame 10Sequence of workIllustrative diagram

Chapter 10 — The order it runs in here

The order a job runs in across two towns.

Approvals to a record spanning two towns

Illustrative diagram

Stage 01

Pre-application and zoning

The meeting with the Town Manager and staff, and the Town’s own zoning requirements satisfied.

Stage 02

Ground and footings

Levels, drainage and footings designed for a coastal lot rather than an inland one.

Stage 03

Structure

Posts, beams and any cantilever, engineered and inspected before anything is fixed to them.

Stage 04

Cover and weather line

Roof, flashing and the junction where new work meets the existing building.

Stage 05

Openings

Glazing and doors with their approvals, installed to the reviewed detail.

Stage 06

Services first fix

Outdoor lighting, fans, power and any water, roughed in and inspected.

Stage 07

Finishes

Soffits, paving, render repairs and everything that will be photographed.

Stage 08

Close the record

Final inspections by the neighbouring town, and a record that spans both authorities.

Stage 01 is a different kind of work from the seven that follow it, and on a Level 2 or Level 3 project it can be the longest of the eight. That is published rather than unlucky.

Which approval is your project waiting on? That is where we join it.

Frame 11On siteWhat to expect while it happens

Chapter 11 — What it is like while it is happening

A quiet town, and a lot of ground.

Assembled from the photographs on this page

Frame 11 · on siteThis sequence is built from the same South Florida project photographs that appear above, assembled as a moving sequence. It is not footage of a Gulf Stream job and it is not a time-lapse of one property.

The approvals come first, and they take timeA monthly board meeting and a retained zoning authority are a real calendar. On the larger levels they can exceed the construction.
The ground is open for a whileFootings and drainage on a coastal lot are slow, invisible and weather-dependent, and they are the foundation of everything after them.
The junction is the detail that mattersWhere a new structure meets an existing house is where the effort goes and where a failure would show first.
Two authorities, two sets of callsZoning here, permits and inspections next door. Keeping them straight is part of running the job properly.
Everything is digitalNo paper applications. That is convenient once you are registered and an obstacle on the day you are not.
Outdoor electrical is real electricalLighting, fans and power under a cover are first-fix work with protection requirements, not an afterthought at the end.
Closeout happens after it looks doneFinal inspections and the record are completed when the property already looks finished, and they are what a future buyer will check.

Curious how long the ground stays open on a coastal lot?

Frame 12QuestionsFAQ and credentials

Chapter 12 — Gulf Stream questions, and why us

What owners here ask first.

Grouped by where it comes up

Two towns, one project

Highland Beach. The Town states it "has entered into an Interlocal Agreement with the Town of Highland Beach for all building permits and inspection services", and applications go through that town’s portal under the Gulf Stream jurisdiction.

No, and this is the important distinction. Gulf Stream "retains all zoning authority", and its requirements and fees "must be met before any permit can be issued by Highland Beach". One town decides whether the work is permissible; the other issues and inspects.

Inspection services are part of the same interlocal agreement, so inspections are requested from and carried out by the neighbouring town.

No. The Town states that Highland Beach "utilizes a 100% digital permit process that Gulf Stream will follow" and that "no paper permit applications will be accepted".

A Gulf Stream document that each contractor must download and submit with its first page signed. It is a per-contractor requirement and it is worth dealing with early rather than at submittal.

The permit cannot be issued until the Town’s zoning requirements are met, so an application filed before that is an application waiting. It is the single most avoidable delay here.

The three review levels

The Town publishes thresholds. Level 1 is staff, for accessory buildings and minor renovations affecting less than 300 square feet. Level 2 is the Architectural Review and Planning Board, for habitable accessory structures, expansions from 300 square feet to 50% of floor area, discouraged architectural styles and tree removals. Level 3 is the Town Commission, for new primary structures, expansions of 50% or more, variances and subdivisions.

"On the fourth Thursday of every month at 8:30 a.m. at Town Hall, 100 Sea Road." One meeting a month means a missed submission is a missed month.

The Town states that "development plans and elevations must be presented at the meeting for review and discussion". They are presented in a room, so they are drawn to be looked at.

The Town says it is required prior to any changes to the exterior of the home, major landscape work and/or other property improvements. It is with the Town Manager and staff, and it is the most useful hour on the project.

Scope and drawings

That is exactly the question to settle first, because the thresholds are numeric and published. A design sitting just above 300 square feet or just at 50% of floor area is worth a second look before it is submitted.

The Town lists tree removals among the Level 2 matters reviewed by the Architectural Review and Planning Board. Confirm the current position with Town Hall for your property.

The Town’s own design guidance governs that, and it is the Town’s to interpret rather than ours. It is one of the reasons the pre-application meeting is worth taking seriously.

Yes. We prepare and present the zoning submission to Gulf Stream and lodge the permit application through the neighbouring town’s portal under the correct jurisdiction. What we will not do is predict either decision.

The property itself

Elevation, drainage, wind exposure and what is permissible near the water. All four are established in writing before design rather than assumed from the street.

The Town publishes a Palm Beach County impact fee notice alongside its own permit fee schedule. Both are date-dependent, which is why this page quotes neither and sends you to the current documents.

That is answered by current mapping and by the Town, not by a contractor and not by this page. Where it matters to a scope we establish it in writing before design.

That is a matter of the property’s own documents rather than Town policy. Where one applies it is a third review, and it is opened at the scope stage.

It is workable but it has to be dealt with rather than built over, and with two authorities involved it is much better found at the start.

Working with us

The address, a description of what you want to do, and a rough sense of size — because the size is what chooses the review level here.

Yes. Elbaz Construction is a licensed general contractor, licence CBC1265280, licensed, bonded and insured, so several permitted scopes on one property can run under a single contract.

Registration and the signed Construction Handbook page are our responsibility, and you are entitled to see both in place before a schedule is agreed.

Financing options are available — ask and we will explain what applies to your project.

A question about your own Gulf Stream address is the one worth asking us.

Frame 13ReviewsGoogle

Chapter 13 — What clients said

Reviews, quoted as written.

Rated 4.8 from 343 Google reviews at the time of writing.

Frame R1ReviewGoogle
The team was amazing. Did a fabulous job with the landscaping, roofing and backyard renovation. The best contractors I have worked with! Will definitely use this company in the future.

Derpy DayGoogle review

Frame R2ReviewGoogle
Great experience! The team was professional, efficient, and delivered high-quality work on time. They communicated clearly throughout the project and exceeded our expectations. Highly recommend for any construction needs!

AndrewGoogle review

Frame R3ReviewGoogle
We had a good time dealing with Asher and the crew, he went over and above all our expectations and made every effort to ensure that the end result was up to their high standards. Thank you !!

Emmett GiffinGoogle review

Read every review on Google, unedited.

Schedule a Consultation (754) 236-0675
Preferred contact method

We use your details only to respond to this enquiry. No lists, no resale.

Thanks — that came through.

Your enquiry is with the Elbaz Construction team. A licensed contractor will call you back to place the work on the Town’s published review ladder and tell you which authority does what, in which order. If it is easier to talk now, call (754) 236-0675, Sunday to Friday 7am to 7pm.

Frame 14StartConsultation, not a sales visit

Chapter 14 — Start with the address

Tell us where it is.

A property conversation, not a sales visit

Most of what decides a Gulf Stream project is answerable from the address, the scope and its rough size. We will tell you which review level applies, which authority does what, and in which order — which on this island is the single most useful thing anyone can tell you.

What happens after you send it

01
We read what you sendThe address, what you want to do, and a rough sense of the size of the work.
02
We place it on the ladderLevel 1, 2 or 3, against the Town’s published thresholds, and what each one means for the calendar.
03
We call you backWith the approval sequence across both towns, and what the pre-application meeting will want to see.
04
We put it in writingA scope, an approvals sequence, and a clear statement of what is still to be established.

Useful to have ready

  • The property address
  • What you want to do, in plain words
  • A rough idea of the floor area involved
  • Whether anything changes the outside of the building
  • Any survey you hold, and its date