Design-build new homes.
One contract.
One accountable team.

Ground-up custom homes across Miami-Dade, Broward and Palm Beach with the architecture, engineering, permitting and construction held under a single agreement — so the people who draw it are the people who have to build it, and nobody is left pointing at anyone else when a detail meets the site.

  • Licensed, bonded & insured · CBC1265280
  • 104 municipalities across 3 counties
  • Design-build: permitting & construction in-house

Miami-Dade · Broward & Palm Beach Counties

Scroll
Design-build new homes · South Florida

The drawings and the
build, under one roof.

In a design-bid-build job the architect hands you a set, you tender it, and the first time anyone tests whether it can actually be built is on site — at your cost. Design-build closes that gap by making one company answerable for the drawings and the result.

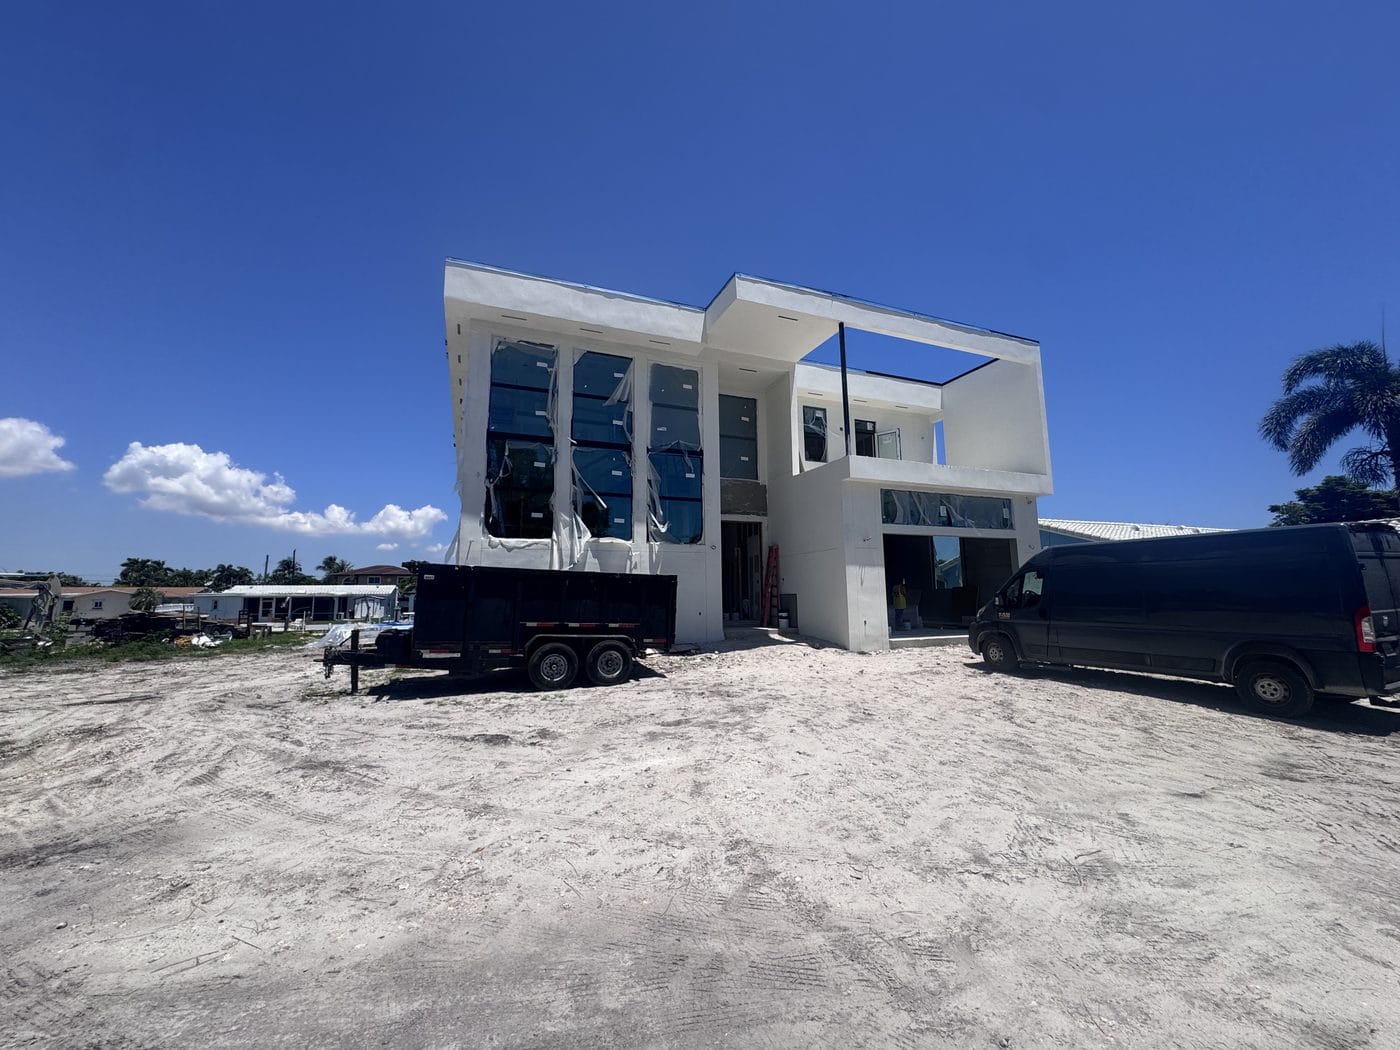
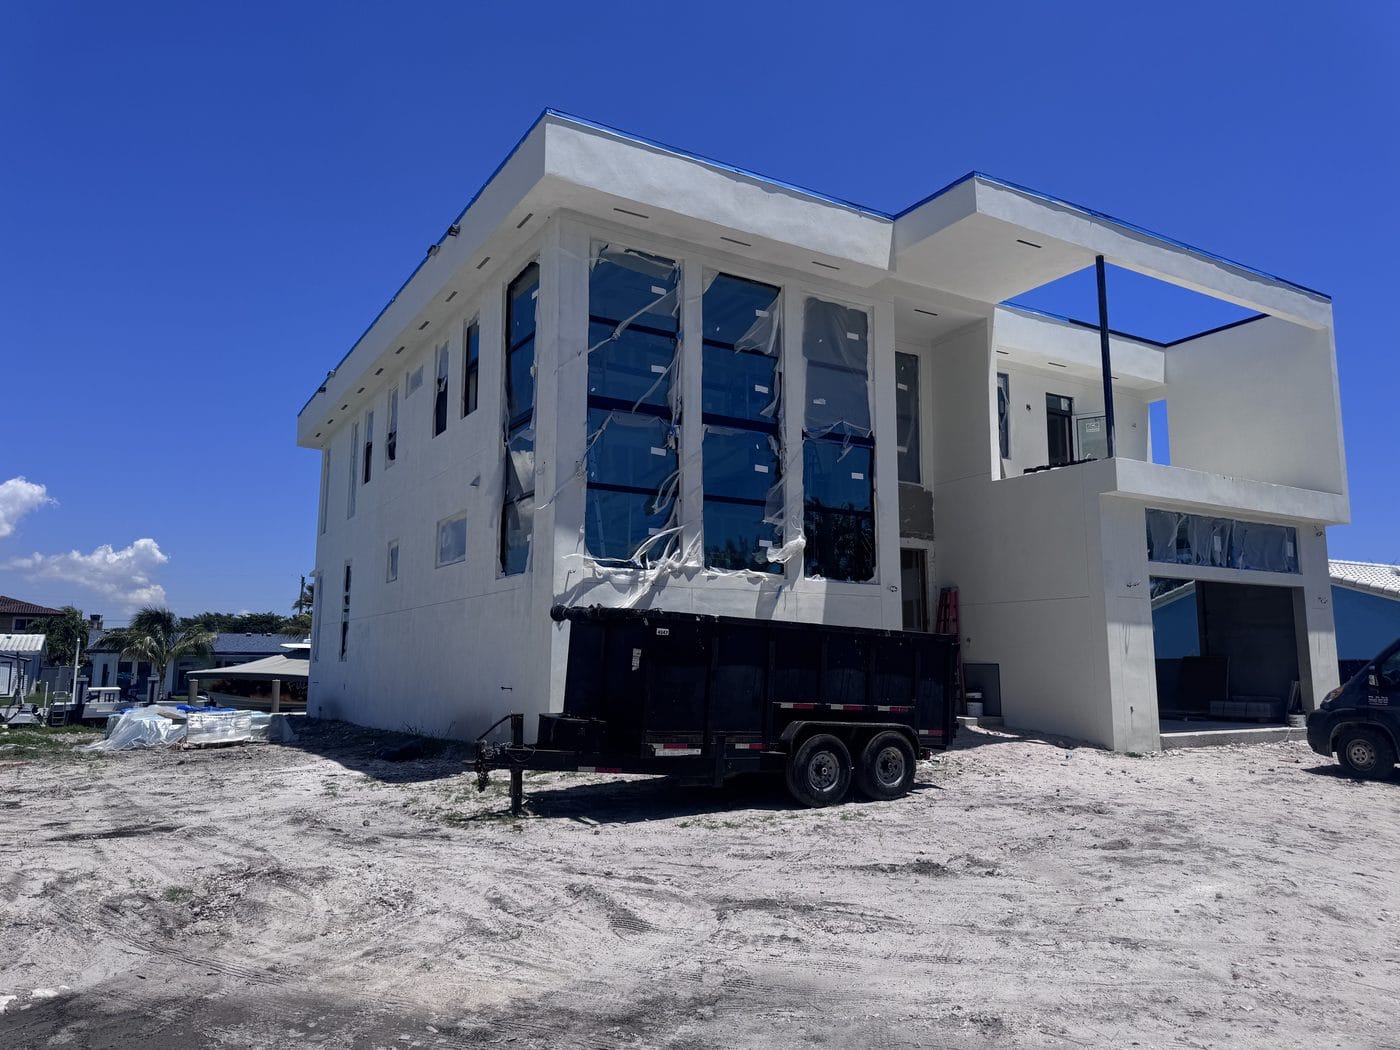
Three-quarter view of the completed structure with glazing installed
What we build

Ground-up custom homes, from raw lot to certificate of occupancy

Site and survey work, architectural and structural design, product approvals, permitting, foundations, structure, envelope, systems and finishes — sequenced by one licensed general contractor who carries the schedule end to end.

Start your project
Who it suits

Owners who want a single point of accountability

If you already have a lot, or you are buying one, and you would rather hold one contract than referee between a designer and a builder, this is the delivery method built for that.

  • Waterfront and canal-front lots
  • Infill lots and teardown-rebuilds
  • Owners coordinating a lender or construction loan
Track record1,000+

Completed projects

  • Experience30+ combined years
  • Coverage104 cities across three counties
  • LicenceCBC1265280 · bonded & insured
Why here is different

The envelope is the whole argument

A South Florida home is designed around wind load, product approval and flood elevation before it is designed around finishes. Those constraints decide the structure, the glazing and often the floor level — so they belong in the first design meeting, not the last.

What is included

Five things in every design-build scope

  • 01Site, survey and elevation review before a line is drawn
  • 02Architectural and structural design coordinated against one budget
  • 03Product approvals confirmed for every envelope component before ordering
  • 04Permit application filed with your building department in our own name
  • 05Construction, inspections and closeout with the permit closed at handover
Delivery options

Four ways a new
home gets delivered.

Which one you choose changes who carries the risk when the drawings meet the site, and how early you can know a real number.

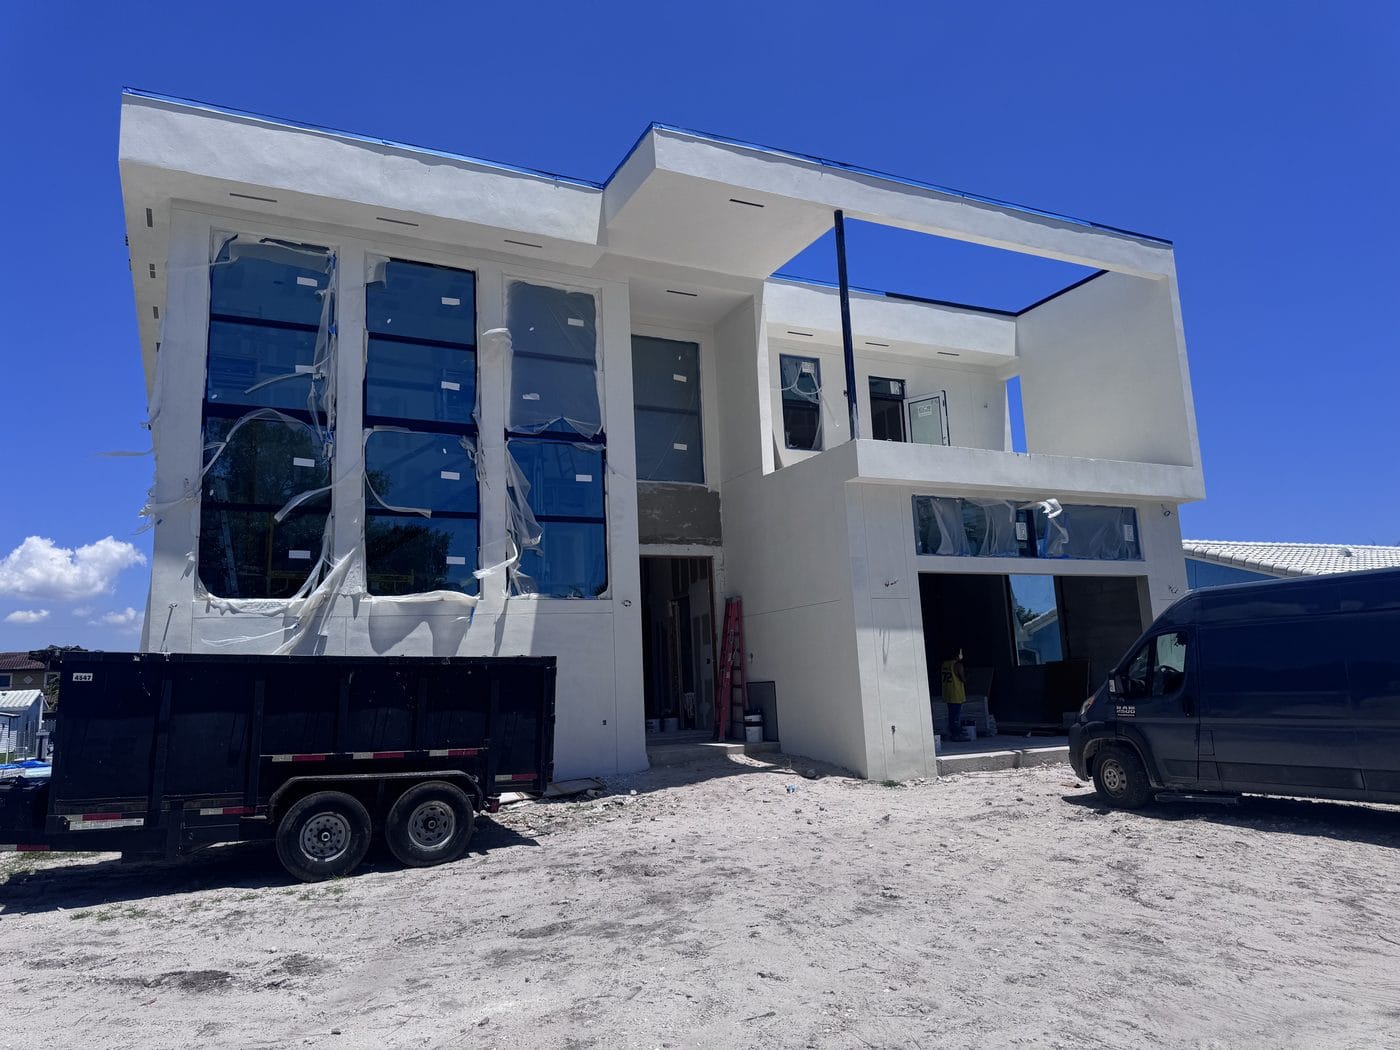
Front elevation showing the cantilevered upper storey and window openings
Most requested

Full design-build

One agreement covering design, engineering, permitting and construction. Pricing develops with the drawings, so the budget is a constraint on the design rather than a discovery after it.

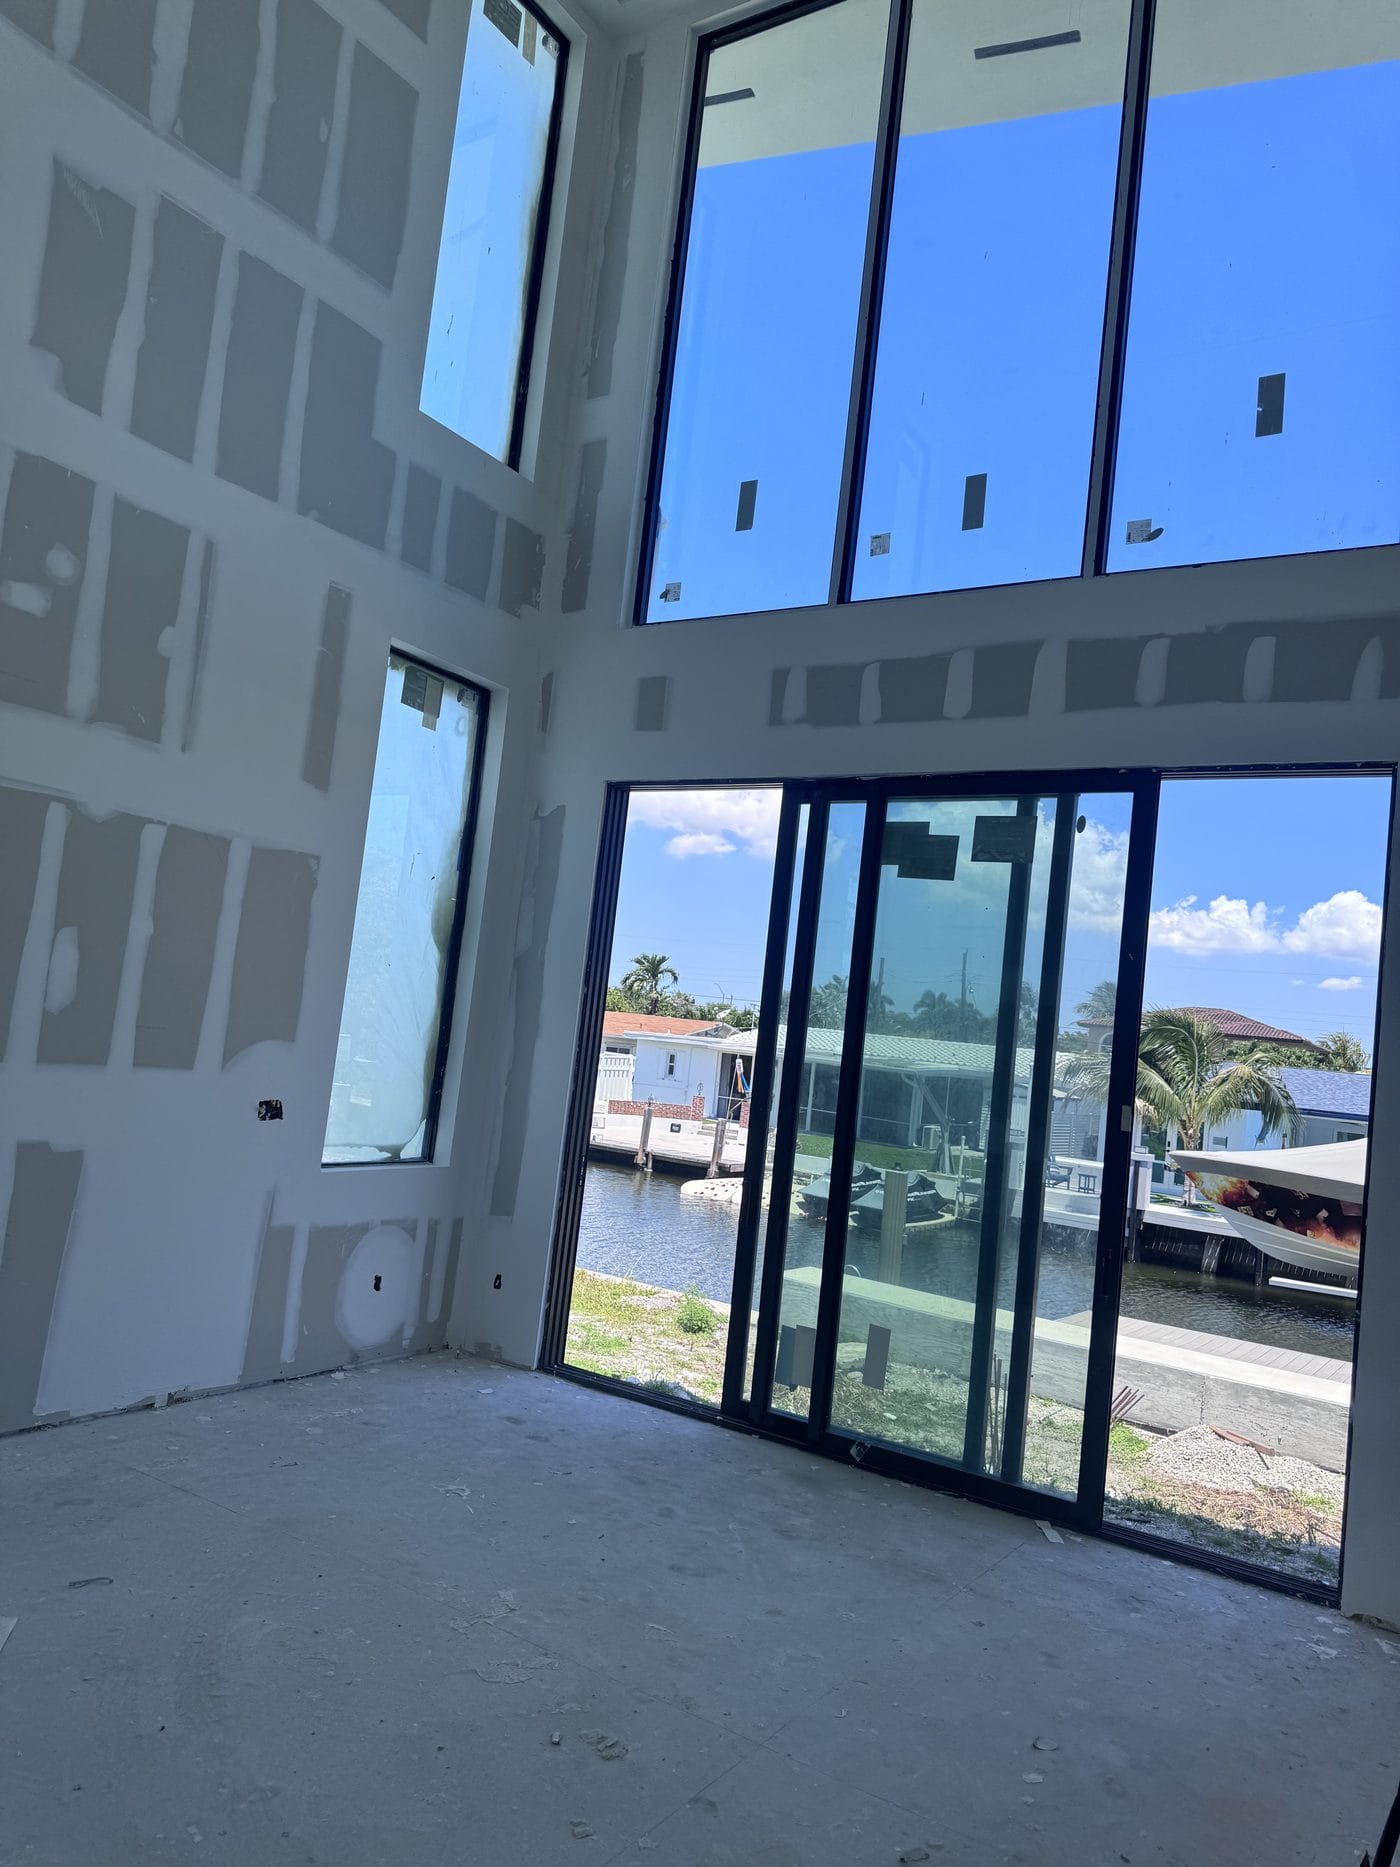
Double-height glazed wall with sliding doors opening to the canal
Option

Build to your architect’s set

You already have drawings. We review them for constructability, product approval and code before pricing, and flag what will need resolving rather than absorbing it as a change order.

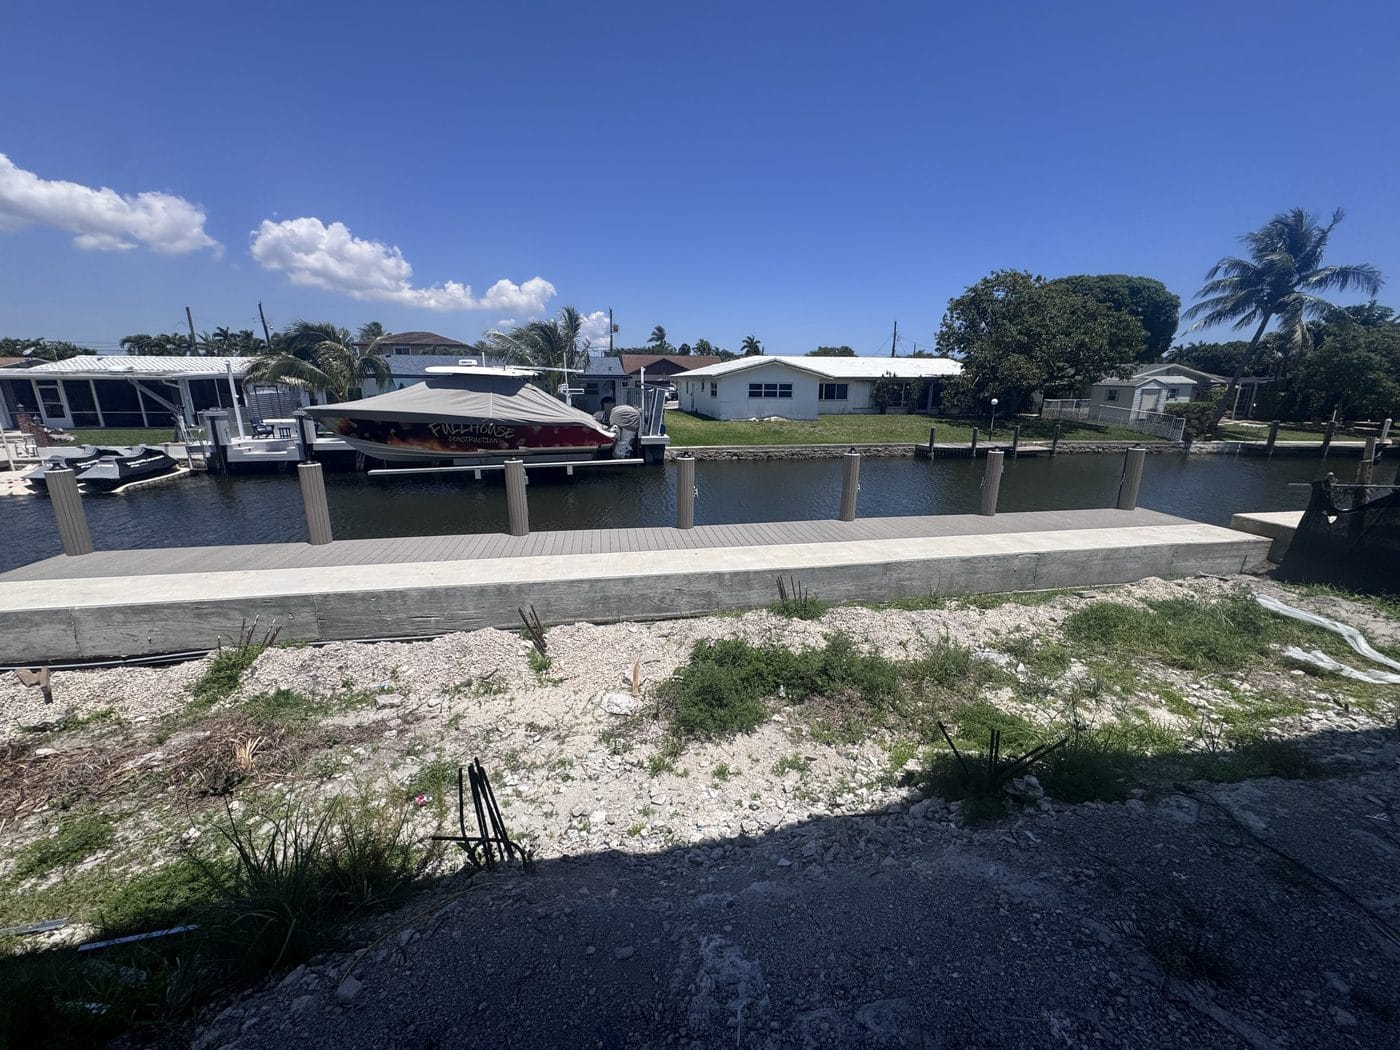
The waterfront lot and seawall before the slab, with the canal beyond
Option

Lot evaluation first

Before you commit to a parcel we look at zoning, setbacks, flood elevation, seawall condition and utilities, so the lot is priced with its constraints visible.

Also

Waterfront & canal lots

Seawall condition, flood elevation and marine exposure drive the structure and the finish schedule long before anything decorative is chosen.

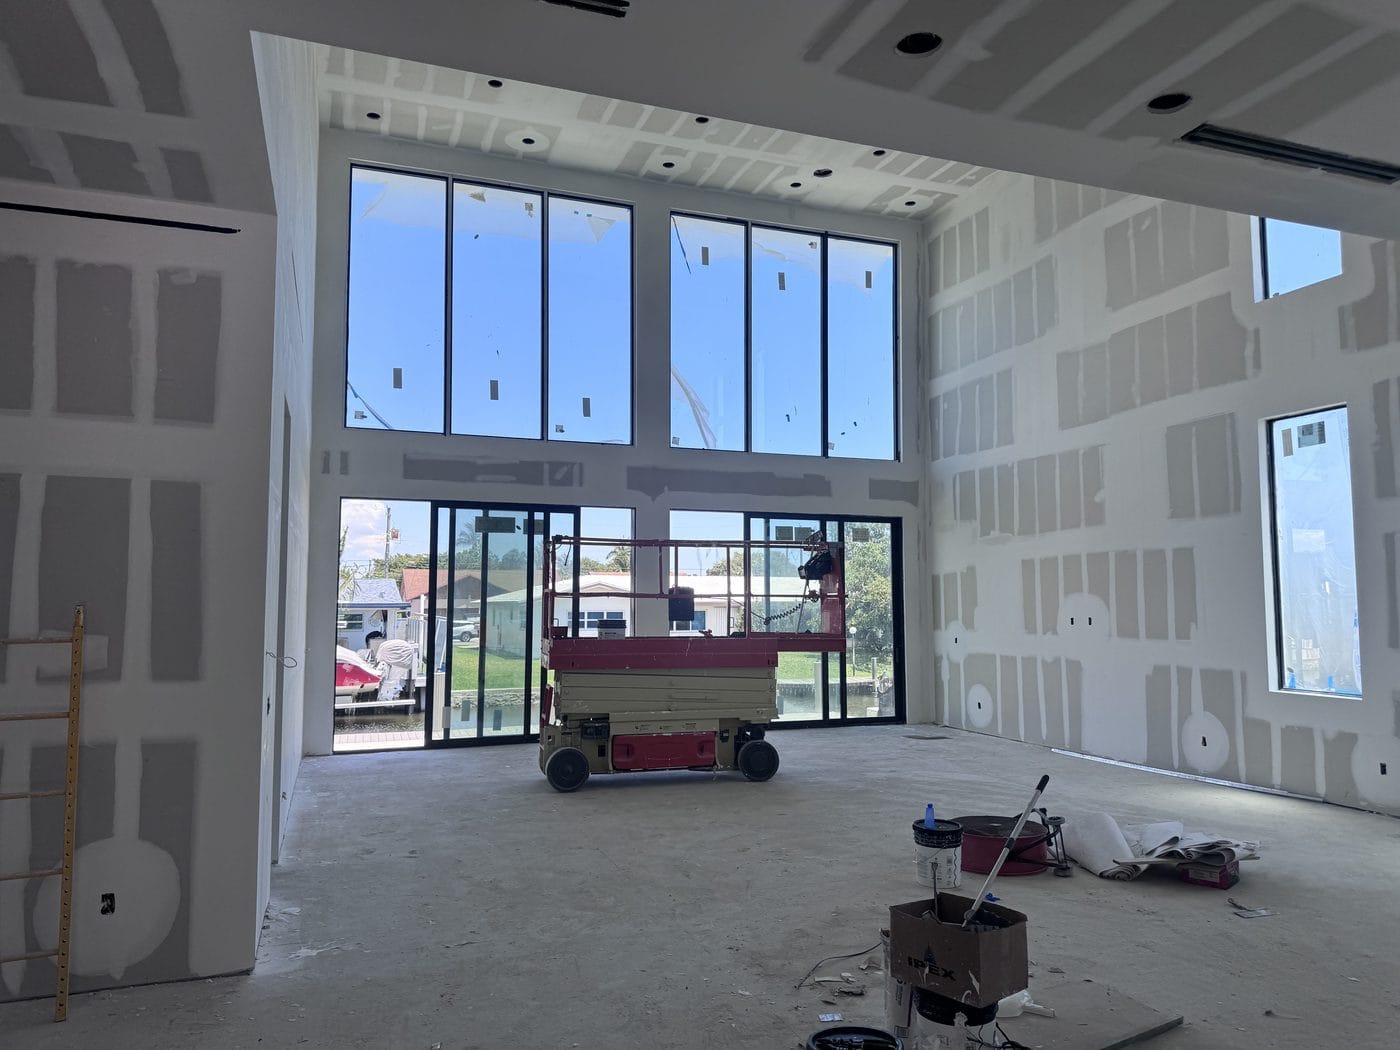
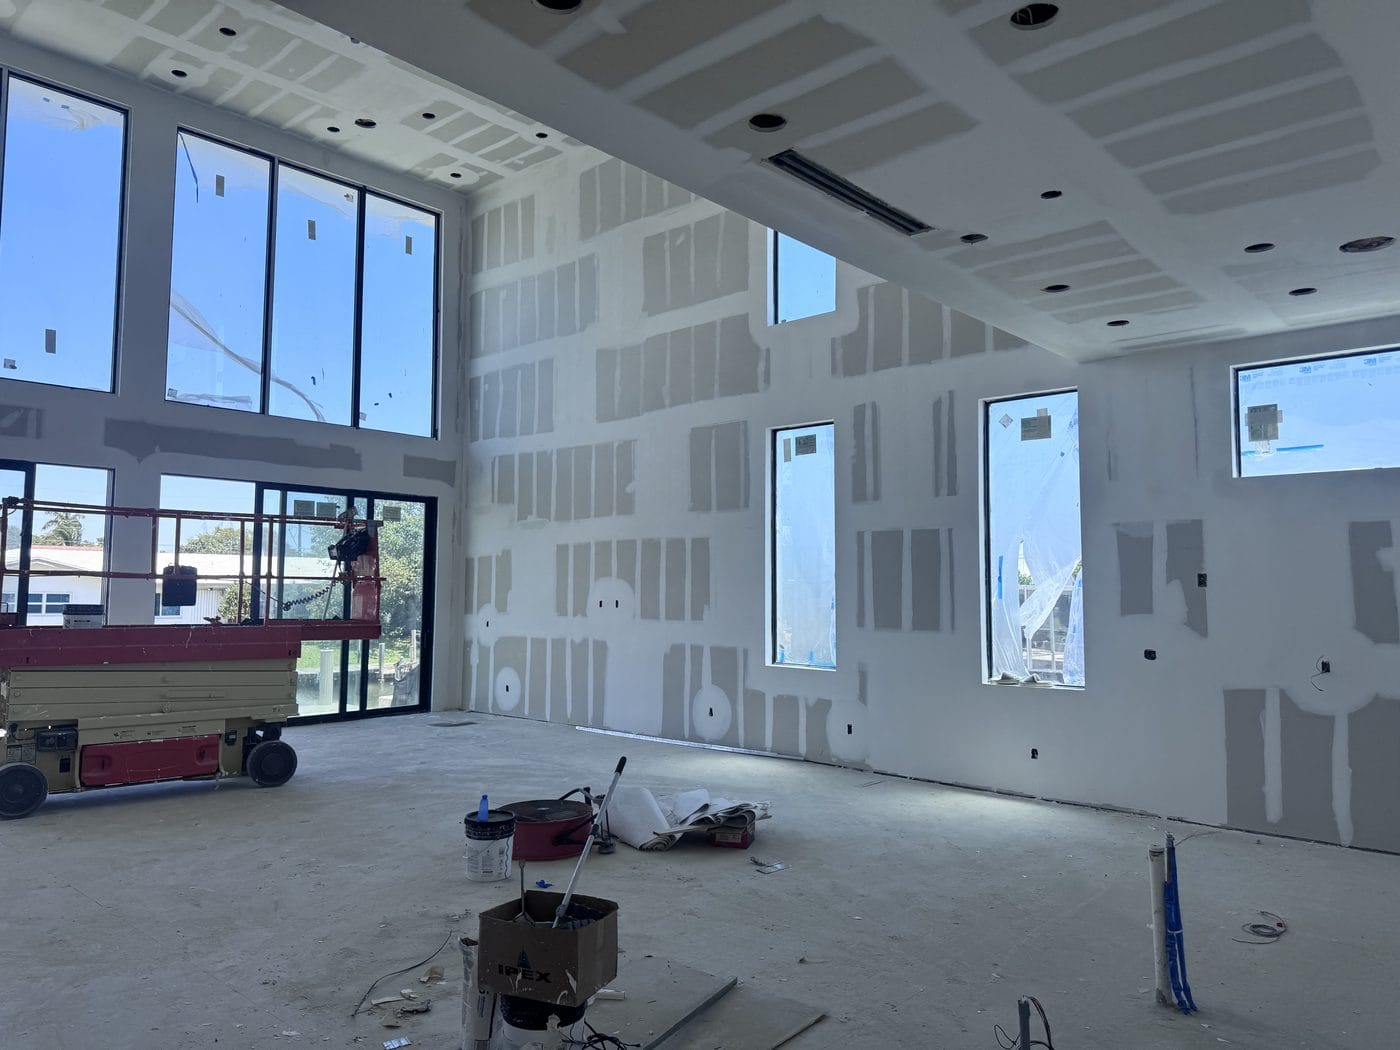
Great room at drywall stage with a full-width window run to the water
Also

Volume & glazing-led design

Double-height spaces and large sliding systems are structural decisions. The opening size sets the header, the header sets the framing, and the framing sets the ceiling.

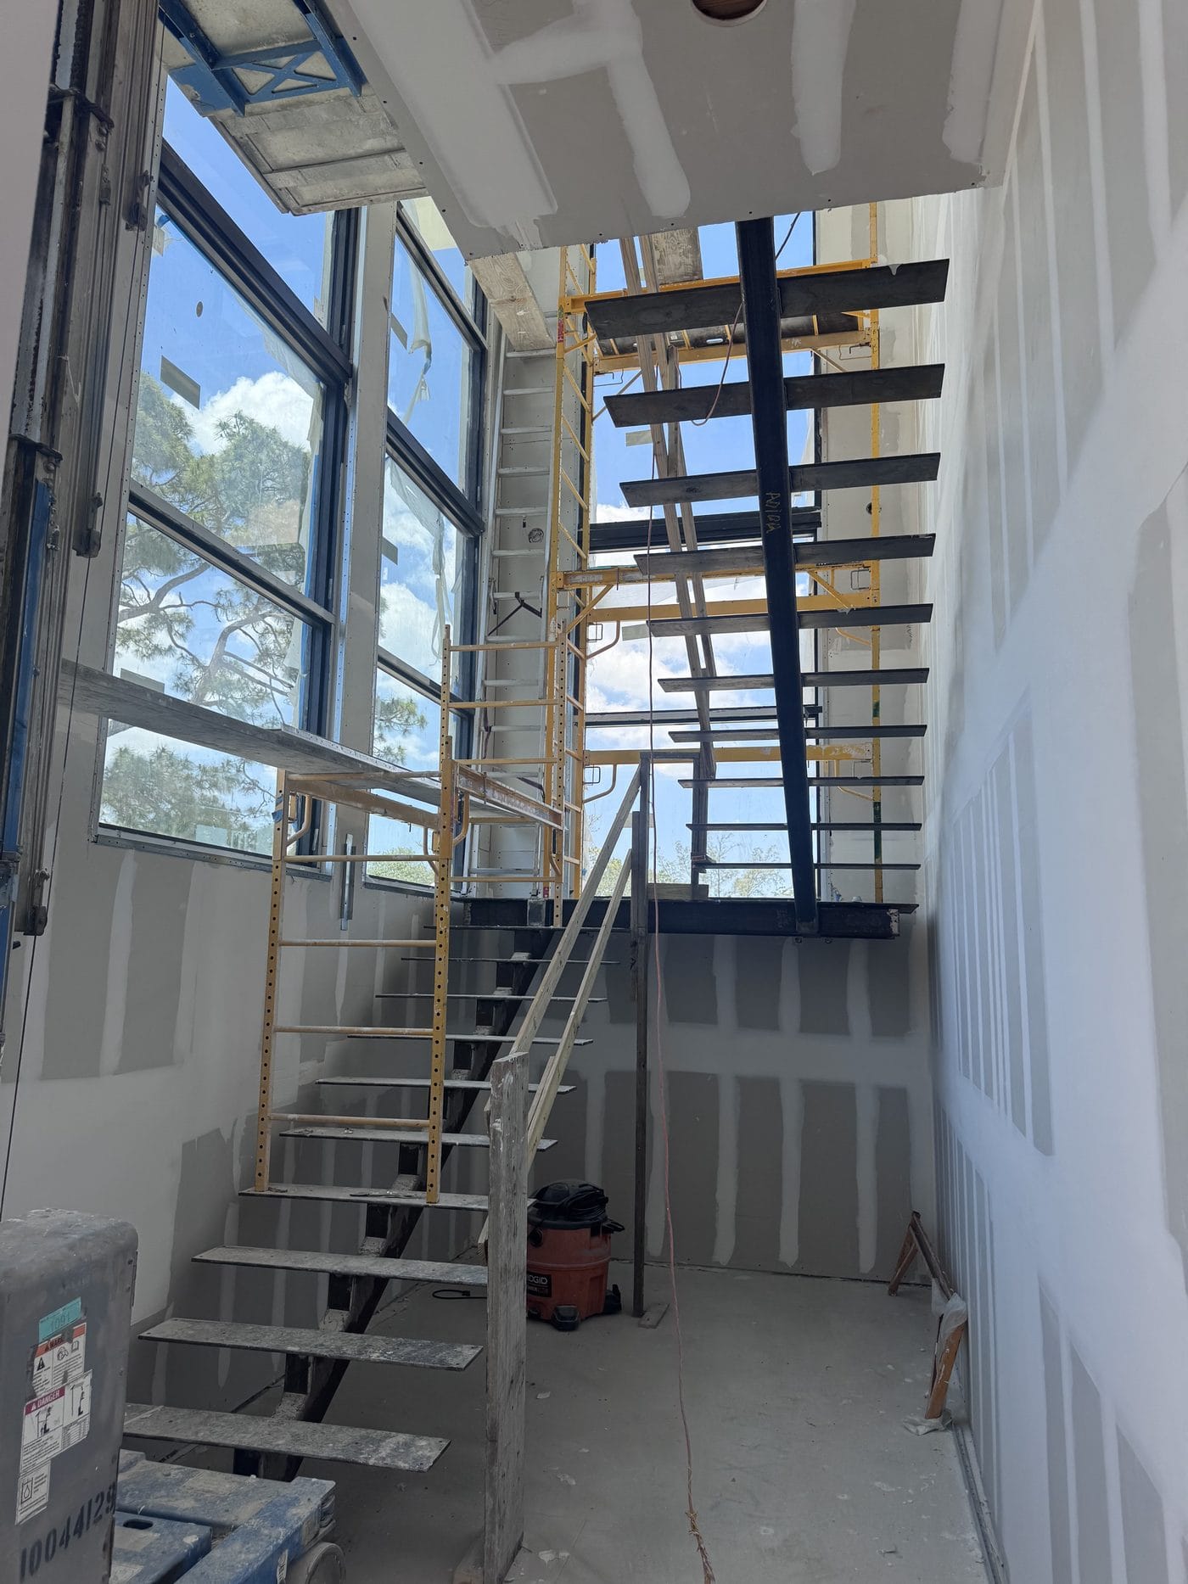
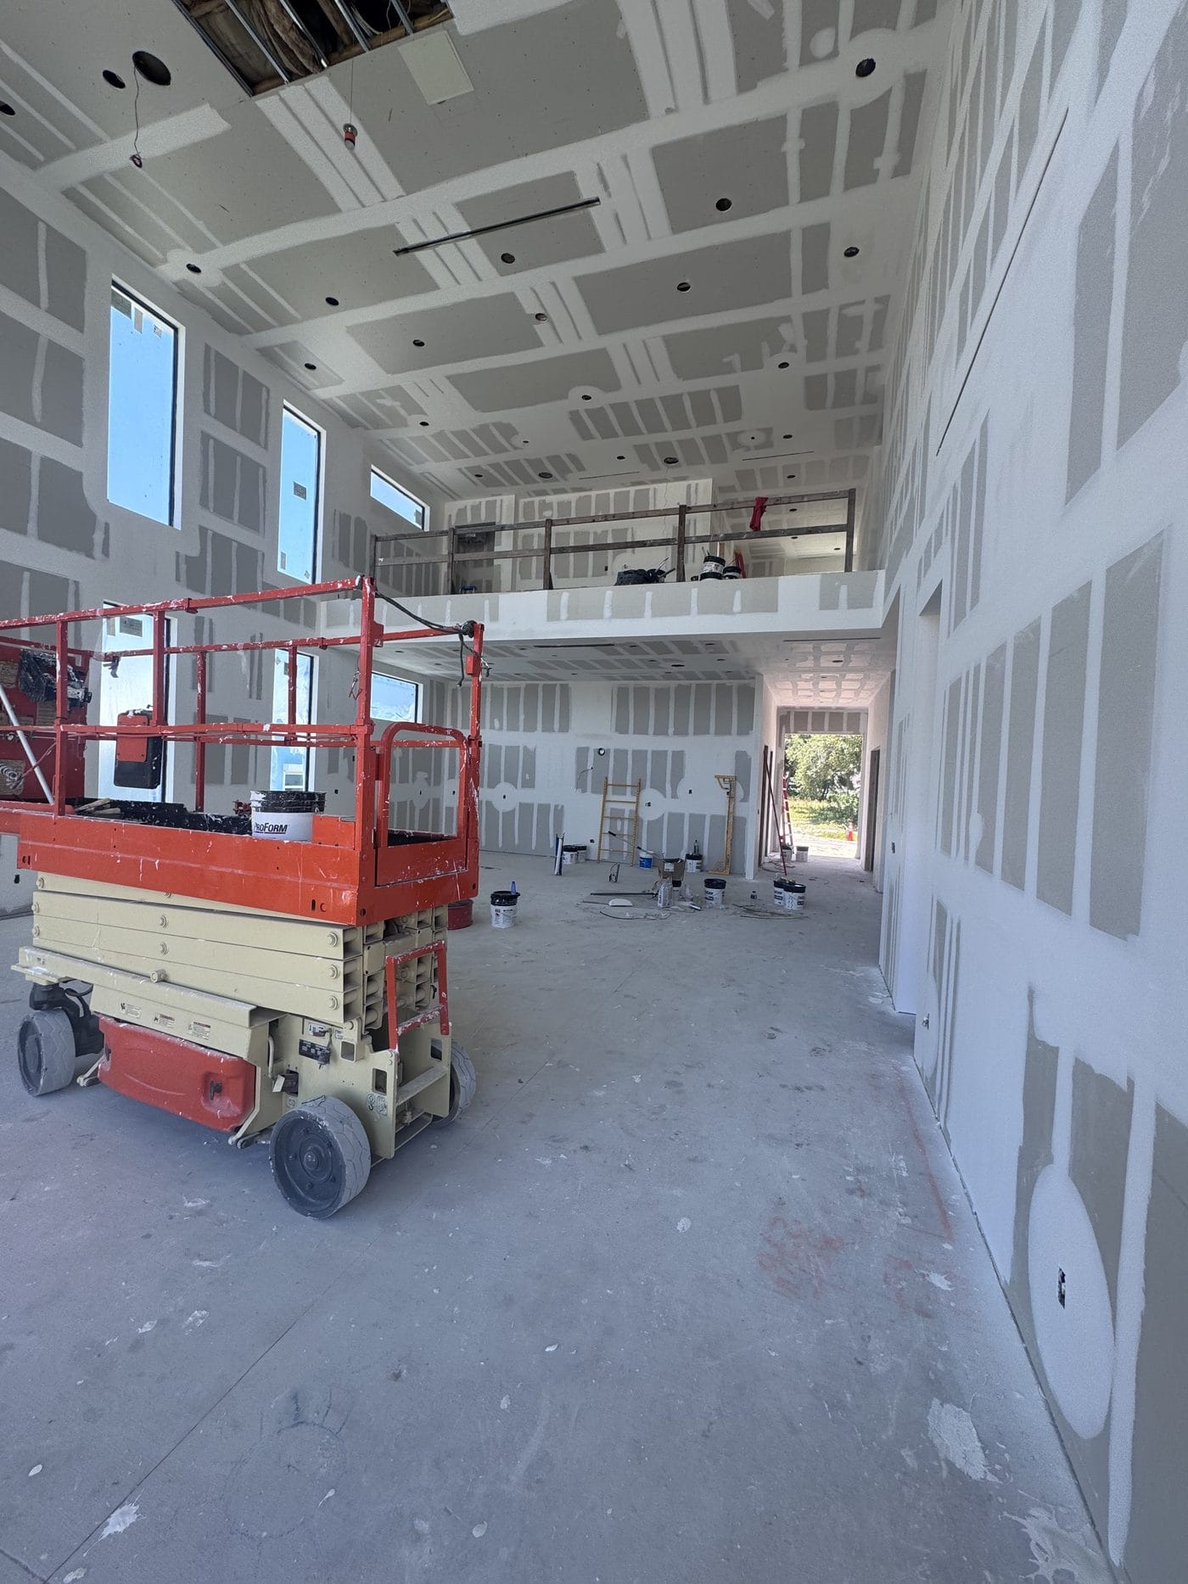
Open stair with steel stringers rising through a double-height glazed volume
Also

Teardown and rebuild

Demolition, utility disconnects and a fresh survey, then a new structure designed to current code rather than inheriting the old footprint by default.

Rear elevation of the new home with the upper terrace and glazing complete
What the photographs show

Read the build,
not the brochure.

Six observations drawn only from the project photography above.

01 · Project overview

A two-storey home on a canal lot

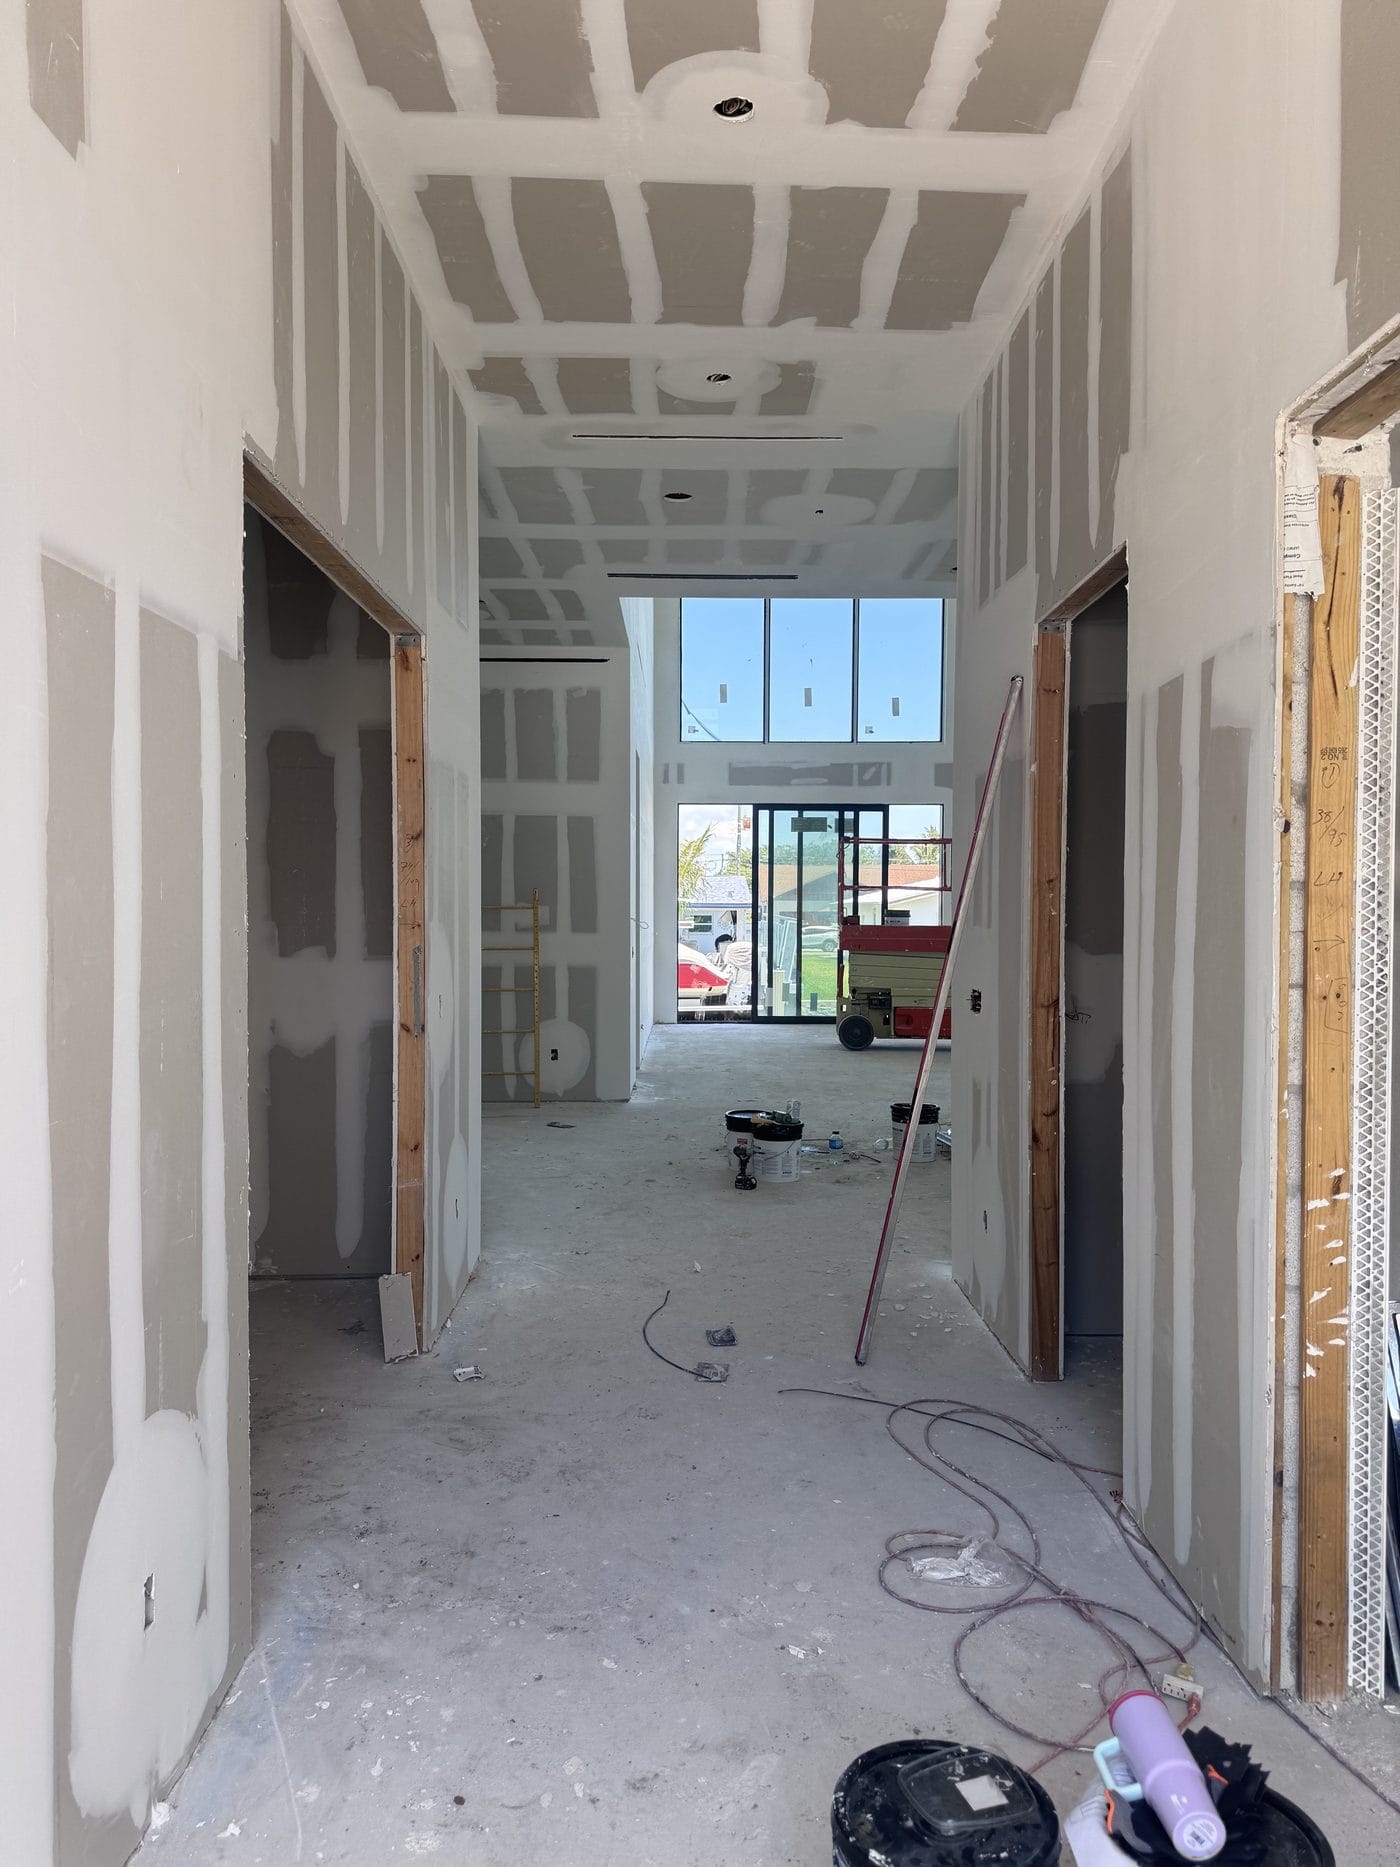
The frames run from bare lot and seawall through structure, glazing and interior drywall. The upper storey cantilevers over the entry, and the water elevation of the ground floor is visibly raised above the surrounding grade.

Described from the photographs. No location, cost or schedule claimed.

02 · Visible design features

The glazing is doing the structural work

The rear elevation is a double-height glazed wall with sliding doors beneath it. An opening that size needs its header, its bearing and its lateral bracing designed with the architecture — not resolved once the walls are already up.

Double-height glazed wall with sliding doors opening to the canal
03 · Materials and systems

Observable specification

  • StructureTwo-storey with a cantilevered upper level over the entry
  • EnvelopeLarge-format window and sliding-door systems, glazed early
  • WallsSolid construction with stucco-ready exterior, taped drywall inside
  • VolumeDouble-height living space with an open steel-stringer stair
  • SiteCanal-front lot with an existing seawall and sand grade
  • AccessScissor-lift access retained for the double-height interior
04 · Functional decisions

Ceiling height bought early

The double-height volume and the stair opening exist because they were designed into the structure. Adding either after the floor system is set is a structural revision, not a finish change.

05 · Craftsmanship details

Openings that line through

Window heads align across the elevation and the glazing meets the slab edge cleanly, which means the openings were set out from a single datum during framing rather than adjusted individually at install.

06 · Where it stands

Envelope closed, finishes next

With glazing in and drywall hung, the building is weather-tight and the interior trades can work to a stable environment — the point at which a South Florida build stops being weather-dependent.

Behind the finish

Six layers between
you and a hurricane.

Everything an owner chooses sits on the outside. Everything that decides whether the house performs sits behind it. Select a layer to see what it does.

Structure
Weather barrier
Openings
Flashing & seal
Exterior finish
Roof & tie-in
Structure options

Concrete block

The regional default. Mass, wind resistance and pest resistance, with thermal performance coming from what you add to it.

Highest mass
Structure options

Poured concrete

Monolithic and very strong, with formwork cost and schedule implications. Common where spans or cantilevers get ambitious.

High
Structure options

Engineered framing

Faster to erect and easier to insulate, with more attention needed on strapping, uplift and moisture detailing.

Moderate
About the imagery on this page

Which photographs are Elbaz projects

  • The project gallery and mosaic are genuine Elbaz Construction photography from one design-build home, shown as in-progress and completed work.
  • The assembly diagram above is a drawing, not a photograph — an educational illustration of a standard wall build-up, not a specific job.
  • No manufacturer imagery is used on this page and no product brand is named.
Selection reality

Approvals gate the schedule

Every window, door and roof product in the envelope needs current approval documentation for this jurisdiction. We confirm those before ordering, because a substitution discovered at inspection costs far more than the same decision made at design.

Planning & permitting

The part that decides
your ground-breaking.

Requirements are set by the authority having jurisdiction for your municipality and genuinely differ between them. What follows is how the stage runs, not a promise about how long your building department will take.

The sequence

Eight stages, and you always know which one you are in

  • 01Consultation — walk the lot, agree scope and an honest budget read
  • 02Site evaluation — zoning, setbacks, flood zone, HVHZ, seawall and utilities
  • 03Design & engineering — architecture and structure developed against one budget
  • 04Proposal & scope — written, priced against drawings, exclusions stated
  • 05Permitting — filed directly with your building department
  • 06Construction — foundations, structure, envelope, systems, finishes
  • 07Inspections & closeout — each stage signed off before it is covered
  • 08Handover — certificate of occupancy and the permit closed
Permit requirements

What a new home submittal involves

A ground-up home is the most heavily reviewed thing you can build. Expect at minimum:

  • Zoning review against setbacks, height and lot coverage
  • Structural review of the engineered drawings
  • Flood-zone and finished-floor-elevation compliance
  • Product approval for every envelope opening
  • Separate plumbing, electrical and mechanical sub-permits
Documentation

What a submittal typically carries

  • SurveyCurrent boundary and topographic survey of the lot
  • PlansSite plan, floor plans, elevations and sections
  • StructuralEngineered drawings sealed for this address and wind speed
  • EnergyEnergy code compliance documentation
  • ApprovalsNotice of Acceptance or Florida Product Approval per opening
Coordination

Who has to agree

Architect, structural engineer, surveyor and the trades all work to one measured set. On a waterfront lot add the agencies with jurisdiction over the seawall and the water line.

Inspection

Why cover happens last

Footings, slab, structure, rough plumbing, electrical and mechanical are each inspected while still open. Every sign-off gates the next trade, which is why sequencing protects a schedule far more than labour does.

Please read

This varies, genuinely

Requirements, review times and inspection scheduling are set by your jurisdiction and change with workload and scope. Nothing here is a legal opinion or a guaranteed timeline. We tell you which stage is likely to be the long one on your lot before you sign anything.

Cost, timeline & decisions

What actually moves
a new-home number.

We do not publish a price per square foot for new homes, because that number hides every decision that actually sets the cost. These are the twelve factors that decide it.

Factor

The lot itself

Elevation, soil, seawall condition and utility access can add a foundation strategy before a single design decision is made.

Highest
Factor

Structure & spans

Cantilevers, long spans and double-height volumes are engineering decisions with direct cost, not stylistic ones.

Highest
Factor

Glazing area

Impact-rated large-format systems are among the most expensive components in the envelope, and they drive the structure that carries them.

High
Factor

Flood elevation

Required finished-floor elevation can mean fill, stem walls or a raised structure.

High
Factor

Design complexity

Roof geometry and plan articulation multiply trades, flashings and inspection points.

High
Factor

Permitting

Which reviews your scope triggers, and your jurisdiction’s current turnaround.

Moderate
Factor

Systems specification

Mechanical, electrical and plumbing design, plus any automation or generator provision.

Moderate
Factor

Finish level

Millwork, stone and fixture selections can swing the interior budget more than the structure.

High
Factor

Site logistics

Access, laydown space and neighbour constraints on a tight infill lot.

Low–mod
Factor

Change orders

A change during design is a redraw. The same change during construction is demolition first.

High
Factor

Escalation

Long programmes carry material and labour movement; long-lead items are locked early.

Moderate
Factor

Landscape & exterior

Driveway, pool, dock and planting are often carved out of the base contract and worth pricing deliberately rather than by default.

Low–mod
On pricing

How we quote instead

After a lot visit you get a written scope priced against drawings — stating what is included, what is not, and where a contingency is likely. Any estimate depends on the lot, the design, the systems and the finish level, and we will tell you which of the twelve factors above is the one driving your number.

Request an estimate
Common questions

Before you buy the lot.

Filter by what you are trying to work out. Every answer stays on the page.

It changes who carries the gap between the drawings and the building. In the traditional route you hold two contracts, and when a detail does not work on site the designer and the builder each have a defensible position while you pay for the resolution.

Under design-build both sit inside one agreement, so constructability is tested while it is still cheap to change — on paper.

Because it is the least informative number in construction. Two homes of identical area can differ enormously depending on lot elevation, glazing area, roof geometry and finish level. Quoting a rate before those are known produces a figure that has to be renegotiated later, which helps nobody.

Yes, and it is the cheapest hour in the whole project. Flood elevation, setbacks, lot coverage, seawall condition and utility access can each change what is buildable and what the foundation costs. Those constraints are far better known before closing than after.

It depends entirely on the municipality and the completeness of the submittal, and we will not quote you a number we do not control. What we can control is submitting a complete, coordinated set the first time, because resubmittals are the largest avoidable delay.

Yes. We review an existing set for constructability, code and product approval before pricing it, and tell you what will need resolving. That is more useful than absorbing the issues quietly and returning later with change orders.

It is documentation that a specific product has been tested and approved for use here. Every window, door and roof component in the envelope needs current approval, and the installation has to match the approved anchoring pattern. Verifying it before ordering is the difference between a smooth inspection and a re-order.

Heavily during design and selections, much less during construction. The decisions that move cost and schedule cluster at the start; once the set is permitted and long-lead items are ordered, your job is mostly approvals at defined points.

Yes. Construction lending draws against completed stages, so the schedule of values and inspection sequence have to line up with the lender’s draw schedule. We also work with four financing partners — Service Finance, Synchrony, Ygrene and Renew Financial — so you can compare options before you finalise the scope. Terms and eligibility are set by each lender and differ by programme.

The seawall and the water line bring additional agencies and additional condition risk, and marine exposure changes the finish and fastener specification. Flood elevation usually sets the ground-floor level, which then drives the whole vertical design.

Final inspections, a certificate of occupancy, a punch list walked with you, and the permit closed. You should end up with the closed permit, the approval documentation for the envelope products installed, and the warranty paperwork from their manufacturers.

Decisions made late. A selection changed after a long-lead item is ordered, or a design revision after the structure is up, costs several times what the same decision cost during design. The second most common is a lot condition nobody checked before closing.

Yes, and it has to be designed in from the start. The volume, the stair opening and the glazing that encloses it are structural decisions that affect the floor system and the lateral design. Added later, they are a structural revision rather than a finish change.

How it goes together

Structure, before
anything looks like a home.

Framing and structural work on an Elbaz design-build project. No music, no voiceover — the part of the job that decides everything you see later.

During construction

What the phases look like

Site and foundations, then structure, then the envelope closes and the building goes weather-tight. Systems rough in, inspections gate each cover, then finishes. The visible progress is slowest exactly when the important work is happening.

How to prepare

Four things worth doing early

  • Get the lot evaluated before you close on it
  • Line the lender’s draw schedule up with the construction schedule
  • Lock long-lead items — glazing especially — as early as the design allows
  • Decide the finish level before design, not after pricing
Quality control

What gets checked, and when

Setting-out against the survey before footings. Reinforcement and embeds before pour. Anchoring patterns against the product approval at every opening. Flashing continuity before the exterior finish covers it.

Design decisions

Three worth settling first

Finished floor elevation, because it drives everything vertical. Glazing extent, because it drives the structure. Roof geometry, because it drives cost, drainage and the tie-in detailing all at once.

Common mistakes

Four we are asked to fix

  • Buying a lot before checking flood elevation and setbacks
  • Specifying glazing the structure was never designed to carry
  • Substituting an envelope product without re-checking its approval
  • Leaving the landscape and driveway out of the budget entirely
Why Elbaz

Claims you can
check yourself.

Everything here is either a licence number, a figure Elbaz publishes company-wide, or a description of how we work. No awards, memberships or certifications are listed, because inventing them is the easiest lie in this industry to tell.

LicenceCBC1265280

Certified building contractor, bonded and insured. Verifiable with the State of Florida.

Completed projects1,000+

Across residential and commercial work in Miami-Dade, Broward and Palm Beach counties.

Experience30+

Combined years across the team, in this market and this climate.

Coverage104

Cities served across the three counties.

PermitsOur name

We file with your building department directly, and we close the permit at handover.

Product approvalVerified

Specified products are checked against their Notice of Acceptance or Florida Product Approval before ordering.

Financing4 lenders

Service Finance, Synchrony, Ygrene and Renew Financial. $0 down and 100% financing available on qualifying PACE work, subject to lender approval. Compare all four.

Design-build

Drawings and construction under one contract

Design, permitting and construction sit with the same company, so there is no gap between the person who drew it and the person who has to build it — and no one to point at when a detail does not work on site.

Accountability

One person, first walkthrough to certificate of occupancy

A family-run, locally owned business. The same point of contact stays with your project through every stage, and the phone is answered in month nine as well as week one.

Google reviews

What clients said,
word for word.

Shown verbatim from the connected Google Business Profile — not rewritten, not combined, not re-attributed.

Featured · whole-project delivery
“The team was amazing. Did a fabulous job with the landscaping, roofing and backyard renovation. The best contractors I have worked with! Will definitely use this company in the future.”
Derpy Day · Google
“If you are planning to remodel your kitchen or bathroom or do any other construction project, call Sean from Elbaz Construction . He has a lot of experience and will recommend the best options/ suggestions to your project. He did high quality job !”
Kameron Allison · Google
“We had a good time dealing with Asher and the crew, he went over and above all our expectations and made every effort to ensure that the end result was up to their high standards. Thank you !!”
Emmett Giffin · Google
“Elbaz Construction provided excellent service and great customer service. also provide the right team to get the job done. Any project or style that’s needed it. Elbaz Construction is the place to call. Thank you!”
Jaee Rodriguez · Google

No review schema is emitted on this page. Aggregate ratings marked up on a business’s own service pages are self-serving under Google’s structured-data policy, so the rating above is presented as visible content only.

Start your project

Tell us about
the lot.

Tell us the address or the parcel number and roughly what you are picturing. If you have a survey, a plat or an architect’s set already, attach it — it makes the first conversation far more useful.

What happens next

Three steps, no sales visit

  • 01We call you back and talk through the lot and the scope
  • 02We walk the property and check what governs the project
  • 03You get a written scope priced against drawings
What to expect

An honest read, including when to wait

If the lot has a problem, or the design should change before it is priced, or the project would be better phased, we will say so on the first call.

Prefer to talk now(754) 236-0675

Sun–Fri 7am–7pm · Saturday closed. Licensed, bonded and insured · CBC1265280.

Preferred contact method

We use your details only to respond to this enquiry. No lists, no resale.

Thanks — that came through.

Your details are with the Elbaz Construction team and we will come back to you, usually the same or next working day. If it is urgent, call (754) 236-0675.

Start your design-build project

Ready when you are

Let’s get the lot right first.

Elevation, setbacks, seawall and product approvals decide what your home can be long before anyone chooses a finish. Start with a conversation — no obligation, and no brochure.

Double-height glazed wall with sliding doors opening to the canal