


Reference imagery
What renovated
common areas look like.
Elbaz Construction has no photographed multi-family common area project to show here. Rather than present residential work as commercial, these are clearly labelled reference images of the spaces described on this page.
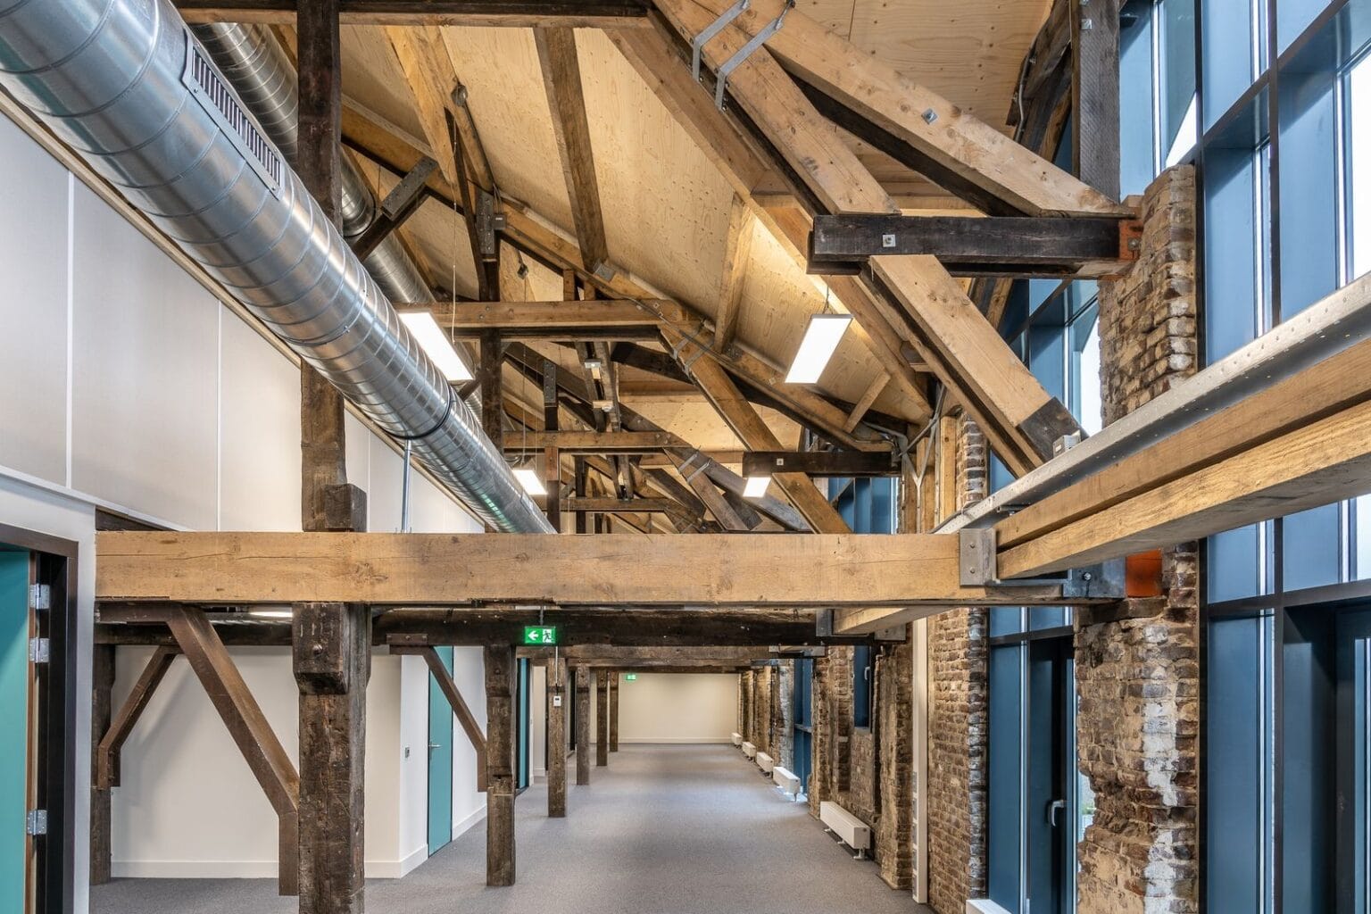
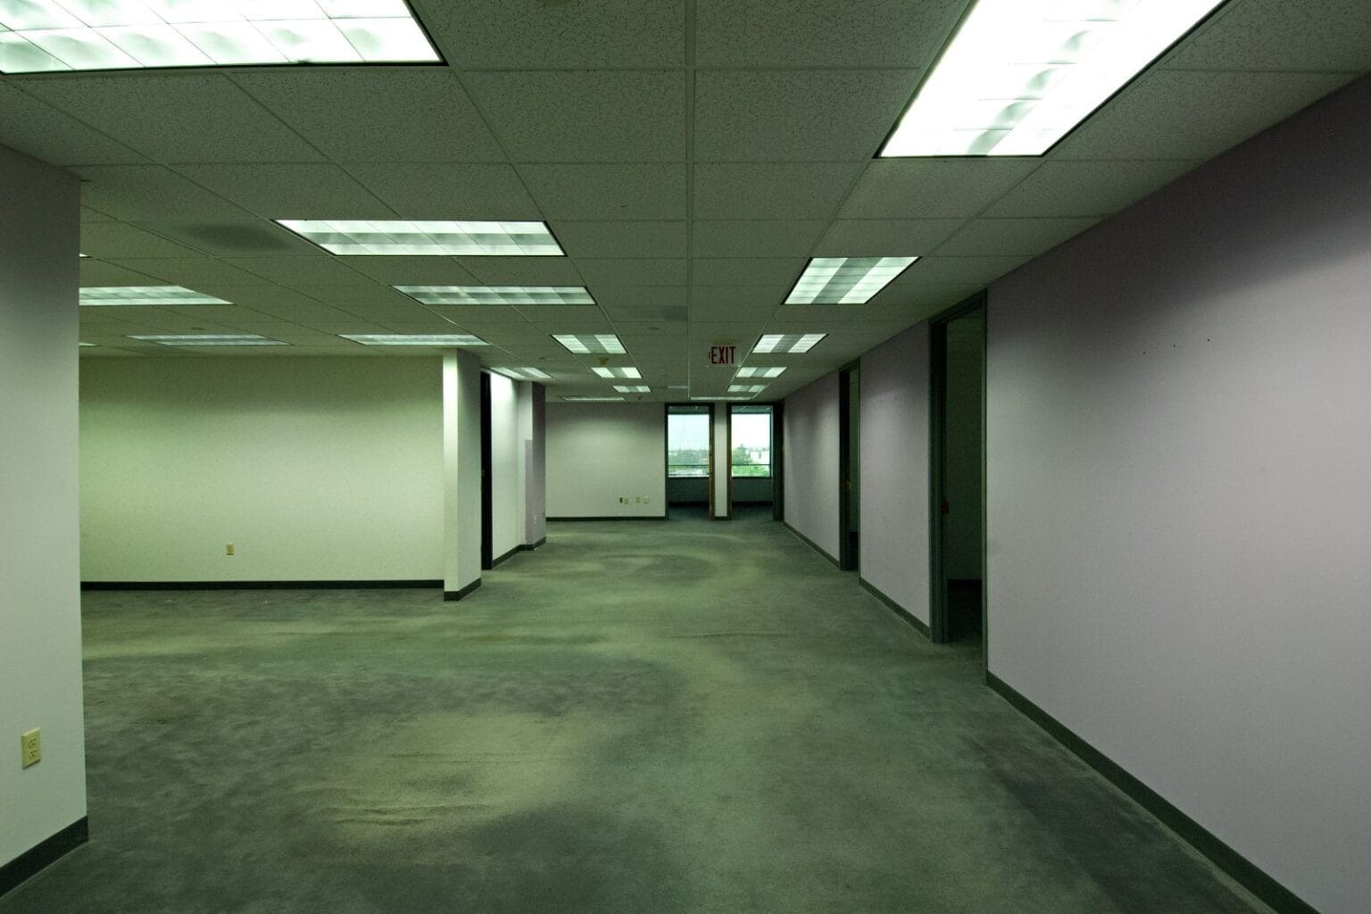
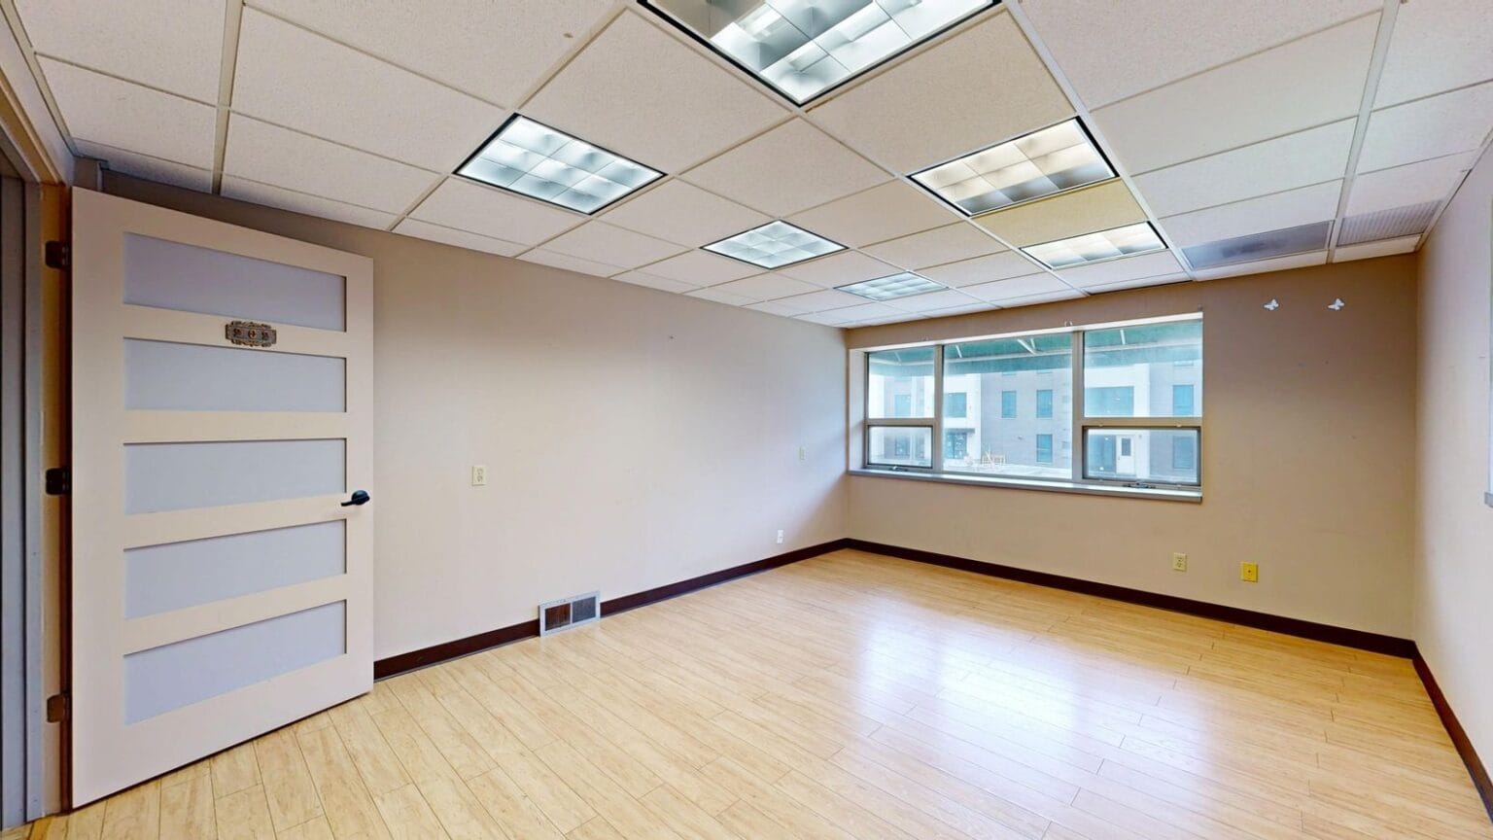
Illustrative reference imagery. These are not photographs of Elbaz Construction projects.
The service
The building keeps
running while you work.
Common area work is not a remodel with more square footage. It is a live-occupancy project: residents still need to reach their doors, receive mail, use the elevator and get to the parking level, every day, while the space they do it in is a site.
That constraint drives everything — phasing, working hours, dust control, temporary routes and how the whole thing is communicated to people who did not choose to live next to a renovation.
- Phased, not closed
Work sequenced so access, mail and egress are maintained throughout rather than suspended.
- Governed by the association
Scope, allowances and change control are written for a board to approve and for residents to understand.
- Durability over fashion
Finishes chosen for traffic, cleaning and replacement cost, because a lobby is used more heavily than any home.
Scope
What a common area renovation covers
The work behind a lobby that looks effortless — most of it invisible and much of it code-driven.
Package volume changed the brief
Mail rooms designed before parcel delivery became daily are the single most common undersized space in an older building. It is worth measuring actual volume before reproducing the original layout.
Circulation and access
- Lobby, corridor, elevator lobby and stair finishes
- Accessible route maintained through the work and improved on completion
- Door hardware, closers and clearances reviewed against current requirements
- Wayfinding and unit identification
Life safety
- Fire alarm devices, emergency lighting and exit signage coordinated with finishes
- Fire-rated assemblies maintained where corridors and shafts are opened
- Sprinkler head relocation where ceilings change
- Egress width and path preserved throughout construction
Systems and comfort
- Corridor lighting design and controls, usually the single biggest visual change
- HVAC and corridor pressurisation coordinated where ceilings are altered
- Power for amenity equipment and access control
- Acoustic treatment where corridors carry noise
Amenity and finish
- Mail and package areas sized for how people actually receive deliveries now
- Amenity rooms, fitness spaces and lounges
- Durable wall protection, flooring and ceiling systems
- Furniture, fixtures and equipment coordination
Stills from the two completed units on this page. They illustrate the stages; they are not photographs of the stage named beside them.
How it runs
Six stages,
one contract
Common area work lives or dies on sequencing and communication, not on finish selection.
- 01
Condition and use survey
What the spaces are, how residents actually move through them, and what is failing — recorded before design.
- 02
Design and board review
Options priced and presented in a form a board can approve, with allowances made explicit.
- 03
Permitting
Drawings submitted to the authority having jurisdiction, with life-safety and accessibility review handled by us.
- 04
Phasing plan
Access, egress, mail and parking maintained through every stage, agreed with management before mobilisation.
- 05
Construction
Worked in agreed hours with containment, temporary routes, protection and daily reinstatement of access.
- 06
Closeout
Final inspections, commissioning of new systems, and handover documentation for the association’s records.
Approvals
Two approval tracks,
running at once.
Common area work is generally permitted like any commercial interior alteration, and accessibility and life safety are where review concentrates: egress width, accessible route, door clearances, alarm device placement and rated assemblies.
Running alongside that is the association’s own governance — board approval, and in many cases a membership vote where the work is a material alteration or is funded by assessment. That track has its own calendar and is often the longer of the two.
Buildings of three or more habitable storeys also sit within Florida’s milestone inspection framework under Fla. Stat. 553.899. That is a separate structural obligation from a cosmetic renovation, but it frequently surfaces at the same time and is worth establishing early.
Simplified sketch, for explanation only. It is not a permit drawing and not a plan of either project shown on this page.
From first call to closeout
- Document review
Declaration, rules and any prior alteration approvals.
- Condition survey
Existing finishes, systems and accessibility recorded as built.
- Design and pricing
Scope and allowances written for board review.
- Board approval
And membership vote where the governing documents require one.
- Permit drawings
Prepared for the authority having jurisdiction.
- Accessibility review
Route, clearances and hardware assessed against requirements.
- Life-safety coordination
Alarm, emergency lighting and rated assemblies.
- Phasing agreement
Access and egress plan agreed with management.
- Inspections
At each required stage.
- Closeout
Commissioning and handover documentation.
Milestone inspection is a separate obligation
Fla. Stat. 553.899 requires milestone structural inspections for condominium and co-operative buildings of three or more habitable storeys, on a schedule tied to the building’s age. It is not triggered by a common area renovation, but it is often discovered during one.
Nothing here is legal advice, and no approval outcome or review duration is promised. Requirements vary by municipality and by property.
Cost and schedule
What moves the number
Common area budgets are decided by occupancy constraints and code triggers far more than by finish selection.
What moves the cost
- Working hours
Restricted or out-of-hours working is the single largest multiplier on a live building.
- What the ceiling holds
Opening a corridor ceiling usually means relocating sprinkler heads, alarm devices and lighting — three trades, not one.
- Accessibility upgrades
Where the existing route, clearances or hardware do not meet current requirements, the renovation is generally the moment they are corrected.
- Rated assemblies
Corridors and shafts are usually fire-rated. Penetrating them means restoring the rating, which is inspected.
- Finish durability
A specification that survives ten years of trolleys and cleaning costs more up front and far less over the life of the building.
- Phasing
More phases means more mobilisations, more protection and more temporary work.
What moves the schedule
- Board and member approval
Runs on the association’s meeting calendar, not the construction schedule.
- Permit review
Set by the authority having jurisdiction.
- Long-lead items
Lighting, flooring and mail systems are ordered against approval.
- Phase handovers
Each phase reinstated and reopened before the next begins.
- Restricted hours
Directly extends duration where quiet hours apply.
- Inspections
Life-safety inspections gate the finishes that cover them.
Illustrative diagram · not a photograph of a project
What actually changes
in a corridor.
A corridor renovation looks like paint and carpet. Five of the six things that make it work are above the ceiling or inside the wall.
The rated assembly
Corridor walls and ceilings are usually fire-rated. Every penetration has to be restored and inspected.
Devices in the ceiling
Sprinklers, smoke detection, emergency lighting and exit signage all have required positions that finishes must work around.
The accessible route
Width, clearances at doors, hardware type and floor transitions — the parts of accessibility a resident feels daily.
Pressurisation
Corridors in many buildings are pressurised for smoke control. Ceiling changes can affect it.
Wall protection
Corner guards and impact-resistant surfaces at trolley height are what stop a new corridor looking old in a year.
Acoustics
Hard finishes look good and carry sound. Ceiling treatment is the usual remedy.
What to expect
Residents live
through this.
Every decision on a live building is really a decision about how much disruption a resident absorbs on a Tuesday morning.
- Access maintained
Every unit reachable every day, by an agreed route.
- Mail and deliveries
Kept operating throughout, relocated temporarily if needed.
- Working hours
Agreed with management in advance and adhered to.
- Dust and noise
Containment, negative air where required, and notice before the loud work.
- Egress
Never compromised. Temporary routes are signed and lit.
- Communication
One point of contact for management, and resident notices before each phase.
- Reinstatement
Each phase cleaned and reopened before the next starts.
Questions
Ask the
awkward ones.
Six categories. Pick one and the answers change.
No. Common area work is planned around continuous occupancy — access to every unit, mail and egress are maintained every day. That constraint shapes the phasing plan, which is agreed with management before anything starts.
Set by the association and by any local noise ordinance. Restricted hours are workable and they lengthen the programme, so they are priced in rather than discovered later.
Effectively always, and in many buildings a material alteration also requires a membership vote under the governing documents. We write the scope so it can be presented and approved without ambiguity.
Where the existing route, door clearances or hardware fall short of current requirements, a renovation is normally the point at which they are addressed. It is better to establish that at survey than at inspection.
Because opening a corridor ceiling usually means relocating sprinkler heads, smoke detection and emergency lighting as well — and each of those is a separate trade with its own inspection.
A wall or ceiling built to resist fire for a specified period. Corridors and shafts usually are. Anything penetrating them must be restored with an approved detail and is inspected.
Common areas divide naturally — lobby, corridors by floor or stack, amenity, mail. Each can be a discrete phase with its own approval and funding, provided the design is done once for the whole.
Specify for traffic: impact-resistant wall surfaces, corner protection at trolley height, commercial-grade flooring with a replaceable module, and lighting with accessible drivers. Fashion is the cheapest thing to change later.
Why Elbaz
What we will actually
put our name to
- Licensed general contractor
Licensed, bonded and insured · CBC1265280.
- Live-occupancy experience
Phasing, temporary routes and protection planned before mobilisation rather than improvised.
- Written for a board
Scope, allowances and change control documented so a committee can approve and residents can understand.
- Life safety taken seriously
Rated assemblies, devices and egress coordinated and inspected, not worked around.
- One point of contact
Management deals with one person who holds the schedule and the trades.
- Closeout for the records
Commissioning and documentation handed to the association.
Every claim in this column is something we can evidence. We have deliberately left out award badges, membership logos and project counts.
Reviews
I highly recommend them for home improvement. They renovated my master bathroom and a few upgrades for other guest bathrooms. They are very professional, courteous and transparent. They are great at communicating and finding ways to streamline the work. Sean has impeccable project management and customer relationship management skills. Very pleased with the work!
Omri B
Genuine Google reviews of Elbaz Construction, shown as written. None of these reviewers describes a multi-family common area project specifically, so none is presented as one.
Redid my whole bathroom and kitchen. Great service - Great quality - very quick - very professional !! Highly recommended!
Adir Davidov
They are amazing! Very professional. Met my exact requests with so much patience and knowledge. They renovated my whole house and the whole process was such a breeze. I highly recommend them!
Lee Morali
We hired them to renovate our investment property and they provided exceptional quality service for an affordable price!
Shir Partush
Amazing experience with the entire company! They did a great job in my house for some work that needed to be completed, and I am extremely happy with the result. Super professional & great service. I highly recommend Elbaz Construction.
Mia Zafrani
After I've been Looking for a good company to renovate my house , I found those guys! These people are super professional super honest super Fast !! Don't hesitate to Rent their service! They are number one!!
carmit cohen
Service Areas
Proudly serving homeowners across Miami-Dade, Broward and Palm Beach
- Aventura
- Bal Harbour
- Bay Harbor Islands
- Biscayne Park
- Coral Gables
- Cutler Bay
- Doral
- El Portal
- Florida City
- Golden Beach
- Hialeah
- Hialeah Gardens
- Homestead
- Indian Creek
- Key Biscayne
- Medley
- Miami
- Miami Beach
- Miami Gardens
- Miami Lakes
- Miami Shores
- Miami Springs
- North Bay Village
- North Miami
- North Miami Beach
- Opa-locka
- Palmetto Bay
- Pinecrest
- South Miami
- Sunny Isles Beach
- Surfside
- Sweetwater
- Virginia Gardens
- West Miami
- Coconut Creek
- Cooper City
- Coral Springs
- Dania Beach
- Davie
- Deerfield Beach
- Fort Lauderdale
- Hallandale Beach
- Hillsboro Beach
- Hollywood
- Lauderdale-by-the-Sea
- Lauderdale Lakes
- Lauderhill
- Lazy Lake
- Lighthouse Point
- Margate
- Miramar
- North Lauderdale
- Oakland Park
- Parkland
- Pembroke Park
- Pembroke Pines
- Plantation
- Pompano Beach
- Sea Ranch Lakes
- Southwest Ranches
- Sunrise
- Tamarac
- Weston
- West Park
- Wilton Manors
- Atlantis
- Belle Glade
- Boca Raton
- Boynton Beach
- Briny Breezes
- Cloud Lake
- Delray Beach
- Glen Ridge
- Golf
- Greenacres
- Gulf Stream
- Haverhill
- Highland Beach
- Hypoluxo
- Juno Beach
- Jupiter
- Jupiter Inlet Colony
- Lake Clarke Shores
- Lake Park
- Lake Worth Beach
- Lantana
- Loxahatchee Groves
- Manalapan
- Mangonia Park
- North Palm Beach
- Ocean Ridge
- Pahokee
- Palm Beach
- Palm Beach Gardens
- Palm Beach Shores
- Palm Springs
- Riviera Beach
- Royal Palm Beach
- South Bay
- South Palm Beach
- Tequesta
- Wellington
- Westlake
- West Palm Beach
104 municipalities across three counties — and we hold the licence to build in all of them. Not sure about your address? Ask us.
Keep reading
Related guides
- Renovation vs. Remodel vs. New Construction
The code chapter behind each term, and when the 50% rule overrides the label.
- Hurricane-Resistant Construction in South Florida
Wind speeds, impact-rated openings and the roof-to-foundation load path.
- Choosing a General Contractor
What a board should check before it signs.
- Design-Build Services
Why one contract removes the gap schedules fall into.
Related services
Start here
Tell us about the building
Number of units and storeys, which common areas are in scope, roughly when the building was built, and where you are in the association’s approval process.
We survey the spaces and the governing documents before scoping, because both constrain what is possible.
A corridor price per linear foot before anyone has looked above the ceiling.
Thanks — that came through.
Your details are with the Elbaz Construction team and we will come back to you, usually the same or next working day. If it is urgent, call (754) 236-0675.
Find out what your
common areas actually need.
One survey, one written scope a board can approve, one contract. We will tell you what the building requires before we tell you what it costs.


