


The covering itself
Shingle granule loss, lifted or missing tabs, cracked and slipped tile, and the condition of ridge and hip pieces. Each material fails in its own way and on its own timescale.
10 service categories · 100 service pages · Miami-Dade, Broward & Palm Beach
View all services
Roof condition inspections and wind mitigation reporting across Miami-Dade, Broward and Palm Beach — carried out by a licensed general contractor who can also do the work the report calls for.
Miami-Dade · Broward & Palm Beach Counties
ScrollRoof inspection & wind mitigation
A roof condition inspection tells you what state your roof is in and what it needs. A wind mitigation inspection records specific construction features on a standard Florida form so your insurer can see what the building actually has.
They answer different questions. The condition inspection is diagnostic — covering, flashing, penetrations, ventilation, and the evidence of any water that has already got in. The wind mitigation report is descriptive: it documents how the roof is built and attached, on a uniform form the carrier recognises.
Both are worth doing from the roof rather than from the ground. Granule loss, lifted tabs, cracked tile, failed sealant at a penetration and a valley that has started to open are all invisible from a driveway. So is a nail pattern in the deck.
We are a licensed general contractor, which means we can inspect and then carry out whatever the report recommends — repair, re-roof, or nothing at all if the roof is sound. We will tell you that last one when it is true.
What we look at
Shingle granule loss, lifted or missing tabs, cracked and slipped tile, and the condition of ridge and hip pieces. Each material fails in its own way and on its own timescale.
Vents, stacks, skylights, solar fixings and anything else that breaks the surface. Penetrations and their flashings are where a disproportionate number of leaks start.
Valleys concentrate water. Eaves, rakes and any junction with a wall are where wind gets a hold. These are checked specifically rather than glanced at.
Intake and exhaust ventilation, and whatever the deck condition can be established from above. A poorly ventilated roof cooks its own covering from underneath.
Staining, deteriorated sheathing and previous patch repairs. The history of a roof usually explains its present condition better than its age does.
Where a wind mitigation report is wanted, the specific construction features the Florida uniform form asks about are recorded and photographed as evidence.
Roofs we work on · 01





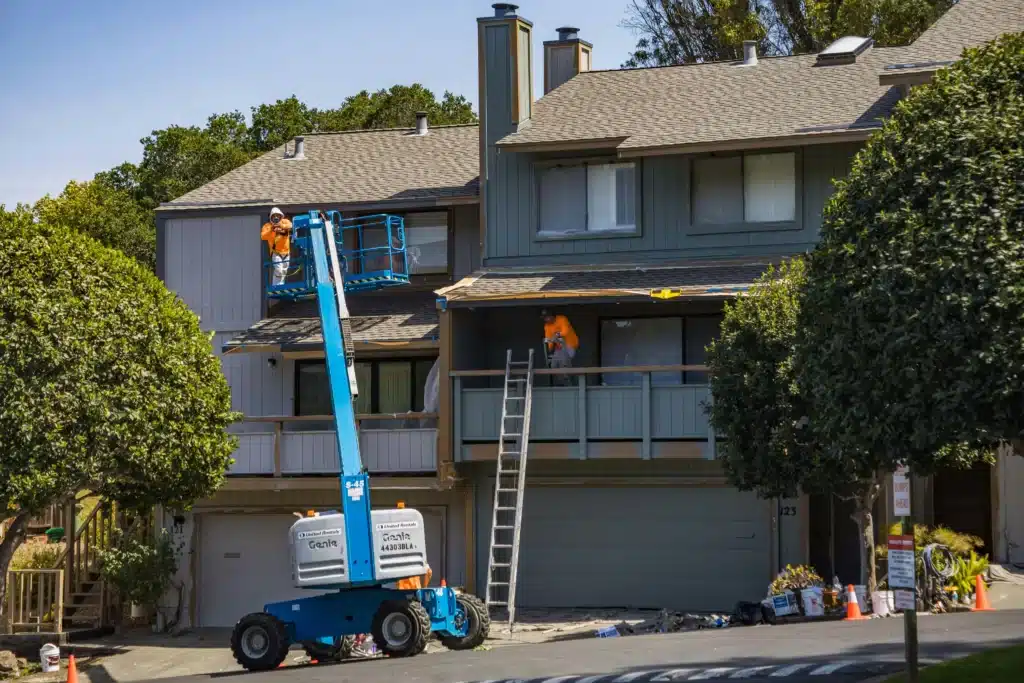
Illustrative library photograph, not an Elbaz project: two workers on exterior scaffolding repairing a building facade
What the photographs show
Almost every frame in the set above was taken on the roof. That is not for effect. Granule loss, lifted tabs, a valley that has begun to open, sealant that has failed at a vent collar and a cracked ridge piece are all invisible from ground level, and all of them are ordinary findings.
The same is true of the things that go on a mitigation form. Deck attachment is a fastener pattern; roof-to-wall connection is a metal connector you have to see. Neither can be inferred from a photograph of a house.
Everything that matters on a roof is either under the covering or above head height. Neither is visible from the driveway.
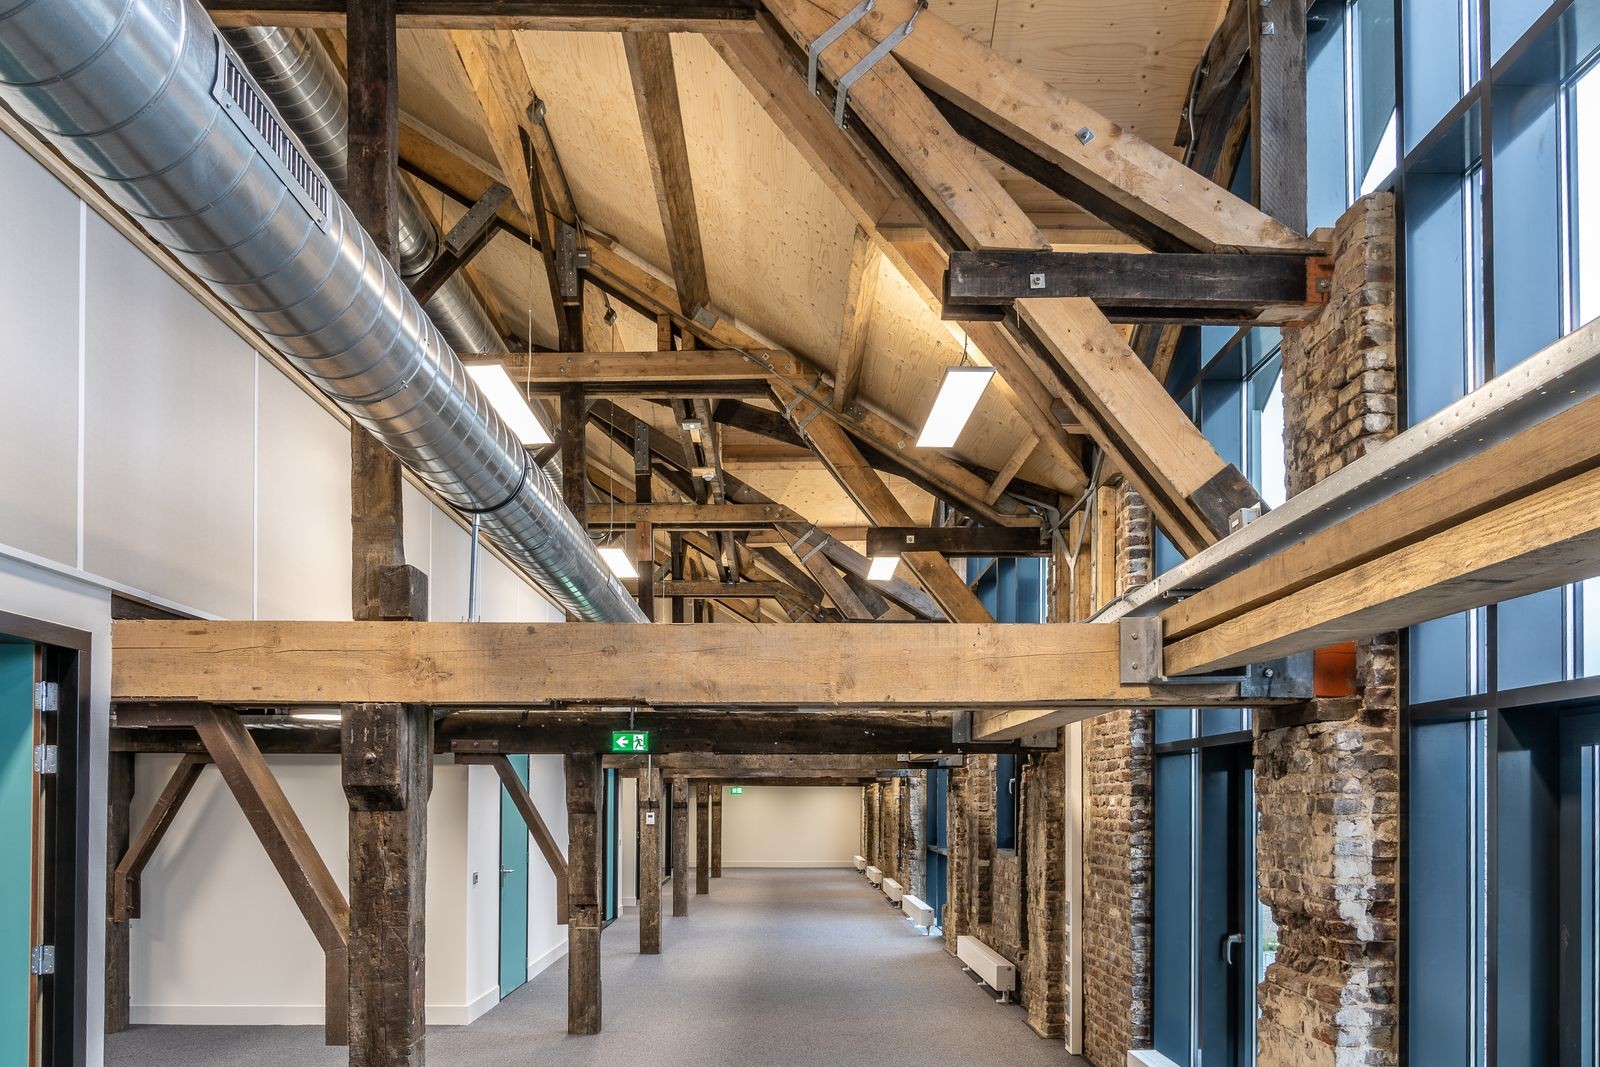
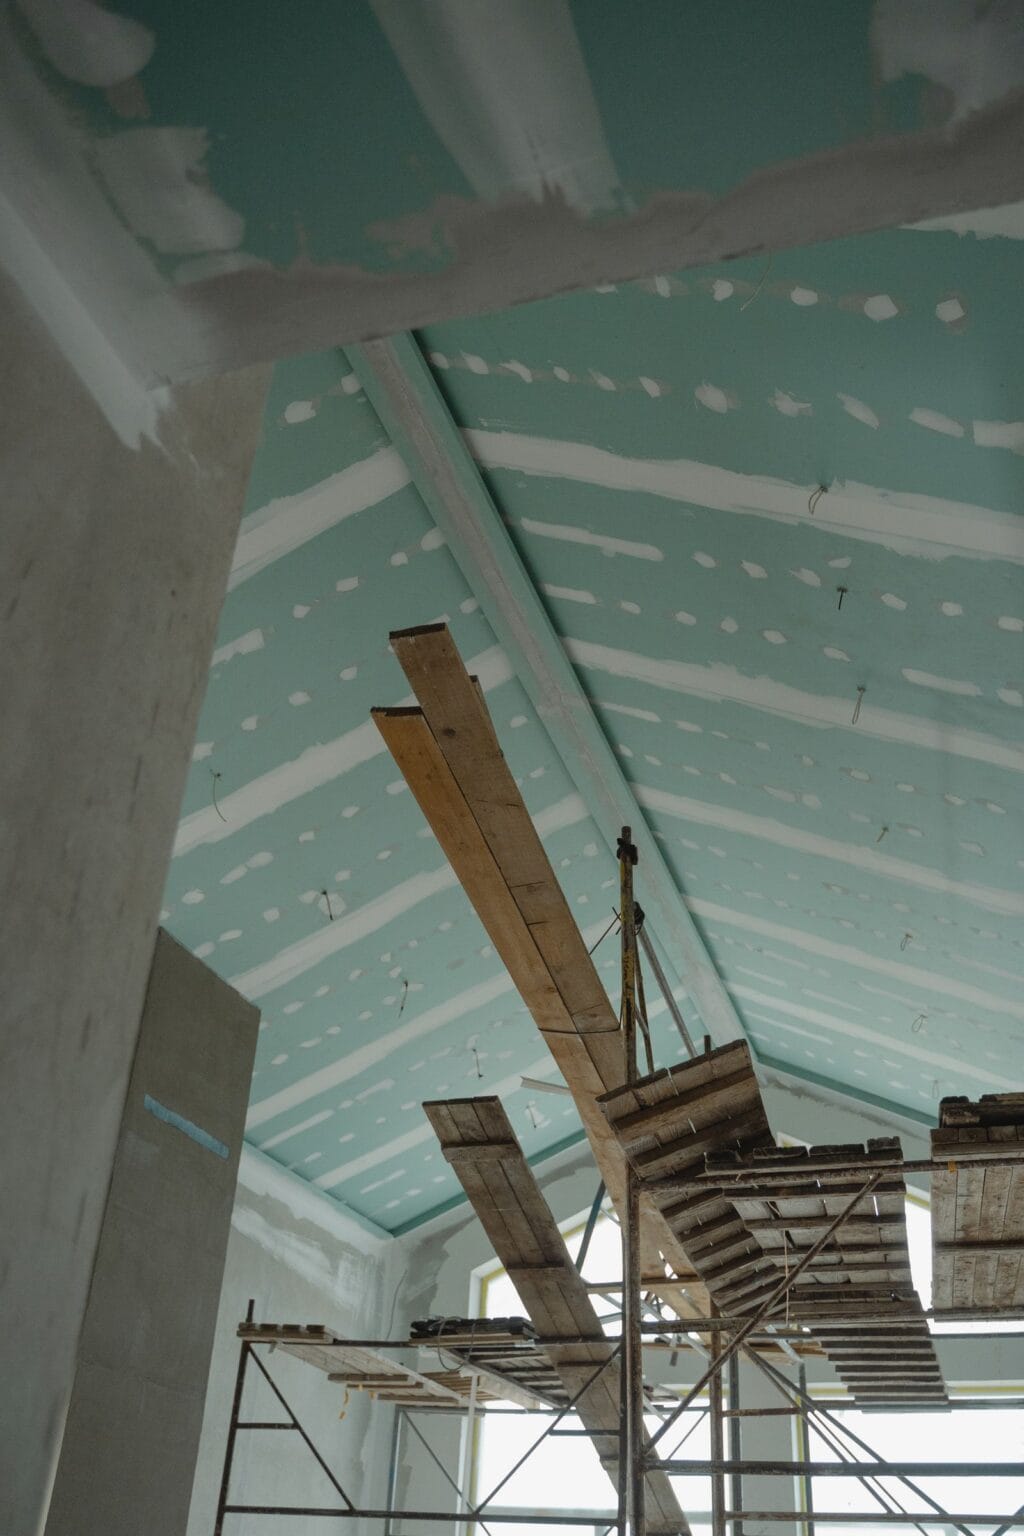
What the pictures also show is the sequence beneath a finished roof — decking, underlayment, flashing at curbs and penetrations — because that is the part an inspection is really trying to reason about. The covering is what you see; the layers under it are what keep water out.
| Coverings inspected | Asphalt shingle, concrete and clay tile, low-slope systems |
|---|---|
| Access | From the roof where it is safe to do so, plus attic access where required |
| Penetrations | Vents, stacks, skylights and any other break in the surface |
| Junctions | Valleys, hips, ridges, eaves, rakes and roof-to-wall terminations |
| Ventilation | Intake and exhaust provision, and its effect on the deck |
| Documentation | Photographic evidence recorded against each finding |
| Mitigation form | Completed where a wind mitigation report is requested |
Described from the photography and from what a roof inspection ordinarily covers. No specific property, address, client, cost, insurance outcome or premium is stated, and these frames are from multiple roofs rather than from one job.
Coverings
Asphalt shingle
Shingle tells you where it is in its life. Granules shed and collect in the gutters, tabs lift and stop sealing, and edges curl. Because the failure is gradual and visible, a shingle roof inspected regularly rarely surprises anybody. Heat and UV are what age it here — a South Florida roof works harder per year than the same roof further north.
Concrete & clay tile
Tile can outlast the underlayment beneath it by decades. Most tile roof problems are underlayment problems, which is why a tile roof in good visual order can still be due for work.
Low-slope and flat
Water sits rather than runs, so seams, terminations and drainage decide everything. Ponding that has not dried within a couple of days is a finding, not a curiosity.

Penetrations
Vents, stacks and skylights break the surface. The flashing around them, not the covering, is normally the failure point.
Underlayment
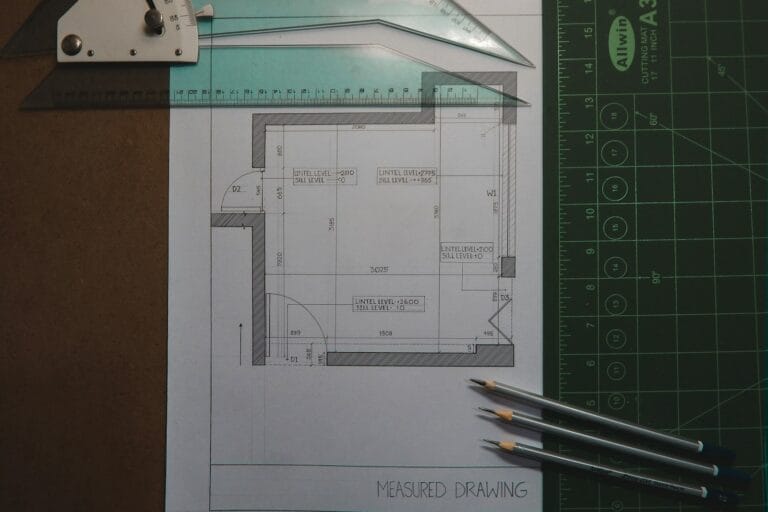
Self-adhered membrane under a covering is the secondary barrier if the covering is lost — and a category on the mitigation form.
Decking
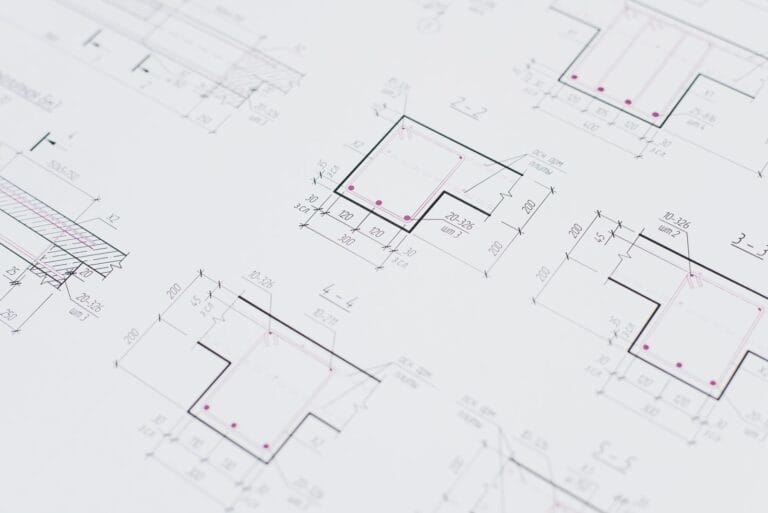
Sheathing condition and its fastener pattern decide how the roof behaves in high wind. Both are recorded during a mitigation inspection.
Common questions
What homeowners across the tri-county area ask us most often about roof condition inspections and wind mitigation reporting.
A roof inspection assesses condition — what state the roof is in and what it needs. A wind mitigation inspection records specific construction features on a standard Florida form so an insurer can see how the building is built. They answer different questions, and many owners want both at once. For how each feature on the form fits into the way a house resists a hurricane, from the roof covering down to the foundation, read our guide to hurricane-resistant construction in South Florida.
Florida limits it to specific categories of qualified professional, which include licensed general contractors alongside engineers, architects, building inspectors and certain approved inspectors. We hold a Florida certified building contractor licence, CBC1265280.
That is entirely a matter between you and your carrier. What the report does is document what the building actually has, accurately and with photographic evidence. We will not quote you a saving, because we do not set premiums and nobody honest can promise one.
For a wind mitigation report, usually yes. Deck attachment and roof-to-wall connections are recorded from direct observation, and the underside of the roof is where you observe them.
Annually is a reasonable rhythm in this climate, and after any significant storm. The point of regular inspection is to catch a repair while it is still a repair.
A roof that looks fine from the ground is the normal starting point. Granule loss, lifted tabs, failed sealant at a vent and an opening valley are all invisible from down there, and all of them are ordinary findings.
We can do the work. We are a licensed general contractor, so the same company that inspects can repair or replace. Equally, if the roof is sound we will tell you that and there is nothing to sell.
The tile itself often does. The underlayment beneath it frequently does not, and that is what keeps water out. A tile roof in good visual order can still be due for work underneath.
A barrier applied beneath the roof covering that resists water if the covering is blown off. It is one of the categories the Florida mitigation form asks about, and it is applied during a re-roof rather than added afterwards.
Re-roofing generally does, and roof permits carry their own inspections. Small repairs may not. The requirement is set by the authority having jurisdiction for your municipality, and we confirm rather than assume.
Your details are with the Elbaz Construction team and we will come back to you, usually the same or next working day. If it is urgent, call (754) 236-0675.
Detail · 02
Planning & permitting
We establish whether you want a condition inspection, a wind mitigation report, or both, because they look at different things.
Permit history where it is relevant — the mitigation form asks when the structure and the covering were permitted.
Roof geometry, elevations, drainage and the condition of anything visible from ground level.
Covering, penetrations, valleys, ridges, eaves and terminations, examined and photographed on the roof.
Deck attachment, roof-to-wall connections, ventilation and any evidence of water, where access allows.
Findings recorded against images, so the report shows you what it is describing rather than asserting it.
A condition report, a completed uniform mitigation form, or both — with the findings set out plainly.
What needs doing now, what can wait and what needs monitoring. Including, where it applies, nothing.
Where repair or re-roofing follows, the permit is prepared and submitted to the authority having jurisdiction.
The roof work itself, with its own required inspections and the permit closed at the end.
Which permits and inspections roof work triggers is set by the authority having jurisdiction for your municipality and by the scope. We do not publish review durations, and we do not quote insurance outcomes.
Wind mitigation
When the structure was built or permitted, which determines which code edition it was built under. This is established from the permit record rather than estimated.
What the covering is, and whether it was permitted and installed to a recognised standard. Documentation matters here as much as the material does.
How the sheathing is fixed to the framing — fastener type and spacing. It is recorded from direct observation, which usually means from within the attic space.
Whether the roof structure is connected to the walls with toe nails, clips, single wraps or double wraps. This is one of the most consequential entries on the form.
Whether the roof is a hip shape or another form, measured against the total roof perimeter rather than judged by eye.
Whether a secondary barrier exists beneath the covering to resist water if the covering itself is lost.
Whether windows, doors and other openings are protected to a rated standard — which is why impact window and door work often gets discussed alongside a roof report.
This describes the categories the Florida uniform mitigation verification form records. What an insurer does with a completed form is a matter between you and your carrier — we complete and document the inspection, we do not quote premiums or promise credits.
What drives roof cost
Tile, metal and shingle sit at genuinely different price points, and the choice also drives the structure below, because a tile roof weighs considerably more.
Hips, valleys, dormers and changes of plane all add labour and detailing. Steep pitches and difficult access add more.
Sheathing that has to be replaced is found once the covering is off. A contingency here is realistic rather than pessimistic.
Self-adhered secondary barriers cost more than felt and behave very differently if the covering is lost.
Every vent, stack, skylight and wall junction is detailed individually. A busy roof has many; a simple one has few.
Removing and disposing of the existing covering, which on a tile roof is a substantial weight.
The bars show the relative weight these factors typically carry against one another on roofing work. They are not prices, percentages of a budget, or a quotation, and the order can change on any individual roof.
Google reviews
4.8
I give them a five star rating not only for their excellent roofing skills and timelines, but also for their competitive pricing and the honesty and professionalism of the team !! We are very pleased with the outcome
The team was amazing. Did a fabulous job with the landscaping, roofing and backyard renovation. The best contractors I have worked with! Will definitely use this company in the future.
Elbaz Construction provided excellent service and outstanding craftsmanship. The team was professional and attentive to our needs. We’re extremely satisfied with the results!
Asher has a lot of experience . We replaced our windows to energy efficient windows. He got down to business right away and did high quality work. His team is very professional! Thanks again
Elbaz Construction provided excellent service and great customer service. also provide the right team to get the job done. Any project or style that’s needed it. Elbaz Construction is the place to call. Thank you!
We had a good time dealing with Asher and the crew, he went over and above all our expectations and made every effort to ensure that the end result was up to their high standards. Thank you !!
Review text is reproduced verbatim from the connected Google Business Profile, including its original spelling. Nothing is rewritten, shortened or combined. Reviews shown here were selected for relevance to roofing work; no review schema is emitted on this page.
Project files
Three collections of roofs from separate jobs. They are not inspection reports. They show the shingle, tile and low-slope surfaces, and the details, an inspection looks at.
A collection of finished gray and gray-brown shingle roofs from several jobs, framed at the ridge, hips and ridge cap. These are the lines an inspector follows first, because lifted caps, uneven courses and exposed nails show up there. One frame includes a trailer parked in the field behind the roof.
Run your eye along each hip and the ridge and note whether the cap sits flat with no lifted edges. That one pass tells an inspector a good deal about the roof.
Collection: photos from several Elbaz Construction jobs · 4 photos
A collection of tile roofs from several jobs. One is a finished terracotta barrel roof on a white stucco house with palms. Two were taken during installation: red barrel tiles stacked on blue self-adhesive underlayment, and a ridge covered in white and blue underlayment with battens and a vent. They show the layer beneath the tile that an inspector cannot see on a finished roof.
Look at the two installation frames and the finished roof together. Once tile is on, the underlayment cannot be seen, which is why inspections and photographs during the work matter.
Collection: photos from several Elbaz Construction jobs · 3 photos
A collection from three jobs. A commercial stucco building is mid-reroof, with a dumpster trailer of plywood in the parking lot. A flat roof has rolls of self-adhesive underlayment, cones and caution tape. A gabled home with a brick base and bay window carries a dark shingle roof. They show how different the roofs an inspector meets can be.
Notice how each roof asks a different question: drainage on the flat roof, access and traffic on the commercial site, and valleys and slopes on the gabled home.
Collection: photos from several Elbaz Construction jobs · 3 photos
In motion
One clip orbiting the back of an L-shaped home, showing how the roof sits against the yard and the pool.
Cost and time
A typical split of an inspection fee, and the order of a visit. An inspection takes a short time on site, and the report takes longer to prepare.
Typical shares only. A large roof, a tile roof or a moisture scan moves the roof-walk and scanning shares.
Weeks are indicative. The visit itself is short, and the written report follows soon after.
How it works
Three drawings of the features a wind mitigation inspection looks at and why they count.
Roof-to-wall attachment is one of the items recorded on the Florida wind mitigation form. The inspector checks what ties the roof frame to the walls.
The form records whether the roof is a hip, a gable or another shape. A hip roof tends to resist wind better, and that can be reflected in credits.
Secondary water resistance sits under the tile or shingle. The form asks whether it is present, and it is one reason photographs at installation are valuable.
Scope planner
Choose what applies. You get an indicative time on site and the trades involved.
More questions
Reports, drones, documents and timing for roof and wind mitigation inspections in South Florida.
Ask us directlyIt includes dated photographs of each roof slope and of the problem areas, a written description of the condition of the covering, flashings and penetrations, and notes on the attic. If you ordered the wind form, the Florida Uniform Mitigation Verification form, OIR-B1-1802, is included. Photos are labeled by location so an insurer or a buyer can follow them.
A drone is useful for a first look, especially on steep or fragile roofs, and for showing the whole roof in one view. It cannot test a flashing by hand, feel soft decking or see inside the attic. We use aerial views as a supplement, and walk or reach the roof where it is safe to do so.
Often yes, because a new roof can change several items on the form: roof covering, deck attachment and secondary water resistance. Your credits are decided by the insurer, so ask what they require. Give the inspector the permit, the product approval and any photos from the installation, since parts of the roof are hidden once it is finished.
Have the roof permit and final inspection record if you have them, the product approval for the roof covering, and any installation photos or invoices. Plans help for newer homes, and your insurance policy declarations page tells us what the insurer is asking for. If you do not have them, the building department or your roofer may be able to provide copies.
Only where it is safe. Tile can crack under foot, and a cracked tile is its own repair. Inspectors use careful foot placement over the supported parts of the tile, or work from ladders, roof edges and aerial views. Broken tile found this way gets noted in the report with a photograph, and we advise which ones can be left and which need work.
It can give a reasoned opinion, but not a guarantee. Age, material, condition, previous repairs and the local climate all play a part. We describe what we see and give a range for further service, with the caveat that a storm can shorten it. If an insurer wants a specific letter, tell us beforehand so we can match its format.
Yes. A roof inspection before closing tells you the condition and likely repair needs, and gives you facts to use in the negotiation. Some insurers also ask about the roof's age and condition before they will write a policy. Book the inspection early in the due-diligence period, since an unexpected finding is far easier to deal with before closing.
The form asks whether the roof is a hip, a gable, a flat roof or another shape, and a hip roof can earn a better credit because wind flows over its slopes more evenly. Shape is part of the building, so it cannot be changed cheaply. Other items, such as straps, deck attachment and secondary water resistance, can be improved.
Proudly serving homeowners across Miami-Dade, Broward and Palm Beach
104 municipalities across three counties — and we hold the licence to build in all of them. Not sure about your address? Ask us.
Keep reading
Cost guide
Where roofing sits against the rest of a property budget.
Scope
Repair, replacement and improvement are different jobs with different permit paths.
Resale
How roof condition tends to weigh when a South Florida property is valued.
Your details are with the Elbaz Construction team and we will come back to you, usually the same or next working day. If it is urgent, call (754) 236-0675.
Next step
A condition inspection, a wind mitigation report, or both — documented with photographs, and with an honest answer about what needs doing.

