


What decides a Lighthouse Point submittal
The count is the requirement.
Plenty of municipalities ask for a document. This one tells you how many of it, item by item, and the exception to the pattern is the most informative line on the page.
Read the City’s published list for a new residence or addition and a rhythm appears immediately: two recent surveys, two sets of energy calculations, two sets of plans, two sets of product approvals, two sets of soil density tests, two sets of structural calculations, two sets of truss plans. Then one line breaks the pattern — “Three sets of drainage plans” — and it is worth noticing why. Drainage is the item that leaves the building department and goes somewhere else, so it is the item that needs a third copy. A submittal assembled in twos with one item in threes is a submittal that was read before it was printed.
Surveys, energy calculations, plans, product approvals, soil density tests, structural calculations and truss plans.
“Three sets of drainage plans”, required for new single family houses or homes adding or remodeling fifty per cent or more.
On the water the City asks for “2 signed and sealed letters from an engineer regarding the condition of the seawall”.
Permit applications “signed and notarized for each discipline of work (i.e. building, electrical, plumbing, and mechanical)”.
- Licensed & insuredState-licensed GC, bonded and insured
- Design-buildDrawings, permitting and construction in-house
- Assembled to the countTwos, and threes where the City says threes
- 104 municipalitiesLighthouse Point is one of them
- CBC1265280Verifiable with the Florida DBPR
What we build
Kitchens, bathrooms, additions and waterfront work.
A canal town builds differently from an inland one, and the published list is where that difference shows up first.
Fifty per cent is not a budget line.
It is a different submittal.
The City names fifty per cent twice, and both times it changes what has to be in the package rather than what has to be paid. Three sets of drainage plans are required for new single family houses or homes adding or remodeling fifty per cent or more; two sets of soil density tests for new houses or houses adding more than fifty per cent. A remodel that drifts across that line stops being a remodel on paper, and that is a thing to decide deliberately rather than to discover.
- Kitchen and bathroom remodelling, where the services do the work
- Home additions, where the threshold becomes a live question
- Waterfront properties, where the seawall is examined before the house
- Whole-home renovation, which is a new-residence package in all but name
Inland
The counting list, the notarised application per trade, and product approvals for the elements the City enumerates.
On the canal
Everything above, and two signed and sealed engineer letters on the condition of the seawall before the building conversation starts.
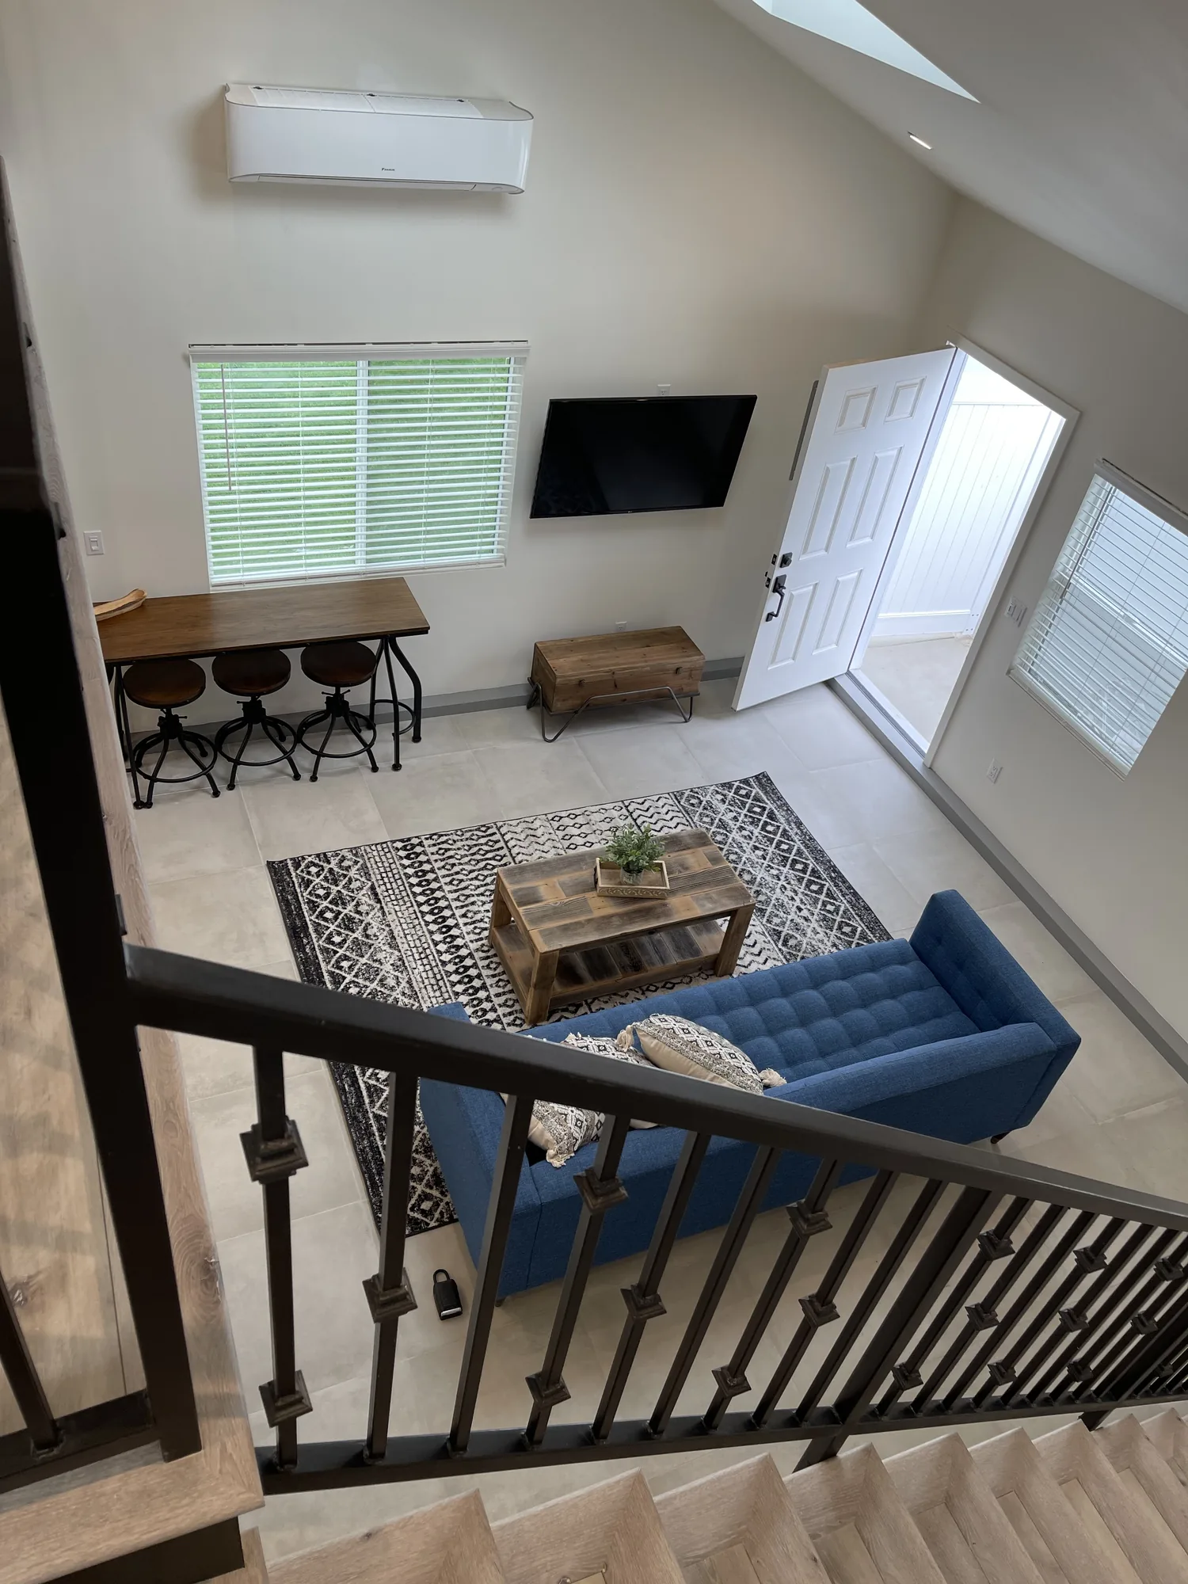
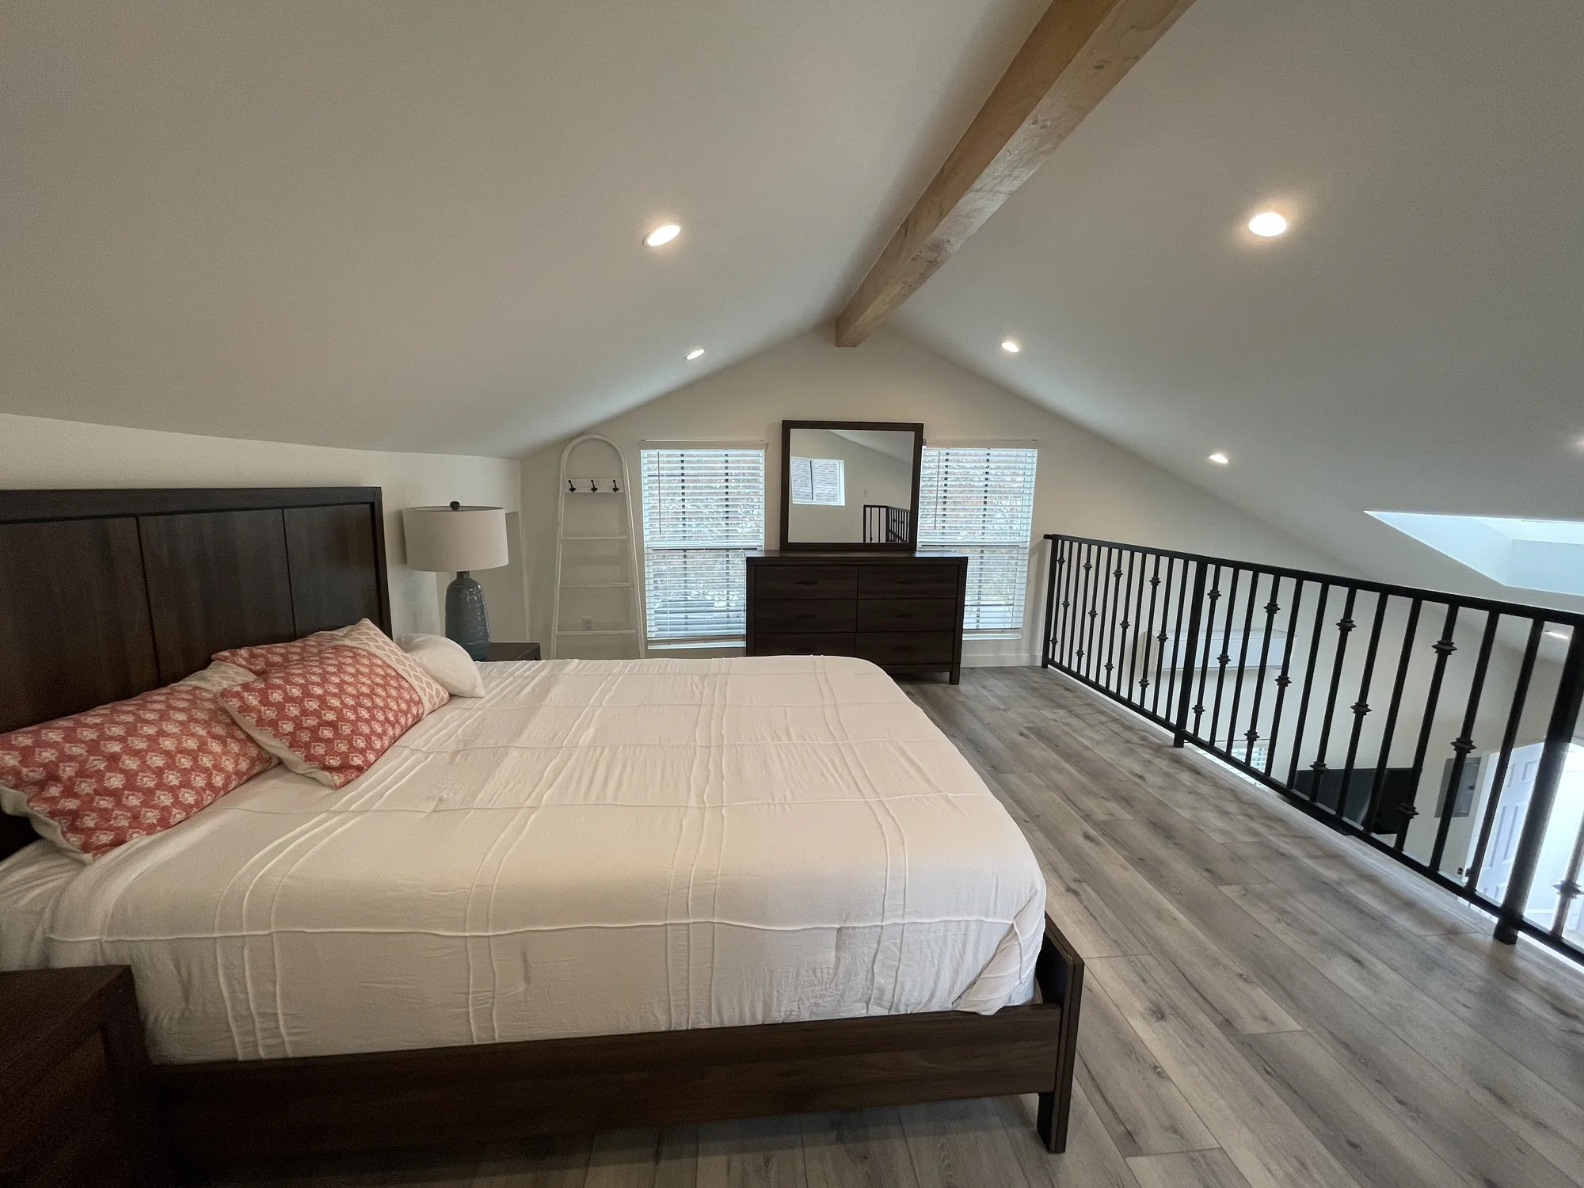
An accessory living space, from the mezzanine
A living area viewed from the mezzanine of a completed accessory unit, on a South Florida project by Elbaz Construction. Adding a second level of habitable space is the kind of scope that puts a project near the fifty per cent conversation.
Not sure which side of the threshold you are on?
Nor is anyone, before the scope is measured. Tell us what you want the house to do and we will work out what the submittal becomes.
The work itself
Finished rooms, and the sets behind them.
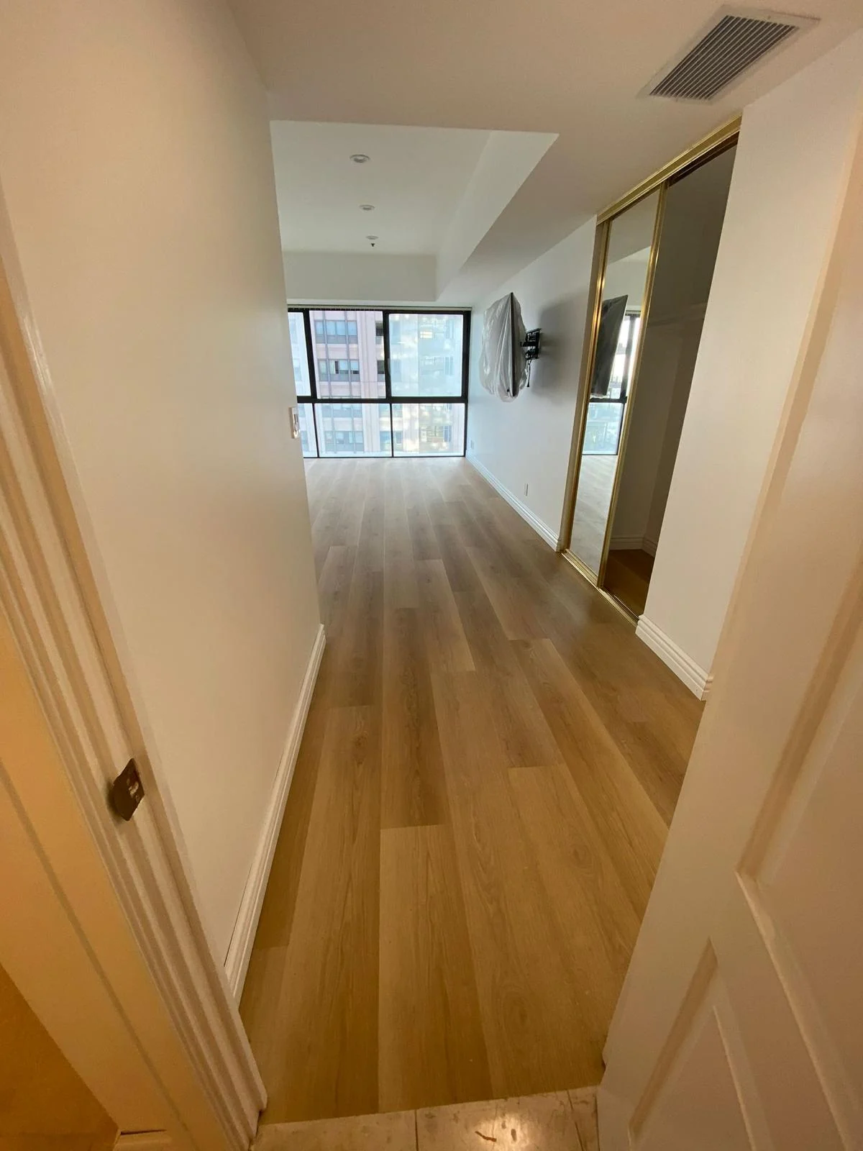
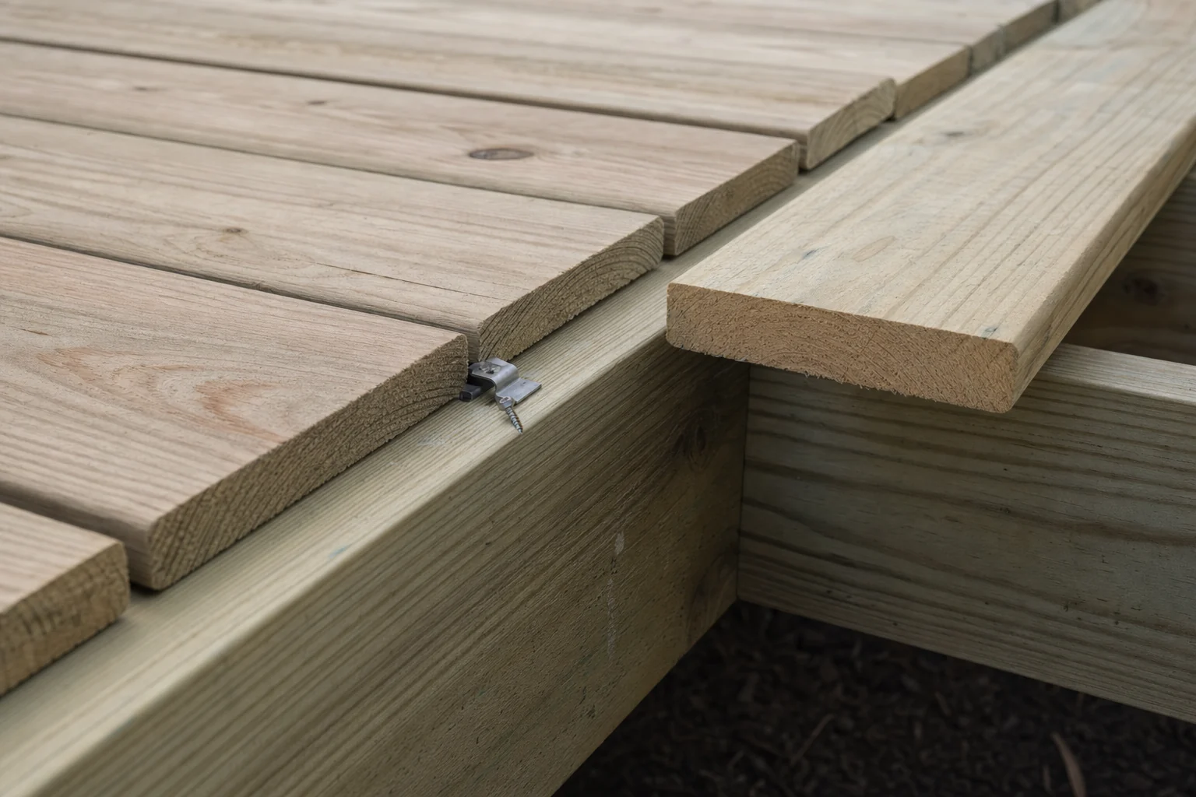
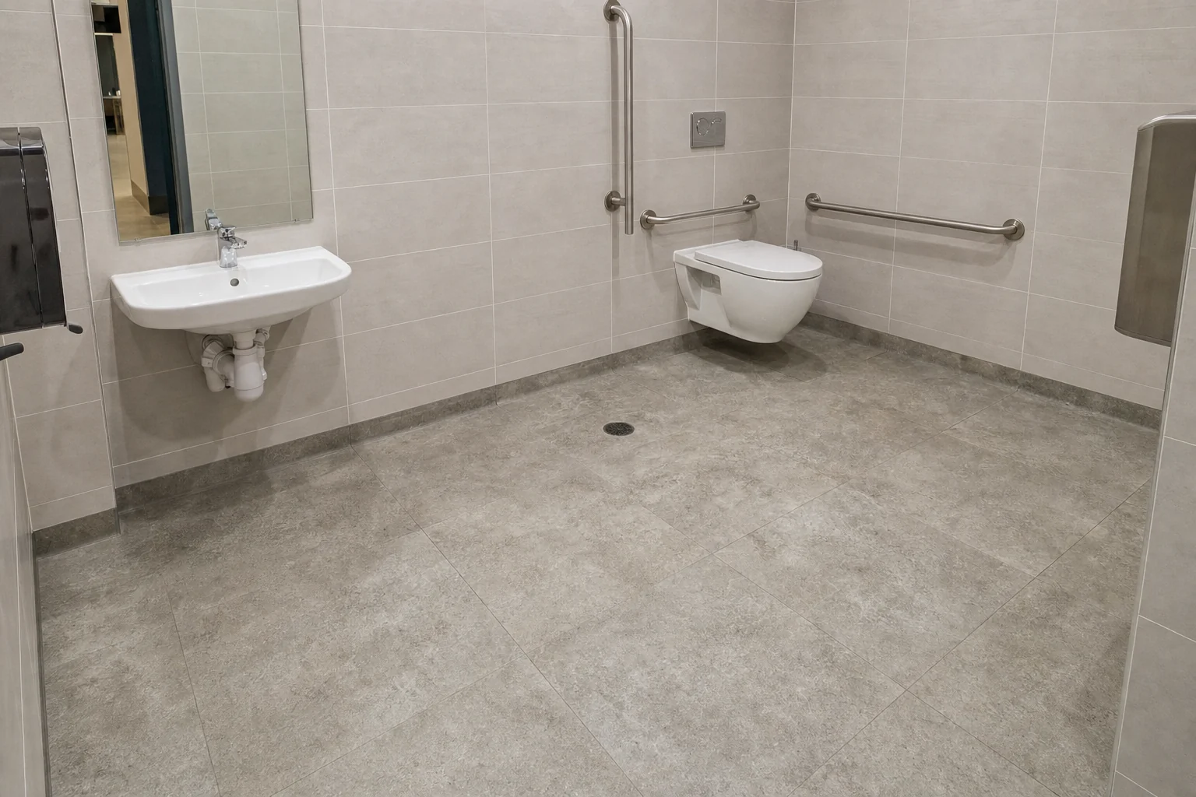
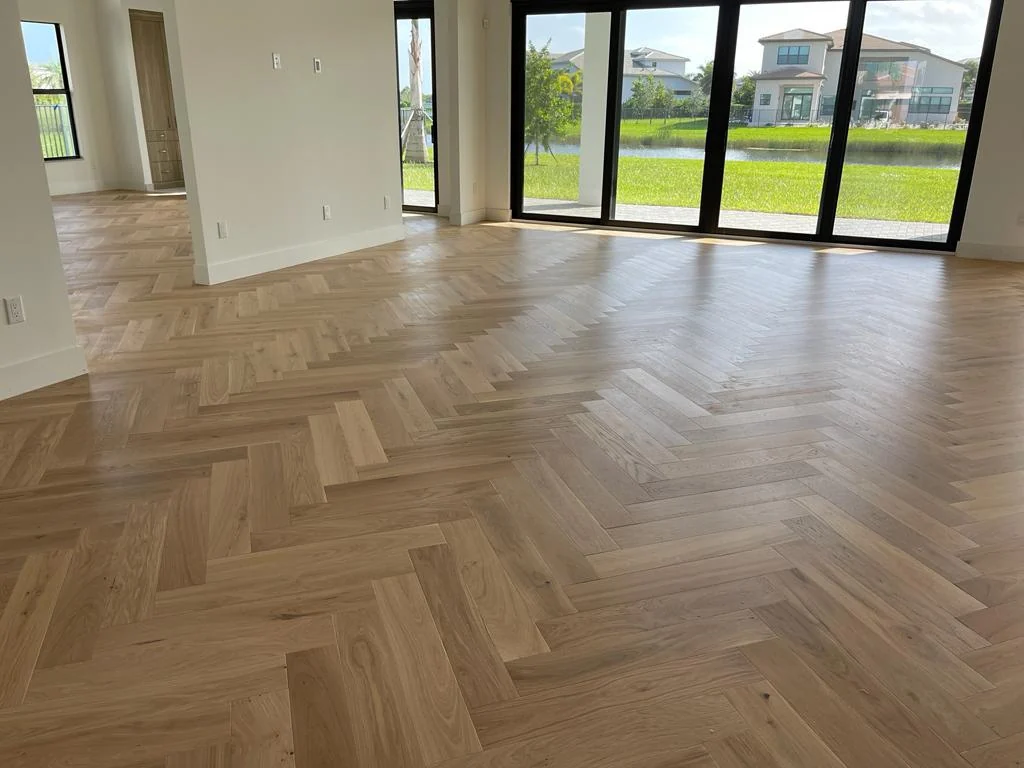
Three frames from South Florida projects by Elbaz Construction. The third is the part of the job this City counts.
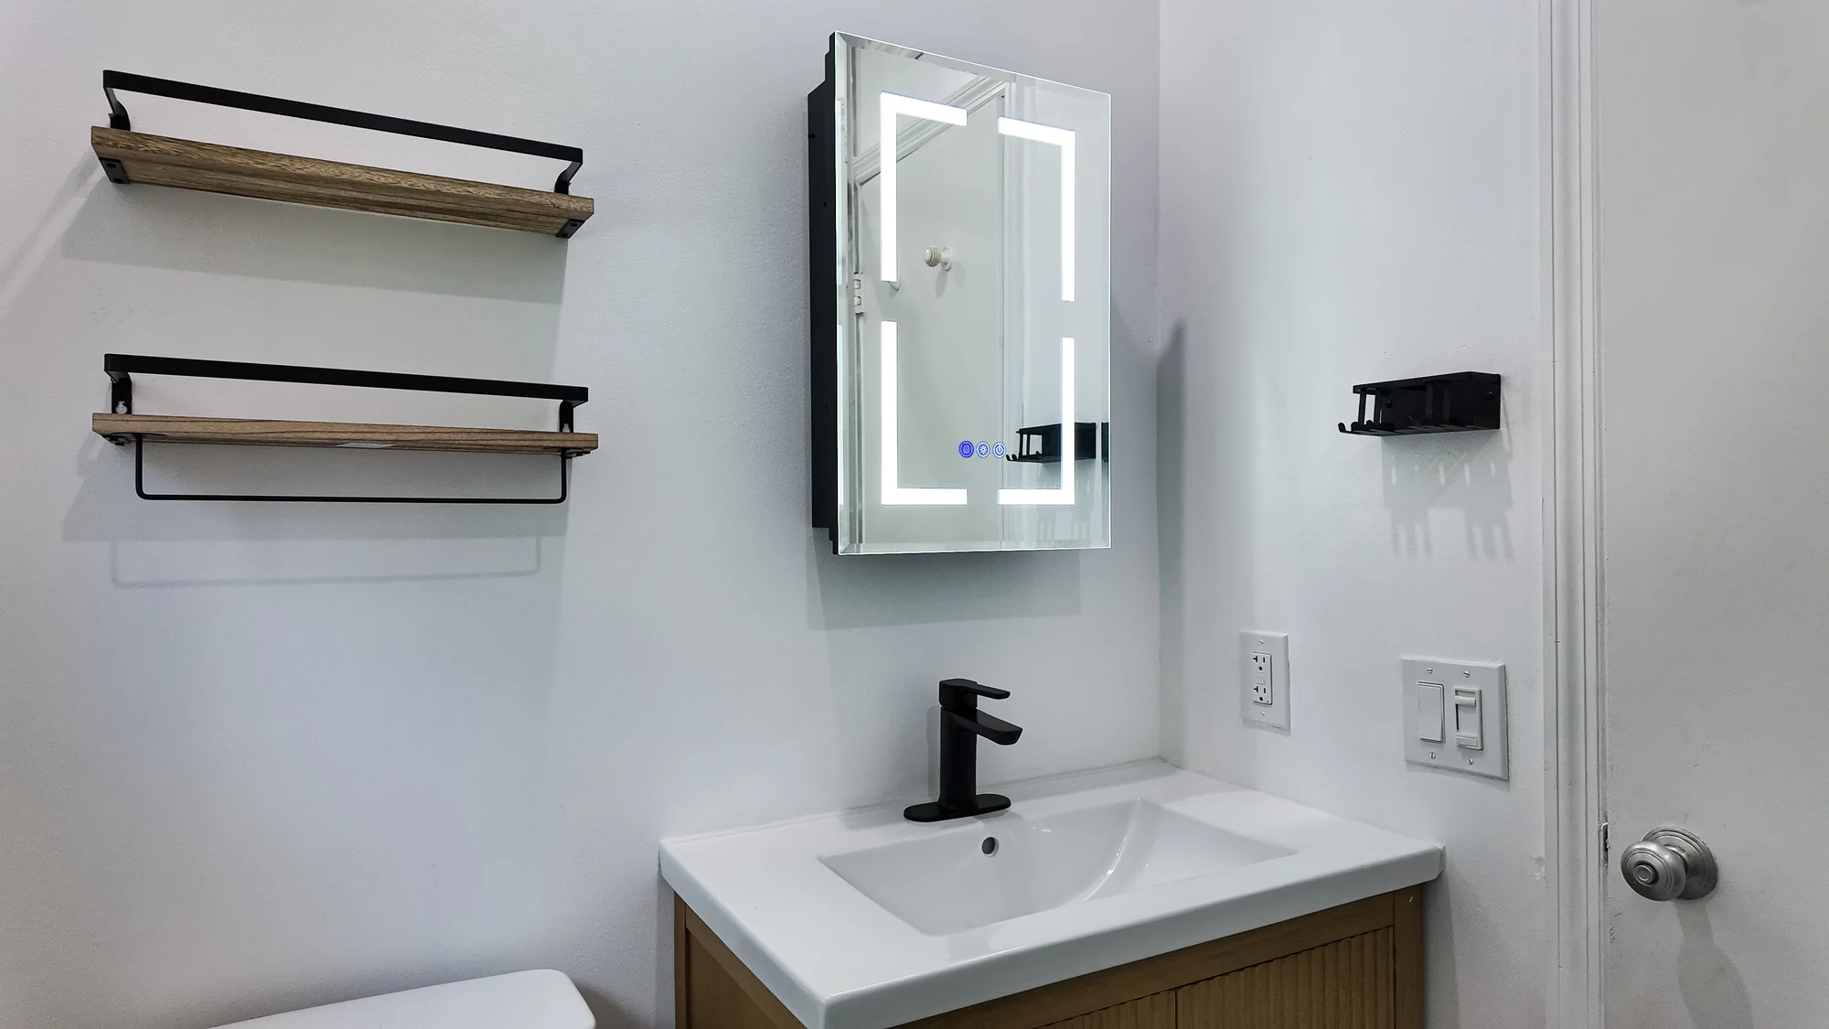

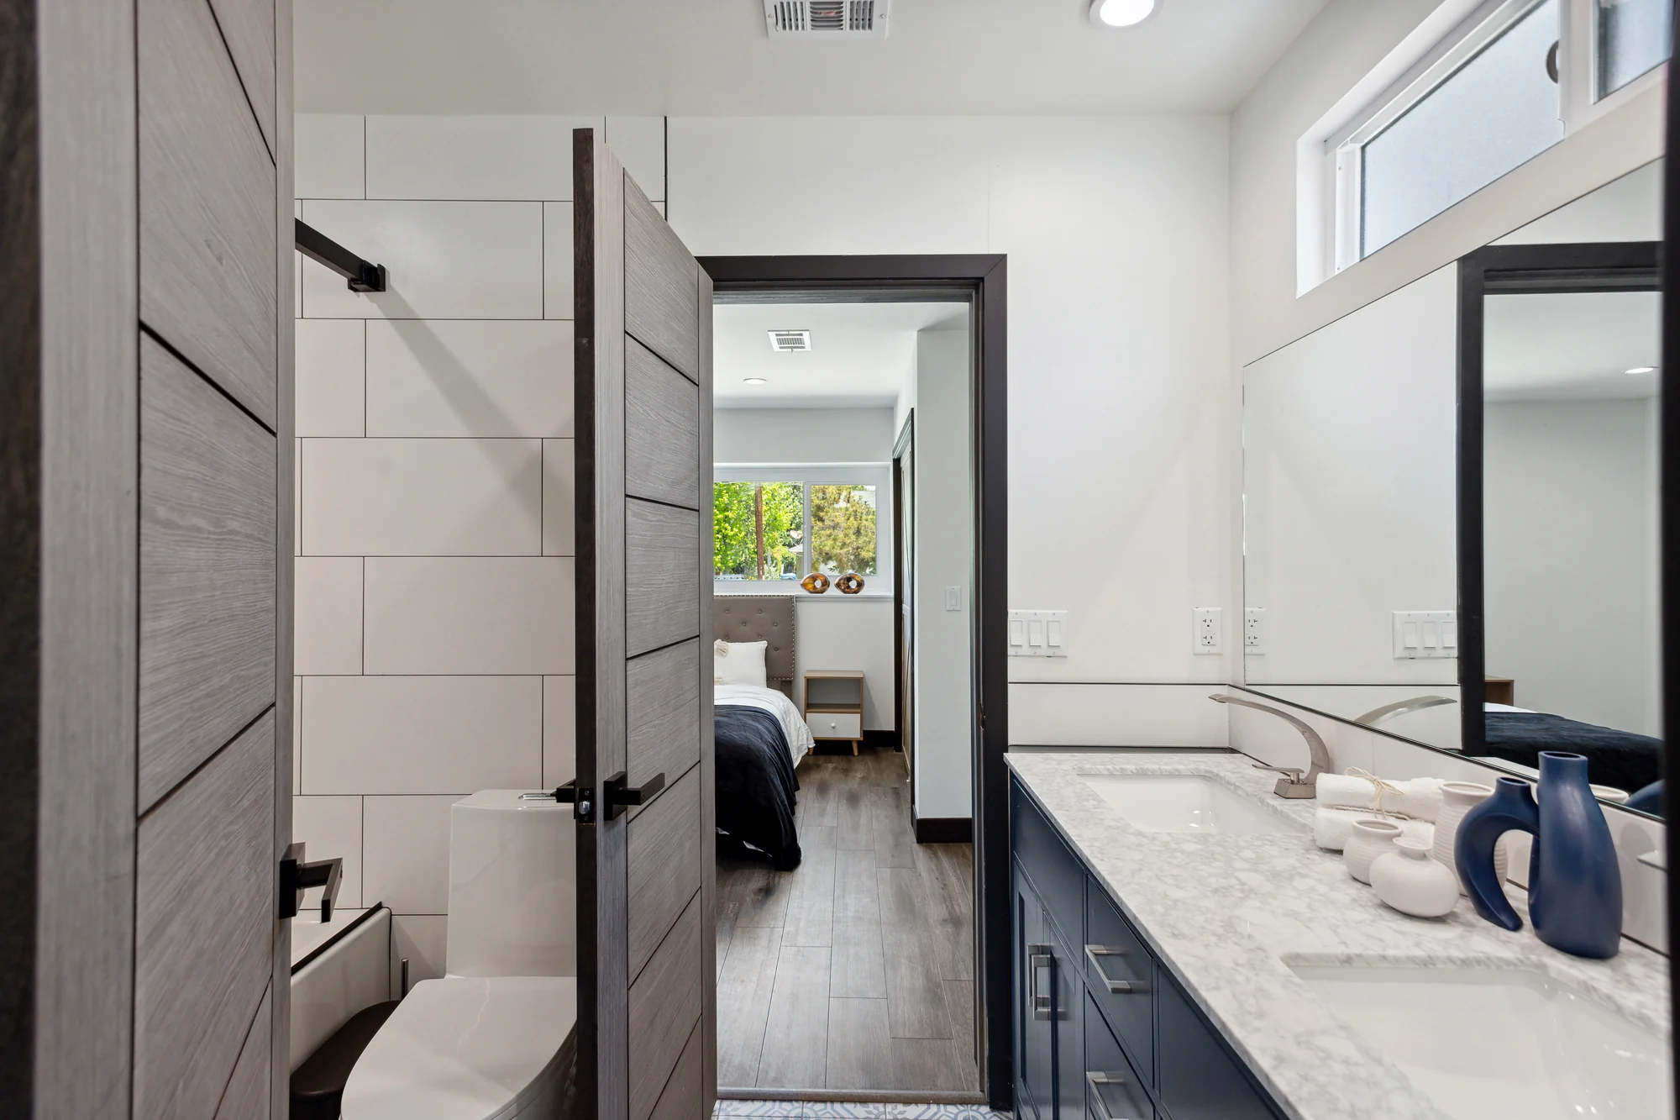
A finished vanity with wall-mounted towel rails. Blocking for a rail goes in before the board does, which is a first-fix decision.
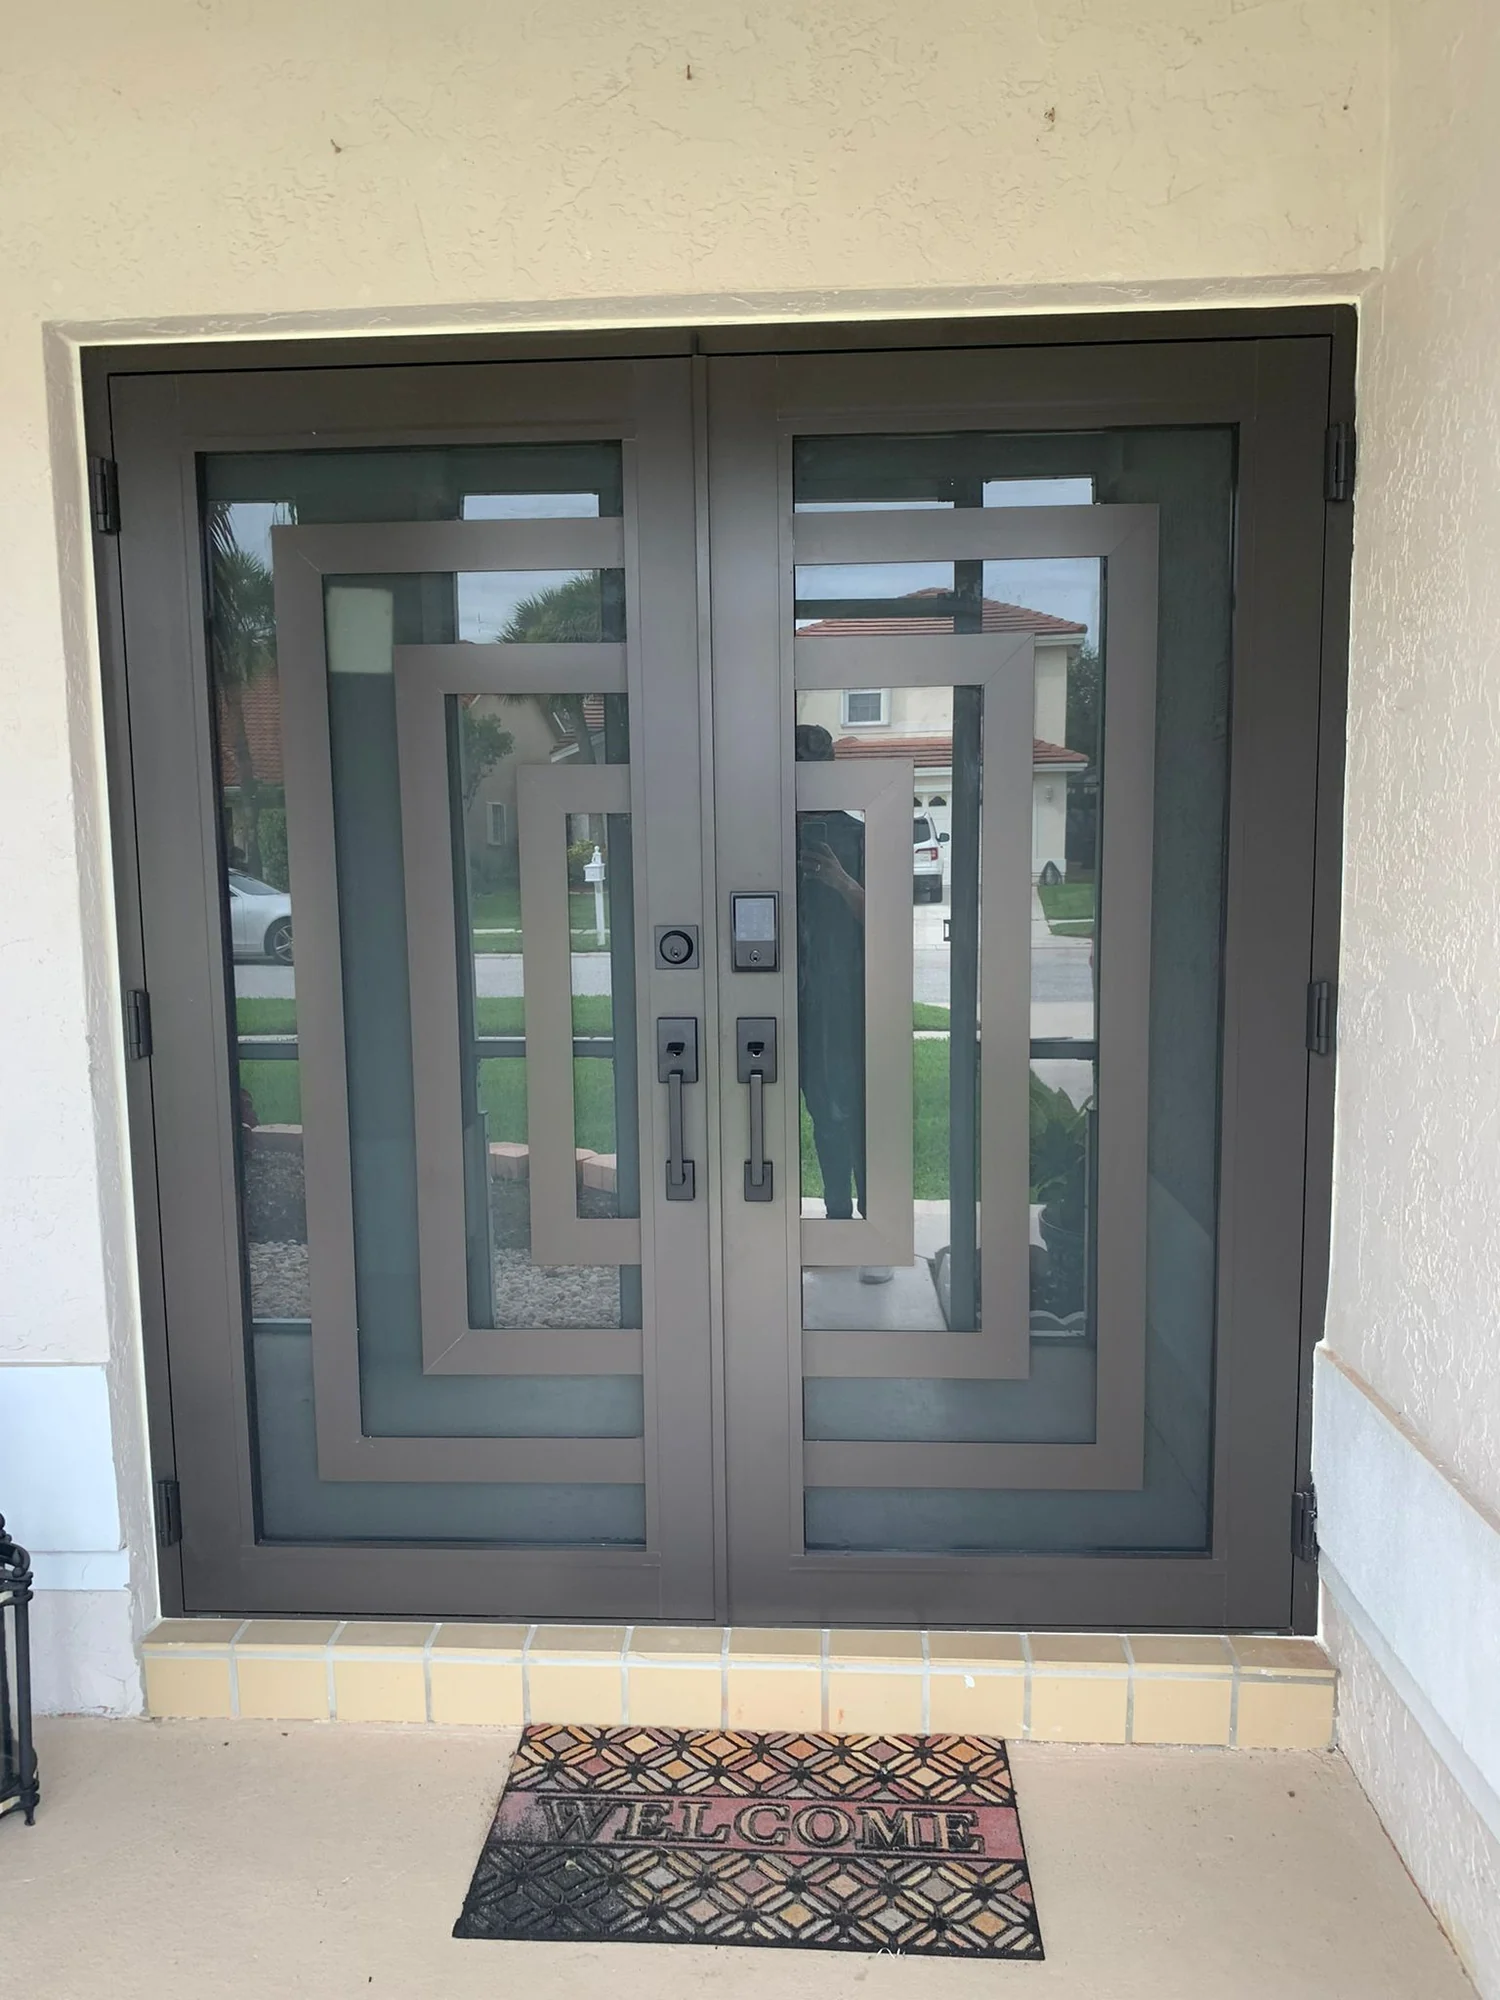
Every photograph on this page is of a South Florida project by Elbaz Construction. None is presented as being in Lighthouse Point, and no pictured property is said to have been permitted by the City.
How we work
One contractor, from the first sketch to the last inspection.
What design-build changes in Lighthouse Point
- Measurement
- The scope measured against the threshold before design
- Drawings
- Produced in-house, and printed to the counts published
- Applications
- One signed and notarised application per discipline
- Construction
- Built by the team that assembled the submittal
- Closeout
- Inspections run against the set that was approved
Measure before you draw
Whether a scope sits under or over fifty per cent decides what the package has to contain, so it is established at the start rather than found later.
The seawall, on the water
Two signed and sealed engineer letters on its condition are a published requirement, and arranging an engineer takes longer than printing a plan.
Assemble to the count
Twos throughout, threes for drainage, one notarised application per trade, and the DPEP procedure form and stamp where it applies.
Build to the approved set
What was approved is what gets built, and the inspections are run against that same set rather than a later revision nobody filed.
Want the submittal counted before the drawings start?
That conversation is free, and here it is the one that decides how big the package is.
Three ways a Lighthouse Point project runs
Pick the one that matches how much of the house is being remade.
None of these is better than the others. They differ in what the published list turns into once the scope is measured.
A
Under the threshold, inland
Kitchens, bathrooms and finishes well inside the existing house, on a lot with no seawall to consider.
- The counting list, without the drainage threes
- One notarised application per trade still applies
- Product approvals for the elements involved
- Right when the house has the space and not the layout
B
Waterfront, any size
Anything on a canal lot. The seawall letters are their own gate, and they need an engineer rather than a printer.
- Two signed and sealed engineer letters on the seawall
- Arranged early, because scheduling is the slow part
- The rest of the counting list unchanged
- Right for a canal property at any scope
C
Across the fifty per cent line
Adding or remodelling fifty per cent or more, or building new. The package changes rather than the price alone.
- Three sets of drainage plans
- Two sets of soil density tests
- The full structural and truss content
- Right for more floor area, not better floor area
Things that change what the package contains
- Crossing fifty per cent, which brings drainage plans in threes
- A canal lot, which brings two sealed engineer letters on the seawall
- A survey older than a year, which the City answers with a Zoning Affidavit
- Any of the enumerated products: sheds, doors, all glass, roofs, PVC fences and shutters
- Work in more than one trade, which is a separate notarised application each
- Site conditions that call for soil density testing
- Truss work, which is its own two sets of drawings
- Anything the DPEP procedure form applies to, which carries a stamp on the plans
The counts on this page are the ones the city publishes for a new residence or addition. Whether the fifty per cent threshold applies to your project is determined by the city, not by this page, and the list above is how scope decisions tend to change a package rather than a ruling about your address.
The sequence
From an idea to an issued Lighthouse Point permit.
The City publishes what the package contains. What it does not publish is how long anything takes, and neither will we.
Measure the scope
Establish where the work sits against the fifty per cent threshold, because that is what decides whether drainage and soil density join the package.
Survey and seawall
A survey less than a year old, or the Zoning Affidavit the City accepts instead — and on the water, the two sealed engineer letters.
Drawings and written specification
Plans, structural calculations, truss drawings and energy calculations, produced knowing exactly how many sets of each get printed.
Applications, per discipline
Signed and notarised for each discipline of work, with the DPEP procedure form and stamp where it applies.
Submittal and any comments
Delivered to the counter during published hours, then any comments reconciled across the whole package before it goes back.
Build and inspect
Construction against the approved set, with inspections run in the order the trades actually finish.
No duration is stated anywhere in this sequence. Lighthouse Point publishes no review duration, and neither do we.
What we do, step by step
Ten things that happen on a Lighthouse Point project.
Written plainly, because most of the value of a design-build contractor sits in the parts a homeowner never sees.
First conversation
The brief, the property, the budget shape
QC · FreeWhat you want the house to do, and what is actually in the way.
A scope direction and an early read on the threshold
Site visit
Measure, photograph, look at what is there
QC · FreeExisting conditions establish what is possible before anything is drawn, and on a canal lot the seawall gets looked at too.
A record of the property as it actually is
Threshold check
Under fifty per cent, or over it
QC · FreeThe measurement that decides whether drainage plans and soil density tests belong in the package.
A written view of which package this project needs
Survey
Less than one year old, or a Zoning Affidavit
QC · FreeThe City sets the age rule and publishes the alternative, so this is settled before drawings rather than at the counter.
A survey the counter will accept
Concept drawings
Layout, and the decisions that drive cost
QC · Agreed up frontEnough to decide with, before anything is engineered.
Drawings you can react to
Specification
Written, not assumed
QC · Agreed up frontWe price against a drawn scope and a written specification, with allowances stated as allowances.
A specification that a price can stand on
Engineering
Structural, truss, and the seawall on the water
QC · Agreed up frontTwo sets of structural calculations and two sets of truss plans, plus the two sealed engineer letters where the property has a seawall.
Engineered content the counter is expecting
Assemble and file
Counted, notarised, delivered in person
QC · IncludedTwos throughout, threes for drainage, an application per discipline, and a cheque payable to the City at submittal.
A package that matches the published list
Comments
Answered as one set
QC · IncludedReconciled across the whole package before anything goes back, so a second look is a shorter look.
One coherent response instead of several partial ones
Build and close out
Construction, inspection, certificate
QC · The contractBuilt to the approved set by the people who drew it.
A finished project and a closed permit
Nothing here is a review-time promise. Lighthouse Point publishes no review duration, and neither do we.
What the City publishes
The Lighthouse Point list, in the City’s own counts.
Everything in this section is published City of Lighthouse Point material for a new residence or addition, read on 20 August 2026.
The paperwork sequence, in order
- SurveysTwo recent surveys, “less than 1 year old”.
- If olderA Zoning Affidavit is required instead.
- Energy calculationsTwo sets.
- PlansTwo sets.
- Structural calculationsTwo sets.
- Truss plansTwo sets.
- Product approvalsTwo sets, for “sheds, doors, all glass, roofs, PVC fences, and all types of shutters”.
- Soil density testsTwo sets, for new houses or houses adding more than fifty per cent.
- Drainage plans“Three sets”, for new houses or homes adding or remodeling fifty per cent or more.
- Seawall“2 signed and sealed letters from an engineer regarding the condition of the seawall.”
- ApplicationsSigned and notarised “for each discipline of work”.
- At the counterMonday to Friday, 8:00 a.m. to 4:00 p.m., with a cheque payable to the City.
Four things worth knowing before you file in Lighthouse Point
Everything is in twos except drainage, which is in threes. A package that gets that single detail right was assembled by somebody who read the list.
The City names the threshold twice, and both times it adds documents rather than cost. It is worth knowing which side of it a scope sits on.
Two signed and sealed letters means booking an engineer, and that is a diary problem rather than a drawing problem.
Building, electrical, plumbing and mechanical each need their own signed and notarised application, which is four visits to a notary, not one.
We do not publish a review duration for Lighthouse Point, because the City publishes none and a number invented by a contractor is worth nothing to you. We do not publish fee amounts either, though we will tell you that a cheque payable to the City is required at submittal. The counts on this page are the ones the city publishes for a new residence or addition, and whether the fifty per cent threshold applies to your project is determined by the city, not by us. Requirements change: confirm the current position with the lighthouse point building department, or ask us to.
What moves the number
What actually drives a Lighthouse Point budget.
We do not publish prices, because a price without a drawn scope is a guess dressed as a number. What can be published honestly is what moves it.
Which side of fifty per cent the scope sits on
The City names that threshold twice, and crossing it changes what the package contains before it changes anything else.
Whether the property has a seawall
Two signed and sealed engineer letters are a published requirement, and the condition they report is not always good news.
Whether load-bearing structure moves
A wall that carries brings an engineer into the set and a sequence into the programme.
The condition of what is already there
What is behind the wall decides more of the price than what goes on it.
Soil conditions
Density testing is published as a requirement above the threshold, and what it finds can change a foundation design.
Drainage and site levels
The one item this City counts in threes, which is a fair indication of how seriously it is taken.
How far the services move
Plumbing and electrical are cheap to extend and expensive to relocate.
Specification level
Allowances are stated as allowances so the price does not quietly become somebody else’s decision later.
Product selections
Doors, glass, roofs, shutters and fences all need approvals here, so a late substitution is a paperwork event as well as a cost one.
How complete the first submittal is
The one variable entirely within your control, and in a city that counts copies it is unusually easy to get right.
Every driver above changes either the drawings, the package or the build — and most change two of the three.
What a realistic programme looks like
- Measurement against the threshold, before anything is designed
- Survey, and the seawall engineer booked if the lot is on water
- Drawings, structural calculations and truss plans, printed to the counts
- Applications signed and notarised for each discipline, then submitted
- Construction against the approved set, inspected as the trades finish
Seven questions worth asking any contractor here
- Is my scope under or over the fifty per cent threshold?
- Who is writing the two seawall letters, and when are they booked?
- How old is my survey, and do we need a Zoning Affidavit instead?
- Are you drawing the permit set, or subcontracting it?
- What is in the specification, and what is an allowance?
- Who is on site when an inspector arrives?
- What is your licence number, and can I verify it?
Useful to have ready
- The property address
- Any survey you hold, and its date
- Whether the lot has a seawall, and any report on it
- Any permits pulled on the property, and roughly when
- What you want the house to do, rather than a solution
- A budget range you are comfortable saying out loud
We price against a drawn scope
We price against a drawn scope and a written specification, with allowances stated as allowances. That is what makes a proposal comparable to anyone else’s.
The same thing, drawn
A list you can check before you print it.
This is the published list, not a prediction about your address. What a specific project has to include is determined by the City.
Drawn from the published new residence and addition permit list. The counts are the City’s; the arrangement is ours, and it is not a City publication.
The items, and what they are for
- Surveys. Two, less than a year old, or a Zoning Affidavit instead
- Energy calculations. Two sets, filed with the plans
- Product approvals. Two sets: sheds, doors, all glass, roofs, PVC fences and all types of shutters
- Structural calculations and truss plans. Two sets of each
- Soil density tests. Two sets, above the fifty per cent threshold
- Drainage plans. Three sets, above the same threshold
It is a project whose scope was measured before it was drawn. The threshold is a design decision here, and it is better made than discovered.
Decisions worth making early
The choices that change a Lighthouse Point project most.
Staying under fifty per cent, or crossing it deliberately
| Factor | Under the threshold | At or over it |
|---|---|---|
| Drainage plans | Not triggered by the threshold | Three sets |
| Soil density tests | Not triggered by the threshold | Two sets |
| Engineering content | Where the work requires it | Structural and truss content in full |
| Design cost | Lower | Higher, and it should be |
| What it suits | A house that needs its layout fixed | A house being substantially remade |
| Risk | Drifting over the line without noticing | Under-drawing for a near-new-build package |
| Our advice | Measure it before you design it | Commit to it, and draw for it properly |
A canal lot, or an inland one
| Factor | On the water | Inland |
|---|---|---|
| Seawall letters | Two, signed and sealed by an engineer | Not applicable |
| When to start | As early as possible, because of scheduling | With the rest of the package |
| What it can change | The programme, if the condition report is poor | Nothing on this point |
| Best when | The property is on a canal, at any scope | The property has no seawall to report on |
Eight things that cost Lighthouse Point projects time
- Printing everything in twosDrainage is the exception, and it is in the published list in threes.
- Booking the seawall engineer lateTwo signed and sealed letters need an appointment, and appointments are the slow part of a waterfront file.
- Bringing a survey more than a year oldThe City sets the age and publishes the alternative: a Zoning Affidavit.
- One application for four tradesBuilding, electrical, plumbing and mechanical each need their own signed and notarised application.
- Designing across the threshold by accidentFifty per cent changes what the package contains, so it belongs in the first conversation.
- Substituting a product lateDoors, glass, roofs, shutters and fences all carry approvals here.
- Skipping the written specificationAn allowance that is not stated as an allowance becomes an argument later.
- Changing the set after approvalWhat was approved is what is inspected. A later change is a revision, not an adjustment.
What a good Lighthouse Point submittal looks like
Counted correctly
Notarised per discipline
Complete on the water
Tick these off as you go — nothing is stored or sent, the list is here purely so you can use it while you compare contractors.
More of the work
Rooms, decks and the details in between.
Kitchens
Full remodels including layout changes, relocated services and appliance runs that need their own attention at rough-in.
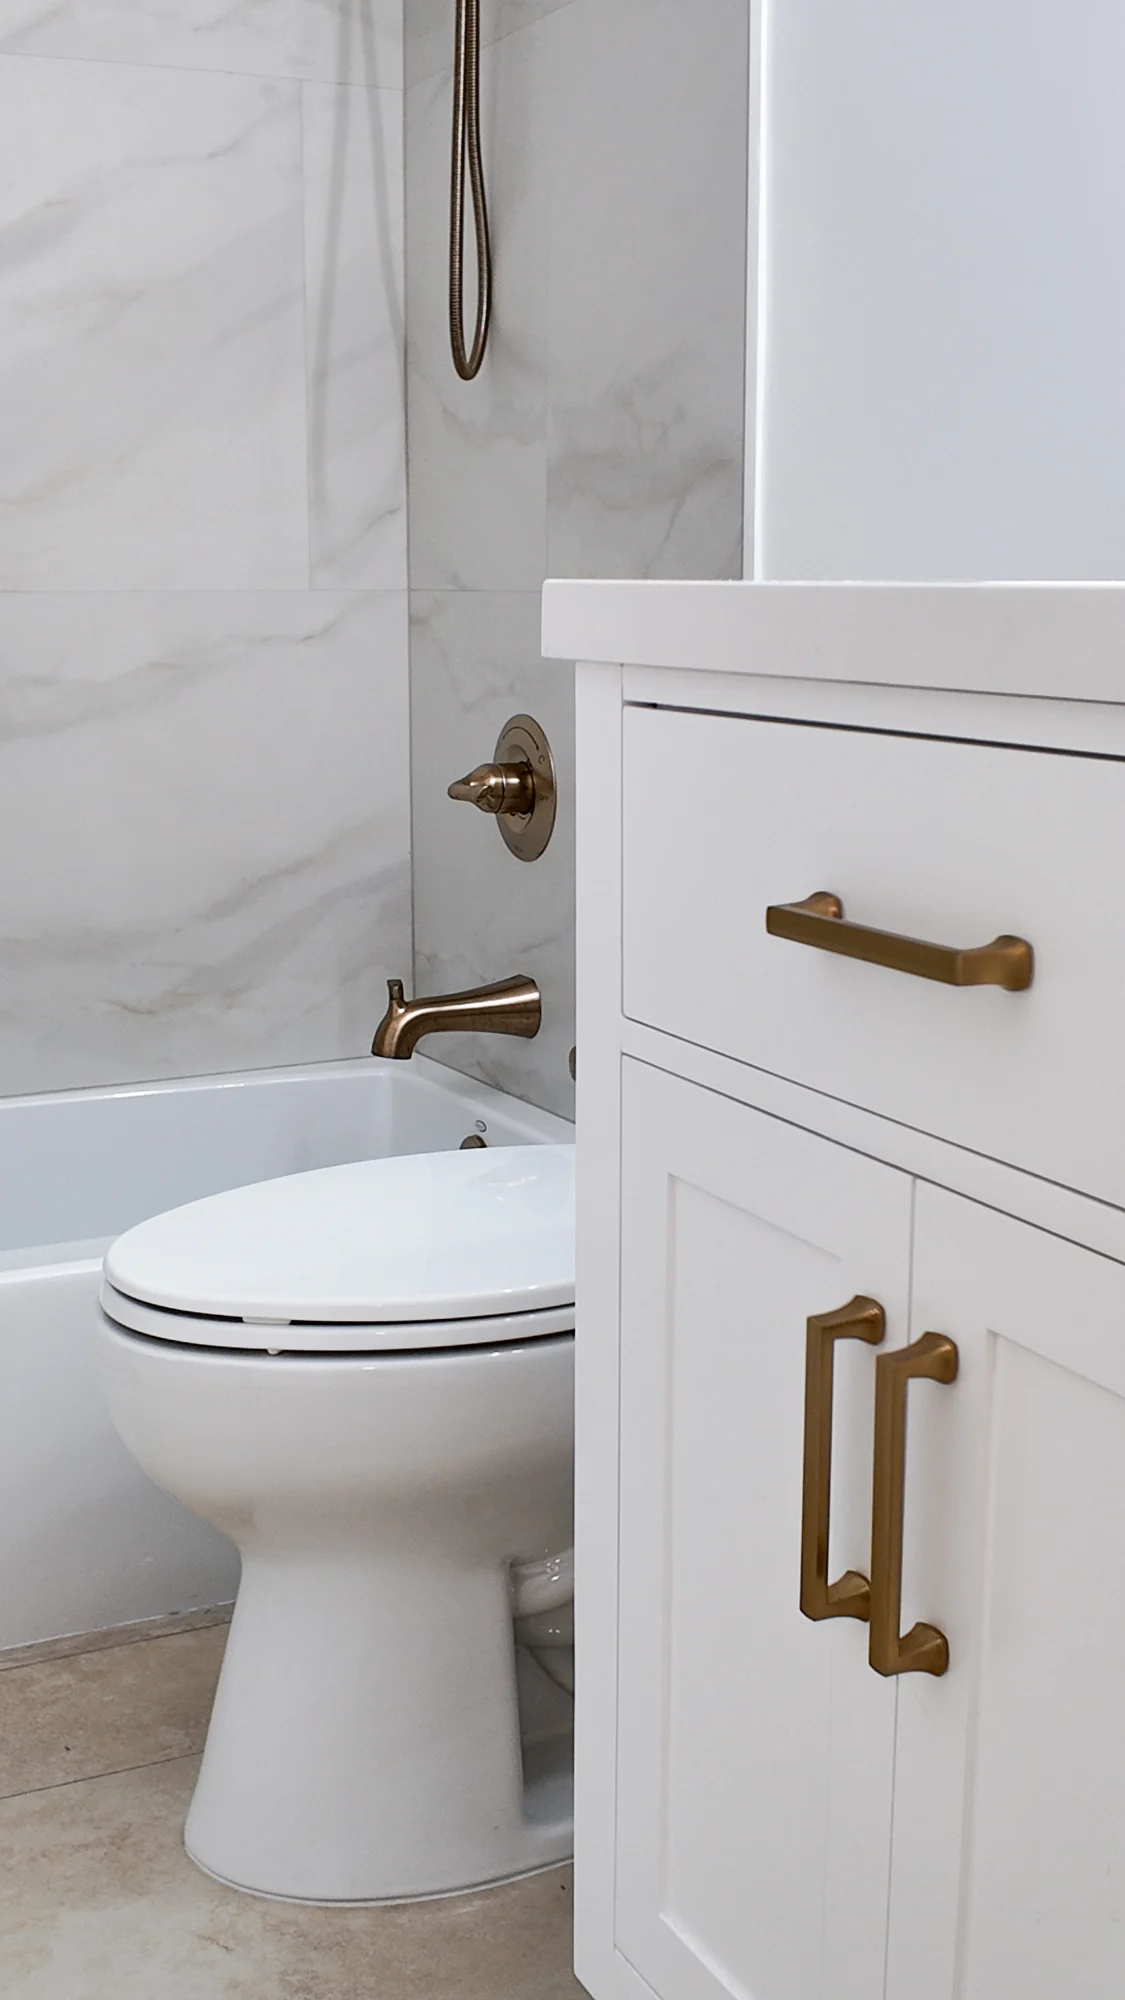
Bathrooms
Plumbing, electrical and ventilation in the smallest room in the house, where the waterproofing detail matters most.
Additions
Where the threshold, the drainage sets and the soil testing all become live at once.
Decks and outdoor work
Framing, fixings and the detail where a deck meets the house, which is where water goes wrong if it is going to.
Questions we are actually asked
Lighthouse Point, answered.
Because the City publishes it that way. Two recent surveys, two sets of energy calculations, two sets of plans, two sets of product approvals, two sets of soil density tests, two sets of structural calculations and two sets of truss plans. The count is the requirement.
It is the one line that breaks the pattern: "Three sets of drainage plans", for new single family houses or homes adding or remodeling fifty per cent or more. Getting that single detail right is a good sign that somebody read the list before printing it.
The City names the threshold twice. Three sets of drainage plans are required for new houses or homes adding or remodeling fifty per cent or more, and two sets of soil density tests for new houses or houses adding more than fifty per cent. It changes the documents, not the price list.
The seawall. The City asks for "2 signed and sealed letters from an engineer regarding the condition of the seawall", and that is an engineering appointment before it is a building conversation. Book it early, because scheduling is the slow part.
Less than one year, per the published list. If yours is older, the City names the alternative: a Zoning Affidavit is required instead.
No. The City asks for applications "signed and notarized for each discipline of work (i.e. building, electrical, plumbing, and mechanical)". That is a separate notarised application per trade.
The City enumerates them: "sheds, doors, all glass, roofs, PVC fences, and all types of shutters". Two sets of approvals, like almost everything else on the list.
A Department of Planning and Environmental Protection procedure form, with a stamp on the plans, required where applicable. It is one of the items worth confirming early rather than discovering at the counter.
The Building Department publishes hours of Monday to Friday, 8:00 a.m. to 4:00 p.m., and a cheque payable to the City is required at submittal. We do not publish the amount; the City does.
Lighthouse Point publishes no review duration, and neither do we. A figure borrowed from a third-party permitting site is worse than no figure, because it reads as though the City said it.
Almost certainly, and probably in more than one discipline. Moving plumbing, altering circuits or changing ventilation each engage a trade, and each trade is its own notarised application here.
You can, and the question is whether there are two sets of them and whether the structural and truss content is there. A set that satisfies a homeowner and a set that satisfies this counter are different documents.
The people who measured the scope against the threshold are the people who drew the set, counted the copies and stood on site when the inspector arrived. Nothing is lost in a handover, because there is no handover.
Against a drawn scope and a written specification, with allowances stated as allowances. We do not give a number before there is a scope for it to stand on.
Elbaz Construction is a Certified Building Contractor, licence CBC1265280, licensed, bonded and insured, and verifiable with the Florida Department of Business and Professional Regulation.
No. Everything attributed to the City on this page is its own published wording, read on 20 August 2026, and requirements change. We do not publish review-time promises or approval odds, because neither is ours to give.
Why Elbaz
One contractor, and a package that arrives counted.
- Design-build, genuinelyDrawings, permitting and construction under one contract. The person who decided the scope is the person on site.
- We measure against the threshold firstFifty per cent changes the package, so it is established before design rather than discovered during it.
- We book the seawall engineer earlyTwo signed and sealed letters are a scheduling problem, and scheduling problems only get worse by waiting.
- We count before we printTwos throughout, threes for drainage, and one notarised application per discipline.
- CBC1265280Certified Building Contractor, licensed, bonded and insured, verifiable with the Florida DBPR.
- 104 municipalities, three countiesMiami-Dade, Broward and Palm Beach. Every one files differently.
- We price against a drawn scopeAnd a written specification, with allowances stated as allowances.
- We quote the City, not ourselvesEvery process fact on this page is published Lighthouse Point material.
What homeowners say
Reviews, unedited.
Published on Google, quoted here word for word. We do not shorten, merge or rewrite a review.
Read all 343 reviews on Google
I give them a five star rating not only for their excellent roofing skills and timelines, but also for their competitive pricing and the honesty and professionalism of the team !! We are very pleased with the outcome
The team was amazing. Did a fabulous job with the landscaping, roofing and backyard renovation. The best contractors I have worked with! Will definitely use this company in the future.
Thank you Ashley ! We love the new bathrooms. Good with communication and very clear with explanations . I will definitely use them again in the future
Elbaz Construction provided excellent service and outstanding craftsmanship. The team was professional and attentive to our needs. We’re extremely satisfied with the results!
Related reading and services
- CountyBroward County service area
- NearbyHome remodeling in Pompano Beach
- NearbyHome remodeling in Deerfield Beach
- NearbyHome remodeling in Hillsboro Beach
- GuidePermit guide: Miami-Dade, Broward and Palm Beach
- ServiceStructural engineering coordination
- ServiceConstruction documents and drawings
- ServiceWood deck construction
Service Areas
Proudly serving homeowners across Miami-Dade, Broward and Palm Beach
- Aventura
- Bal Harbour
- Bay Harbor Islands
- Biscayne Park
- Coral Gables
- Cutler Bay
- Doral
- El Portal
- Florida City
- Golden Beach
- Hialeah
- Hialeah Gardens
- Homestead
- Indian Creek
- Key Biscayne
- Medley
- Miami
- Miami Beach
- Miami Gardens
- Miami Lakes
- Miami Shores
- Miami Springs
- North Bay Village
- North Miami
- North Miami Beach
- Opa-locka
- Palmetto Bay
- Pinecrest
- South Miami
- Sunny Isles Beach
- Surfside
- Sweetwater
- Virginia Gardens
- West Miami
- Coconut Creek
- Cooper City
- Coral Springs
- Dania Beach
- Davie
- Deerfield Beach
- Fort Lauderdale
- Hallandale Beach
- Hillsboro Beach
- Hollywood
- Lauderdale-by-the-Sea
- Lauderdale Lakes
- Lauderhill
- Lazy Lake
- Lighthouse Point
- Margate
- Miramar
- North Lauderdale
- Oakland Park
- Parkland
- Pembroke Park
- Pembroke Pines
- Plantation
- Pompano Beach
- Sea Ranch Lakes
- Southwest Ranches
- Sunrise
- Tamarac
- Weston
- West Park
- Wilton Manors
- Atlantis
- Belle Glade
- Boca Raton
- Boynton Beach
- Briny Breezes
- Cloud Lake
- Delray Beach
- Glen Ridge
- Golf
- Greenacres
- Gulf Stream
- Haverhill
- Highland Beach
- Hypoluxo
- Juno Beach
- Jupiter
- Jupiter Inlet Colony
- Lake Clarke Shores
- Lake Park
- Lake Worth Beach
- Lantana
- Loxahatchee Groves
- Manalapan
- Mangonia Park
- North Palm Beach
- Ocean Ridge
- Pahokee
- Palm Beach
- Palm Beach Gardens
- Palm Beach Shores
- Palm Springs
- Riviera Beach
- Royal Palm Beach
- South Bay
- South Palm Beach
- Tequesta
- Wellington
- Westlake
- West Palm Beach
104 municipalities across three counties — and we hold the licence to build in all of them. Not sure about your address? Ask us.
Start here
Tell us the address. We will tell you what the package becomes.
Most of what determines a Lighthouse Point project is knowable before anything is drawn: which side of the threshold the scope sits on, whether there is a seawall, and how old the survey is.
What happens after you send this
- A call back within one business day
- A site visit to see what is actually there
- A written scope, and the package that comes with it
- A price against that scope, with allowances stated
Useful to have ready
- The property address
- Any survey you hold, and its date
- Whether the lot has a seawall
- Any permits pulled on the property
- What you want the house to do
Licensed, bonded and insured
Certified Building Contractor CBC1265280
Design-build: drawings, permitting and construction in-house
104 municipalities across three counties
Thanks — that came through.
Your details are with the Elbaz Construction team. We will call you back to arrange the site visit and the scope conversation. If it is urgent, call us on (754) 236-0675.
