


10 service categories · 100 service pages · Miami-Dade, Broward & Palm Beach
View all servicesThe journey
Six stages, opening survey to closed permit.
Two things sink commercial glazing projects here. The assembly gets specified on the glass alone and then fails plan review because the anchoring into the substrate was never designed. Or the programme ignores that a shopfront cannot stand open overnight. Both are solved before anything is ordered. This page walks the sequence, starting at the opening itself.
Use the stage markers to jump straight to what you care about. Nothing here is a sales pitch - it is the sequence we actually follow.
Stage 01 · Survey
What is driving the project
Four reasons, and they lead to different assemblies and very different programmes.
It has to be brought up to standard
Older shopfronts frequently carry non-impact glass, or impact glass in a frame that was never part of an approved assembly. Insurers and authorities both care about this, and the fix is a whole assembly rather than a glass swap - because the approval covers the frame, the fixings and the anchoring, not just the pane.
- Approval covers the assembly, not just the glass
- Impact glass in a non-approved frame is not an approved assembly
- Miami-Dade and Broward carry stricter HVHZ requirements
- Anchoring into the existing substrate has to be designed
- Insurers increasingly ask for the documentation, not just the invoice
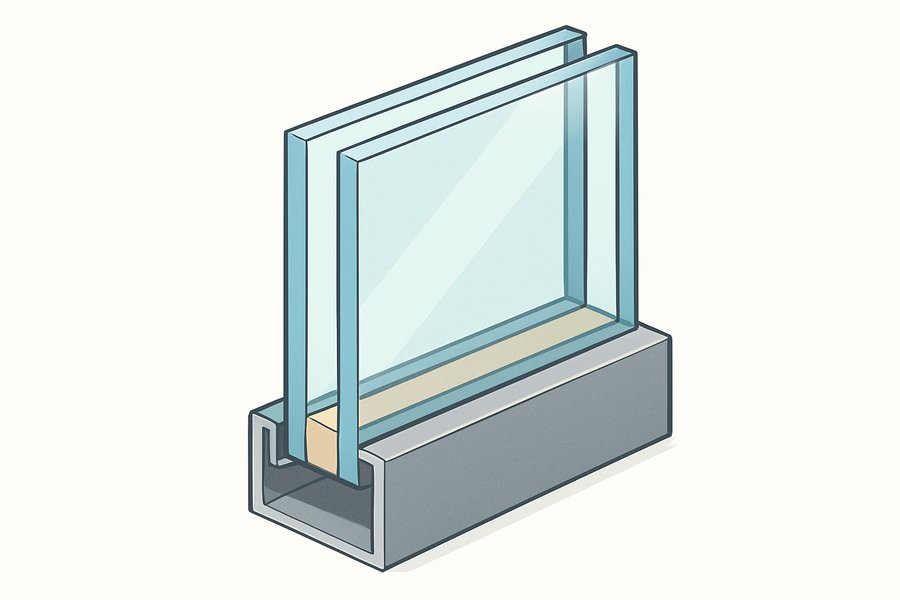
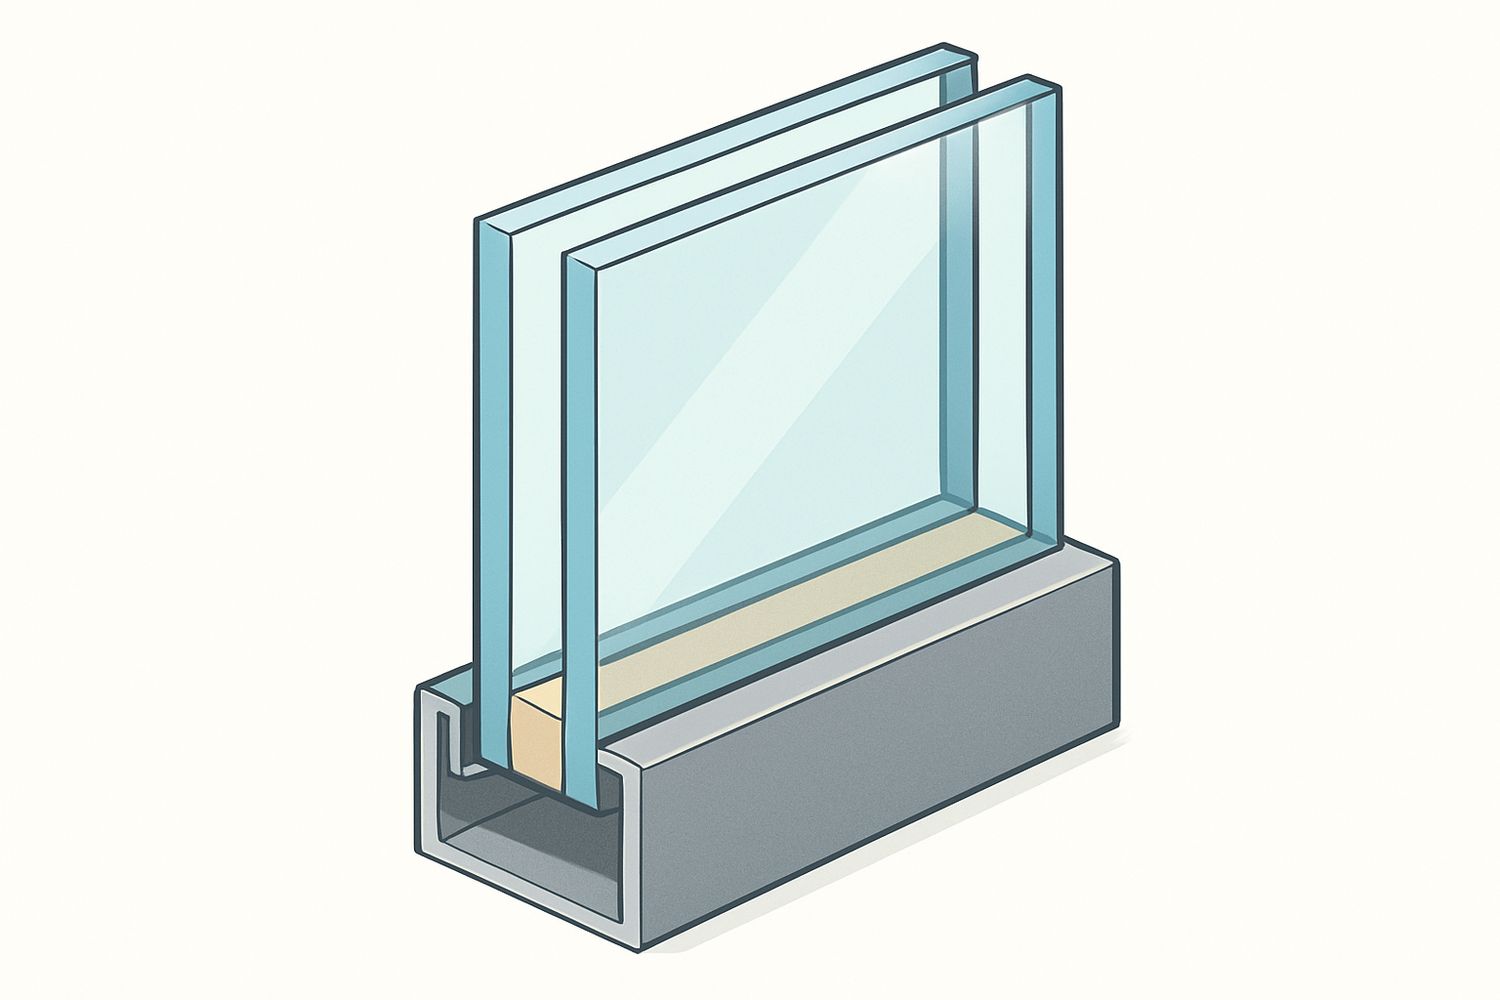
Illustration: laminated impact glazing, two plies bonded to an interlayer.
A new unit or a change of tenant
A new tenancy usually wants a new entrance position, a different signage band and a different frame finish. All of that is achievable, but it changes the structural opening and therefore the anchoring design, so it is a construction question rather than a shopfitting one.
- Moving the entrance changes the structural opening
- Frame finish, sightline and infill are all specified separately
- Landlord and centre-management approval usually applies
- Signage bands and their fixings are coordinated with the frame
- The accessible threshold has to be resolved at the same time
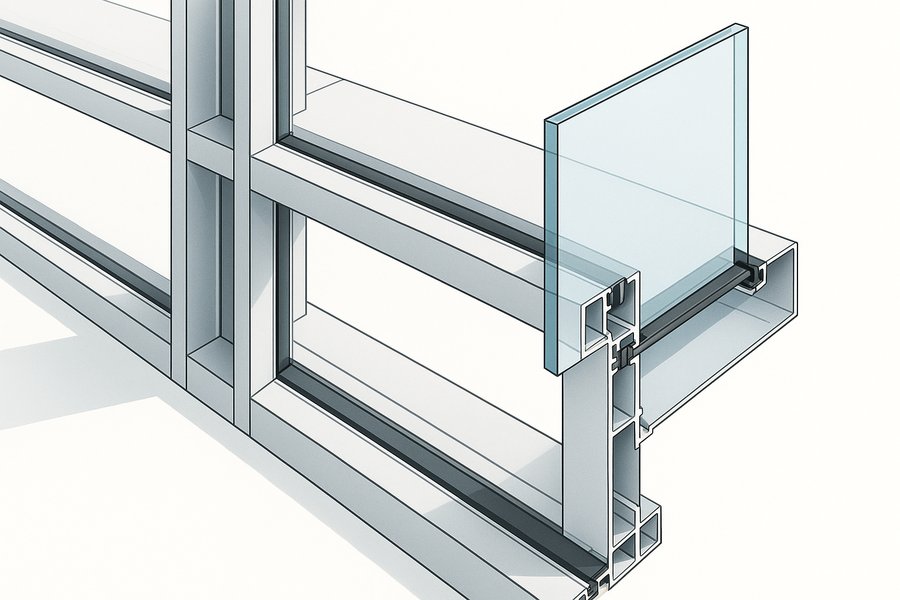
Illustration: an aluminium storefront framing grid with a glazed infill.
Something is broken or has failed
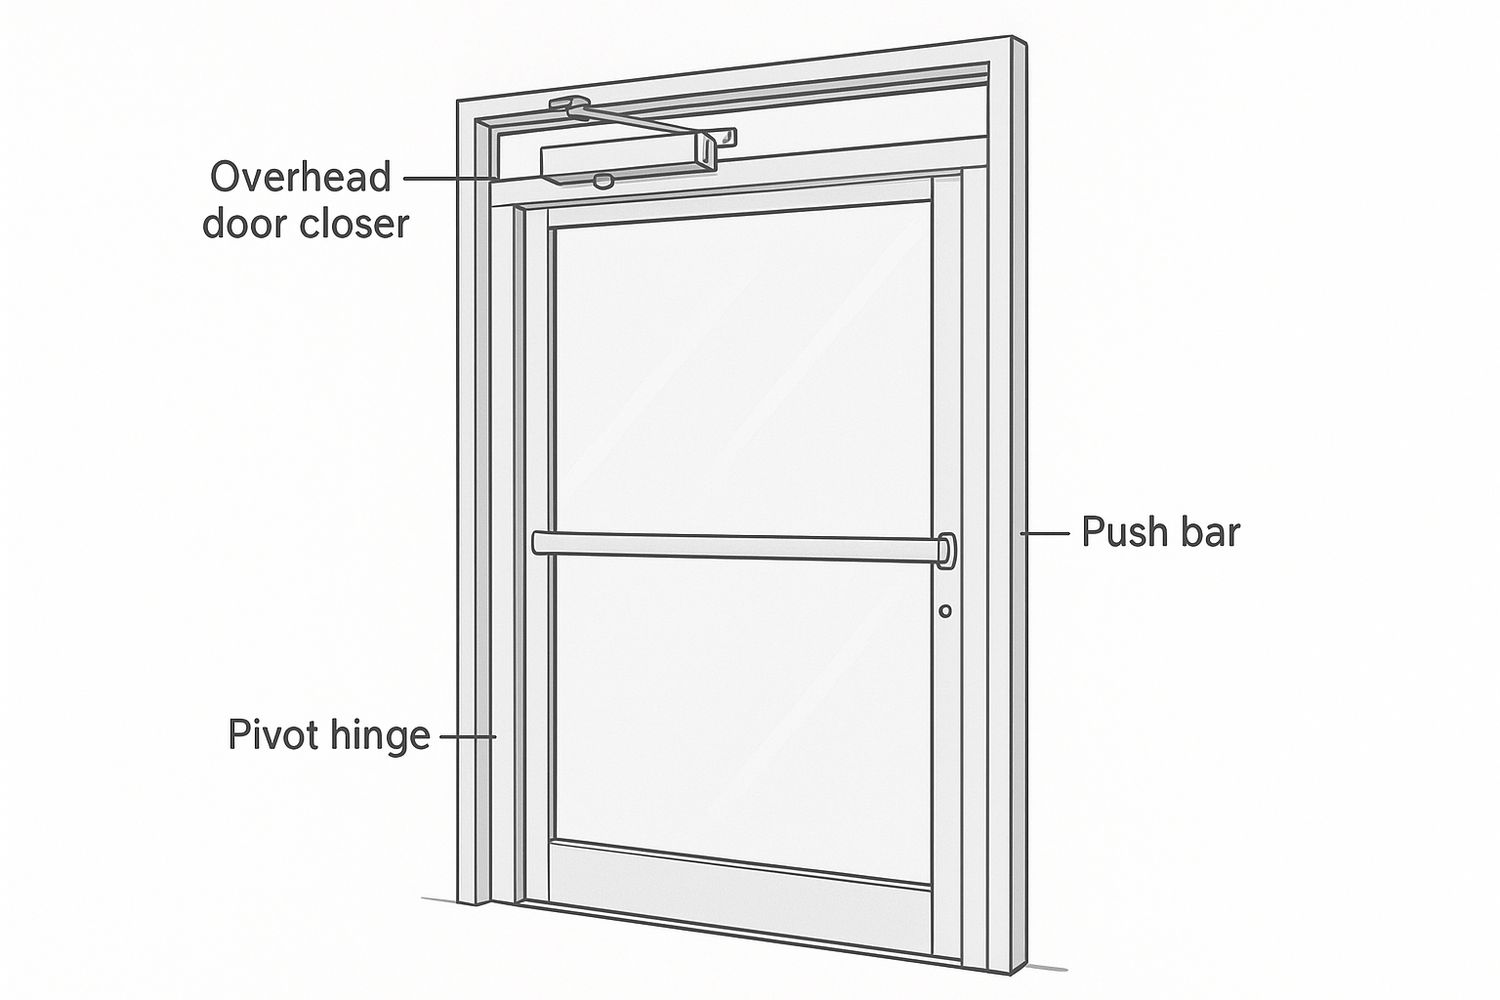
Broken glass is the visible version. The more common one is water getting past a perimeter joint, or an entrance door that no longer closes properly because the closer or the pivot has worn. A door on a busy unit cycles enormously and it is the first component to go.
- A high-traffic entrance door wears out before anything else
- Closers and pivots are serviceable items, not permanent ones
- Water entry is usually the perimeter joint, not the glass
- A single broken pane in an approved assembly needs a matching unit
- Temporary secure closure is part of any glass replacement
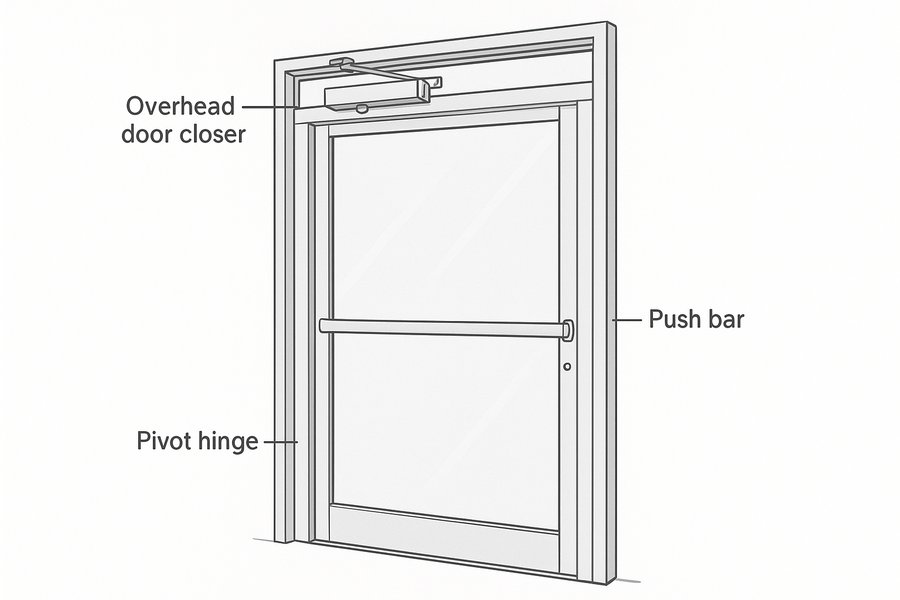
Illustration: a commercial entrance door with an overhead closer and push bar.
It is costing you in energy or noise
A large south or west elevation in South Florida takes a great deal of solar gain, and that lands on your cooling bill every day the unit is open. Glazing specification - coatings, tints and laminate build-ups - changes that materially, and the same build-ups also affect how much street noise comes in.
- Solar gain on a west elevation is a daily operating cost
- Low-emissivity coatings and tints change it considerably
- Laminate interlayers also improve acoustic performance
- Glare matters where there are screens or display areas
- Any change still has to stay within an approved assembly
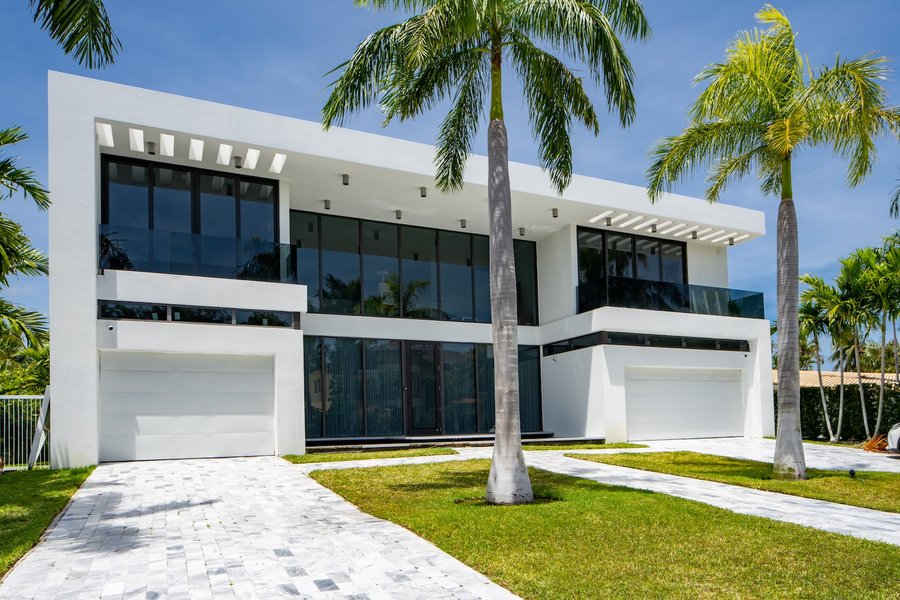
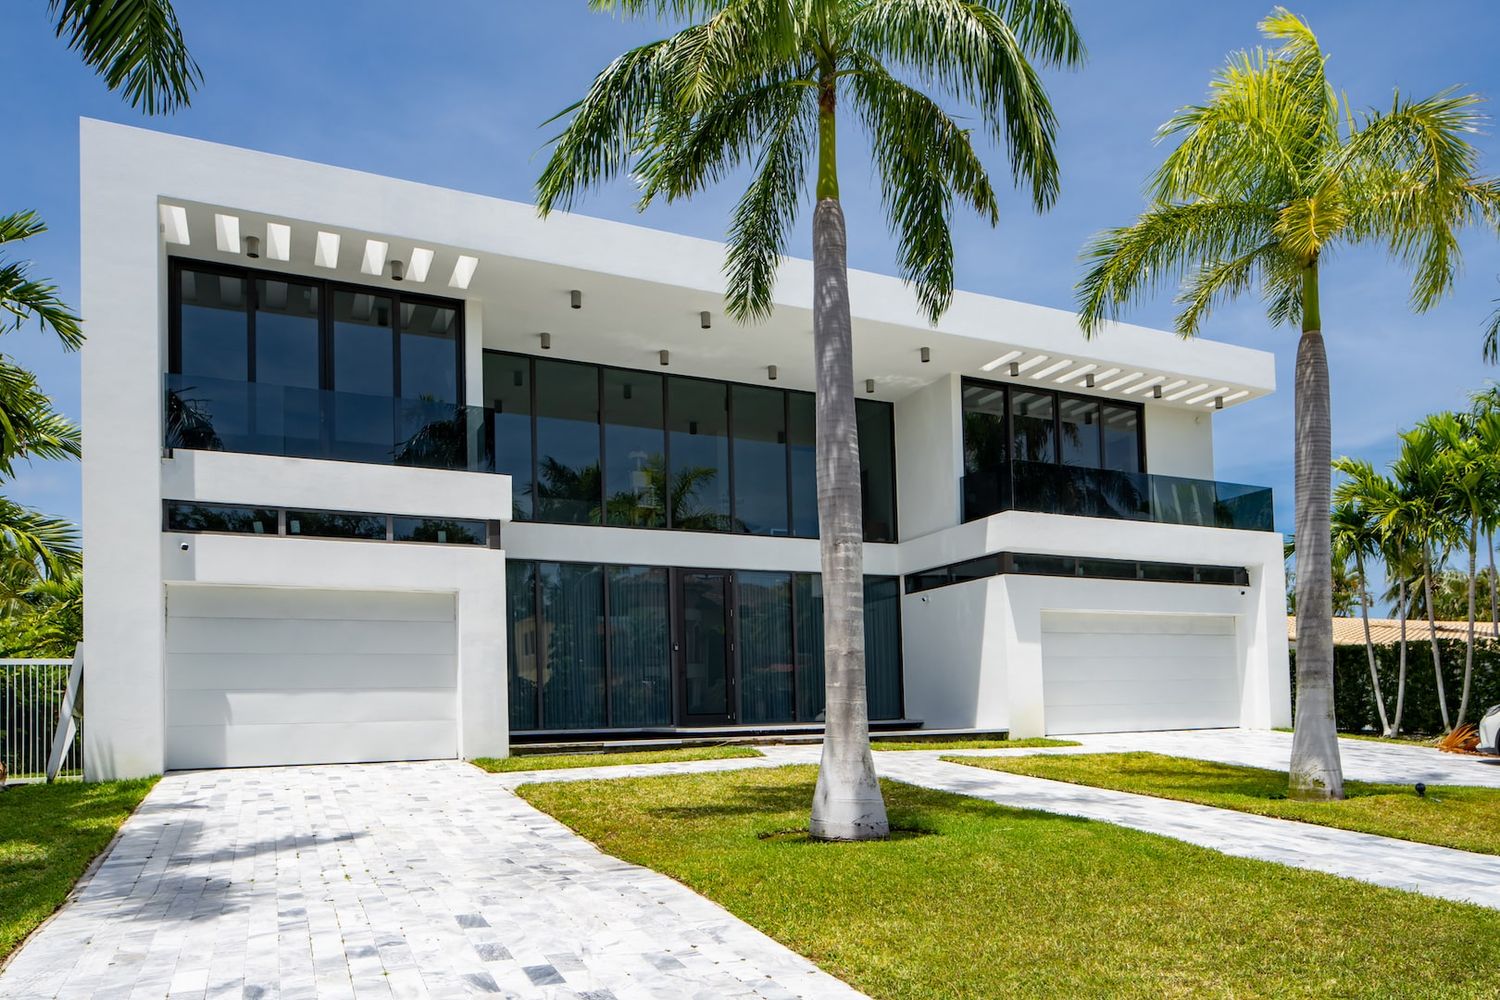
Real photograph, residential: impact glazing across a large dark-framed facade.
Stage 02 · Specify
The four decisions that set the system
These decide the cost, the approval route and whether the installation passes inspection.
Storefront or curtain wall
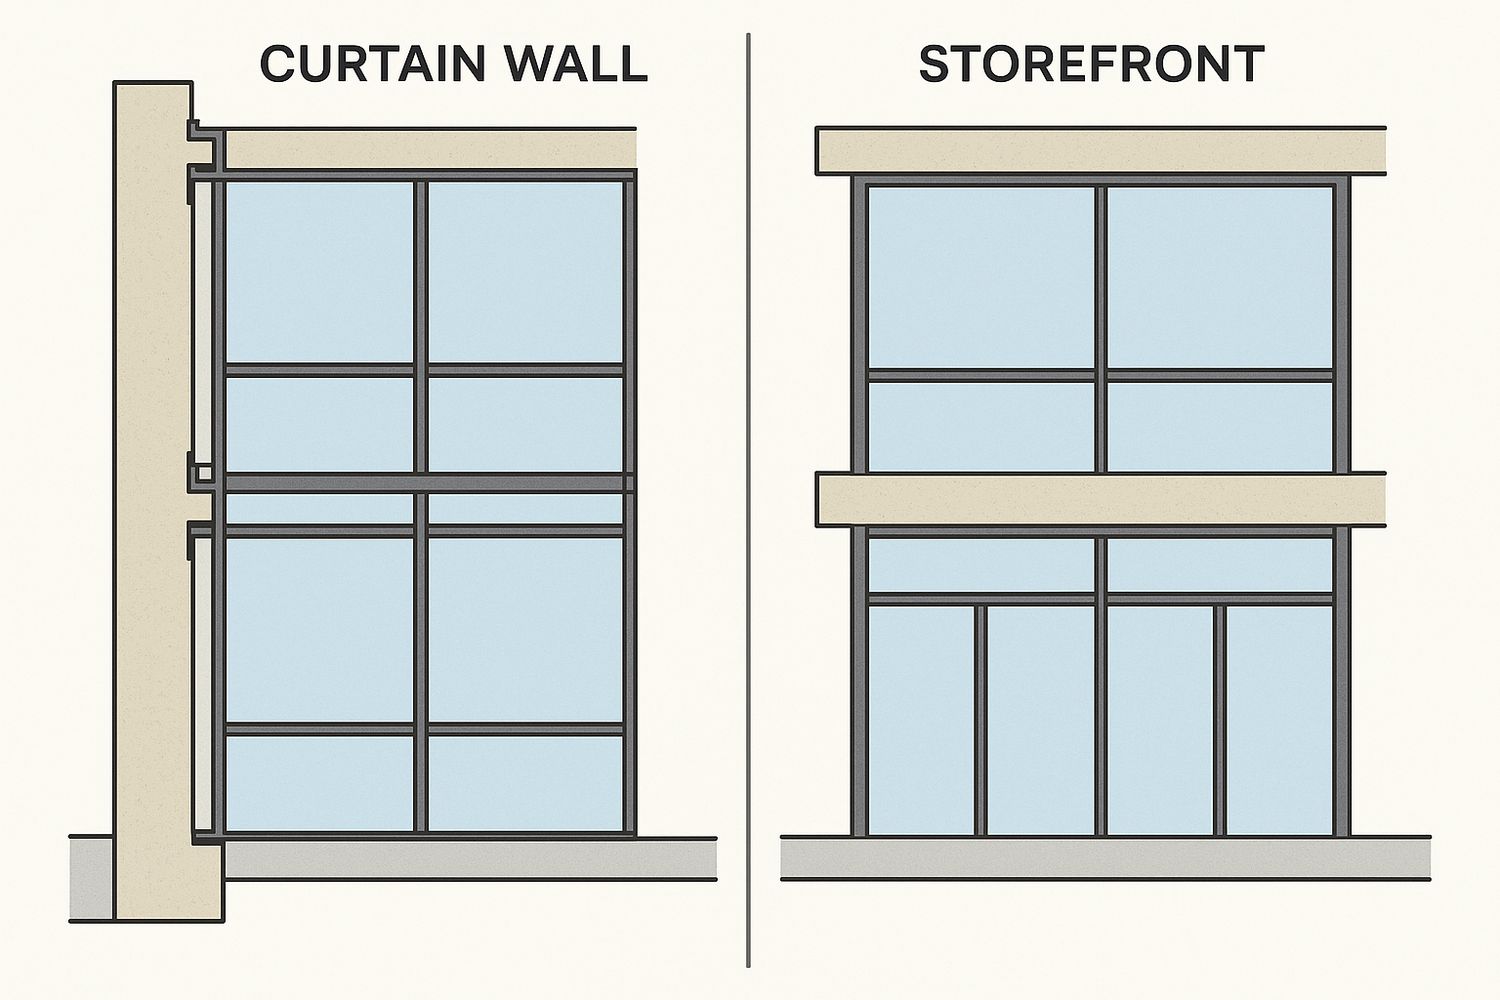
A storefront system sits within an opening, between floor and head, and is the normal answer at ground level. A curtain wall spans continuously past the floor slabs and is what you use across multiple storeys. They are engineered differently, cost differently and are approved differently, so the choice is made early.
- Storefront: infills an opening, floor to head, typically at grade
- Curtain wall: spans continuously past the structure, multi-storey
- They carry loads to the building in different ways
- Sightlines and maximum spans differ between systems
- The choice drives both the engineering and the approval route
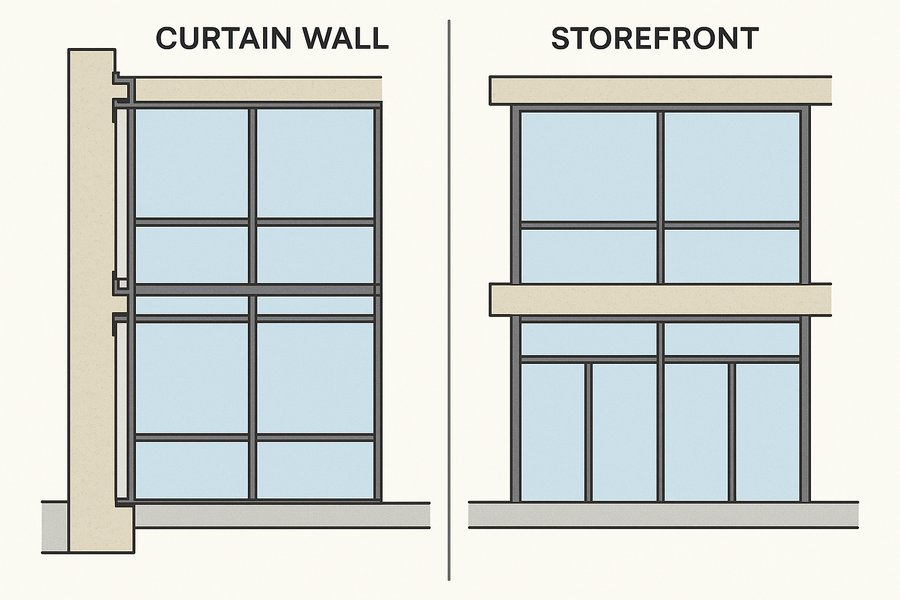
Illustration: curtain wall spanning past a floor slab, against an infill storefront system.
What the glazing has to do
Impact resistance comes from a laminated build-up - glass bonded to an interlayer - not from thickness. Once the impact requirement is met, the same build-up is where you tune solar control, glare and acoustics. Every variation has to remain within the approval for the assembly.
- Impact performance comes from the interlayer, not the thickness
- Solar coatings and tints are chosen on top of that requirement
- Laminates also improve acoustic performance noticeably
- Any glazing change has to stay inside the approved assembly
- Insulated units and laminates solve different problems
Illustration: laminated impact glazing showing the bonded interlayer.
How it fixes to the building
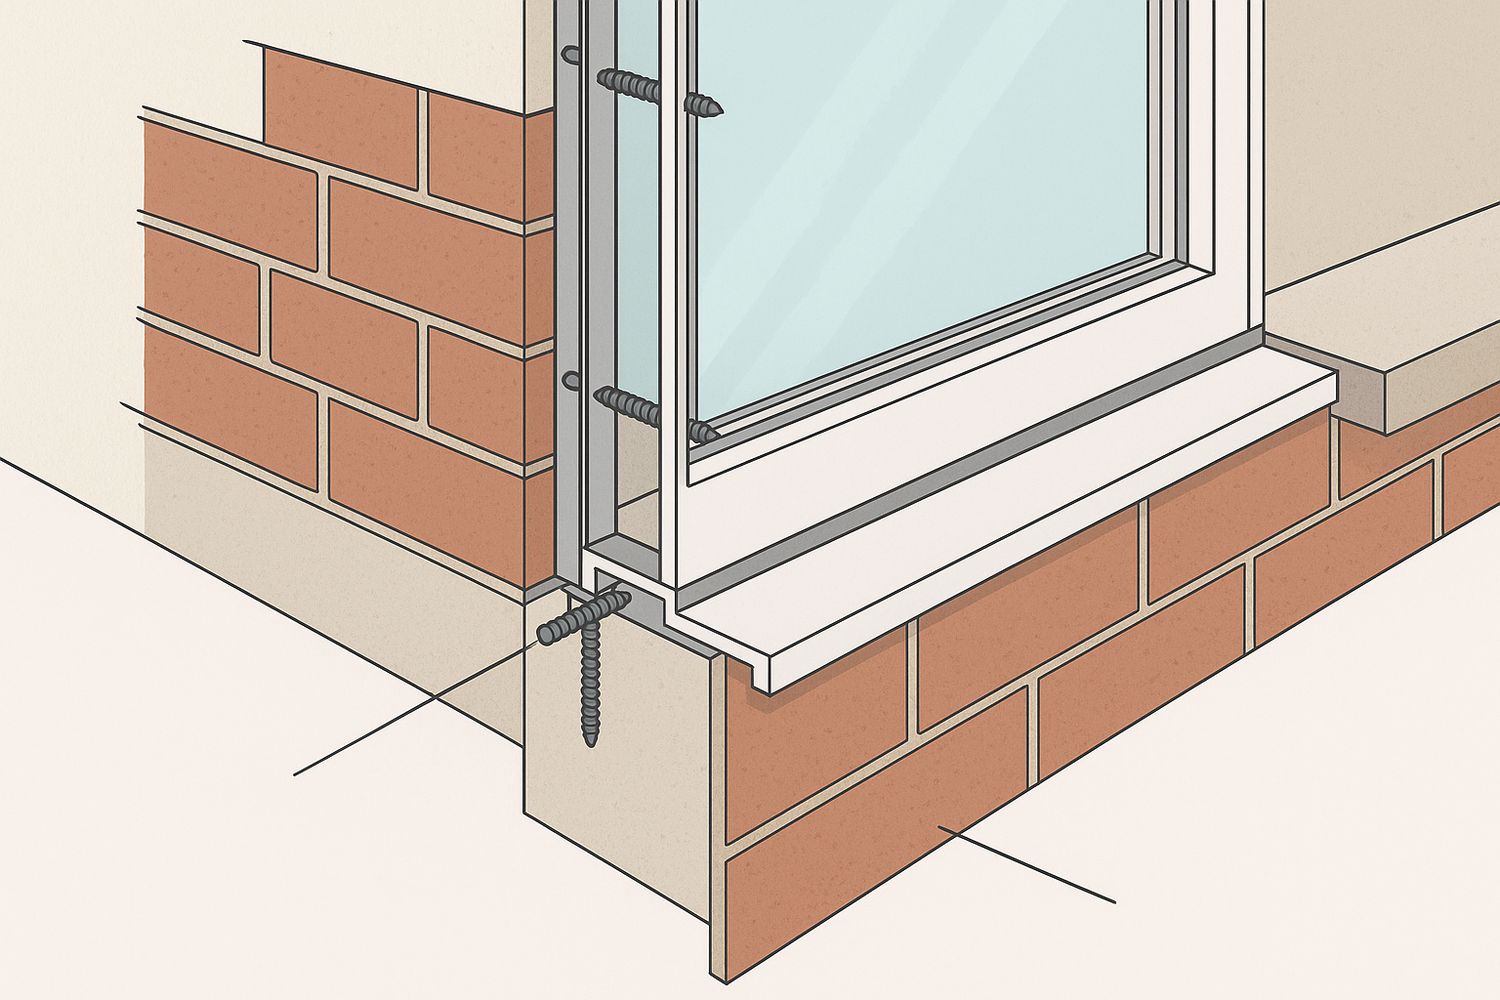
This is where commercial glazing projects most often stall. The approval sets out how the frame must be anchored and into what substrate, at what spacing, with what fixings. If the existing wall is not what the approval assumes, the condition has to be engineered rather than improvised on site.
- The approval governs the fixings, spacing and substrate
- What the wall actually is gets confirmed, not assumed
- A non-standard condition needs engineering, not a site decision
- The perimeter sealant joint is part of the weather line
- This is the most common reason a submission comes back
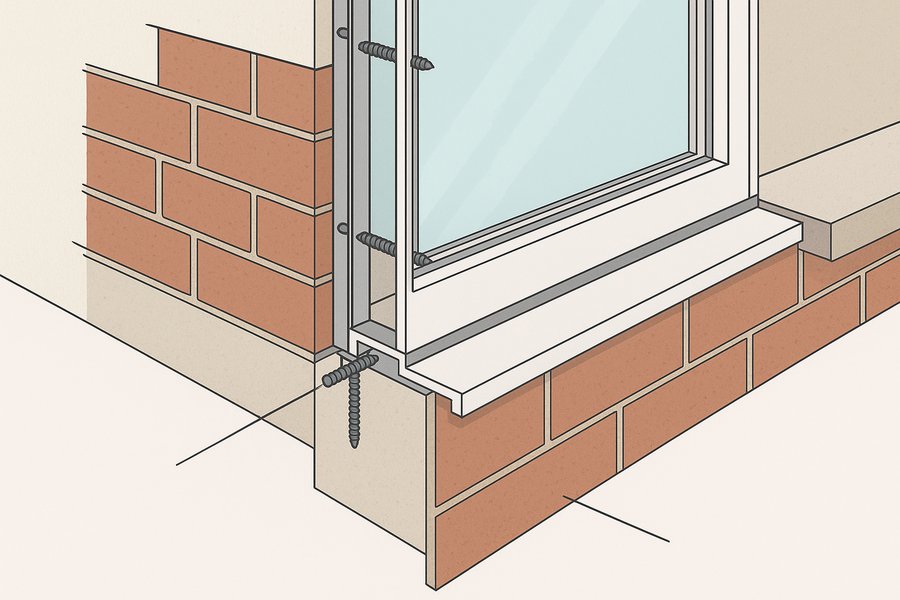
Illustration: a storefront frame anchored into a masonry opening with a perimeter joint.
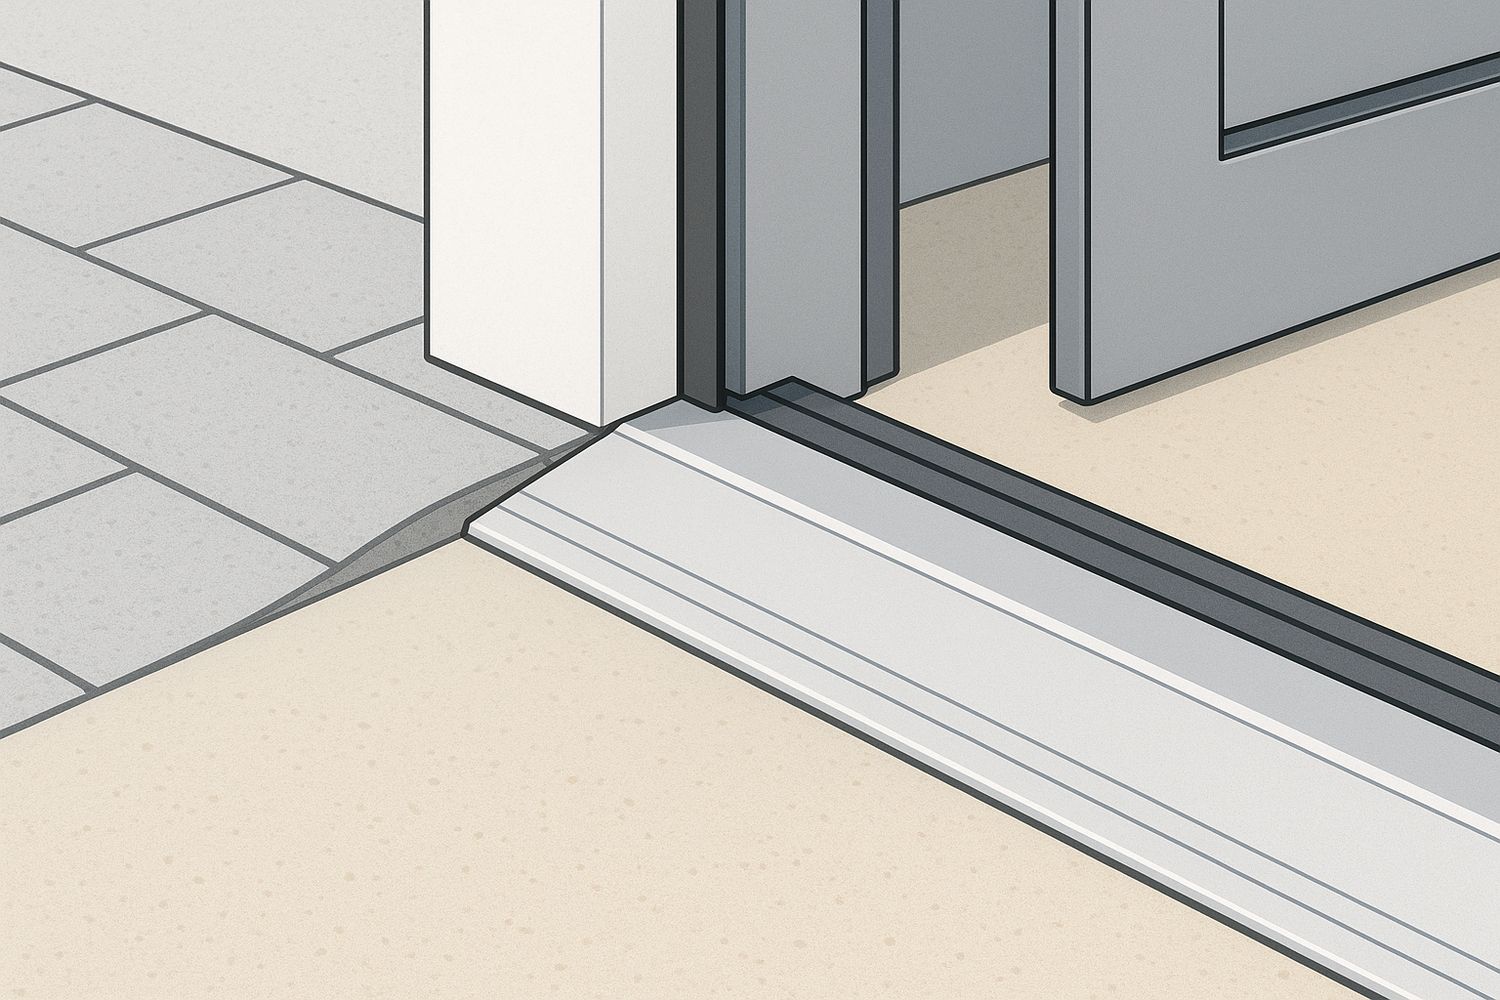
The entrance and its threshold
The entrance door is the highest-wear component in the whole system, and its threshold has to do two things at once: shed water outward and still be crossable by a wheelchair. Getting both is a detailing problem, and it is much cheaper resolved on paper than rebuilt.
- The entrance door cycles more than anything else in the system
- Closers and pivots are serviceable and should be specified as such
- The threshold must shed water and remain accessible
- Door swing, clear width and hardware are accessibility matters
- Level changes at the entrance are resolved in design, not on site
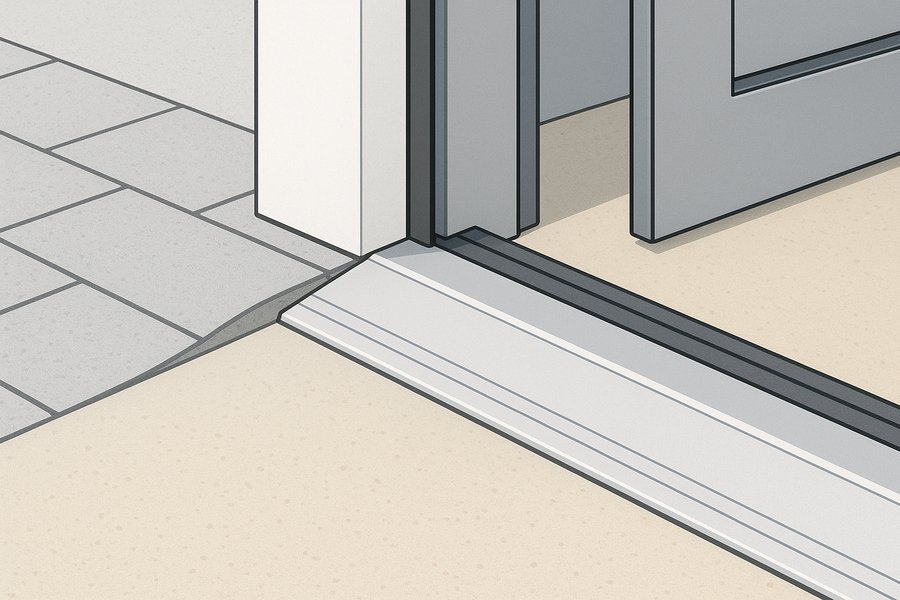
Illustration: a low-profile bevelled accessible threshold.
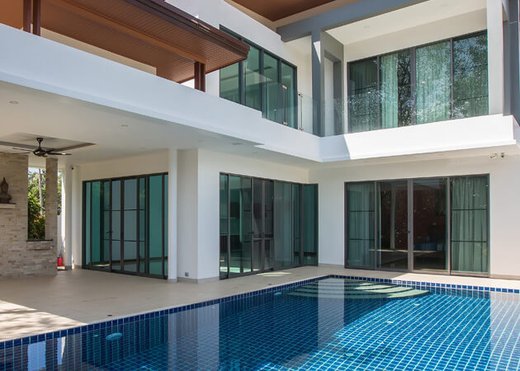
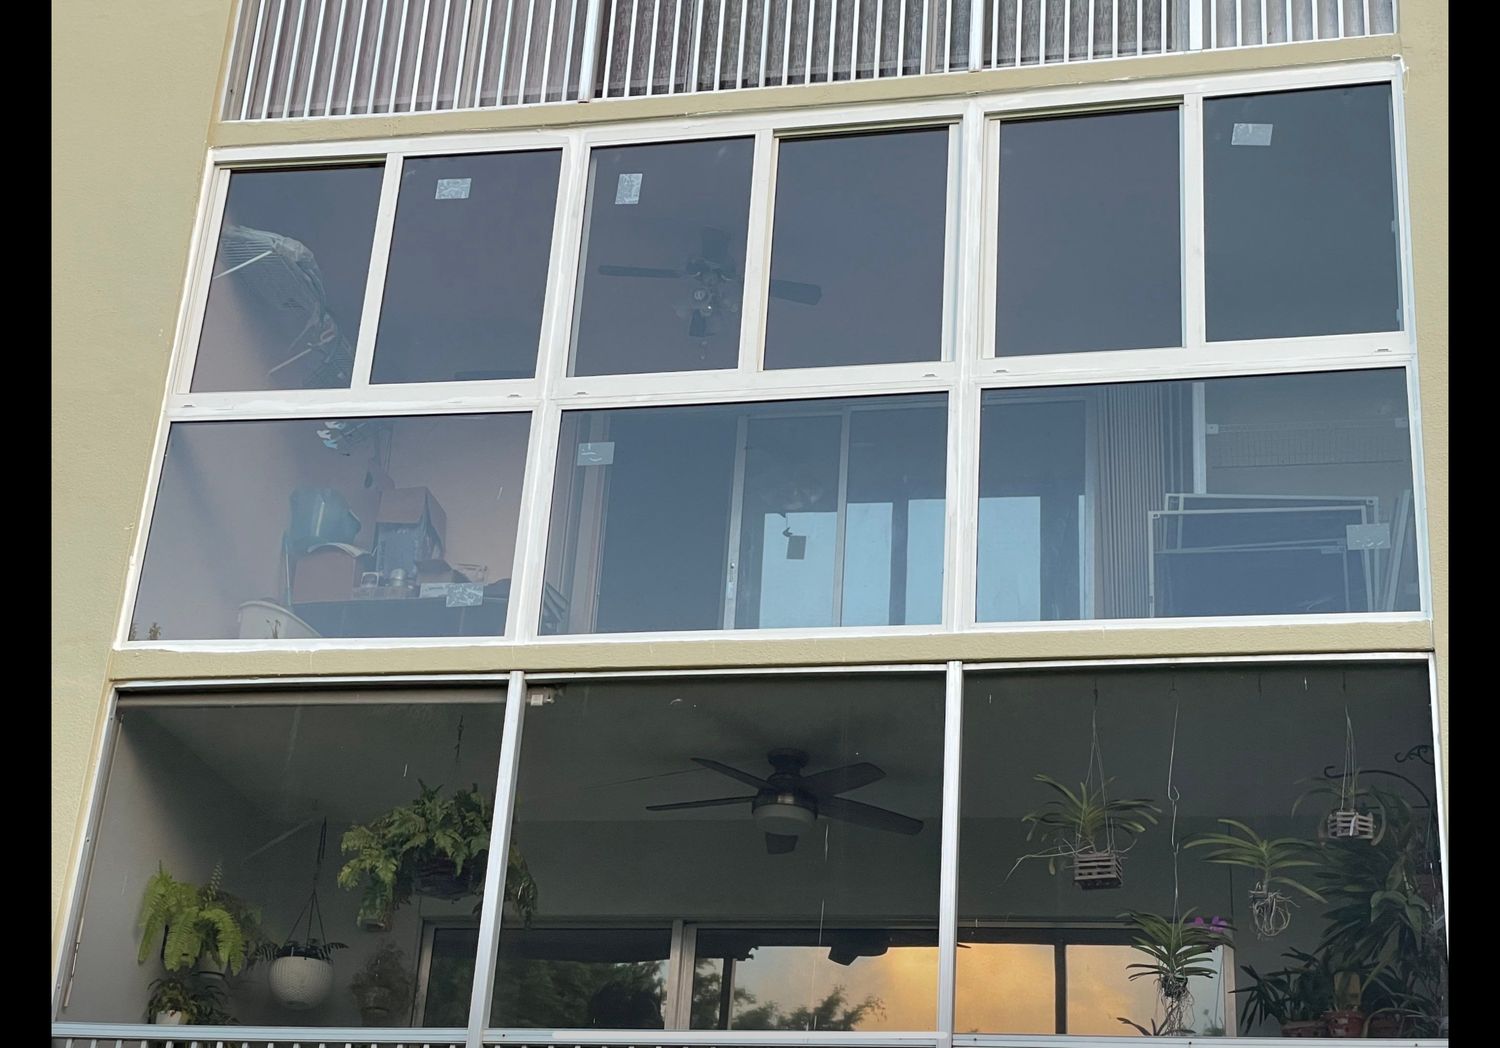
The photographs on this page are genuine Elbaz Construction impact window and door photography, and they are residential properties - every caption says so rather than implying they are commercial storefront installations. The storefront-specific images are illustrations drawn for this guide and are labelled as illustrations.
Project gallery 01
Glass systems, part by part
Ten images. Four are genuine Elbaz photographs from our impact window and door library - all residential properties, and captioned as such - and six are illustrations drawn for this guide to show the commercial-specific components. Every caption says which it is.
Project 01, guided tour
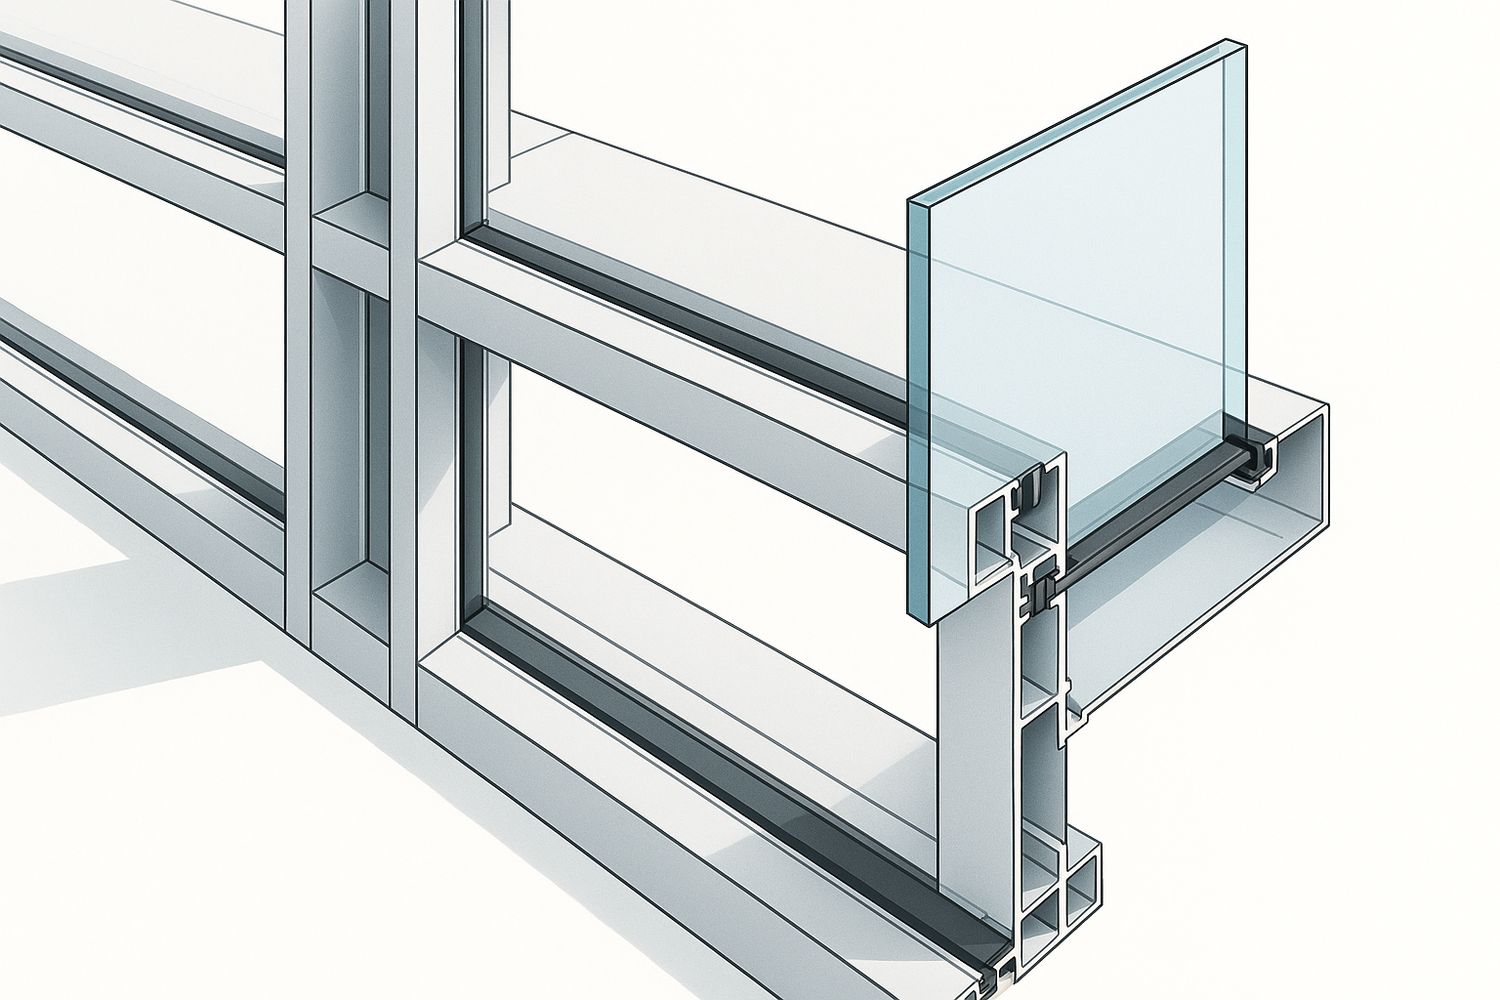
The framing system
ILLUSTRATION. An aluminium storefront framing grid of mullions and rails, with a glazed infill panel part-installed and the glazing pocket visible.
What these show
The components of a commercial glass system, and genuine examples of our impact glazing work. This is an explainer combined with real photography, not a commercial storefront project gallery.
The photographs
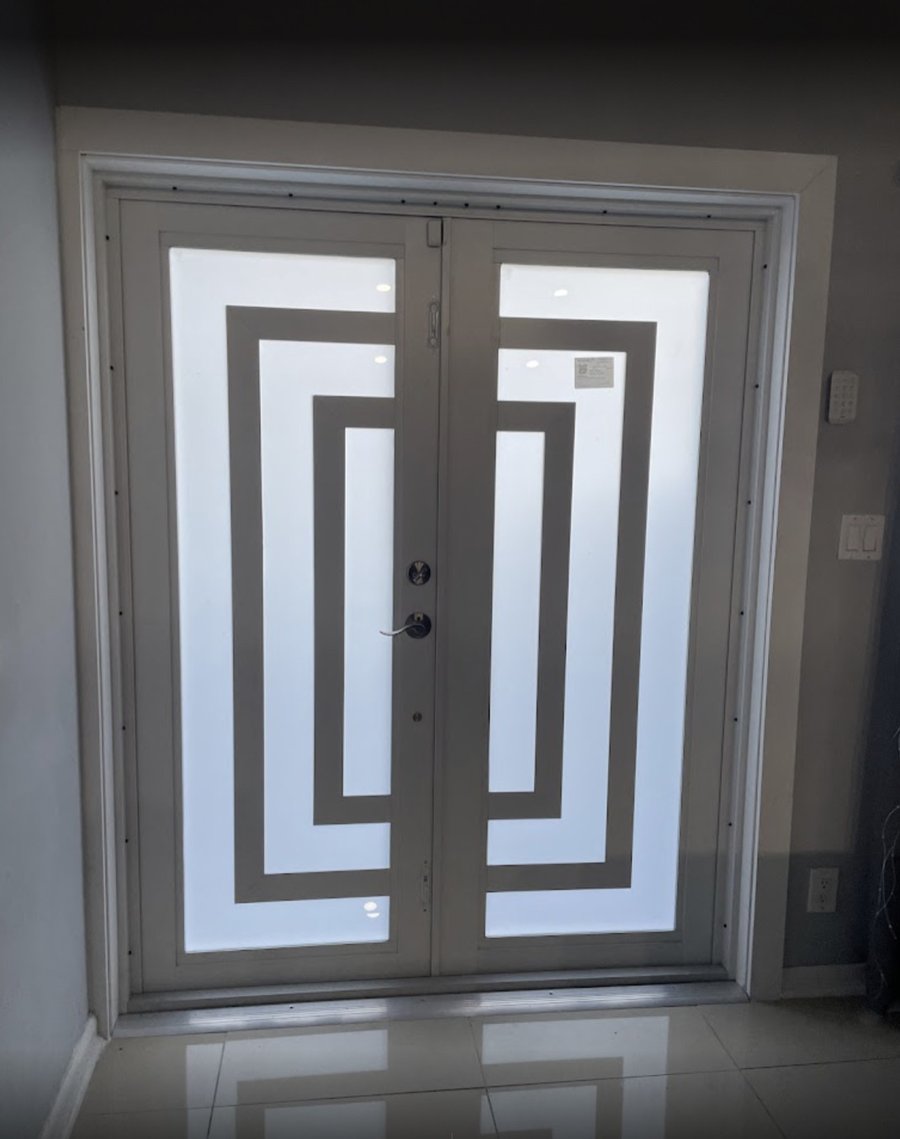
Four genuine photographs from our own impact window and door library - a large dark-framed glazed facade, full-height sliding glass onto a pool deck, a multi-storey glazed elevation, and a tall patterned entrance door.
Why they are residential
Our verified glazing photography is residential. We have not relabelled it as commercial storefront work, because it is not. What it does show honestly is large-format impact glazing installed and finished to a high standard, which is the same discipline.
The illustrations
Six images drawn for this guide showing the storefront framing grid, laminated impact glazing, anchoring into a masonry opening, the curtain wall comparison, the entrance door and the accessible threshold. None is a photograph and none represents a specific job.
What is not claimed
No cost, timeline, address, client or permit history appears anywhere on this page, and no image here is presented as a completed Elbaz commercial storefront installation.
Stage 03 · Approve
Product approval, permits and the anchoring condition
Commercial glazing is among the most document-heavy work in South Florida. It is also where the paperwork genuinely protects you.
What is actually there
The opening is measured and the substrate identified - what the wall is built of, what is at the head and jambs, and whether it can take the anchoring the approval requires.
What the assembly has to resist
Design pressures follow the building, its height, its exposure and the zone of the elevation. Corners and edges carry higher pressures than the middle of a wall, which is why one assembly does not suit a whole building.
Storefront or curtain wall
The system is chosen against the span, the storeys involved and the pressures, before any glazing choice is made.
Impact first, then performance
The laminated build-up is specified to meet impact requirements, then tuned for solar control, glare and acoustics within the limits of the approval.
Fixings, spacing and substrate
The anchoring is designed to the approval for the actual substrate. Where the existing wall is not a condition the approval covers, it is engineered specifically.
NOA or Florida Product Approval
Every component arrives with its approval documentation, covering the assembly rather than the individual parts. In Miami-Dade and Broward this is HVHZ scope; Palm Beach is outside the zone.
Filed with the approval attached
The application goes to your municipality, or the county where unincorporated, with the product approval and the anchoring details attached. Missing anchoring detail is the most common reason for a comment.
Where a lease also governs
Shopping centres and managed buildings frequently specify frame finish, sightlines, signage bands and permitted working hours, all separately from the permit.
Ordered before anything is removed
Fabricated frames and laminated units are made to order. Nothing is removed from your building until the replacement is manufactured and on site.
How the unit is closed between shifts
A shopfront cannot stand open overnight. Temporary secure closure is designed, priced and agreed as part of the scope rather than improvised on the first evening.
Requirements, review times and inspection sequences are set by your local building department, and they differ across Miami-Dade, Broward and Palm Beach and between the municipalities inside them. Nothing here is a guaranteed timeline or an assurance of approval - we confirm what your address actually requires once we know it.
Stage 04 · Install
Installing it, in order
Nothing comes out until the replacement is on site, and the unit is secure at the end of every shift. Those two rules drive the whole sequence.
Protection and setup
Before anything is removed
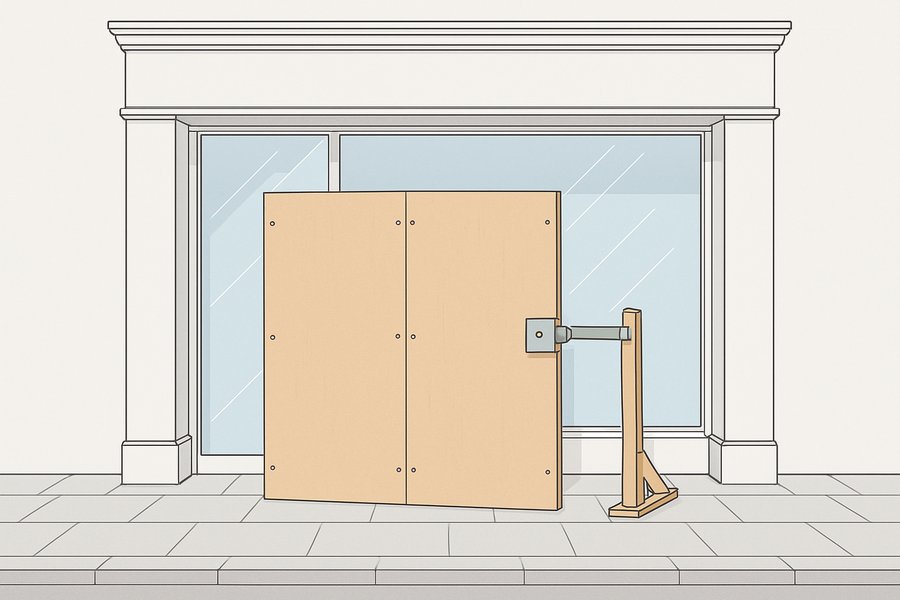
Pavement and interior protection, a working zone that keeps the public clear, and confirmation that the replacement assembly is on site and correct.
Quality check · Replacement on site and checked before removal
Removal
The old system out
The existing frame and glazing are removed back to the structural opening. Glass removal is the part of this work with the most safety planning around it.
Quality check · Opening taken back to sound substrate
Opening preparation
Making the substrate right
The opening is squared, made good and prepared to receive the anchoring the approval requires. Any surprise in the substrate is resolved here rather than worked around.
Quality check · Substrate confirmed against the anchoring design
Frame installation
Set, plumb and anchored
The frame is set, shimmed, aligned and anchored at the specified fixings and spacing. Everything downstream depends on the frame being genuinely square and plumb.
Quality check · Anchoring installed to the approved detail
Weather line
Sealing the perimeter
The perimeter joint and any flashing are formed so water is shed outward. Most storefront water entry is this joint, not the glass.
Quality check · Perimeter weather line continuous
Glazing
Units set into the frame
The laminated units are set into their pockets on the specified gaskets and setting blocks. Handling large laminated units is the heaviest part of the job.
Quality check · Units set on correct blocks and gaskets
Entrance door
Hung and adjusted
The door is hung, the closer and pivot set, and the swing, latching and clear width checked against the accessibility requirements.
Quality check · Door closes, latches and meets clear width
Threshold
Water out, access in
The threshold is bedded and sealed so it sheds water outward while staying within the accessible profile.
Quality check · Threshold sheds water and stays crossable
Water test
Before it is signed off
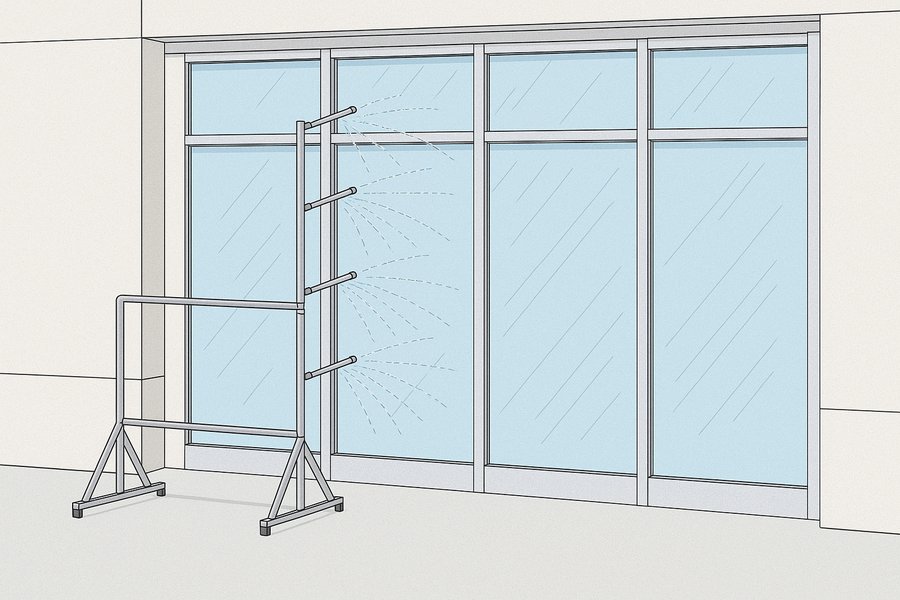
The installed elevation is water-tested where the scope calls for it, so any perimeter defect is found by us rather than by the first storm.
Quality check · Elevation tested before sign-off
Inspection and handover
Documented and closed
Final inspection, permit closed out, and handover of the product approval documentation, the glazing specification and the door hardware maintenance schedule.
Quality check · Permit closed and documentation handed over
Stage 05 · Test
The three decisions people find hardest
Balanced both ways. What is right depends on the building, the elevation and how the unit trades.
Storefront system
Infills an opening
- How
- The system sits within a structural opening, between floor level and head.
- Benefits
- Simpler, cheaper, faster to install, and entirely sufficient for ground-floor retail and most single-storey elevations.
- Limits
- Span is limited by the opening and by the system, so it does not suit continuous multi-storey glazing.
- Upkeep
- Doors and seals are the serviceable items.
- In South Florida
- The normal answer at grade, and fully capable of meeting HVHZ requirements when specified as an approved assembly.
Curtain wall
Spans past the structure
- How
- The system spans continuously past the floor slabs, hung off the structure.
- Benefits
- Continuous glazing across multiple storeys, longer spans, and a far more dramatic elevation.
- Limits
- Considerably more engineering, more cost, and a heavier approval and installation process.
- Upkeep
- More joints and seals to maintain over a larger area.
- In South Florida
- Wind pressures at height and at corners drive the engineering significantly.
Which oneIf you are glazing one opening at ground level, a storefront system is the right answer and anything else is overspending. Curtain wall earns its cost when the glazing genuinely runs past a floor slab.
Replace the glass only
Where the frame is sound
- How
- The glazed unit is replaced within the existing frame.
- Benefits
- Much cheaper and much quicker, and the right answer for a single broken pane in a sound, approved assembly.
- Limits
- Only valid if the existing frame is part of an approved assembly and the replacement unit matches it. Impact glass in a non-approved frame is not an approved assembly.
- Upkeep
- Unchanged.
- In South Florida
- The documentation for the original assembly matters here - without it, matching is guesswork.
Replace the assembly
Where the frame is not
- How
- Frame, glazing and anchoring are all replaced as one approved system.
- Benefits
- You end up with a documented, approved, compliant assembly and a warranty that means something.
- Limits
- Far more cost, a permit, and lead time on fabrication.
- Upkeep
- A new system with serviceable door hardware.
- In South Florida
- Frequently the only honest route where the existing frame predates current requirements.
Which oneIf the existing assembly is approved and documented, replace the glass. If nobody can tell you what the assembly is - which is common on older units - replacing the glass alone buys you an unapproved system that happens to have new glass in it.
Work around trading
Stay open
- How
- Work runs overnight or before opening, with the unit made secure and presentable before each trading day.
- Benefits
- The business keeps trading throughout, which for retail is frequently non-negotiable.
- Limits
- Costs more per hour, runs over more days, and temporary closure has to be installed and removed each shift.
- Upkeep
- None specific.
- In South Florida
- Centre management rules on overnight working need confirming early.
Close for the works
Faster and cheaper
- How
- The unit closes and the work runs continuously to completion.
- Benefits
- Materially quicker, cheaper, and a better installation because nothing is rushed to reopen.
- Limits
- Lost trading days, which is a real and quantifiable cost.
- Upkeep
- None specific.
- In South Florida
- Easiest to schedule in a genuine seasonal lull.
Which oneCount the lost trading days against the overnight premium honestly. Closing is almost always cheaper and produces a better result, so it wins wherever the unit can be spared even for a few days.
What moves the cost and the calendar
Tick whatever applies. This will not produce a price - the opening and the wind pressures decide too much of it - but it will show which parts carry the cost and the calendar.
What this points to
We do not publish figures for this work, because the same scope can differ several-fold once the existing conditions are visible. You get a real, itemised number after a site visit, in writing.
Stage 06 · Operate
What a storefront installation is actually like
A short sequence from our impact glazing photography, plus what the work actually involves on a trading unit. The security and sequencing matter more here than on almost any other trade.
How long it runs
The install itself is usually days rather than weeks. The lead time on fabricated frames and laminated units is normally the longest part, and it starts only once the specification is fixed.
Nothing comes out early
Your existing storefront stays in place until the replacement is manufactured, delivered and checked. There is no window where the unit is open waiting on a delivery.
Security every night
The unit is made secure at the end of every shift. Temporary closure is part of the scope, priced up front, not improvised at six in the evening.
Noise and dust
Removing an old frame and preparing the opening is noisy and dusty for a short, concentrated period. It is scheduled around your trading where possible.
The public
On a street-facing unit the working zone has to keep pedestrians clear and safe. That is planned, and it affects how much of the pavement is usable.
Glass handling
Large laminated units are heavy and are the part of the job with the most safety planning around them. Access equipment may need space outside the unit.
Inspection
Where the scope is permitted there is an inspection, and the anchoring is what it looks at. That is why the anchoring detail is designed rather than decided on site.
Water testing
Where the scope calls for it, the finished elevation is water-tested. It is better to find a perimeter defect with a hose than with a storm.
Why the contractor matters on commercial glazing
Only claims we can stand behind. Everything below is either a matter of public record or visible in the work shown on this page.
Licensed, bonded and insured
Elbaz Construction is a licensed general contractor, CBC1265280. Storefront work is permitted work and permits are pulled in the company name.
We specify the assembly, not the glass
Approval covers the frame, the glazing, the fixings and the anchoring together. Specifying only the pane is how projects fail plan review.
The anchoring is designed
Against the actual substrate, to the approval, before submission. It is the single most common reason a glazing submission comes back with comments.
Jurisdiction-correct requirements
Miami-Dade and Broward sit inside the High-Velocity Hurricane Zone; Palm Beach does not. What we specify follows your address.
Nothing is removed early
Your existing storefront stays until the replacement is on site and verified. You are never left with a hole and a delivery date.
Security is scoped and priced
Temporary secure closure between shifts is in the quote, not discovered on the first evening.
Documentation at handover
Product approval, glazing specification and door hardware maintenance schedule, handed over and closed out.
Permit closed out
An open permit follows the property, surfaces at sale or reletting, and complicates insurance.
Questions, by stage
Filter to the part of the job you are thinking about.
What is the difference between storefront and curtain wall?Before starting
A storefront system infills a structural opening between floor and head, and is the normal answer at ground level. A curtain wall spans continuously past the floor slabs and is what you use for multi-storey glazing. They are engineered, priced and approved differently.
Do I need impact glass?Before starting
In South Florida, for a commercial elevation, effectively yes - either impact-rated glazing or an approved shutter system. Miami-Dade and Broward carry High-Velocity Hurricane Zone requirements that are stricter than the rest of the state, and the requirement applies to the assembly rather than to the glass alone.
Can I just replace the broken pane?Before starting
If the existing frame is part of a documented approved assembly and a matching unit is available, yes. If nobody can tell you what the assembly is - common on older units - then a new pane in an unapproved frame is still an unapproved system.
What actually makes glass impact-rated?Design
The interlayer. Impact glazing is laminated: glass bonded to a tough interlayer that holds the pane together when it is struck. Thickness alone does not do it, which is why the tested assembly matters more than the specification sheet.
Can I reduce the heat and glare?Design
Yes - low-emissivity coatings and tints change solar gain considerably, and the same laminate build-ups improve acoustic performance. Both are specified on top of the impact requirement and have to stay inside the approved assembly.
Can we move the entrance?Design
Usually, but it changes the structural opening and therefore the anchoring design, so it is a construction question rather than a shopfitting one. It also brings the accessible threshold and door swing into scope.
What is an NOA?Planning
A Notice of Acceptance - Miami-Dade County product approval showing that an assembly has been tested and accepted. Elsewhere in Florida the equivalent is a Florida Product Approval. It covers the whole assembly, including how it is anchored.
Why does the anchoring matter so much?Planning
Because it is what transfers wind load from the glazing into your building, and it is what the approval and the plan reviewer actually scrutinise. A perfect assembly anchored into an unsuitable substrate is not compliant.
Does storefront work need a permit?Planning
Yes, in practice. Replacing an exterior glazing assembly is permitted work, and the product approval and anchoring details are submitted with the application.
What is the HVHZ?Permits
The High-Velocity Hurricane Zone - a designated area with stricter requirements for building envelope assemblies. Miami-Dade and Broward counties are inside it; Palm Beach County is not. It genuinely changes what may be installed, so the answer depends on your address.
What will my landlord want to approve?Permits
Typically the frame finish and sightline, the signage band, the working hours and how the unit is secured overnight. That approval runs separately from the permit and on the centre or landlord calendar.
Will I have to close?Construction
Not necessarily. Most commercial glazing is done around trading, with the unit made secure and presentable before each trading day. Closing is quicker and cheaper if you can spare the days, and we will price both.
What happens overnight?Construction
Temporary secure closure goes in at the end of each shift and comes out at the start of the next. It is scoped and priced up front, because a shopfront cannot be left open.
How long between order and installation?Construction
Frames and laminated units are fabricated to order, so lead time is measured in weeks and it starts when the specification is fixed - which is exactly why we settle the specification before anything else.
Why is a storefront more than the glass costs?Cost
Because you are buying a tested assembly plus its engineering, its approval documentation, its anchoring design, a permit and an installation that has to be secure every night. The glass itself is a modest share of it.
What makes it more expensive?Cost
In rough order: HVHZ requirements, a non-standard anchoring condition, curtain wall instead of storefront, corner and edge wind zones, working around trading hours, and large or heavy units needing access equipment.
What do I get at handover?Completion
The product approval documentation, the glazing specification and the door hardware maintenance schedule, plus the closed permit. The approval paperwork matters at sale, at reletting and with your insurer.
What maintenance does it need?Maintenance
Mostly the door. Closers and pivots on a busy entrance are serviceable items and should be adjusted and replaced on a schedule rather than when they fail. Perimeter seals are worth checking annually before the wet season.
Nothing in that stage yet — try “All”.
Start with the opening, not the glass.
What your wall is made of decides the anchoring, and the anchoring decides whether the assembly is approvable. Everything else follows from it.

