Spa-Style Primary Bathroom Remodel with Freestanding Tub & Walk-In Shower
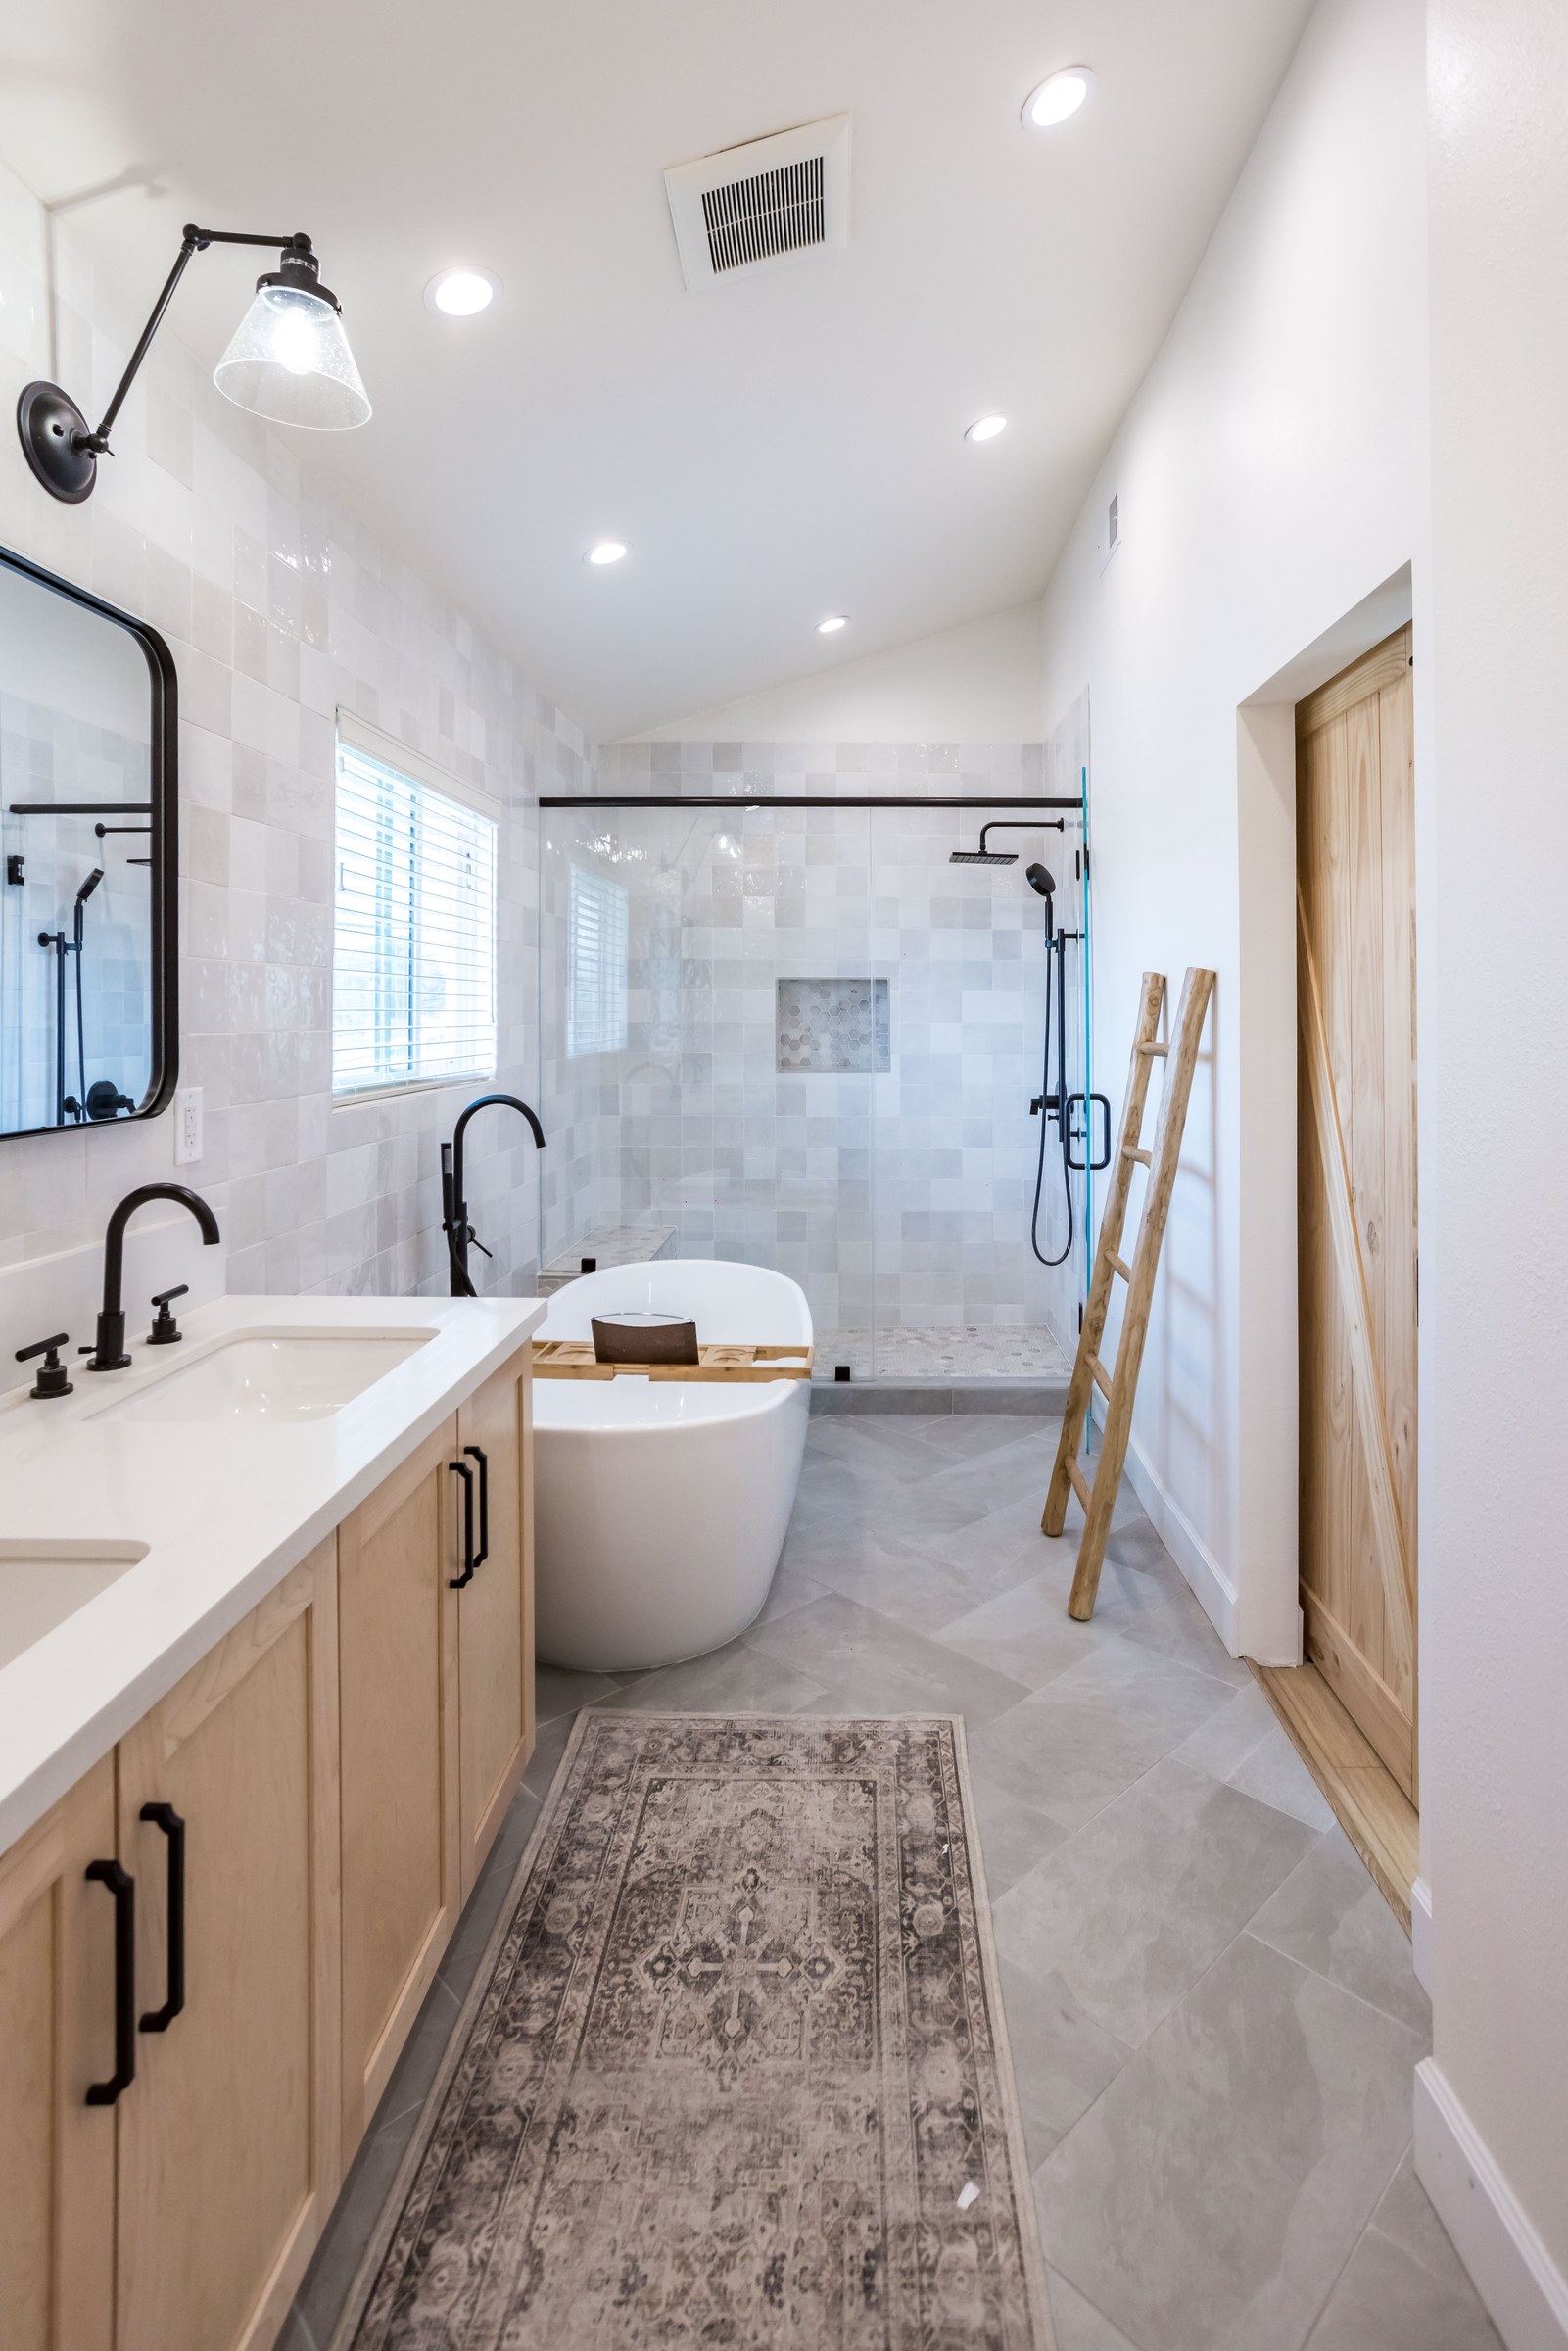
A primary bathroom taken down to the studs and rebuilt into a calm, spa-like retreat — anchored by a freestanding soaking tub, a curbless-style glass shower, and a furniture-style double vanity finished in warm, unstained wood.
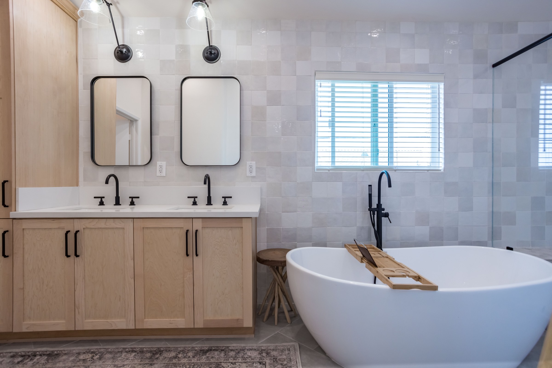
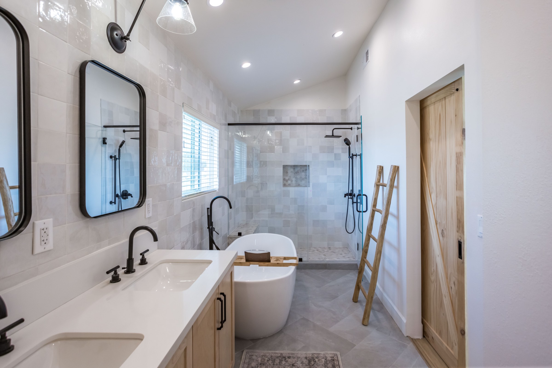
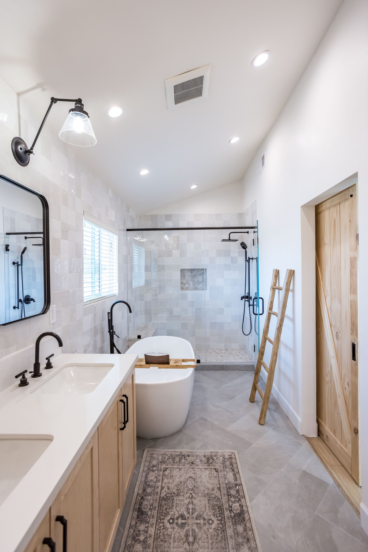
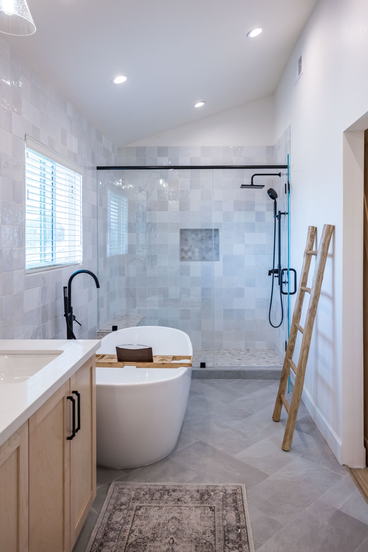
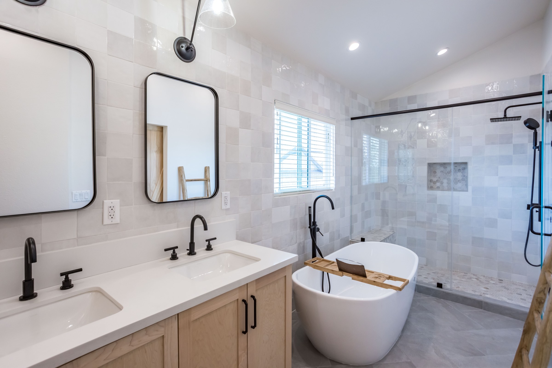
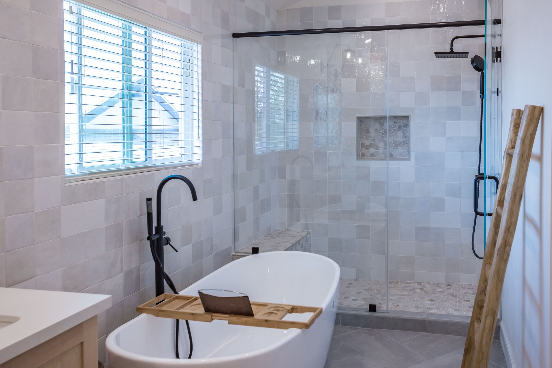
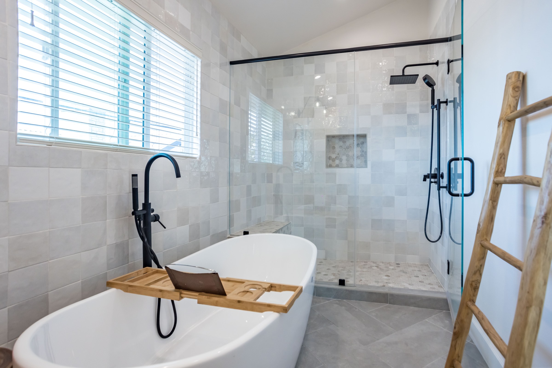
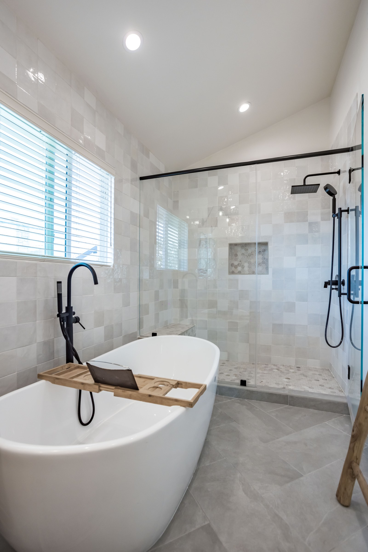
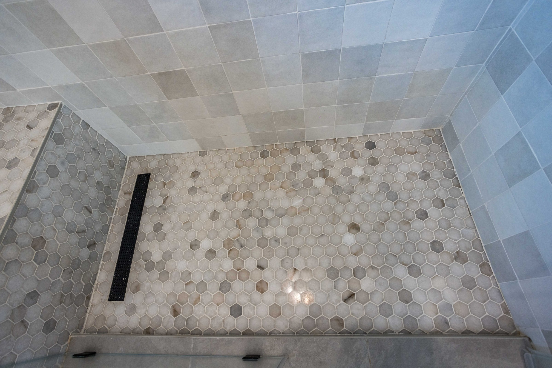
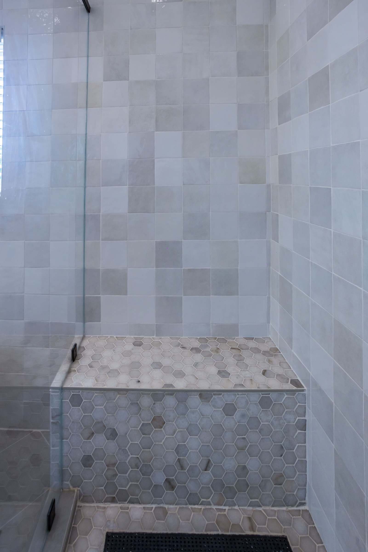
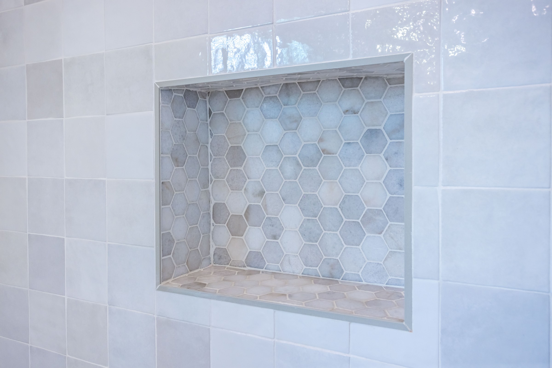
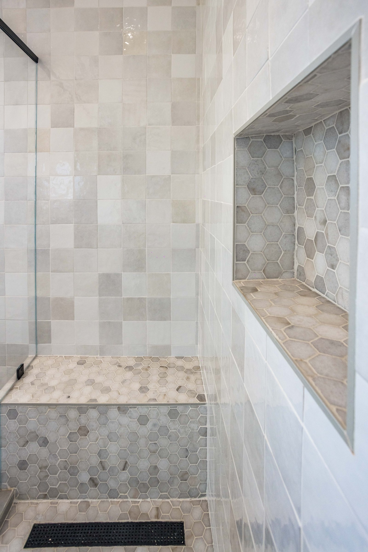
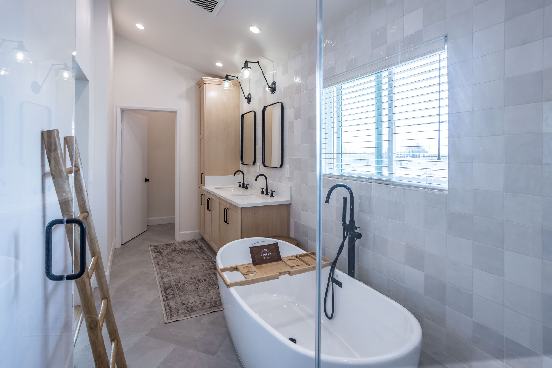
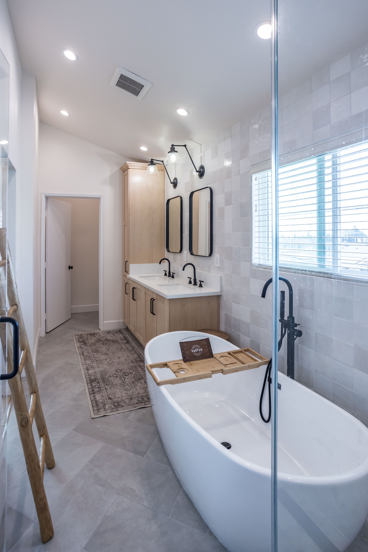
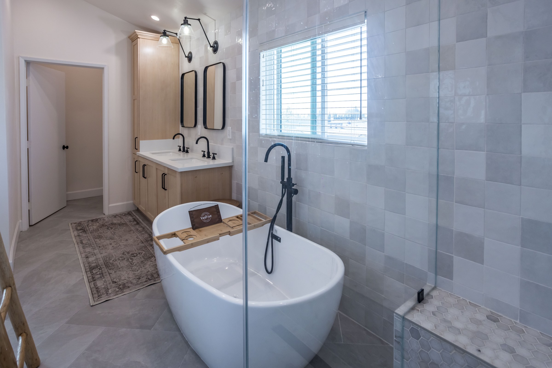
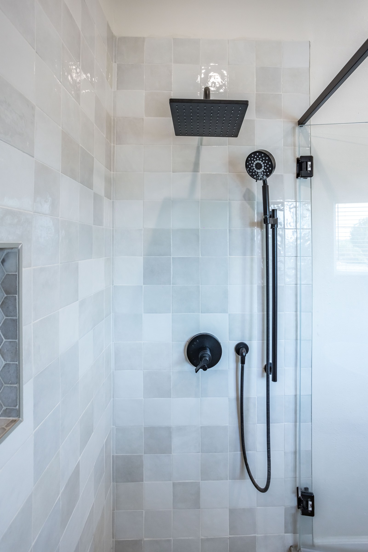
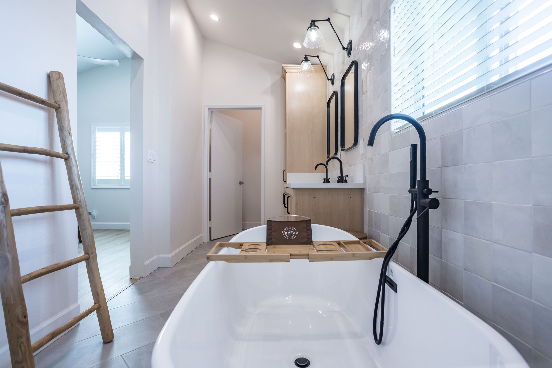
This primary bathroom remodel replaced a dated layout with an open, spa-inspired floor plan built around a freestanding oval soaking tub set beneath a window and a fully glass-enclosed walk-in shower. The shower itself was finished with a soft gray and white square-format tile running from floor to ceiling in a subtle checkerboard pattern, paired with a hexagon marble mosaic shower floor and a matching mosaic-lined niche for storage. A black linear drain and a wall-mounted rain shower head with a separate handheld wand complete the shower package, all in matte black to match the rest of the room's plumbing fixtures.
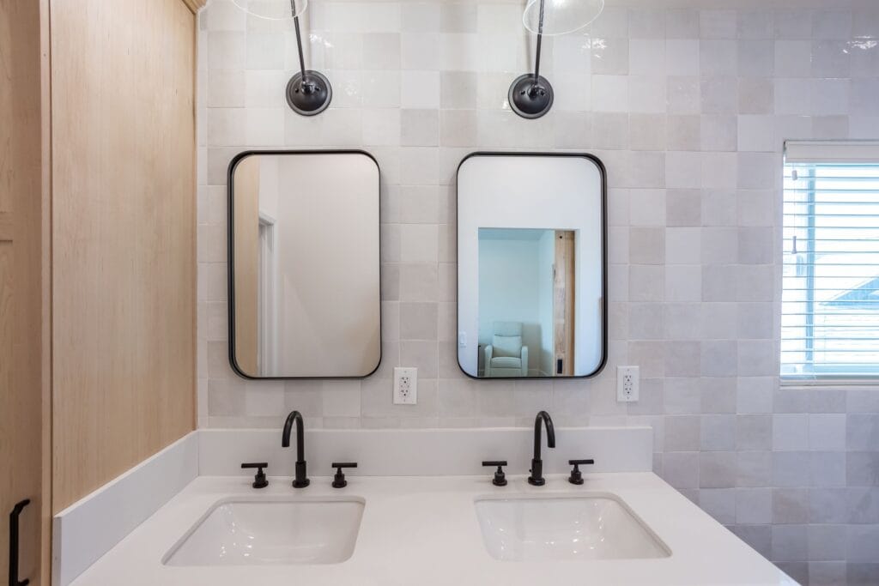
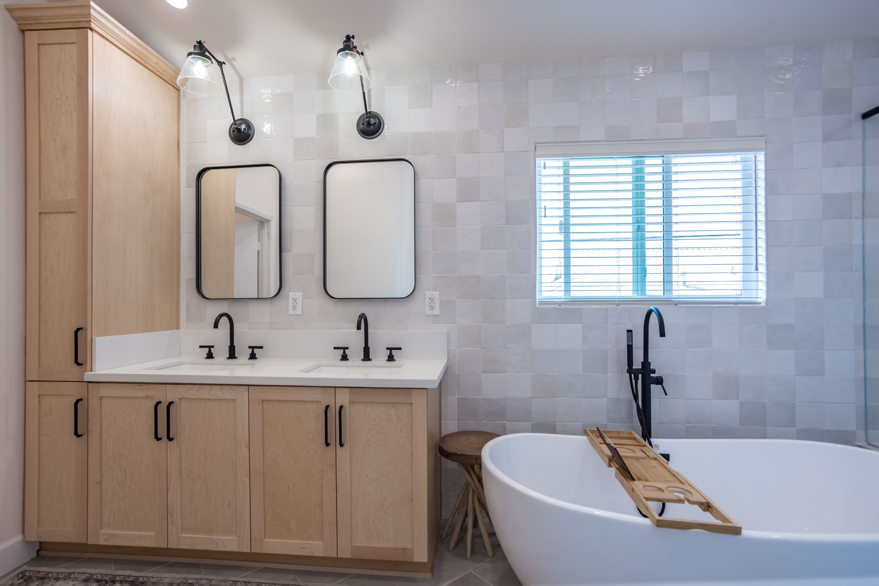
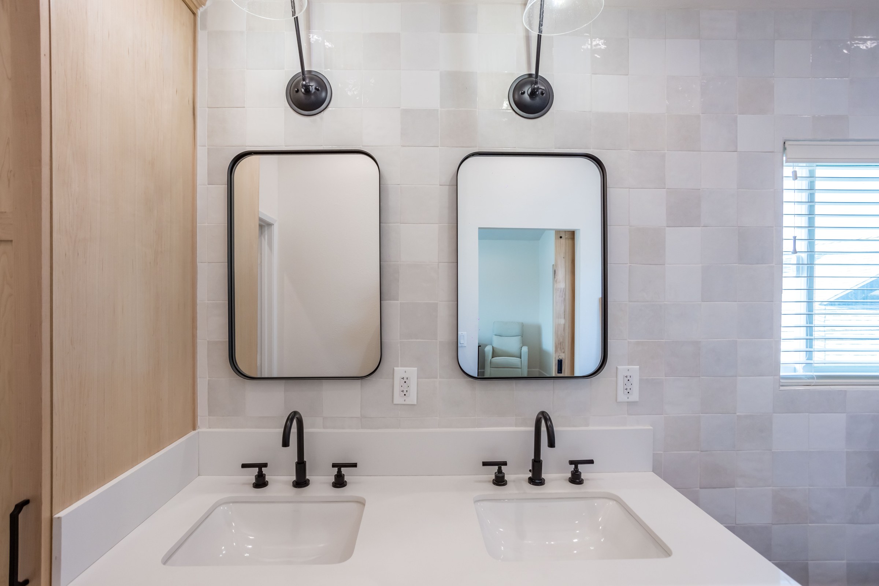
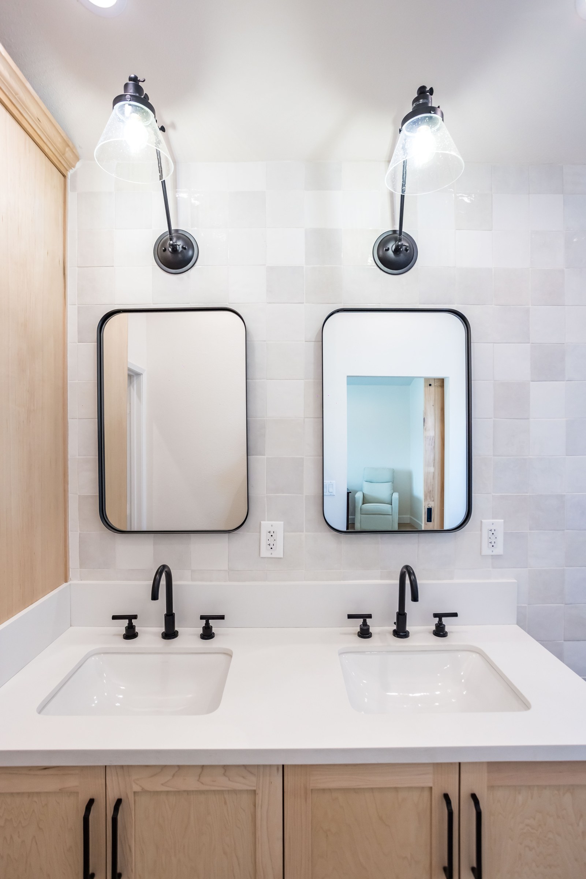
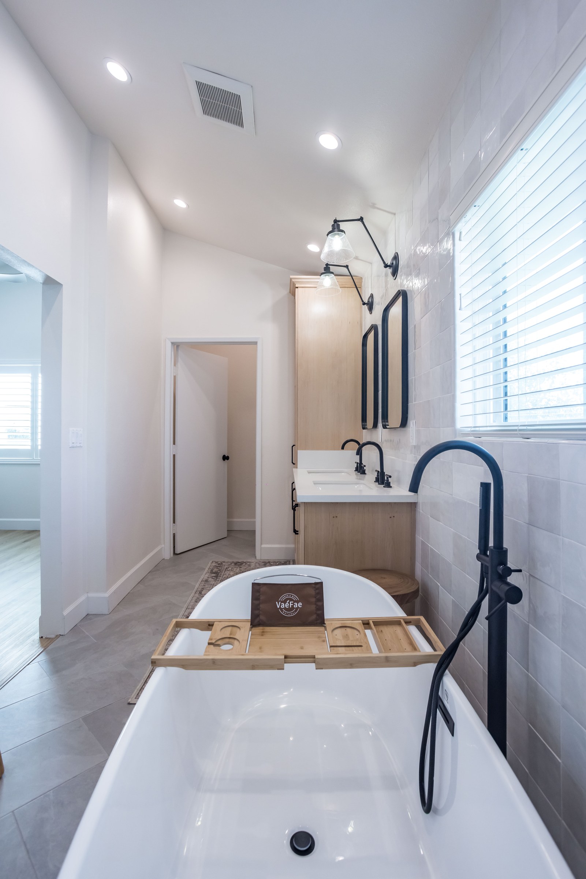
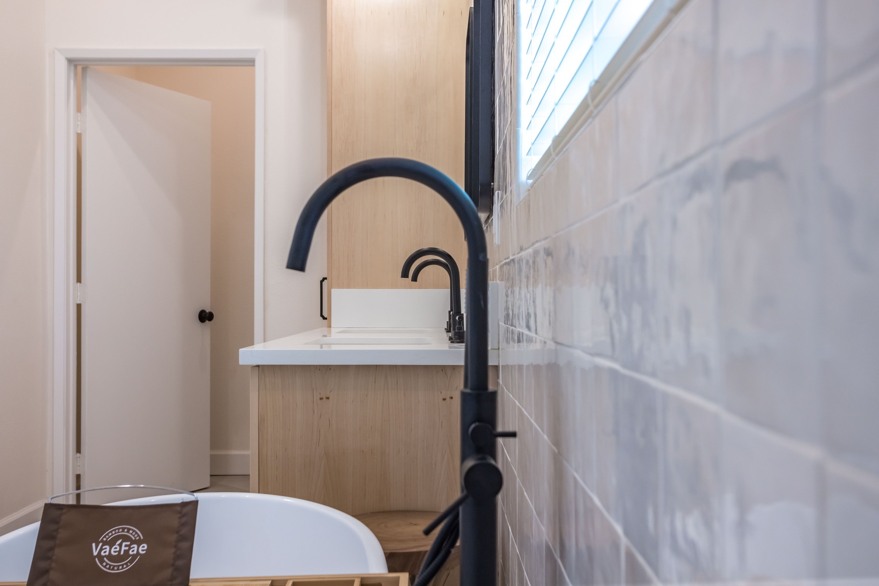
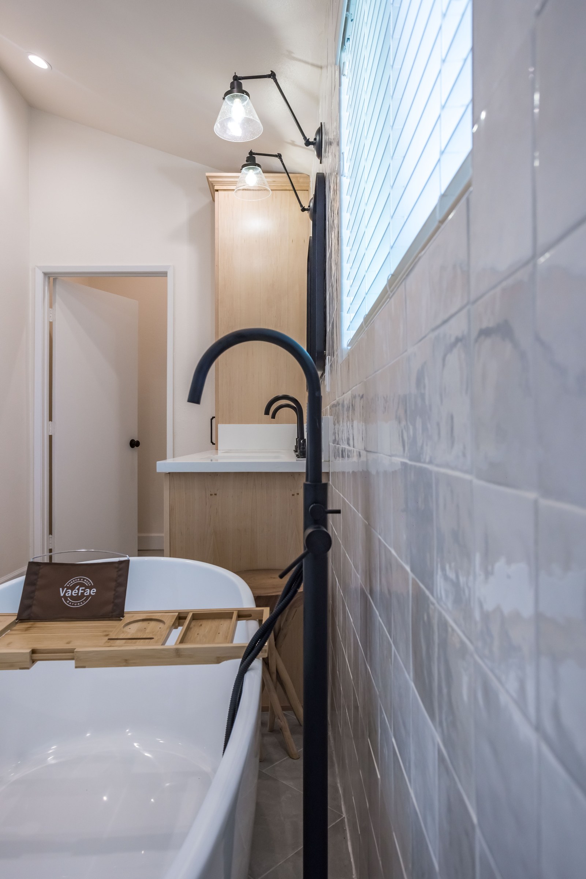
The vanity area was rebuilt as a furniture-style double-sink station in light, unstained wood with shaker-style doors and drawers, black bar pulls, and a white quartz countertop with an undermount sink on each side. Above each sink hangs a round-cornered, black-framed mirror, lit by matte black articulating wall sconces rather than a single builder-grade fixture. A tall matching linen cabinet was added at the end of the vanity run for additional storage, and the floor throughout the room was replaced with large-format gray porcelain tile laid in a diagonal pattern.
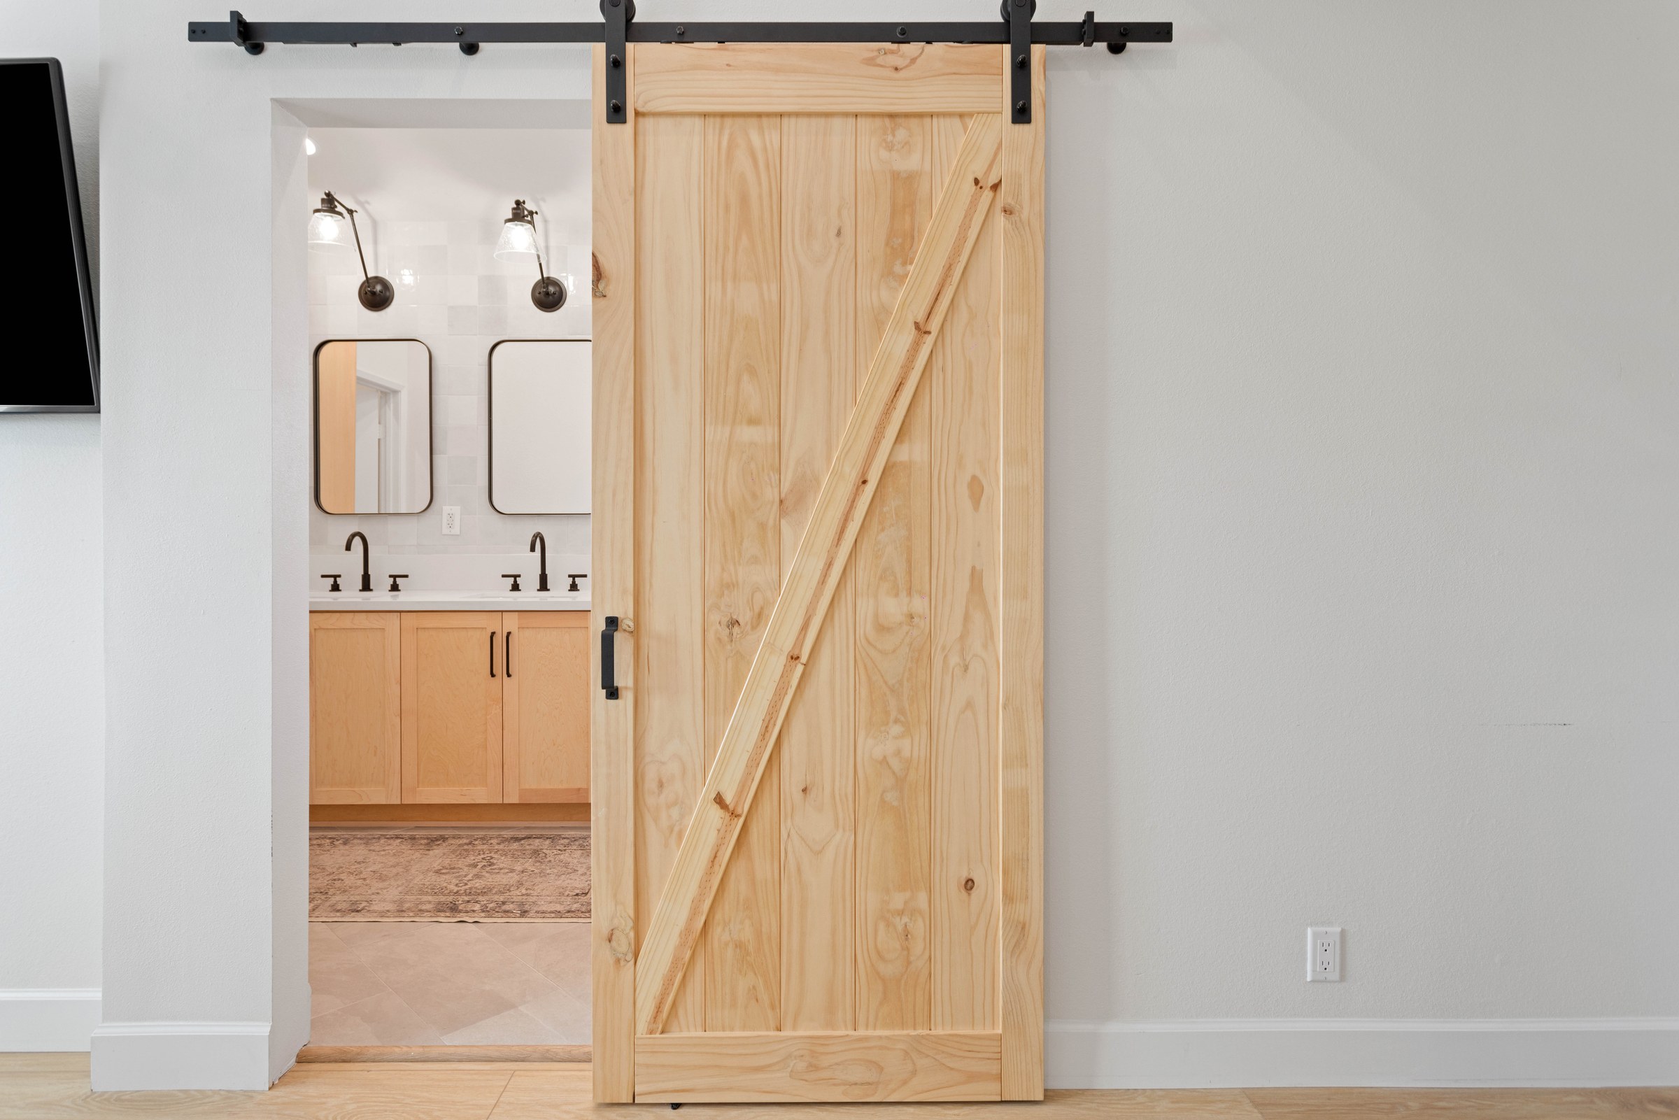
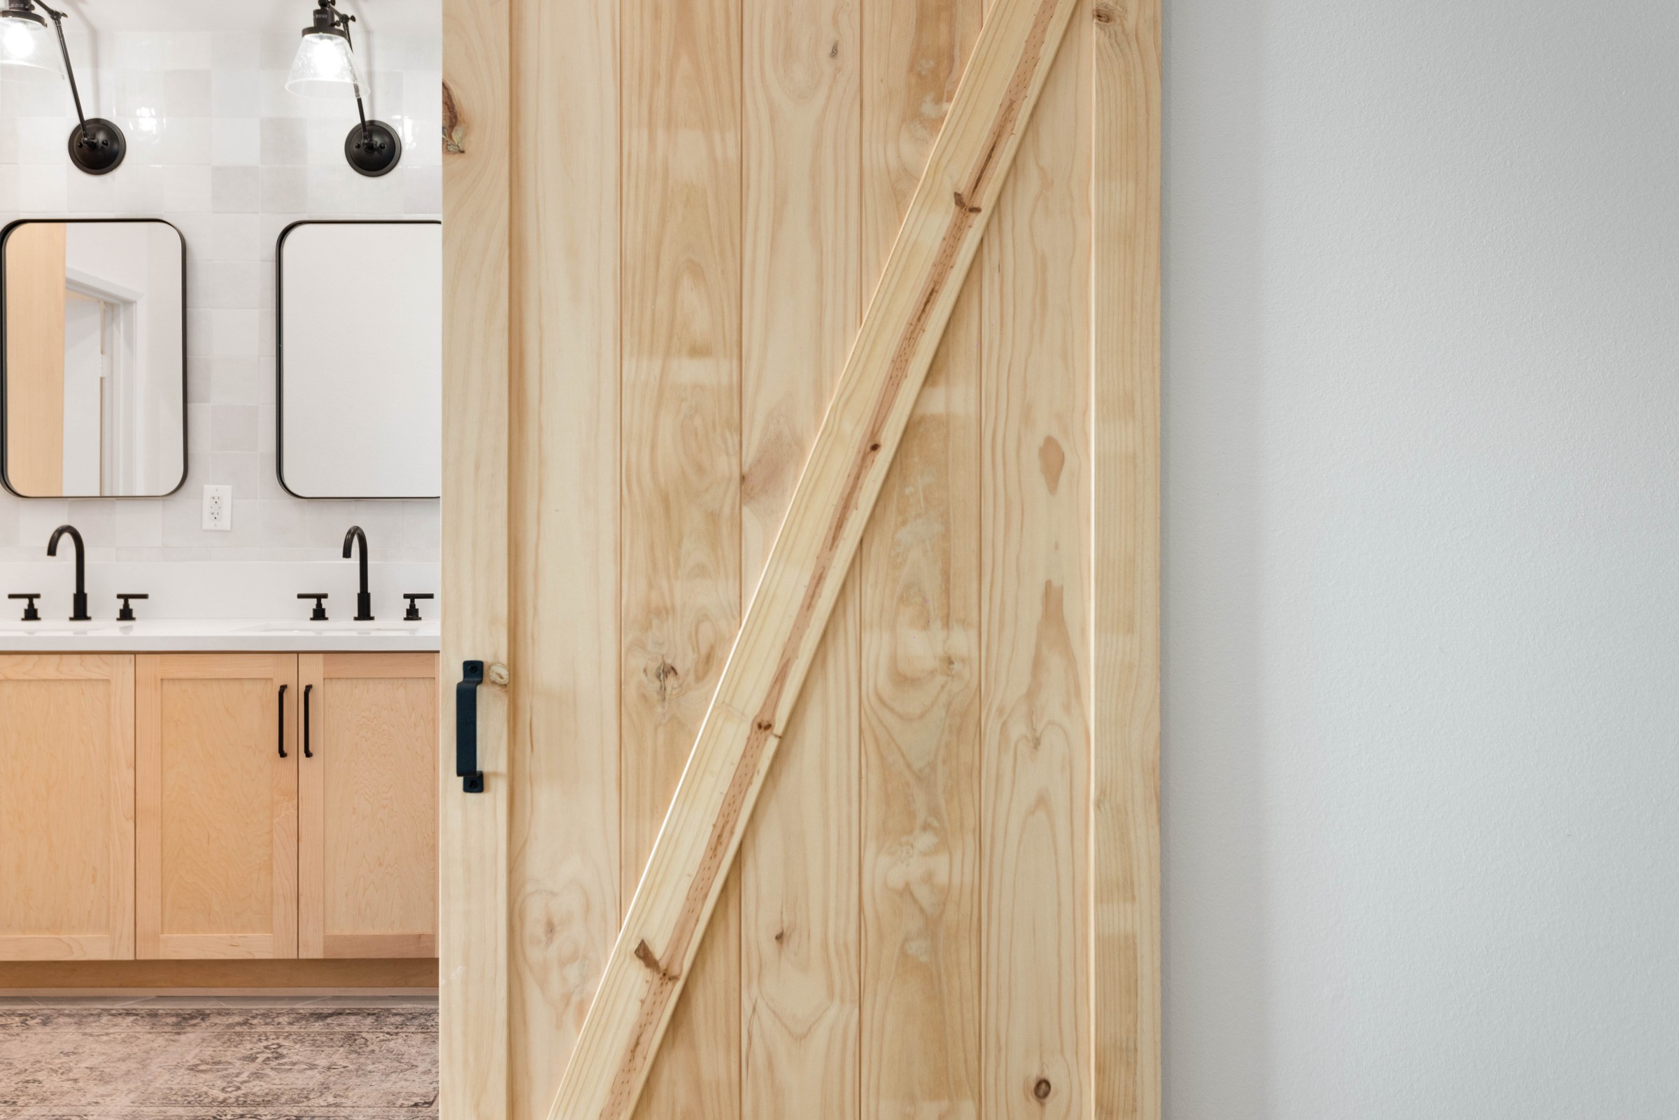
The finishing details carry the same restrained, warm-modern palette through the whole space: a solid wood barn door on black hardware separates the bathroom from the adjoining bedroom, a live-edge wood ladder serves as a towel rack, and a small round wood stool sits beside the tub. Every plumbing fixture in the room — the tub filler, the shower trim, and both sink faucets — was matched in matte black, giving the finished bathroom a cohesive, intentional look from the vanity to the shower.
Freestanding oval soaking tub with floor-mounted matte black tub filler and handheld sprayer
Fully glass-enclosed walk-in shower with floor-to-ceiling square-format tile
Hexagon marble mosaic shower floor and matching tiled storage niche
Matte black rain shower head with handheld wand and linear shower drain
Furniture-style double-sink vanity in light wood with shaker doors and black hardware
White quartz vanity countertop with undermount sinks and matte black faucets
Round black-framed mirrors with matte black articulating wall sconces
Solid wood sliding barn door on black hardware separating bath from bedroom