Detached Room Addition with Full Kitchen, Bath and Living Suite
A free-standing addition gives this property a complete second living space — open kitchen and living area, a bedroom, and a curbless walk-in shower bath — built under its own vaulted, beamed roofline and linked to the main house by a covered walkway.
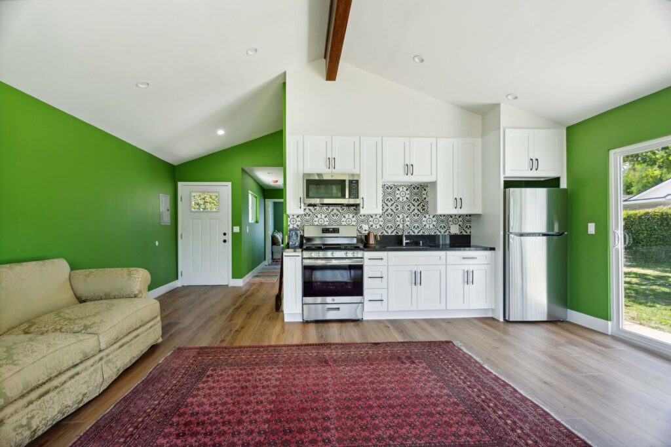
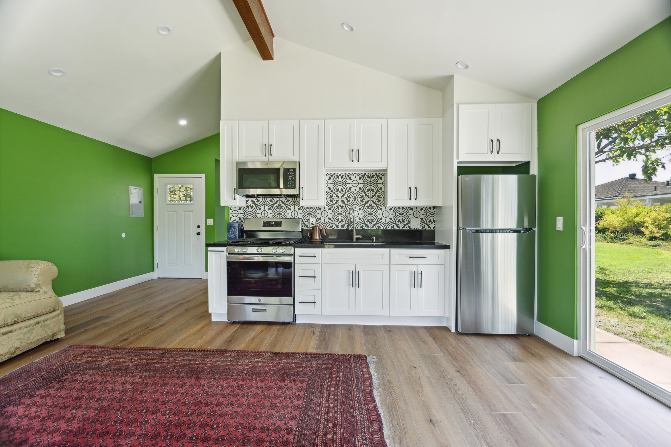
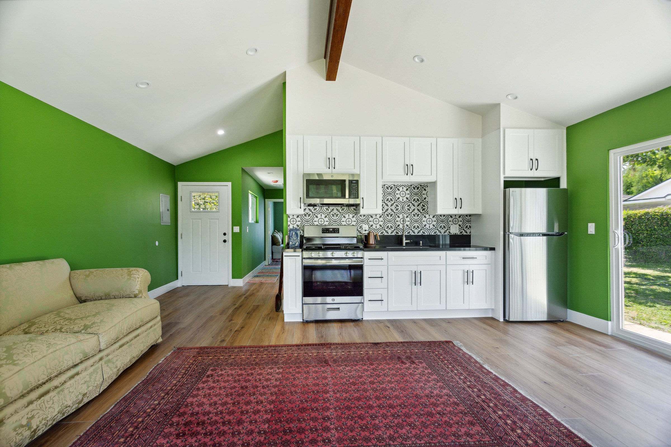
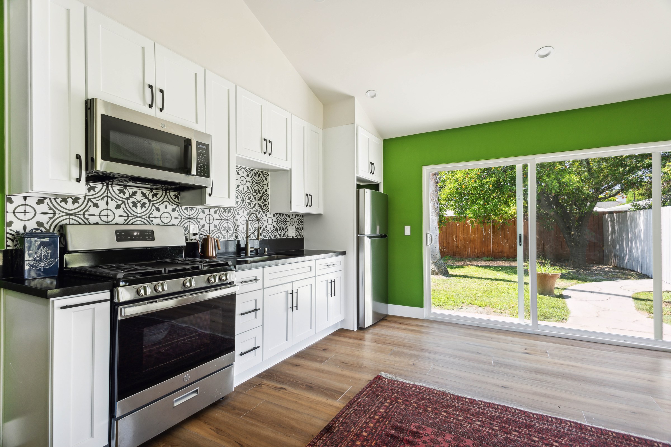
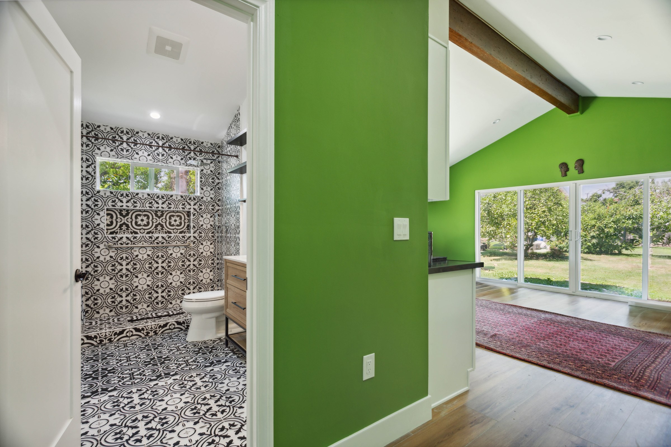
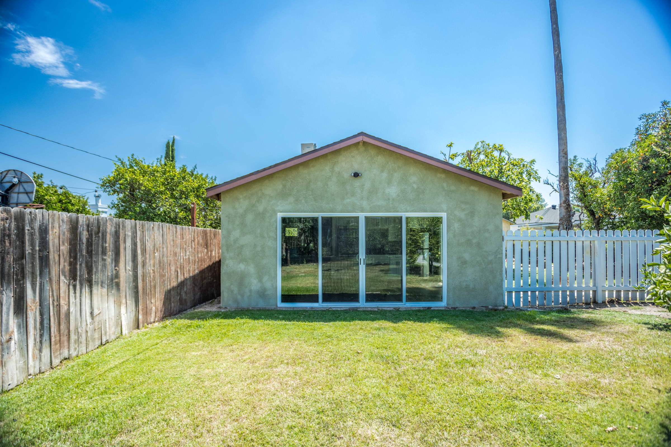
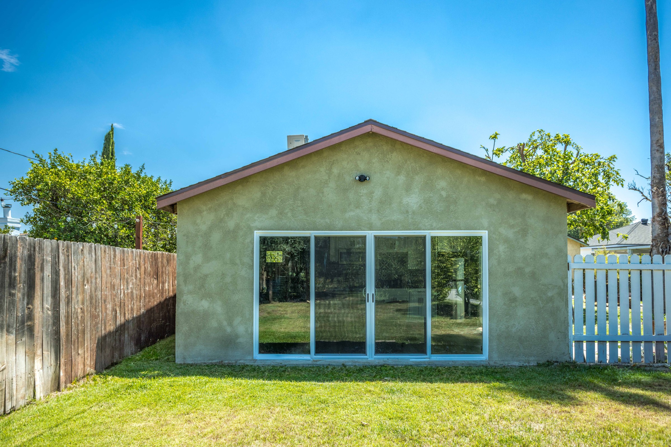
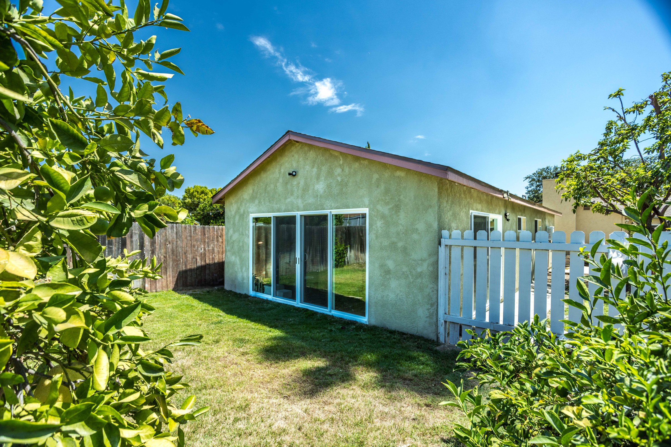
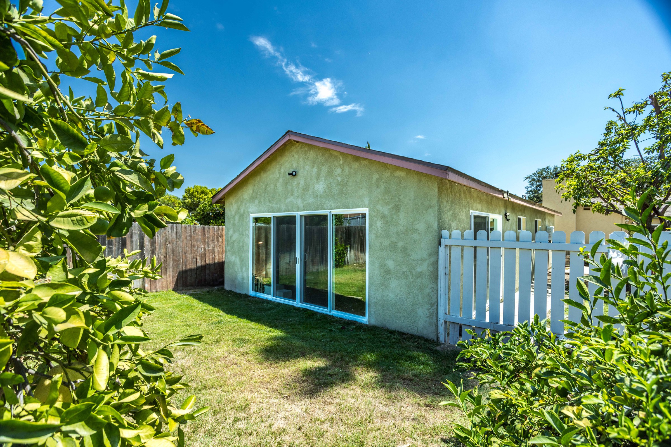
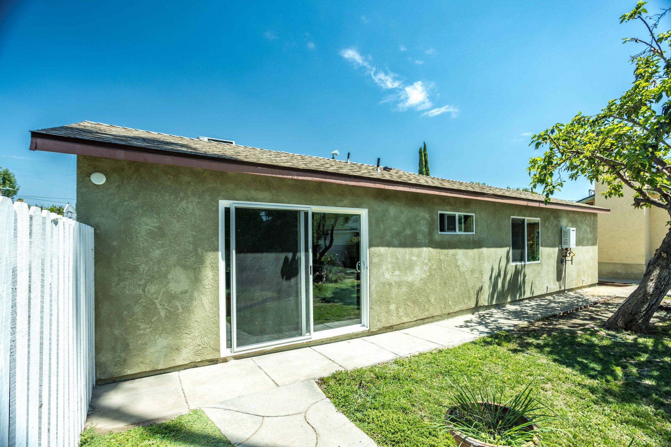
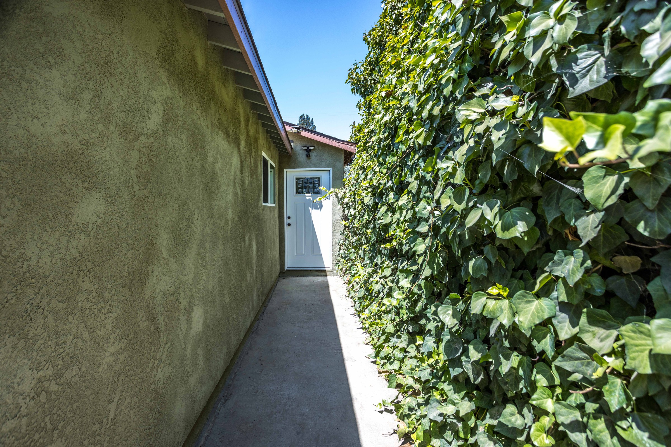
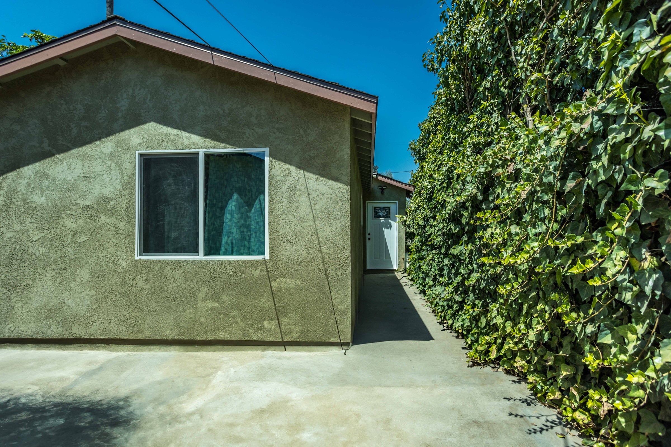
This project added a fully self-contained, detached living structure to the property rather than a simple bump-out — a stand-alone building with its own stucco exterior and gable roofline, set apart from the main house and reached by a covered concrete walkway bordered by a mature ivy hedge and picket fence. Inside, the addition opens into one continuous space under a vaulted ceiling with an exposed wood beam, giving what would otherwise be a compact footprint a much larger sense of volume. Wide-plank, wood-look flooring runs throughout, and a bank of multi-panel sliding glass doors floods the room with light and opens directly onto the backyard lawn.
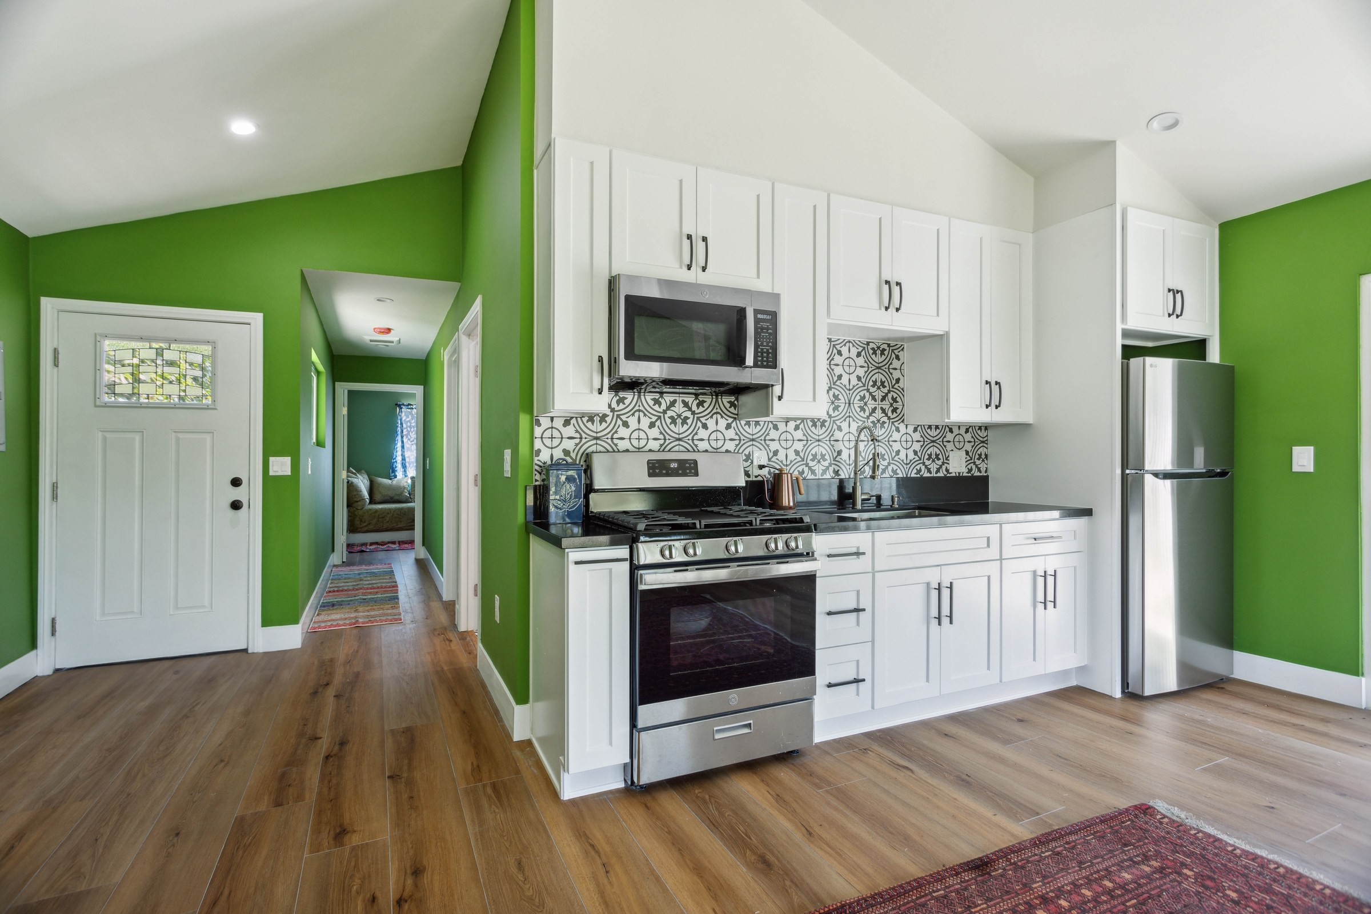
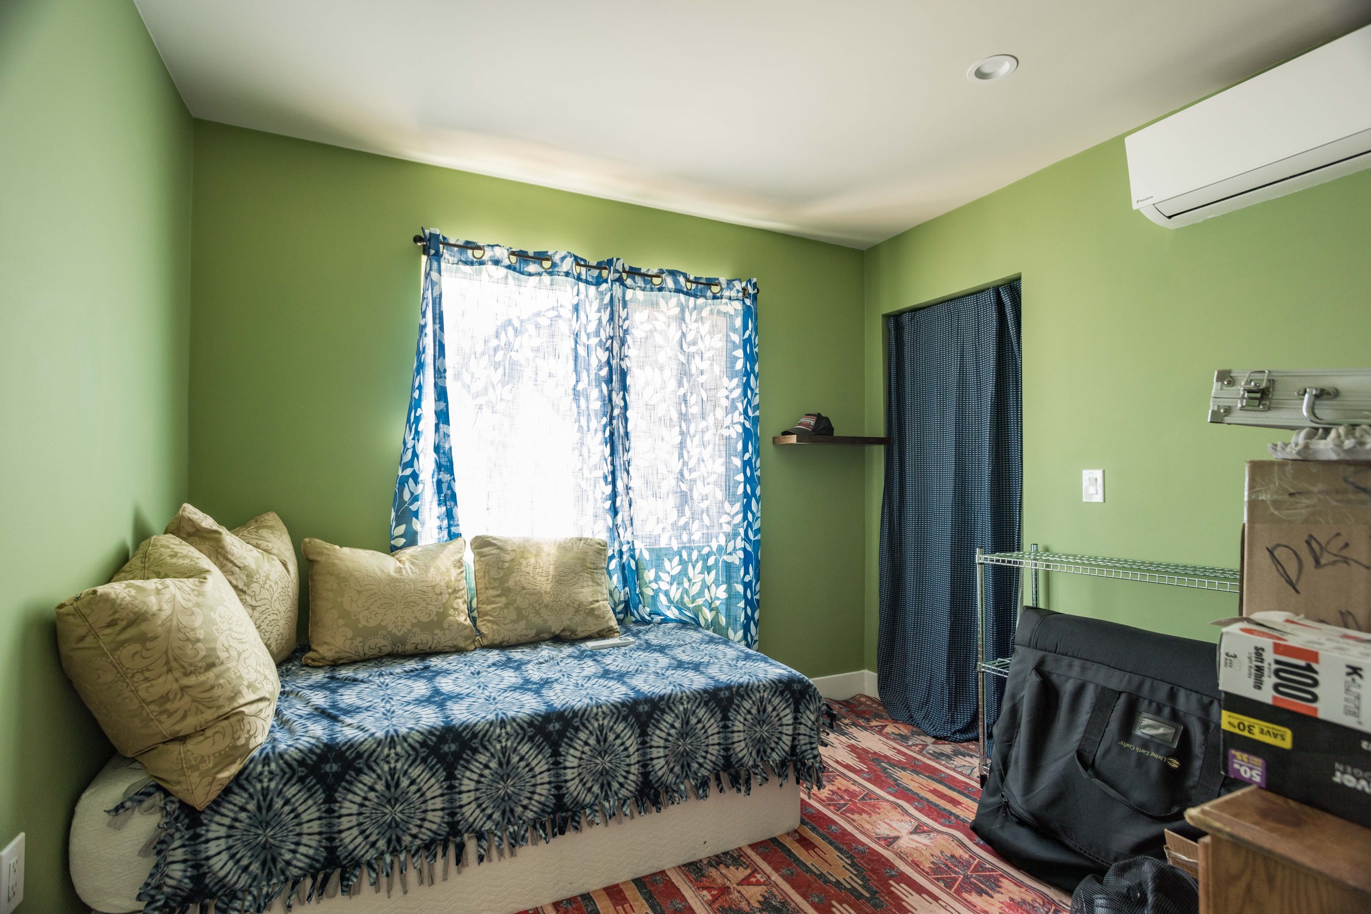
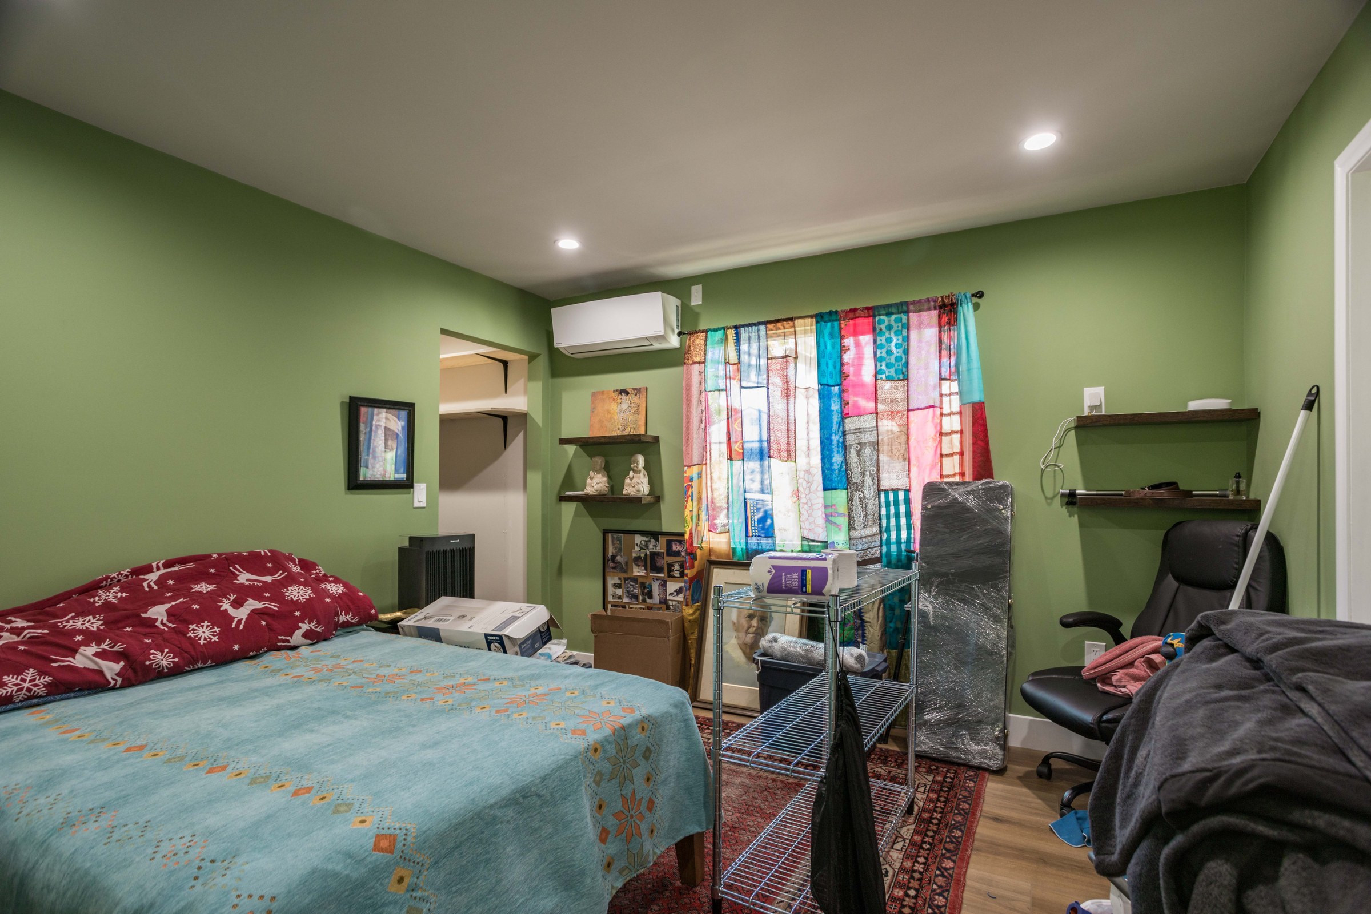
The kitchen anchors the main room: white shaker cabinetry with matte black bar-pull hardware, dark quartz or granite countertops, and a black-and-white patterned cement tile backsplash that runs the full height of the cooking wall, including a niche behind the range. Stainless steel appliances — a GE gas range, GE over-range microwave, and LG top-freezer refrigerator — complete the layout, all set against bold Kelly-green accent walls that carry through the living area and into the adjoining bedroom, where a Daikin ductless mini-split handles heating and cooling independent of the main house.
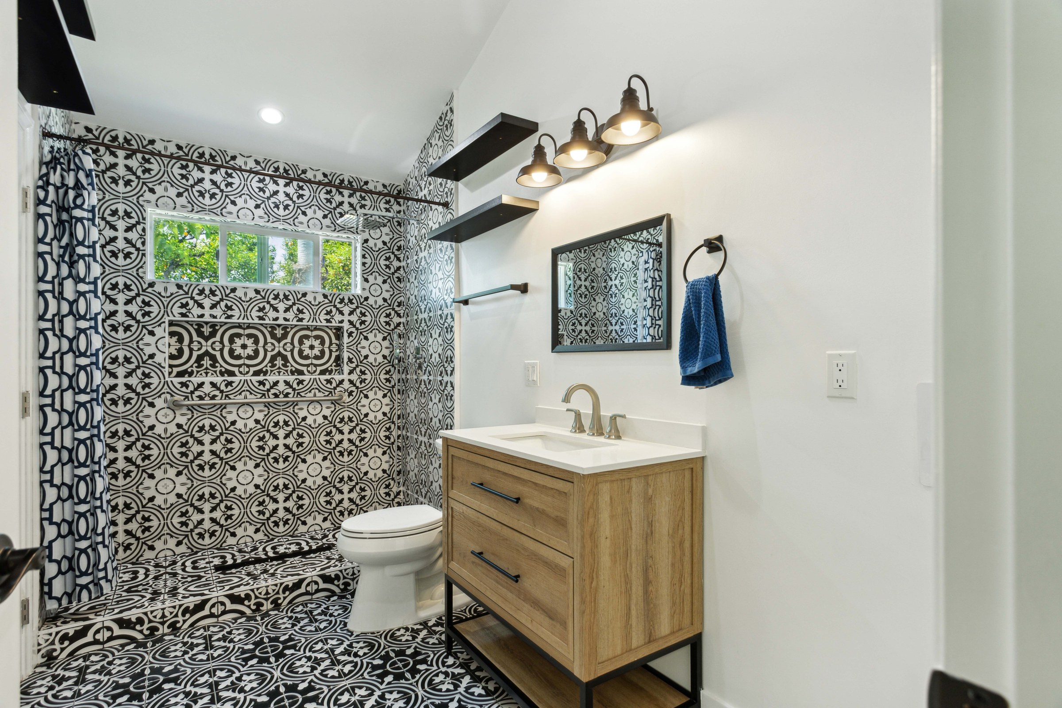
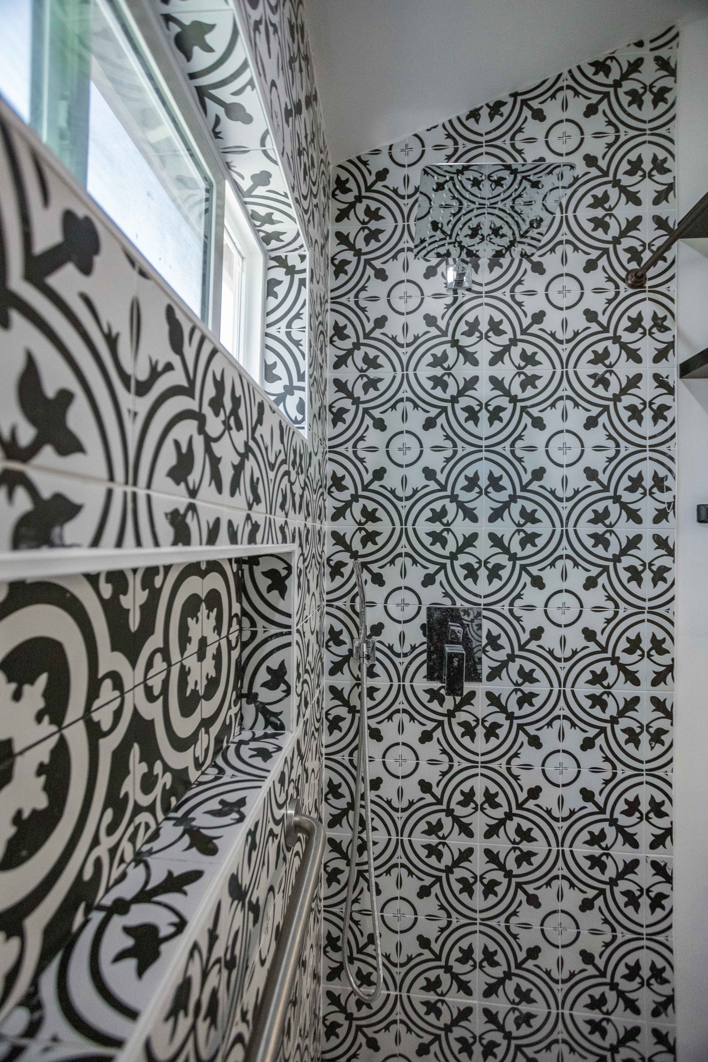
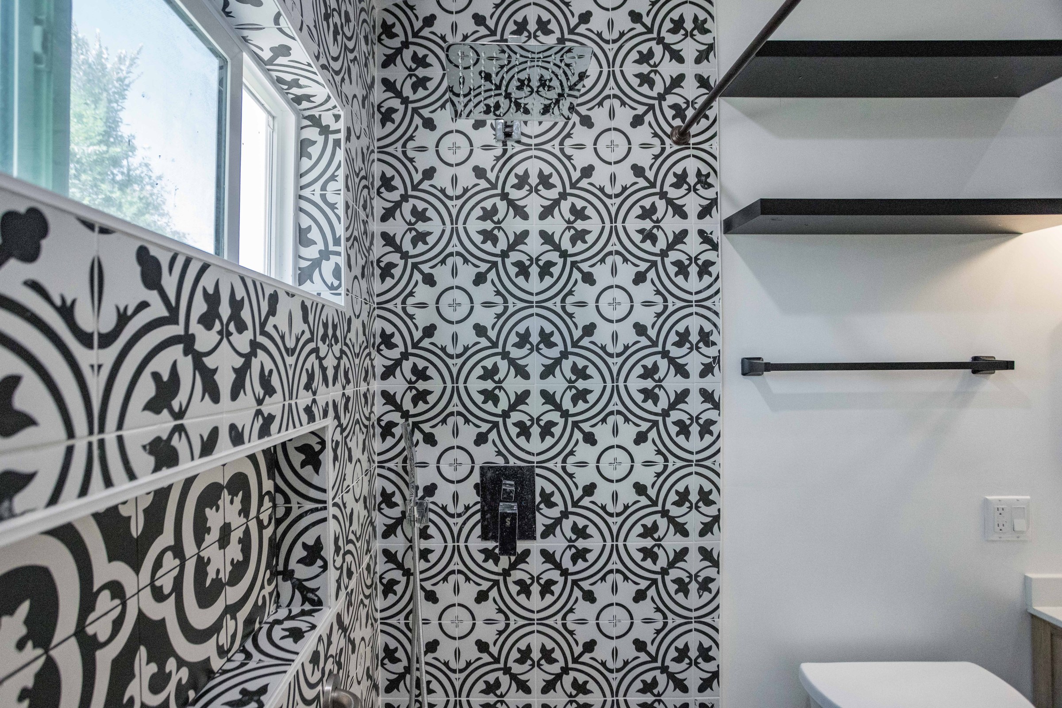
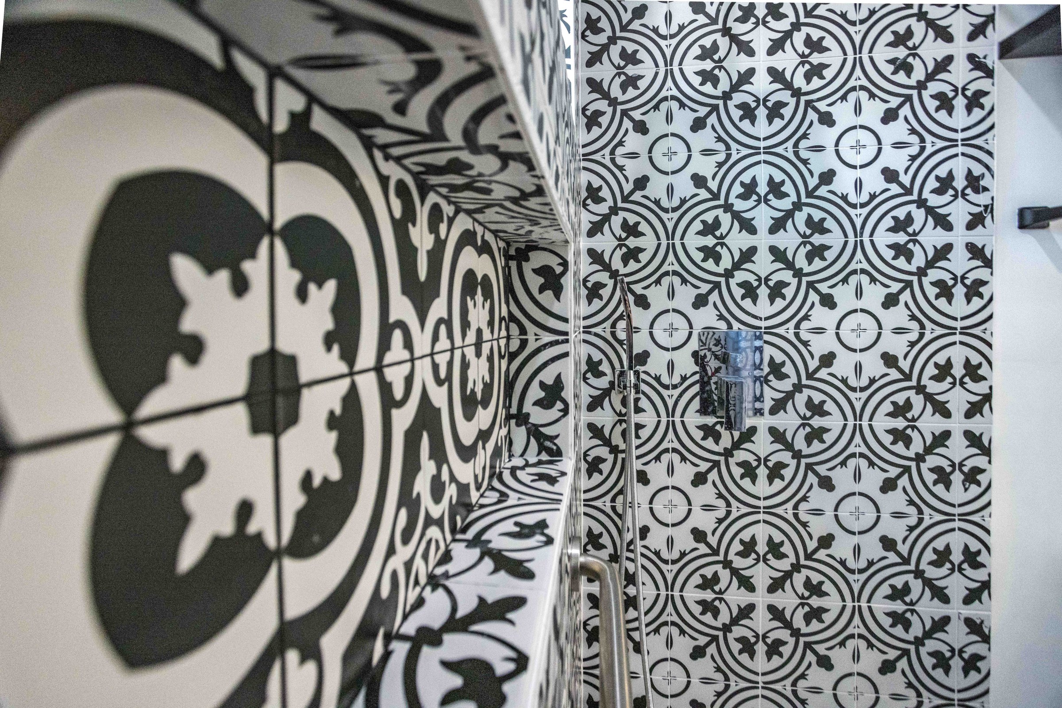
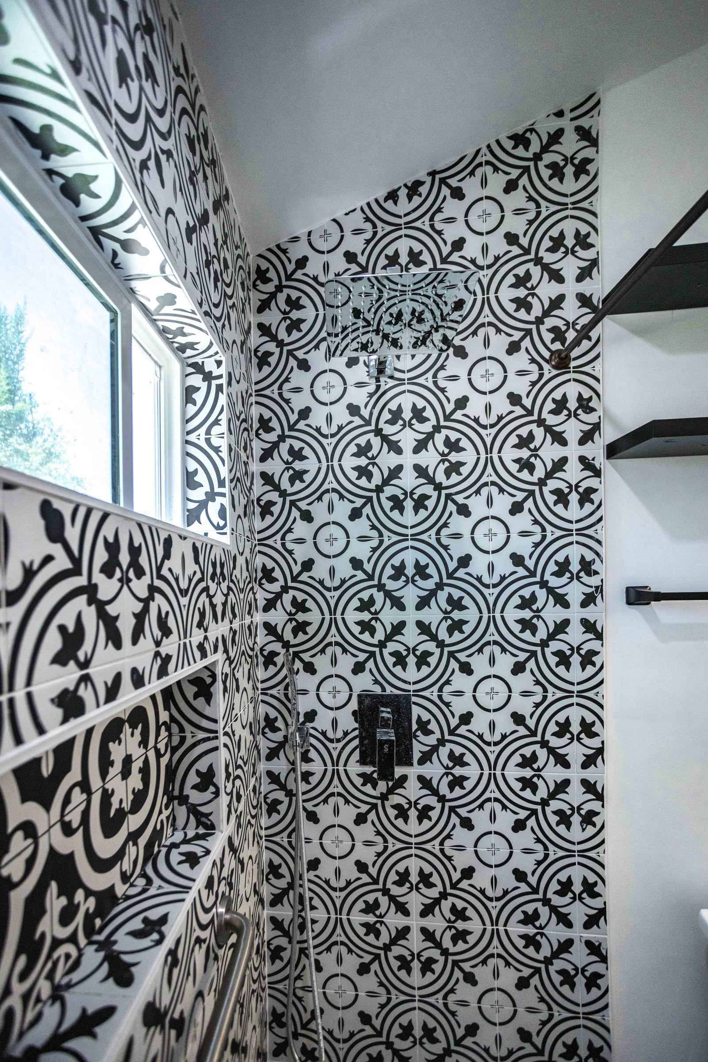
The bathroom continues the same confident material choices at a smaller scale: the same black-and-white Moroccan-pattern cement tile covers the floor and wraps up the walls of a curbless, step-free walk-in shower with a rain shower head and a separate handheld unit on a bar. A light wood vanity with a white quartz top and undermount sink, a black-framed mirror, floating black wood shelving, and matte black towel bars and hardware finish the room. Together, the kitchen, living area, bedroom, and bath make this addition function as a genuine second unit on the property — the kind of flexible space suited to multigenerational living, long-term guests, or a private home office and studio.
Detached, free-standing structure with new stucco exterior and gable roof
Vaulted ceiling with exposed structural wood beam
White shaker cabinetry with matte black hardware
Black-and-white Moroccan-pattern cement tile backsplash and full bathroom tile treatment
Stainless steel GE range and microwave, LG refrigerator
Curbless walk-in shower with rain shower head and handheld sprayer
Wood vanity with white quartz top and undermount sink
Multi-panel sliding glass doors opening to the backyard