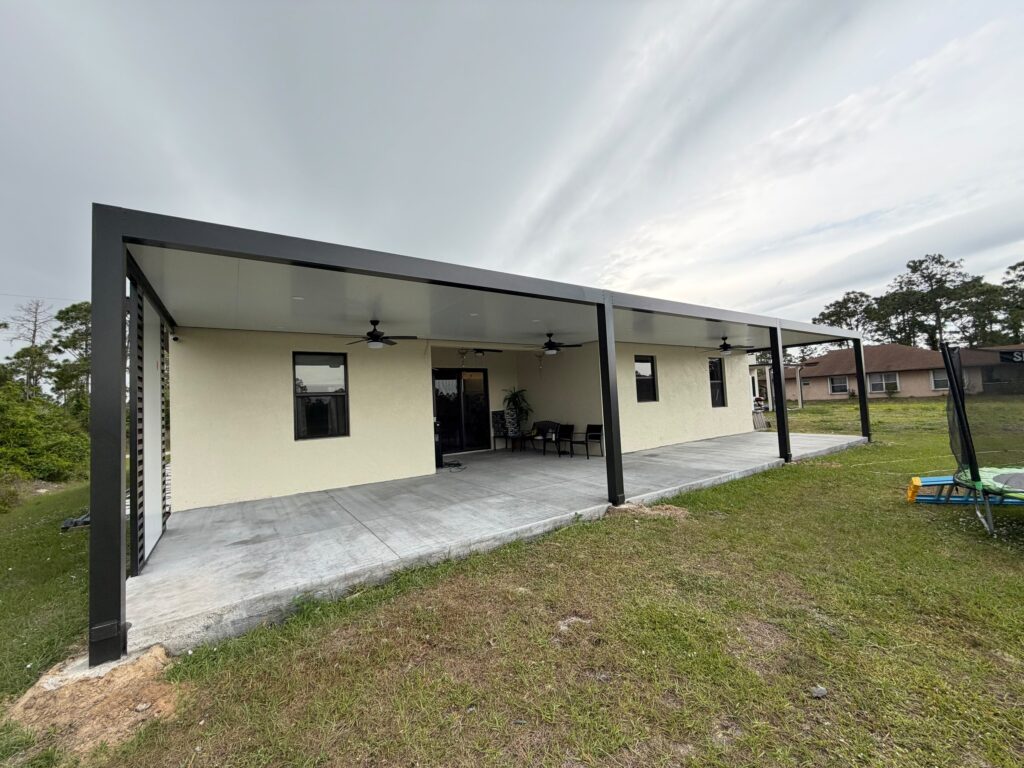
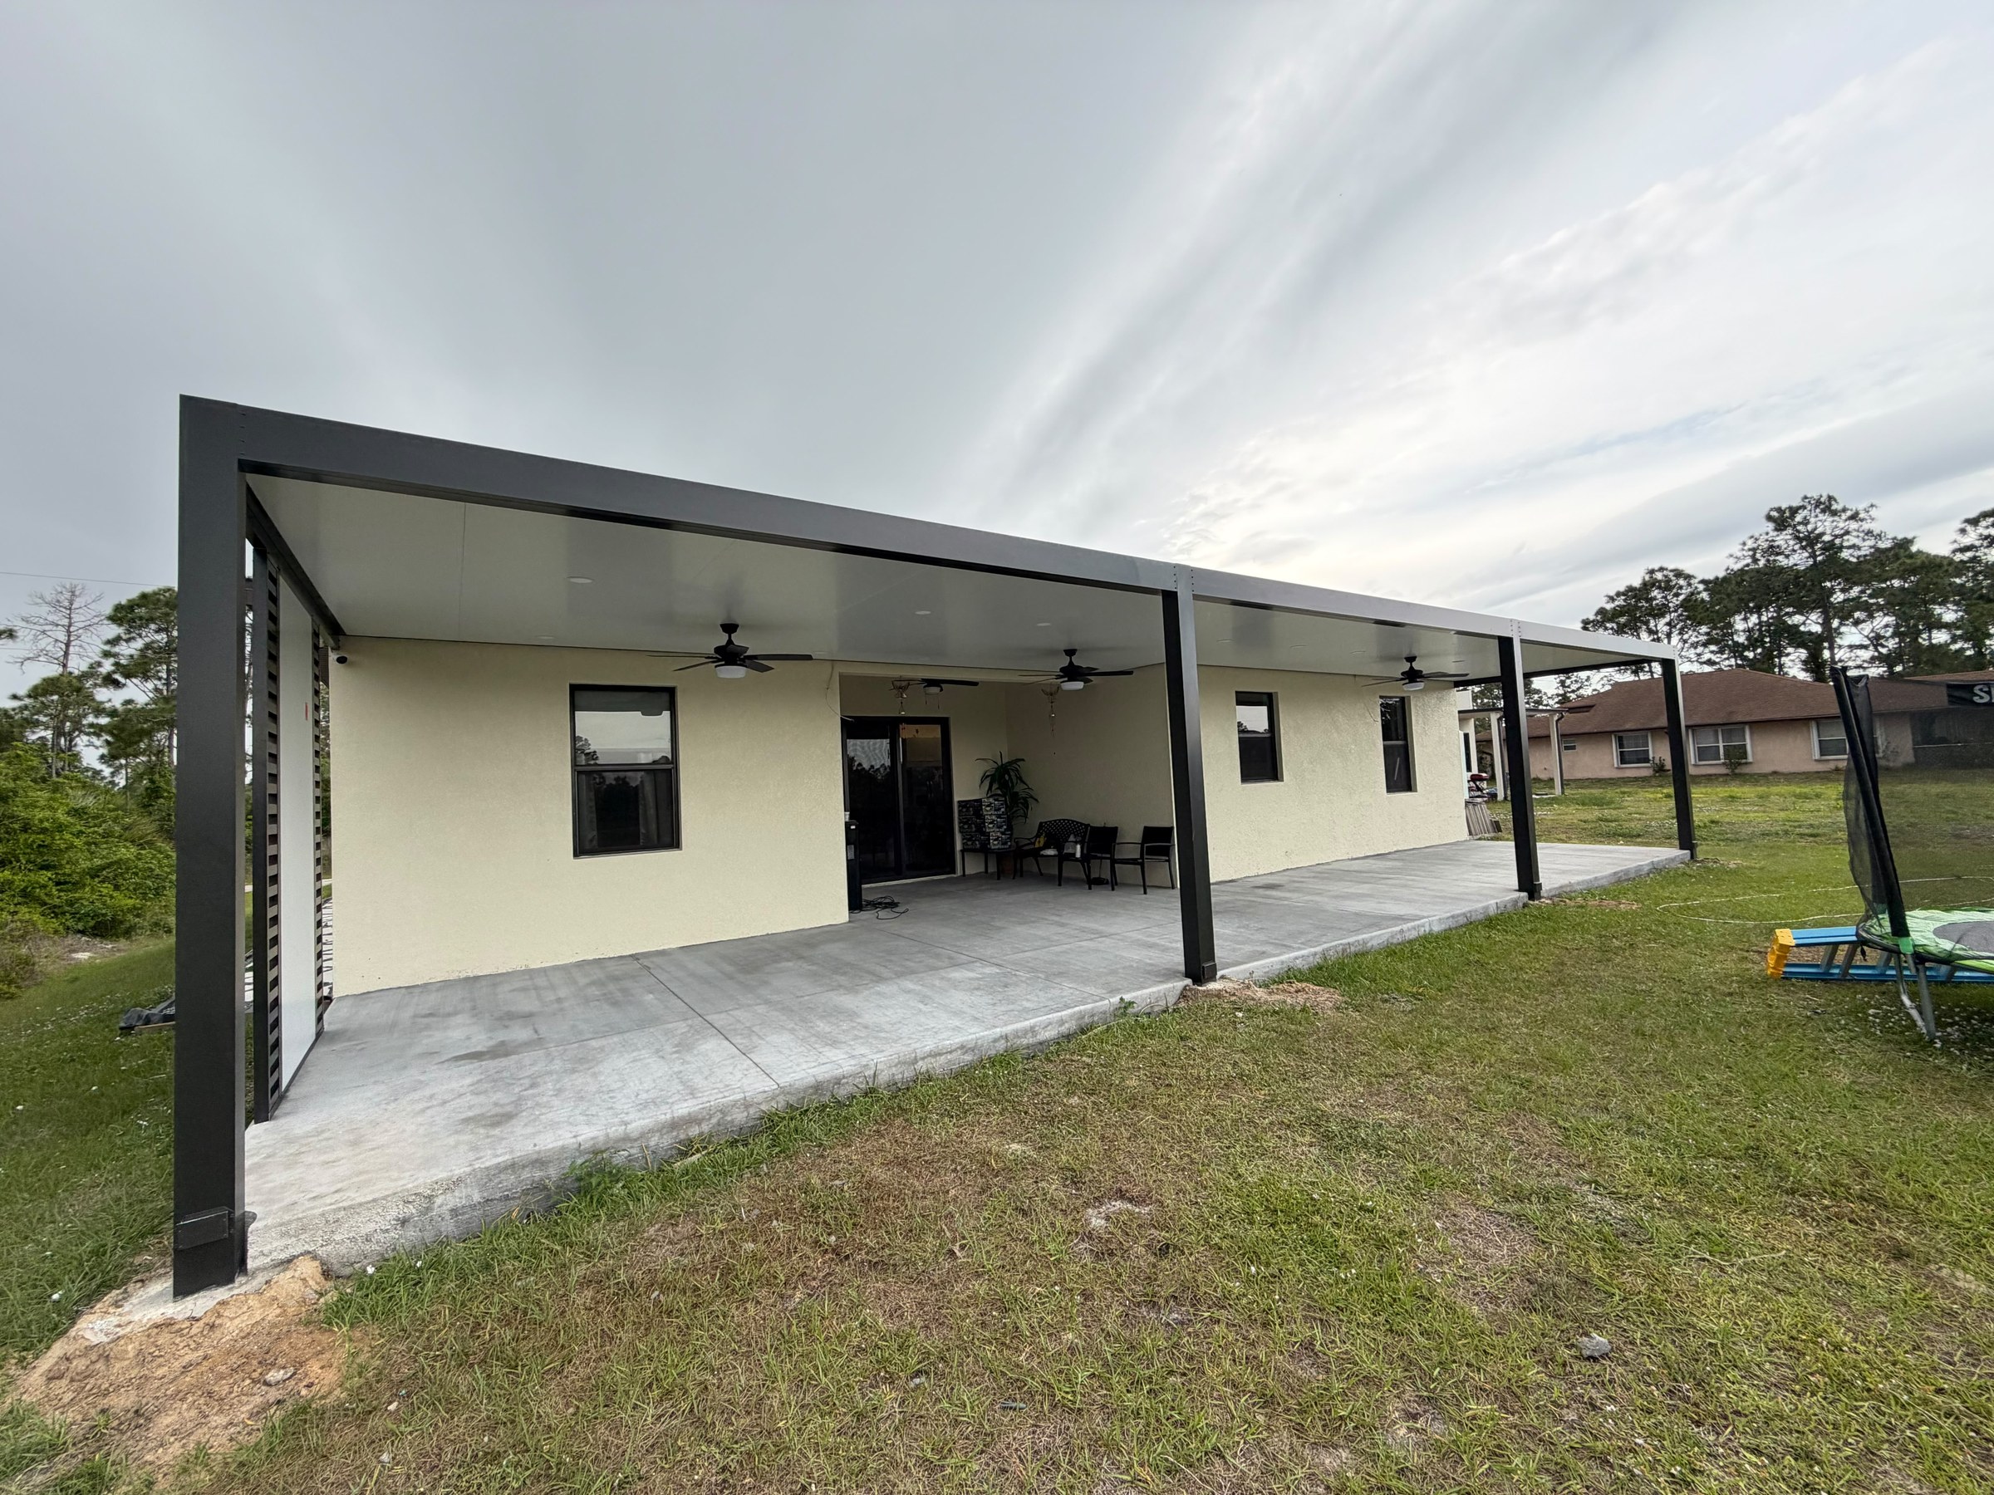
A solid-roof aluminum patio cover now runs the full length of this South Florida home's rear elevation, turning a bare exterior wall into a shaded, fan-cooled outdoor room.
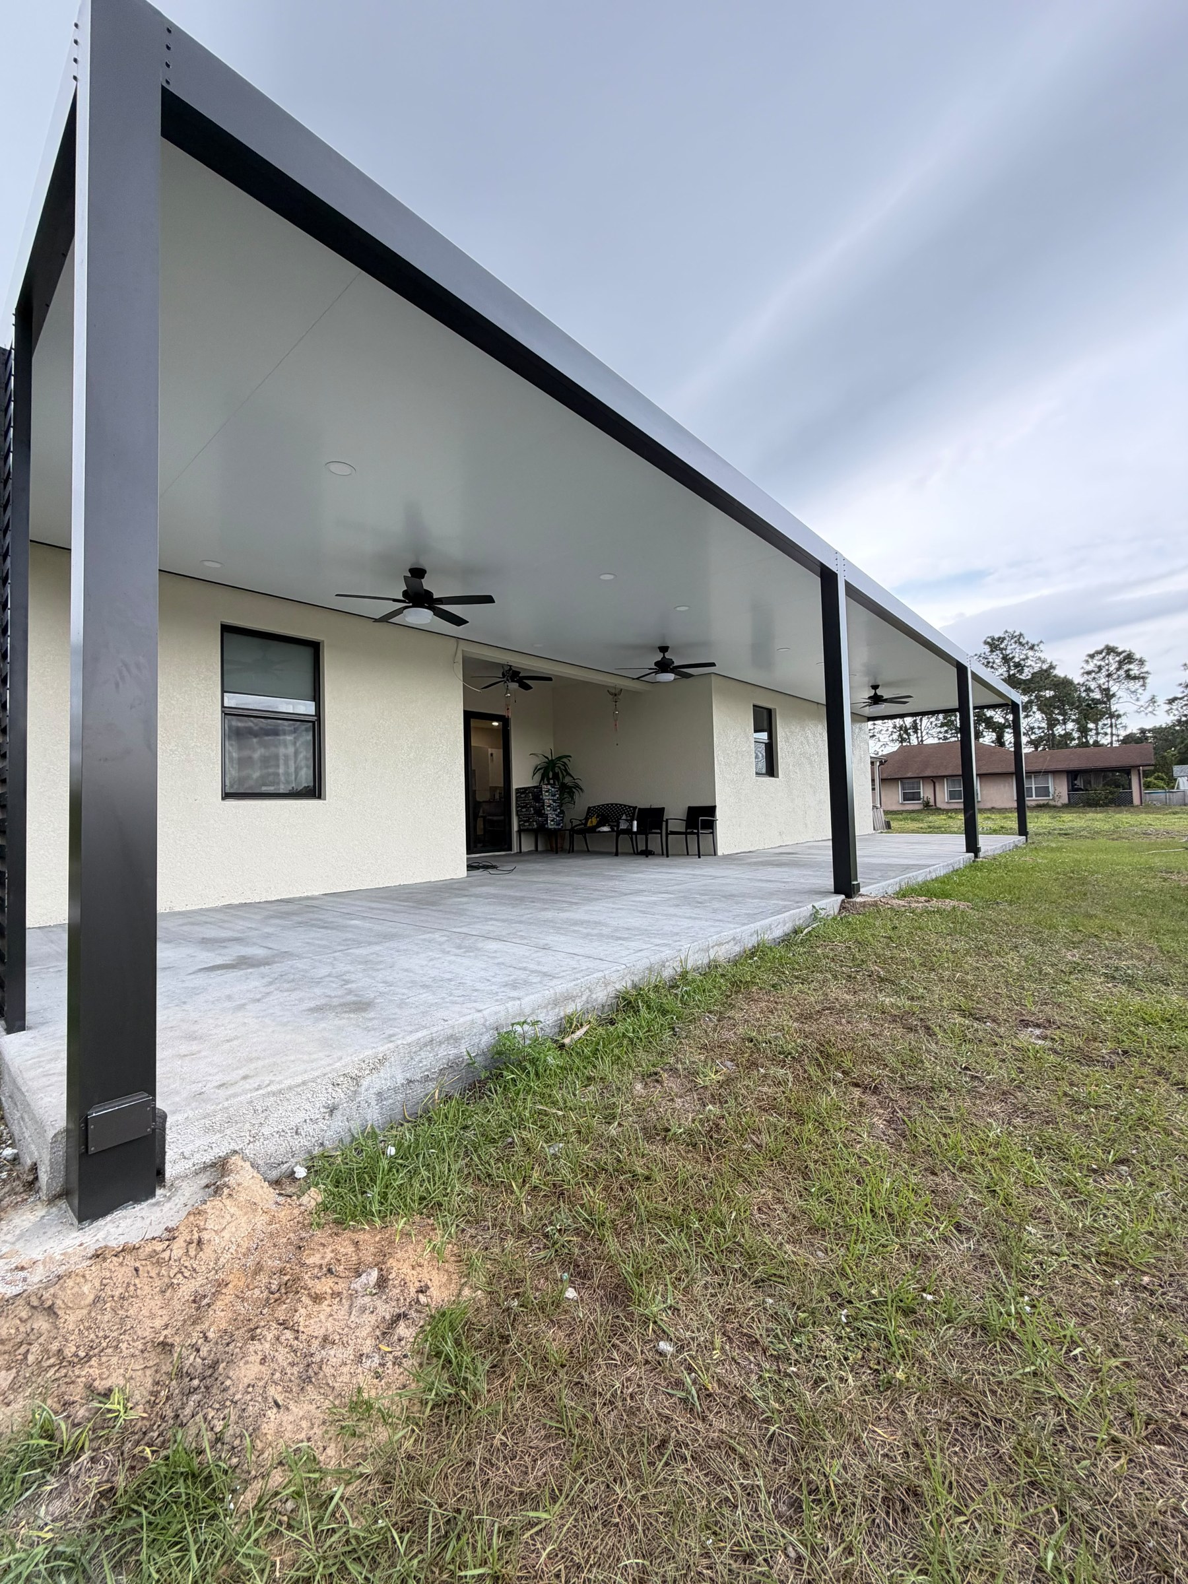
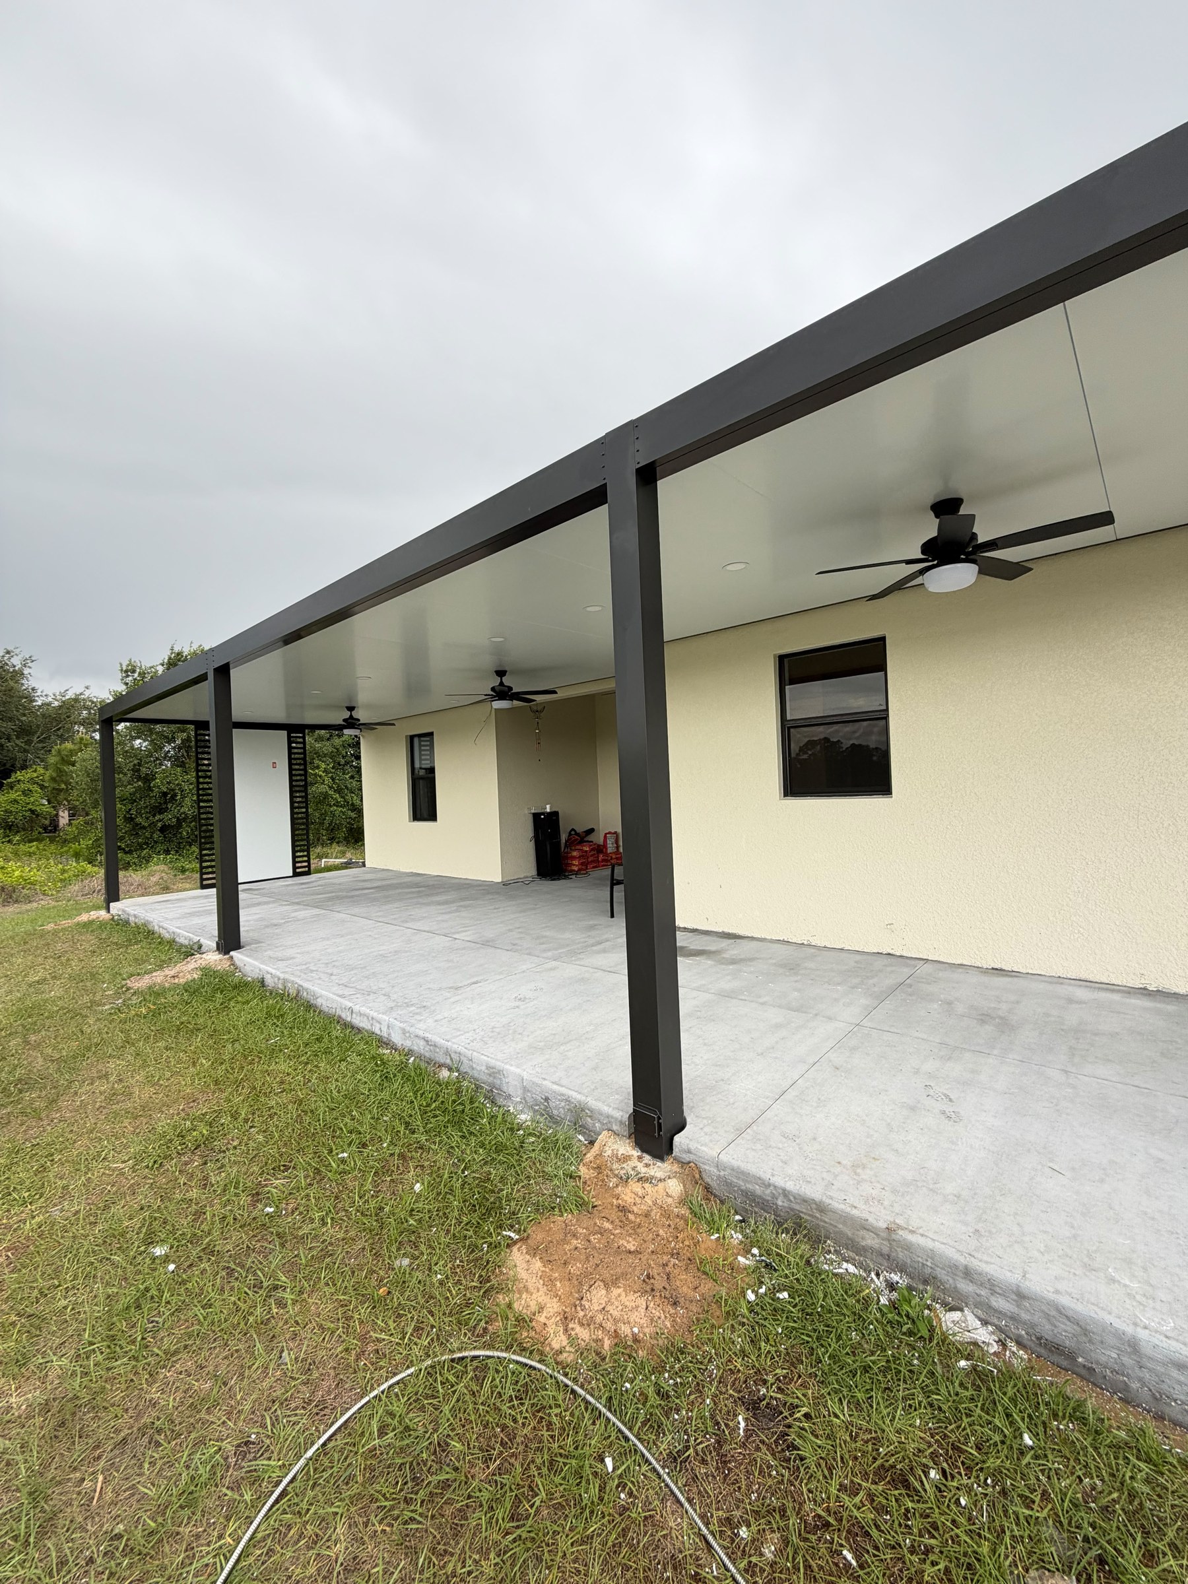
This South Florida home received a full-length aluminum patio cover that runs the entire depth of the rear elevation, from one end of the house to the other. The structure is framed in heavy-gauge square aluminum posts and beams finished in a dark bronze/black powder coat, set on freshly poured concrete footings that anchor the cover well beyond the original edge of the house.
The roof is a solid, flat insulated panel system rather than an open lattice, giving the underside a clean, finished ceiling look. Recessed can lights are built into the panel soffit along its length, paired with black ceiling fans spaced at regular intervals to keep the covered patio comfortable through South Florida's heat and humidity. Underneath it all, a newly poured concrete slab extends the full footprint of the cover, tying the new hardscape directly into the home's existing rear patio.
The dark aluminum framing was matched to the home's window and door trim for a cohesive look, and the open sides keep the space fully usable as a shaded outdoor living area, already furnished here with wicker seating and a potted plant near the sliding glass door. Spanning the full length of the house, the finished cover reads as a genuine outdoor room rather than a small accent structure.
Full-length solid aluminum patio cover spanning the entire rear of the home
Heavy-gauge square aluminum posts and beams in a dark bronze/black powder-coat finish
Solid, flat insulated roof panels for a clean, finished ceiling appearance (not open lattice)
Recessed can lighting integrated into the roof panel soffit
Multiple black ceiling fans spaced along the length of the cover
Newly poured, broom-finished concrete patio slab beneath the structure
Framing finish coordinated with the home's dark window and door trim