Detached Garage Converted into a Full Studio Living Suite
A detached garage was rebuilt from the studs out into a fully livable studio suite — complete kitchen, laundry, bedroom with walk-in closet, en-suite bath, and a powder room — turning unused storage space into finished square footage.
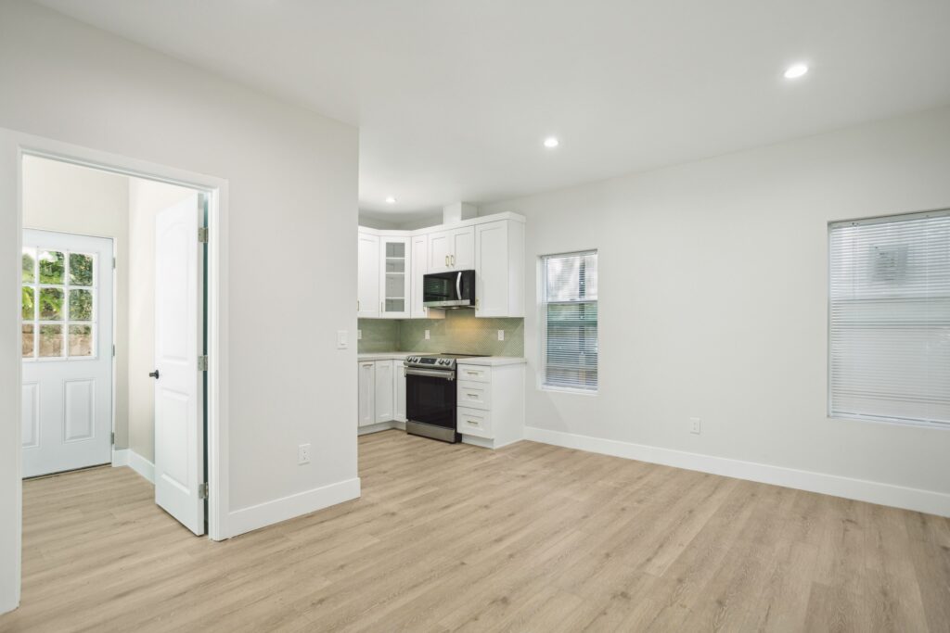
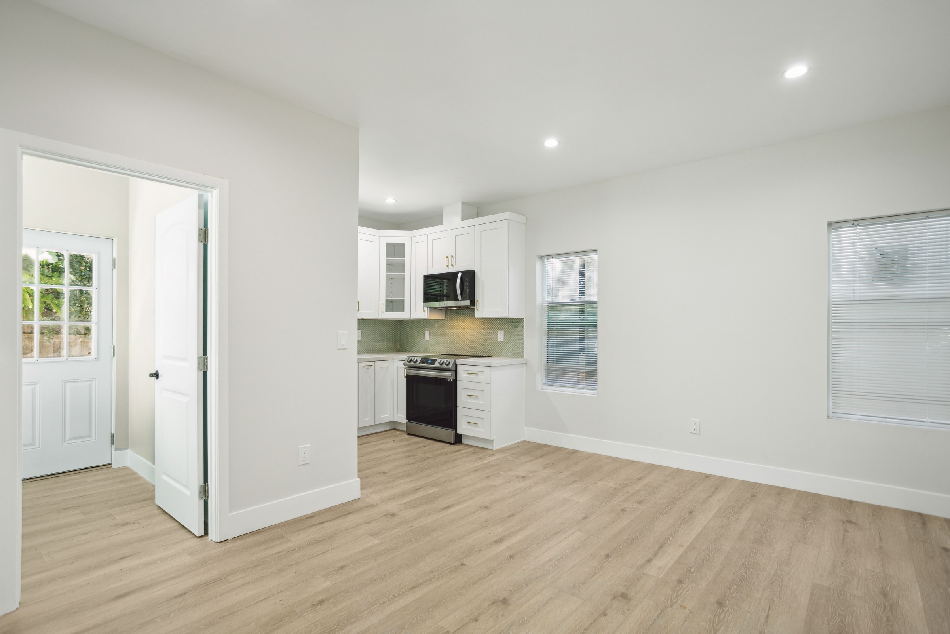
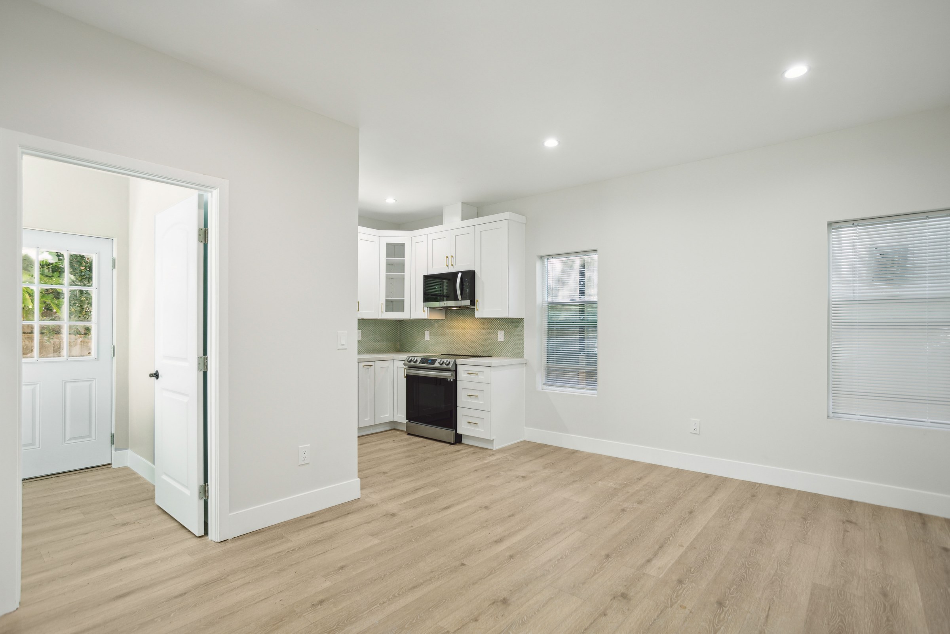
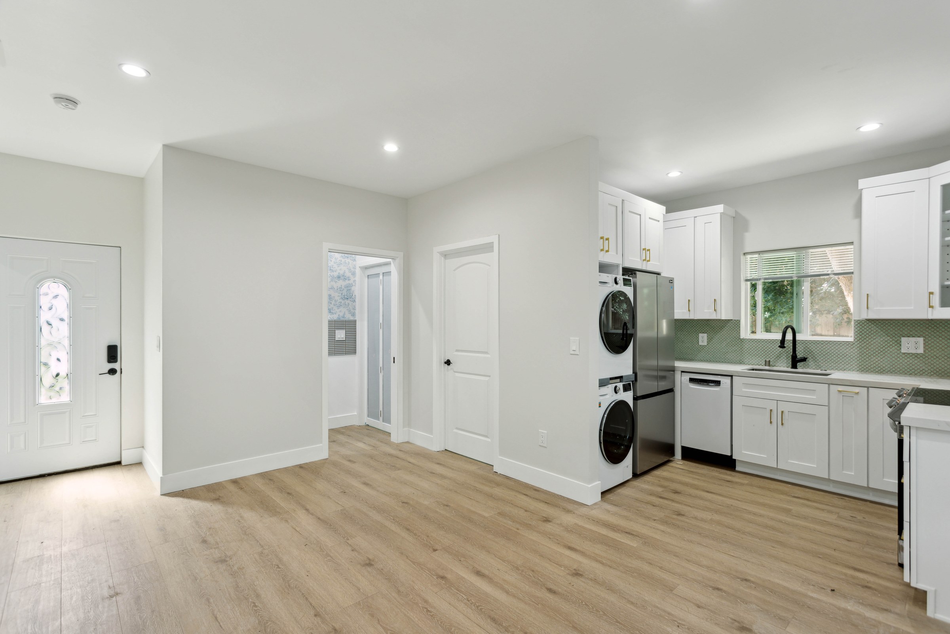
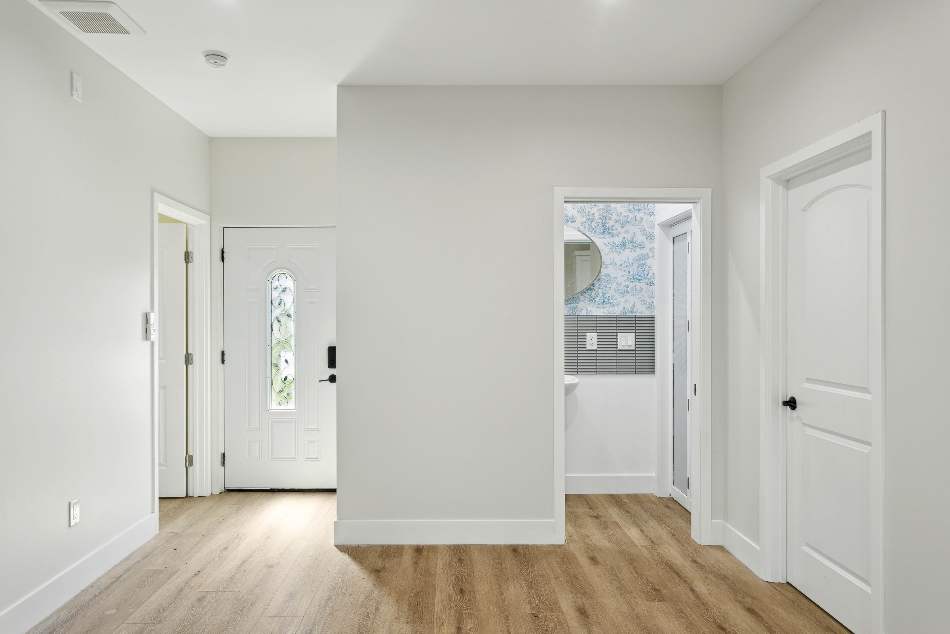
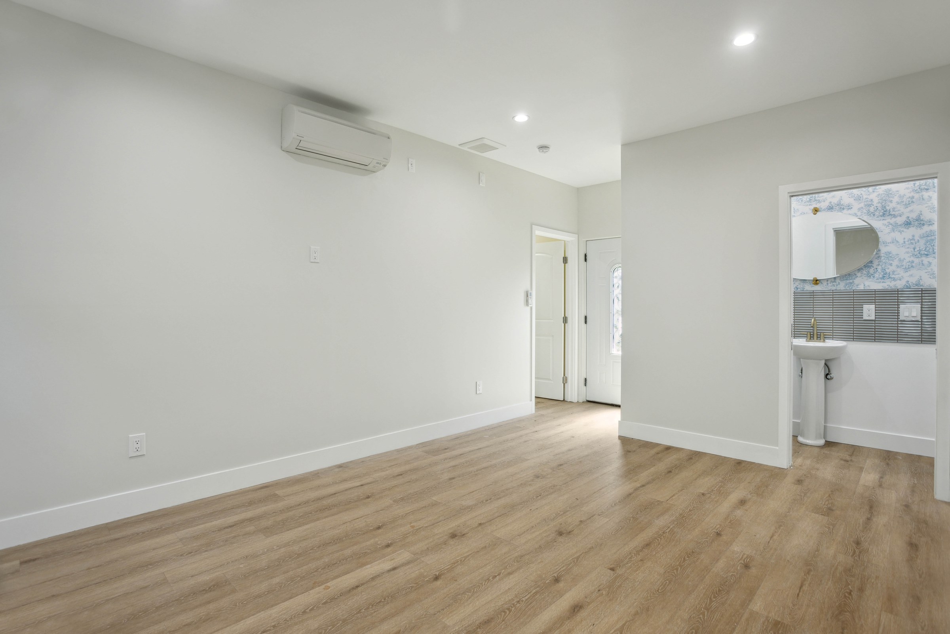
This project took a standalone garage structure and converted it into genuine, code-ready living space. The single open room now holds a complete kitchen and a living area on new wide-plank luxury vinyl flooring, with fresh drywall, recessed LED lighting, and new double-hung windows bringing in natural light. Nothing about the finished space reads as a former garage — it functions as a self-contained studio.
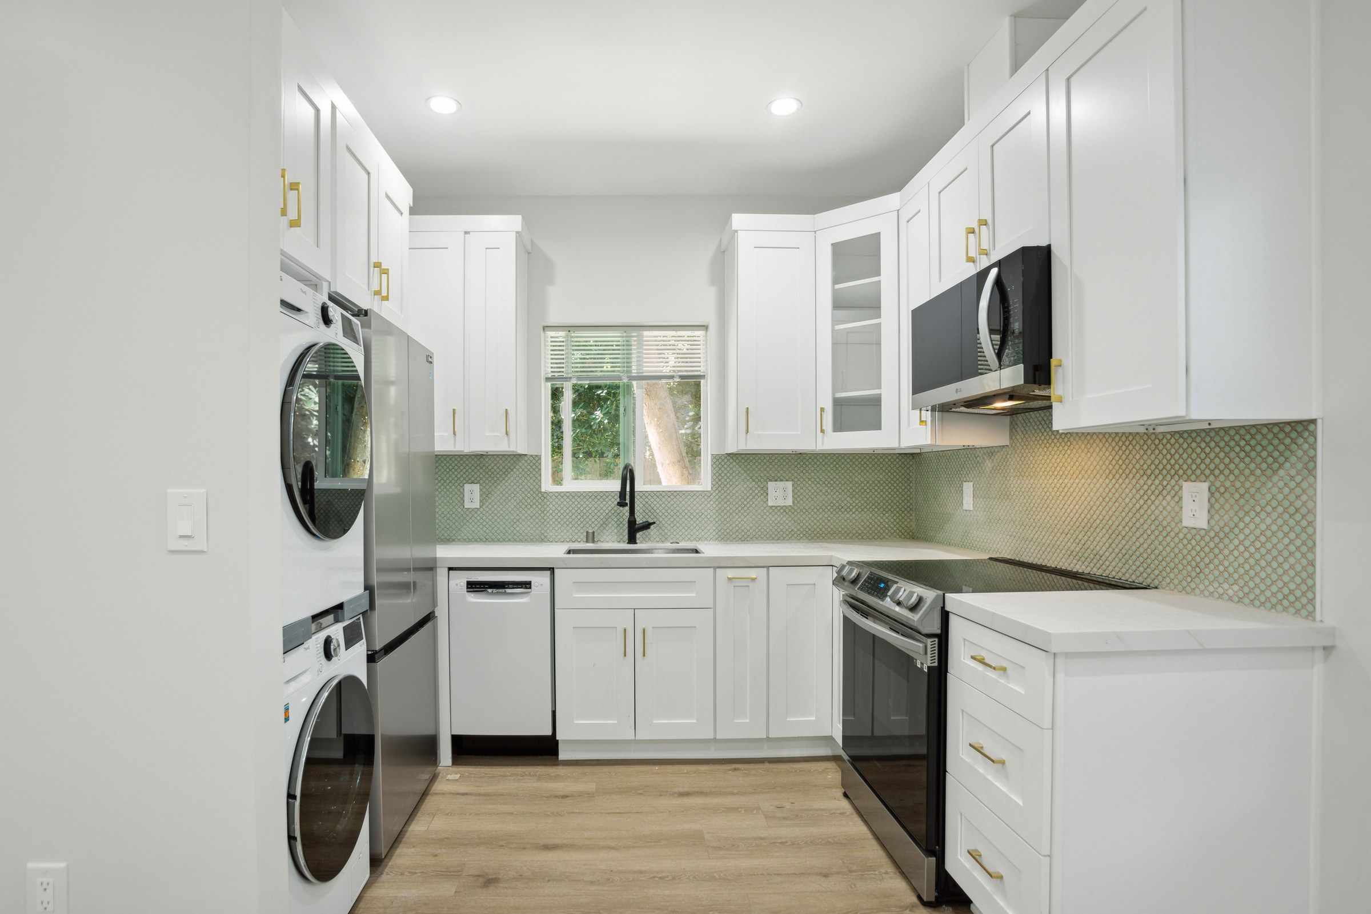
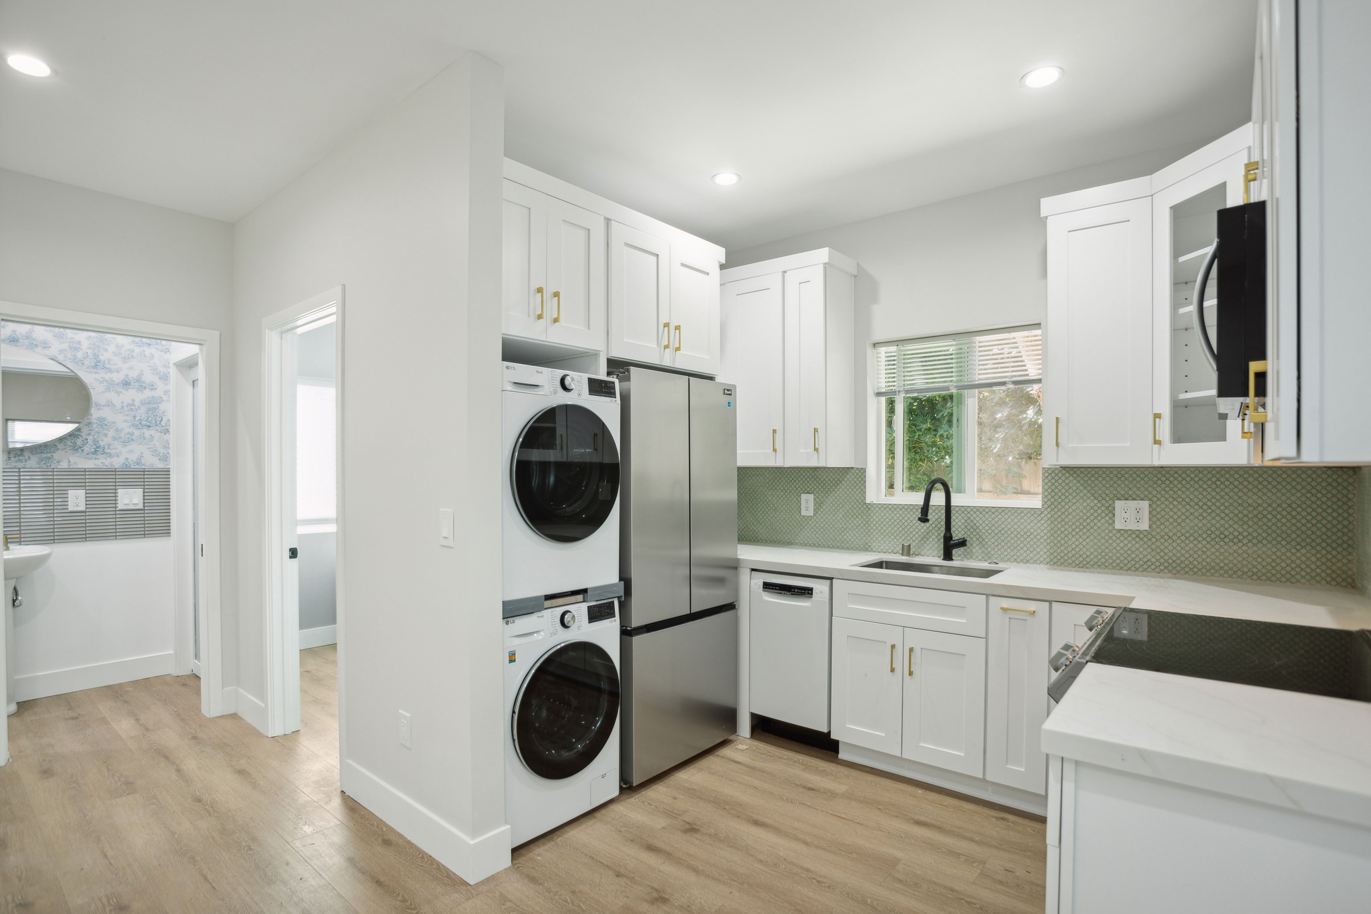
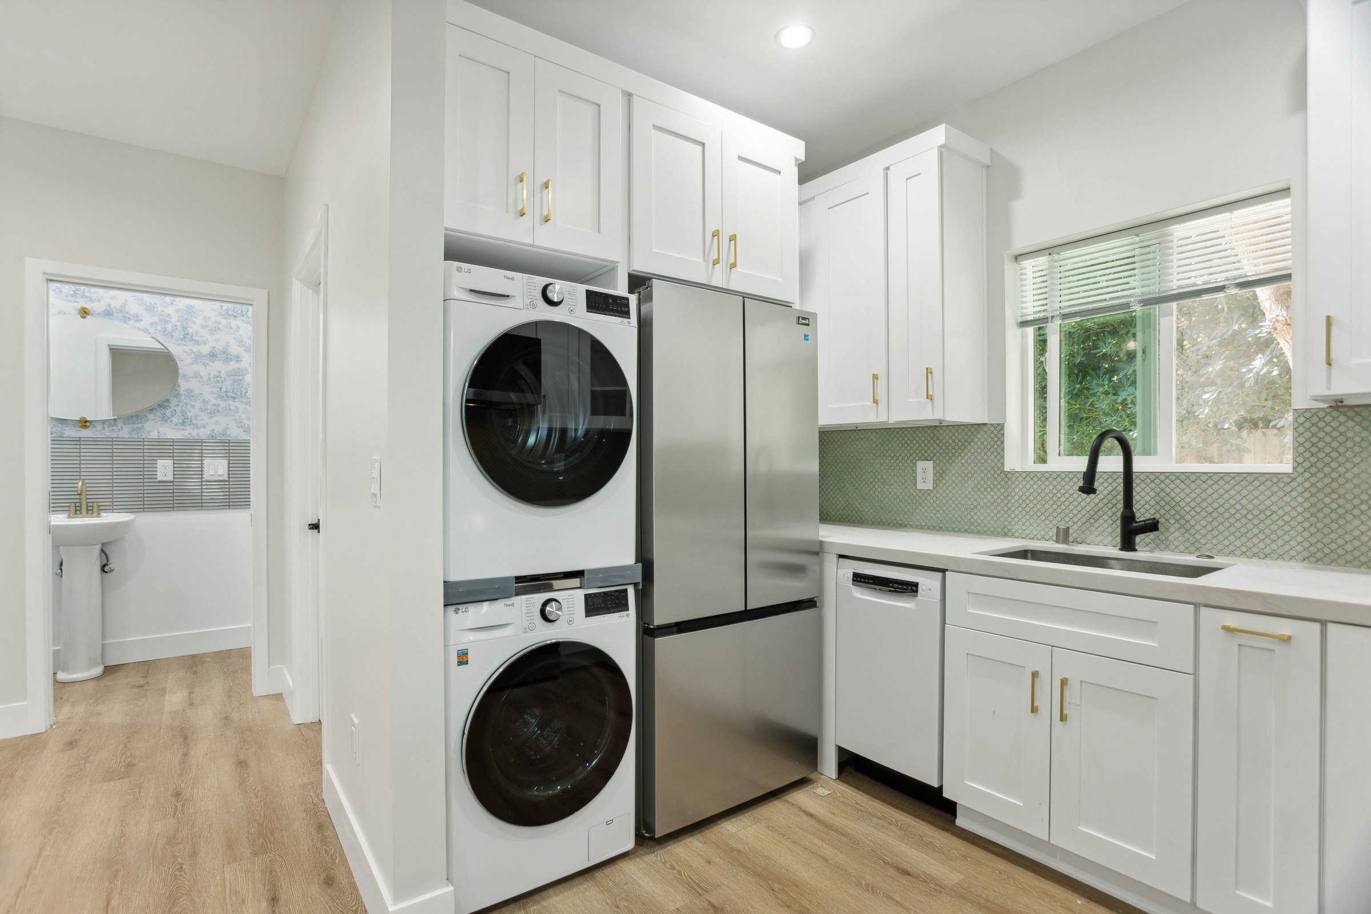
The kitchen was built out in an L-shaped layout with white shaker cabinetry, brushed-brass pulls, and a green scalloped mosaic tile backsplash that runs up to the cabinet line. A stainless steel range, over-range microwave, and refrigerator sit alongside a white dishwasher, and a stacked washer/dryer tower was built directly into the cabinet run so full-size laundry fits without giving up floor space — a detail that matters in a footprint this efficient.
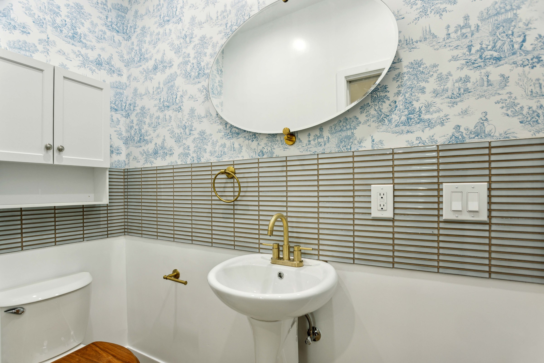
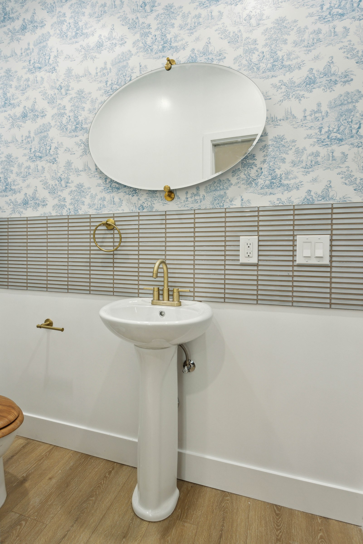
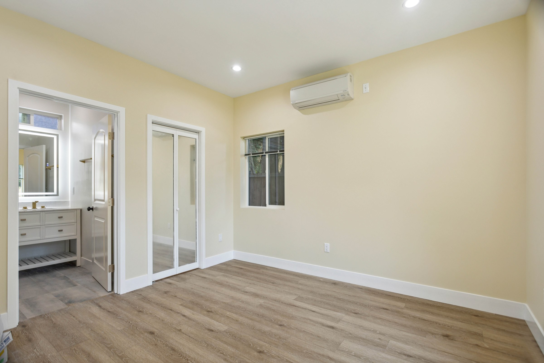
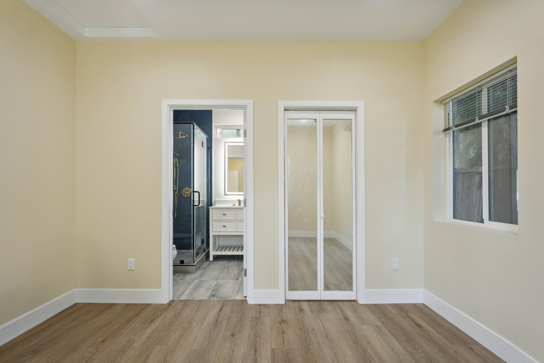
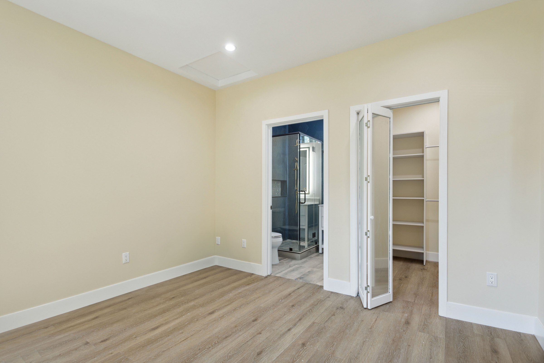
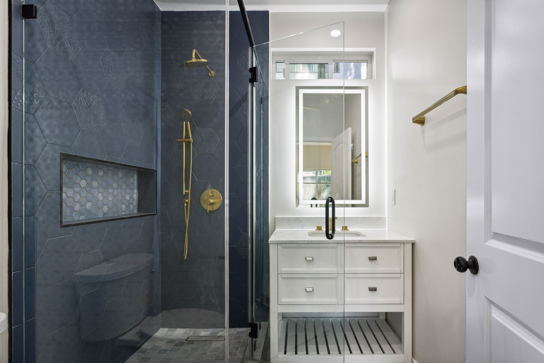
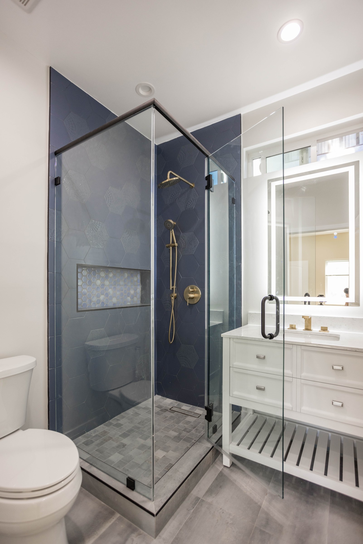
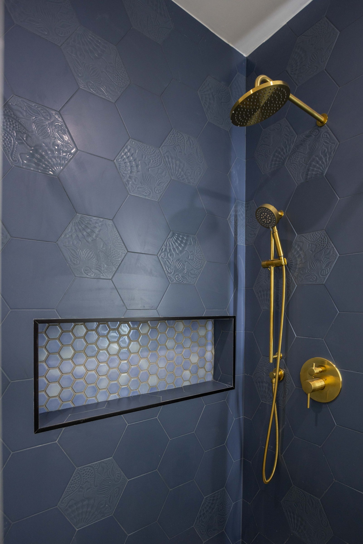
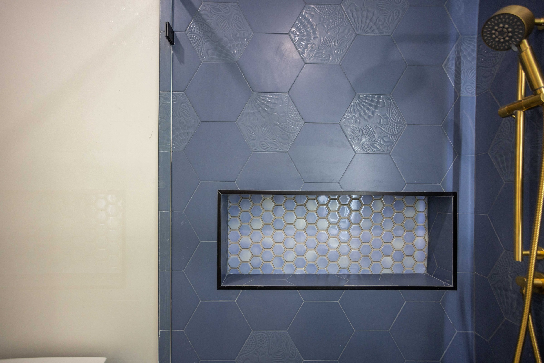
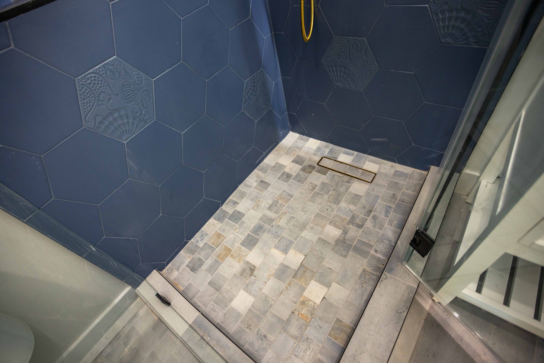
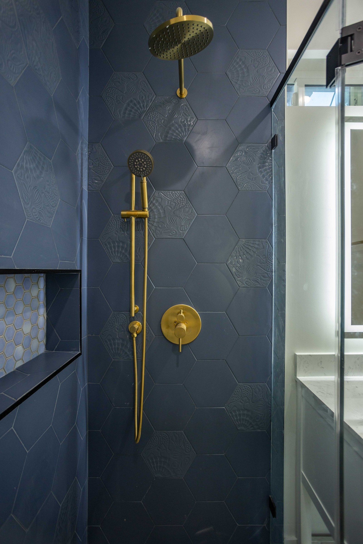
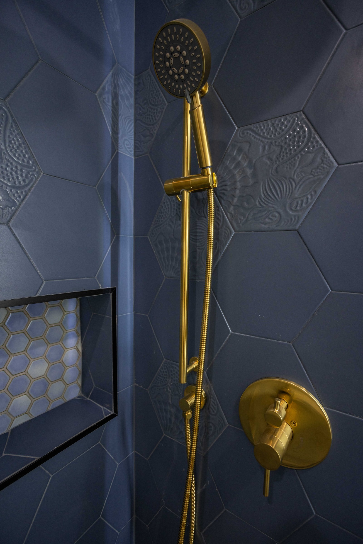
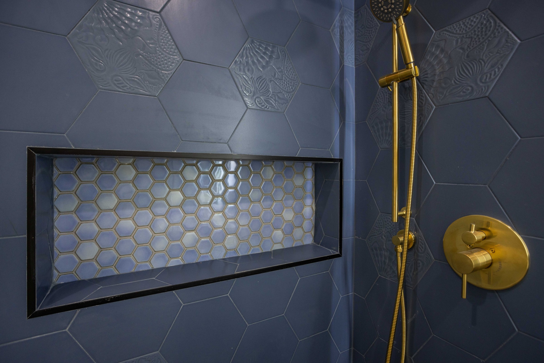
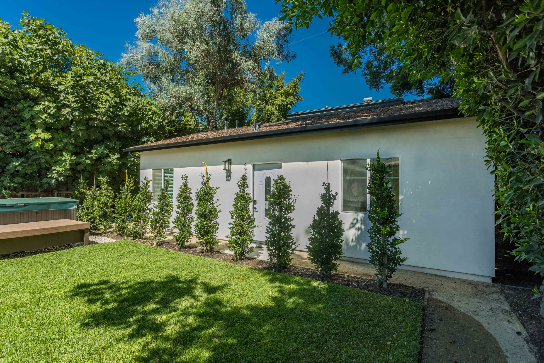
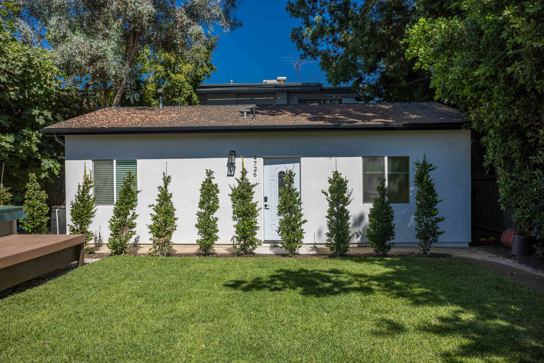
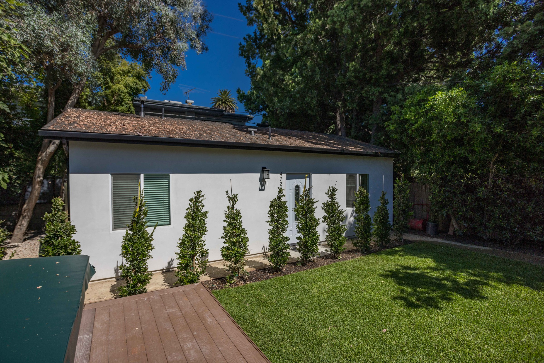
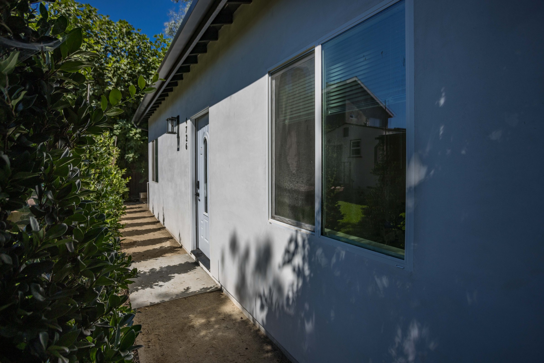
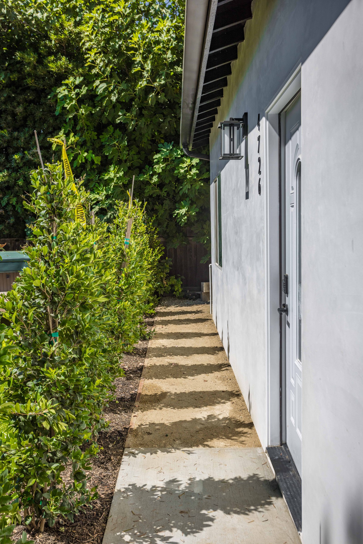
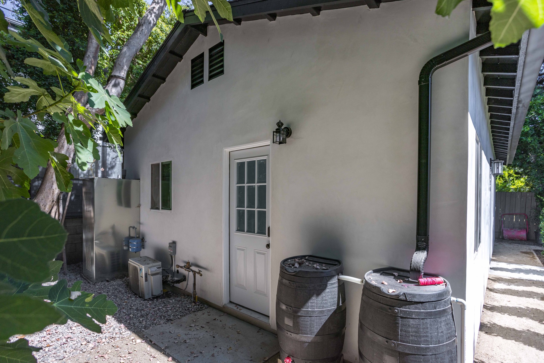
Beyond the main room, the conversion includes a powder room finished with blue-and-white toile wallpaper, a brass pedestal-sink faucet, and matching brass towel hardware, plus a bedroom with its own curbless walk-in closet and a full en-suite bath. That bathroom is the standout finish: a frameless glass shower enclosed in navy hexagon wall tile with an embossed coastal-motif pattern, a mosaic accent niche, and brushed-brass shower trim, paired with a floating white vanity and a backlit LED mirror. Exterior work matched the interior scope — new stucco, a dimensional shingle roof, a new entry door, and properly relocated mechanicals (mini-split condenser, electrical panel, and water heater) tucked along the side yard.
White shaker kitchen cabinetry with brushed-brass hardware and quartz countertops
Stainless steel range, microwave, and refrigerator with a stacked washer/dryer tower built into the cabinetry
Green scalloped mosaic tile kitchen backsplash
Wide-plank luxury vinyl flooring and recessed LED lighting throughout
Frameless glass shower with navy hexagon wall tile, embossed coastal-motif accents, and a mosaic niche
Brushed-brass plumbing fixtures and a backlit LED vanity mirror in the en-suite bath
Curbless walk-in closet off the bedroom
New stucco exterior, dimensional shingle roof, and relocated exterior mechanicals