Gray Shaker Kitchen Remodel with Wolf Range & Farmhouse Sink
A dated kitchen layout was reworked into a full L-shaped cook space anchored by slate-gray shaker cabinetry, white quartz counters, and a professional-grade Wolf range.
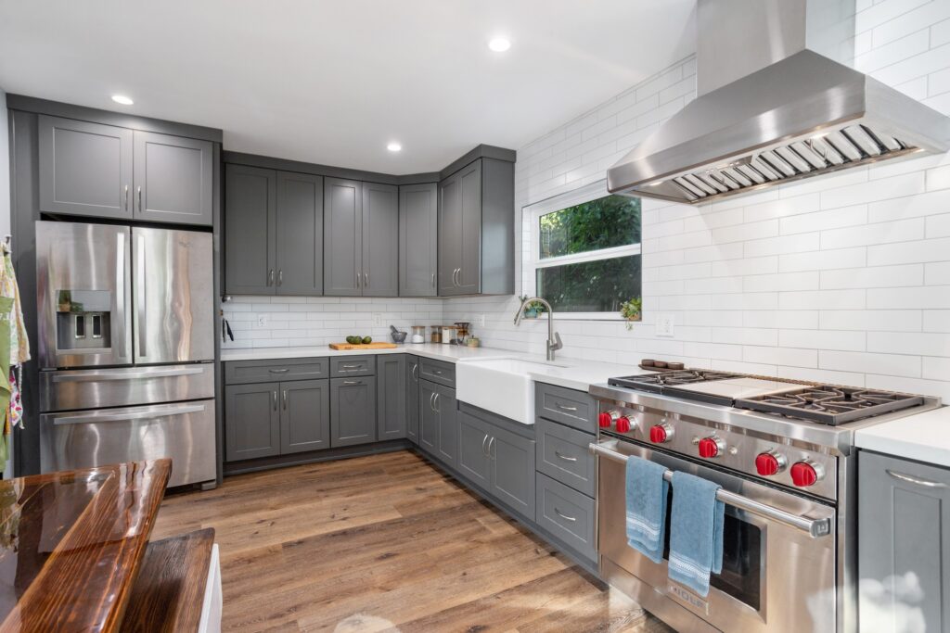
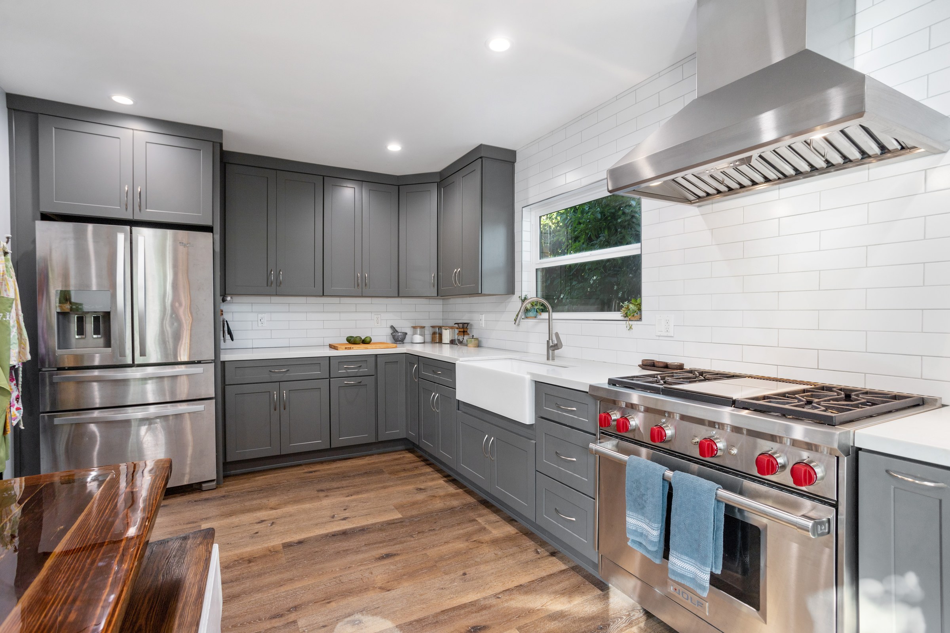
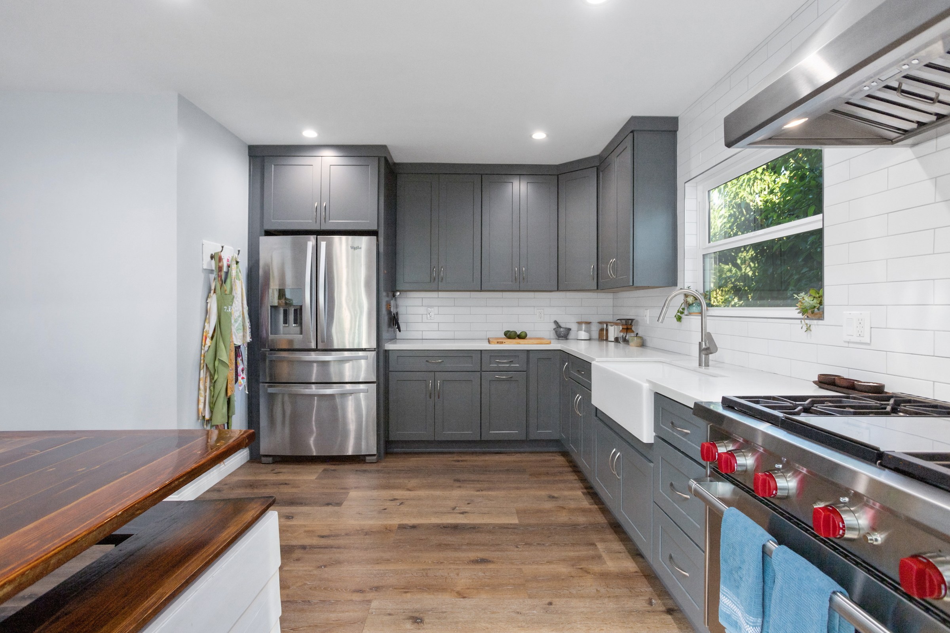
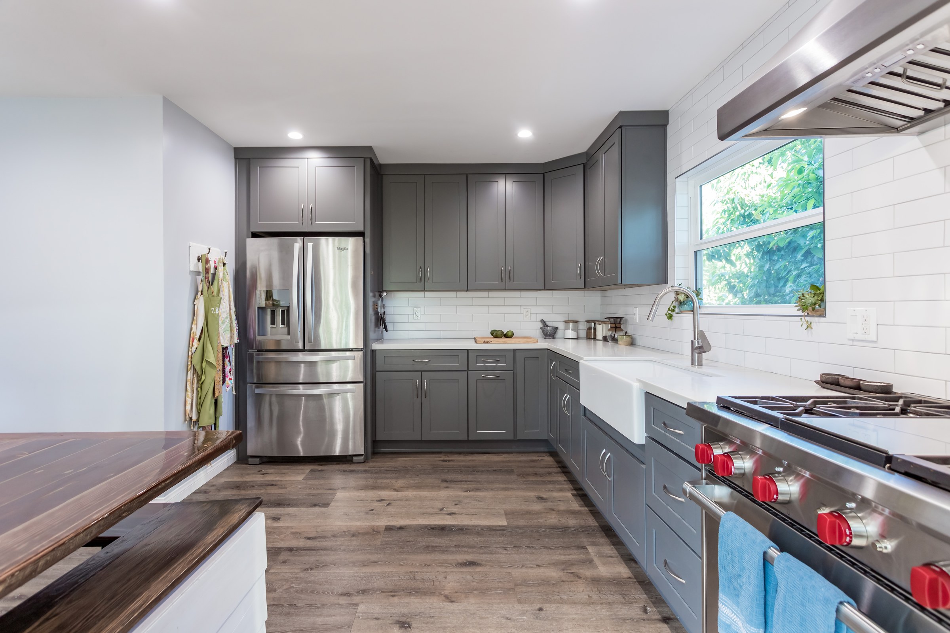
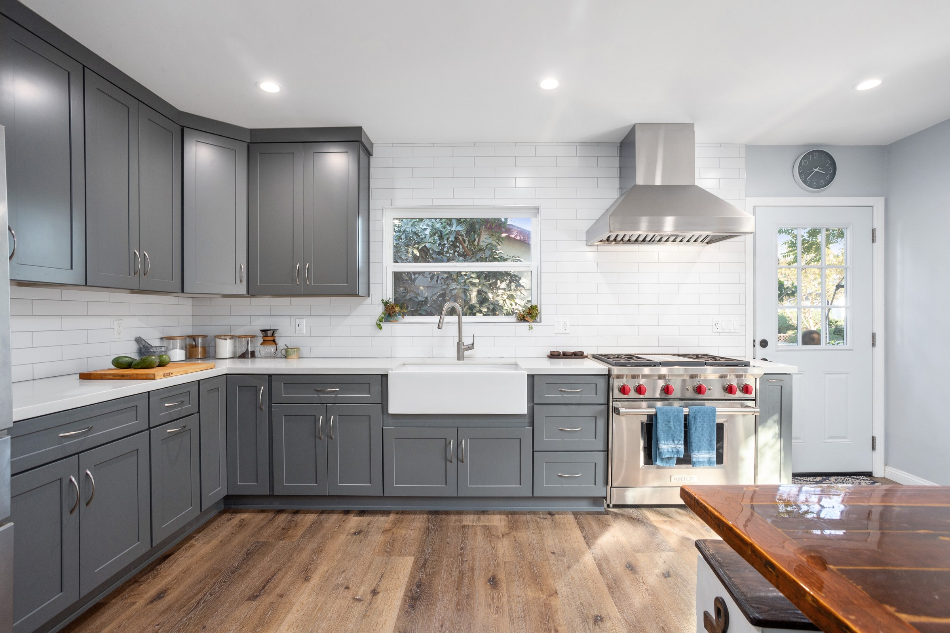
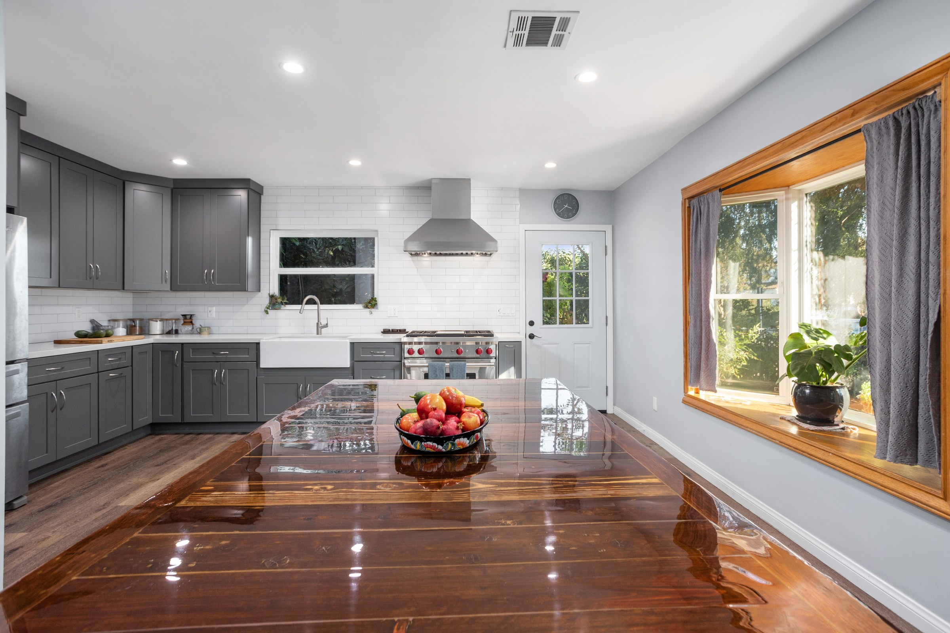
This South Florida kitchen remodel replaced the existing layout with all-new custom cabinetry from floor to ceiling. Slate-gray shaker-style doors and drawers, finished with brushed nickel bar pulls, wrap the full L-shaped run of the room, including an angled corner upper cabinet that carries the sightline smoothly around the bend. White quartz counters top every run, and a white subway tile backsplash was carried up the wall in a clean running-bond pattern, framing the window over the sink and continuing behind the cooking wall in place of whatever was there before.
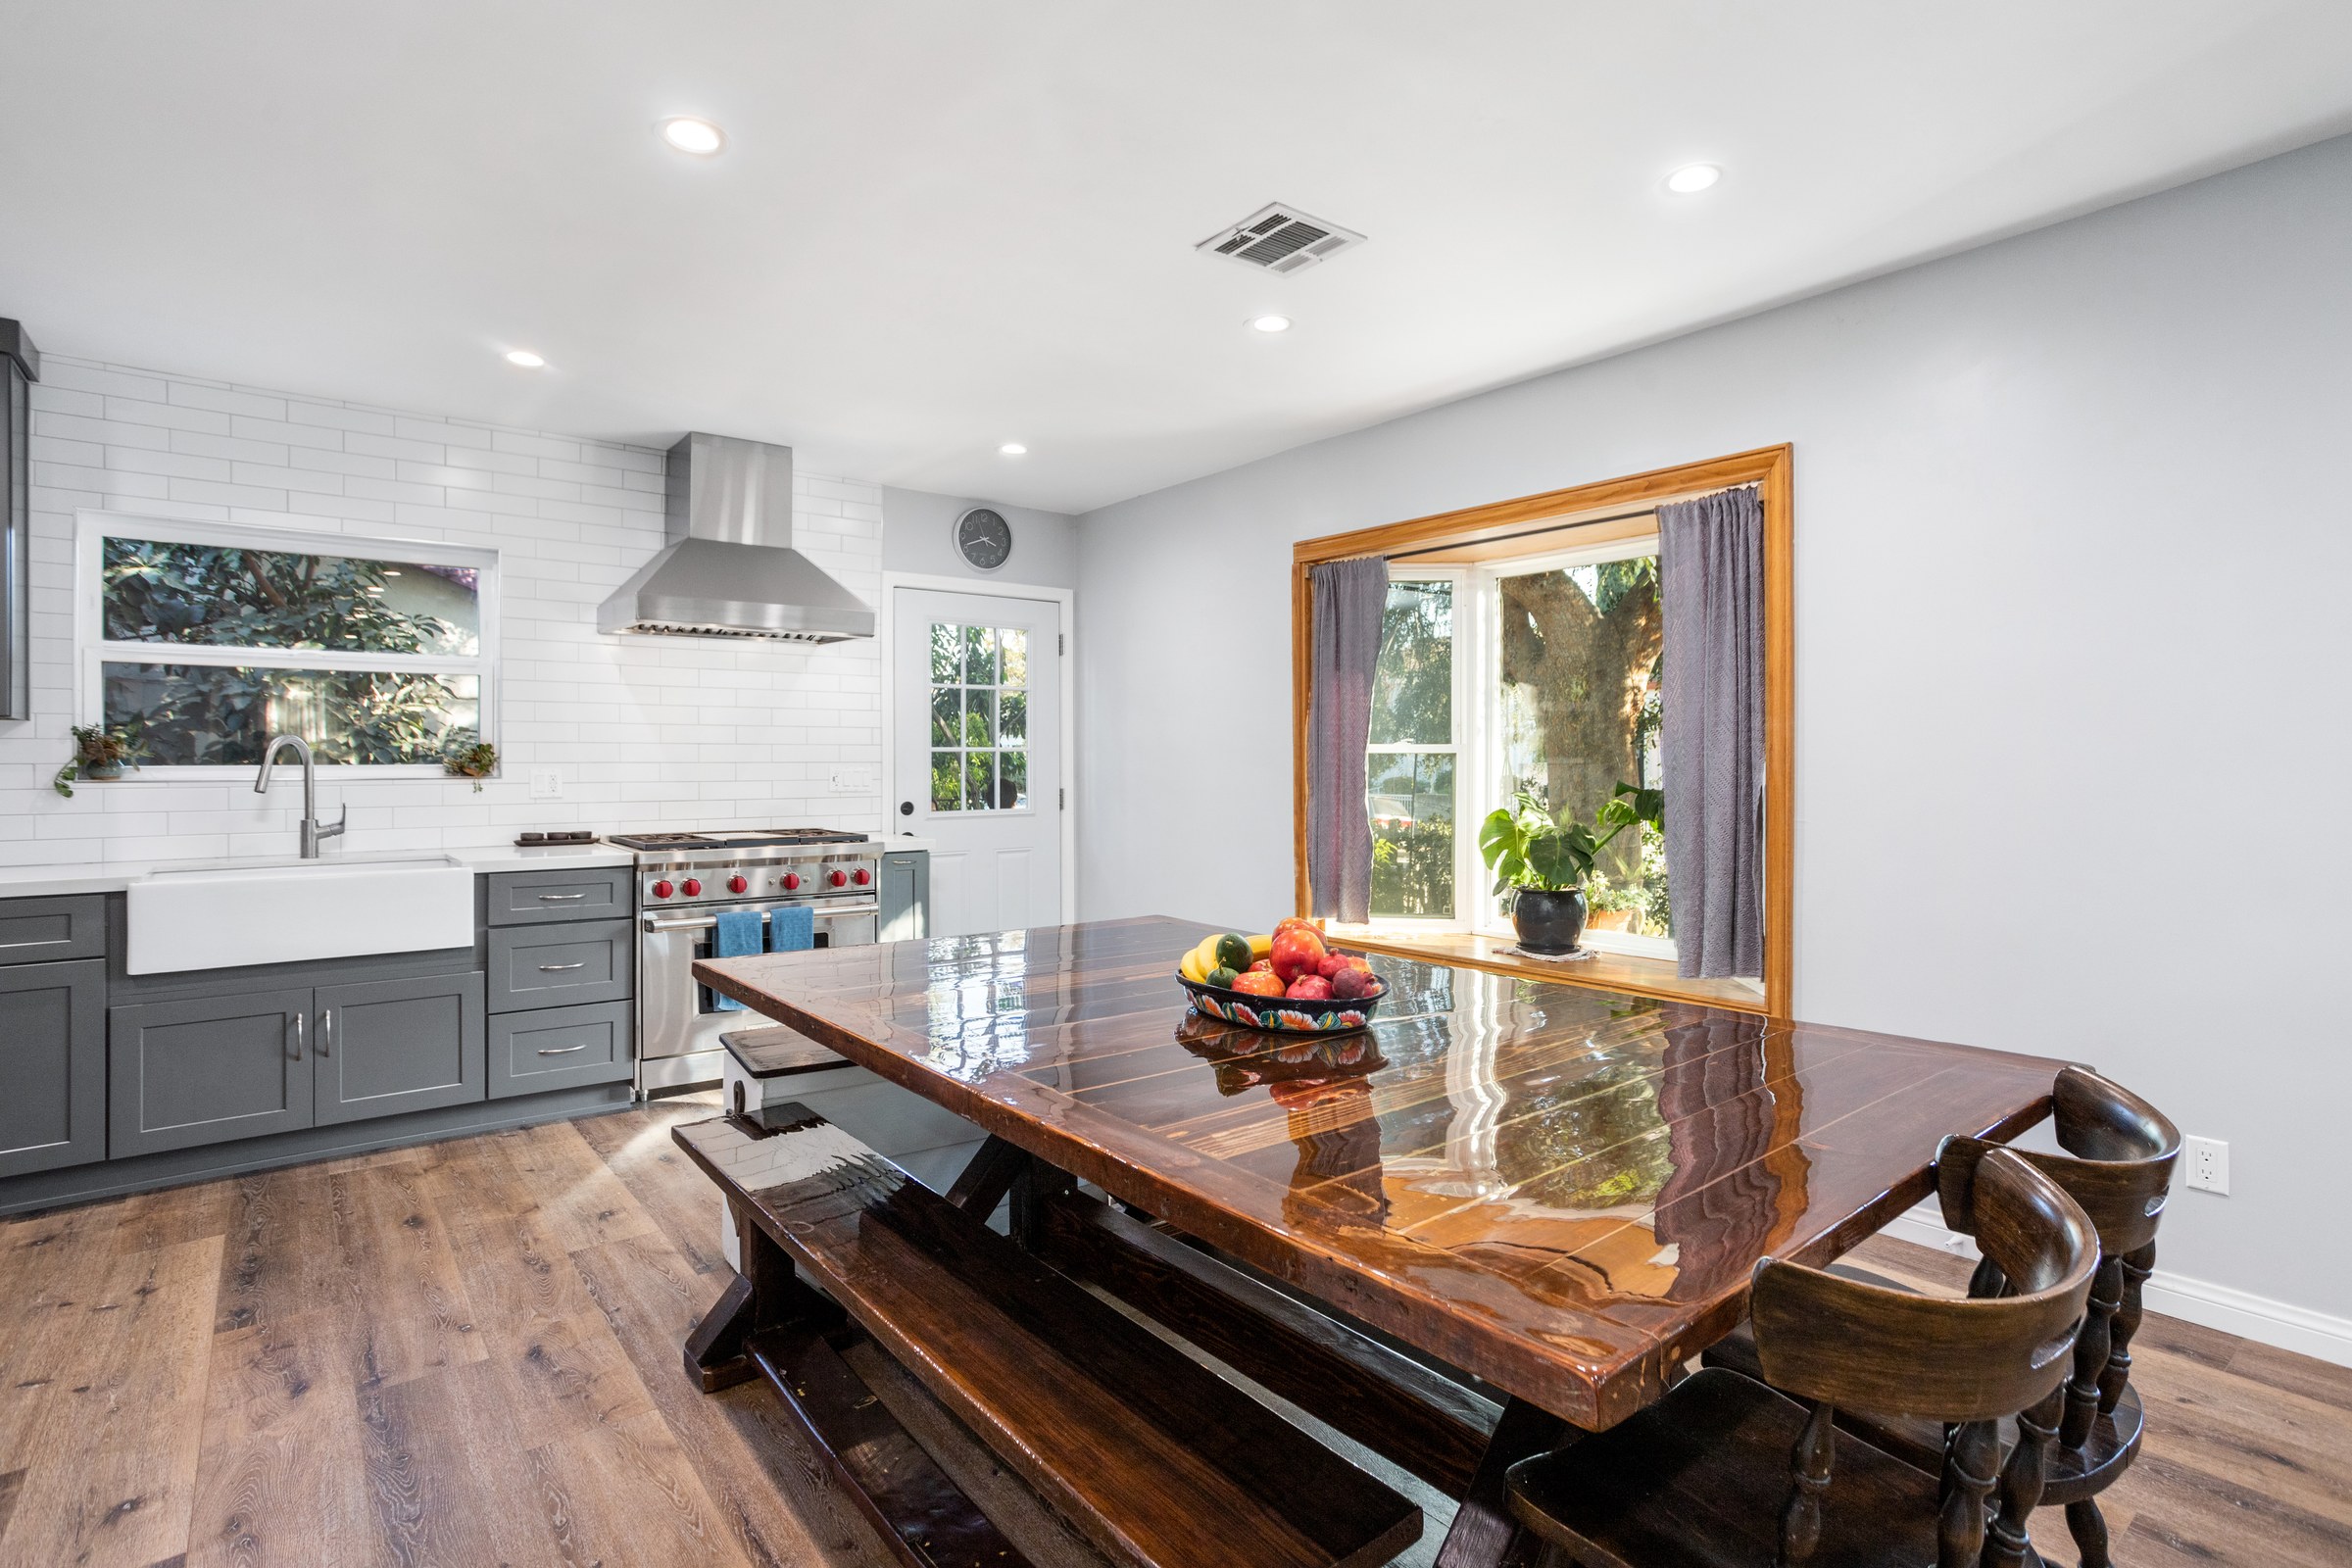
The appliance package was upgraded to match the cabinetry work: a professional-style stainless steel range with a six-burner gas cooktop, a built-in griddle, and double ovens sits under a matching stainless pyramid-style range hood vented straight up to the ceiling. A farmhouse-style apron-front sink was set into the counter with a pull-down gooseneck faucet in brushed stainless, and a stainless French-door refrigerator with an ice and water dispenser was built into the cabinet run at the opposite end of the room.
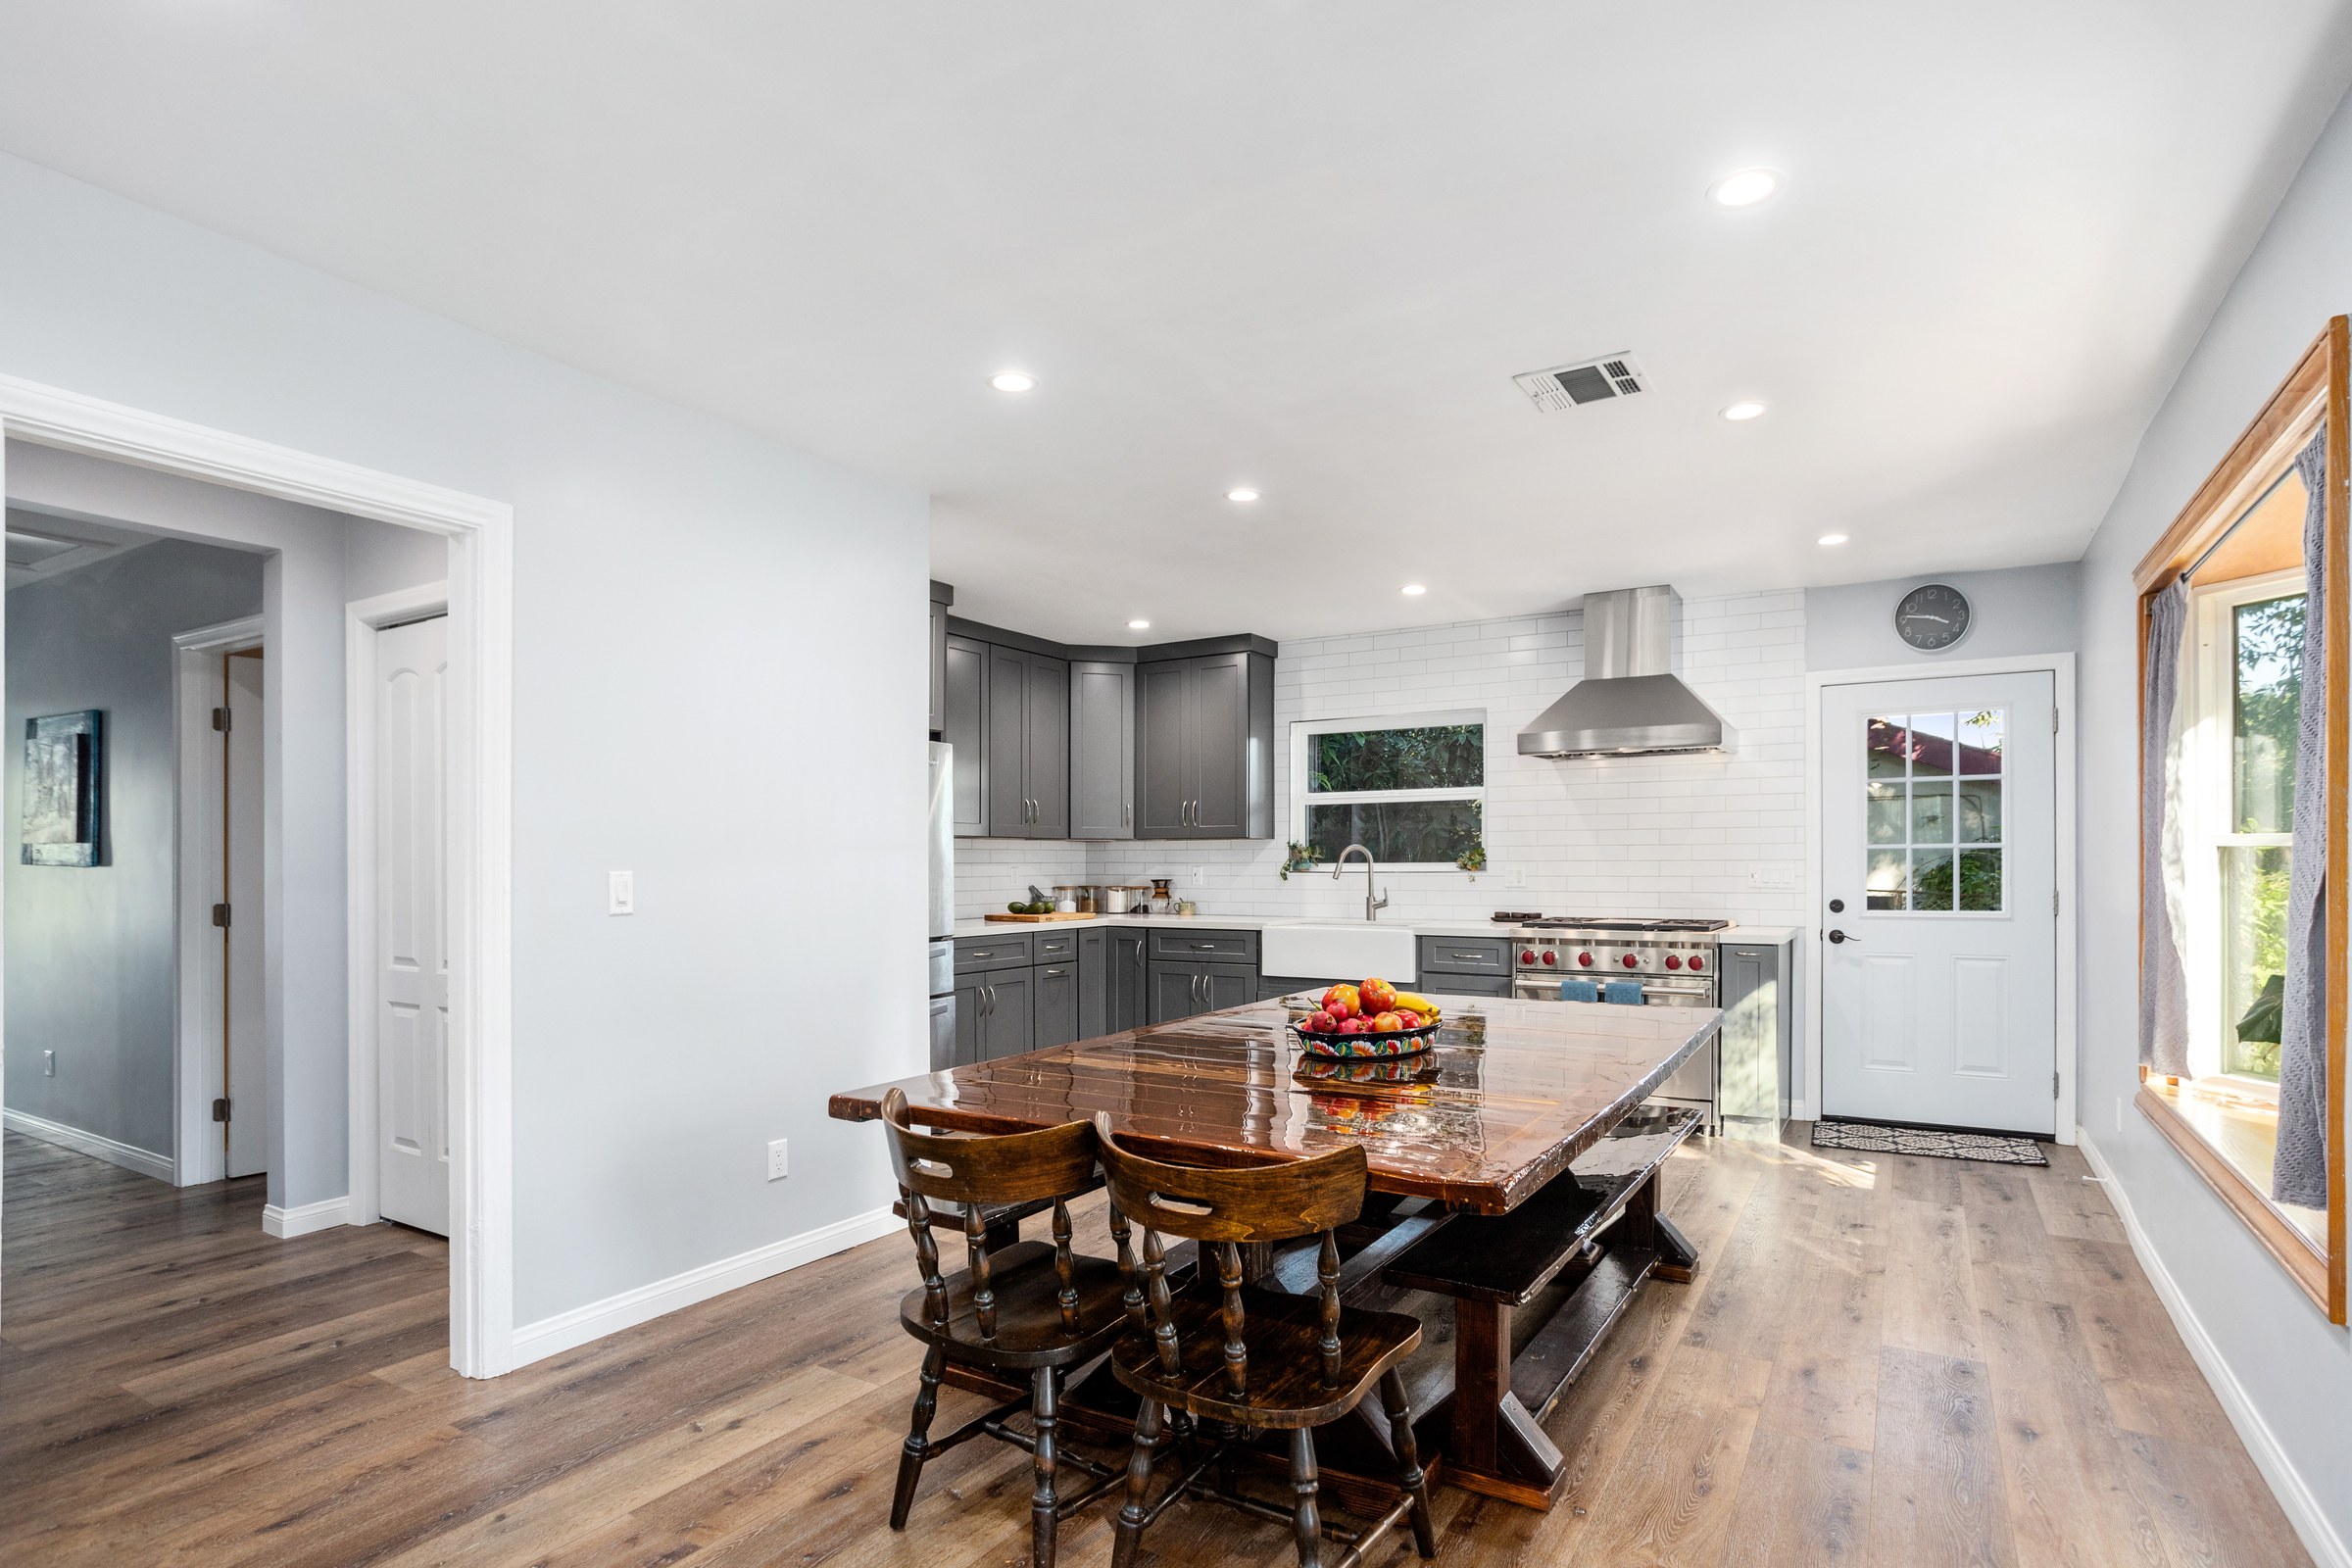
New wide-plank, wood-look flooring runs through the kitchen and continues into the adjoining eat-in dining area, tying the two spaces together as one open room. That dining area keeps its bay window with the original wood trim and gets a long trestle table with a high-gloss live-edge slab top, paired with a bench and turned wooden chairs, giving the finished kitchen a working dining space that opens directly to a rear entry door.
Custom slate-gray shaker cabinetry with brushed nickel pulls, floor to ceiling
White quartz countertops throughout the L-shaped layout
White subway tile backsplash in a running-bond pattern, full height to the upper cabinets
Professional-style stainless steel range with 6-burner gas cooktop, griddle, and double ovens
Matching stainless steel pyramid range hood
Farmhouse apron-front sink with pull-down gooseneck faucet
Stainless steel French-door refrigerator with ice/water dispenser
New wide-plank wood-look flooring extended into the adjoining dining area