A complete top-to-bottom renovation that touched every room of this two-story home, from a re-clad black-and-white exterior and new paver motor court to a rebuilt kitchen, spa-style primary suite, and a resort-style backyard with pool and covered outdoor kitchen.
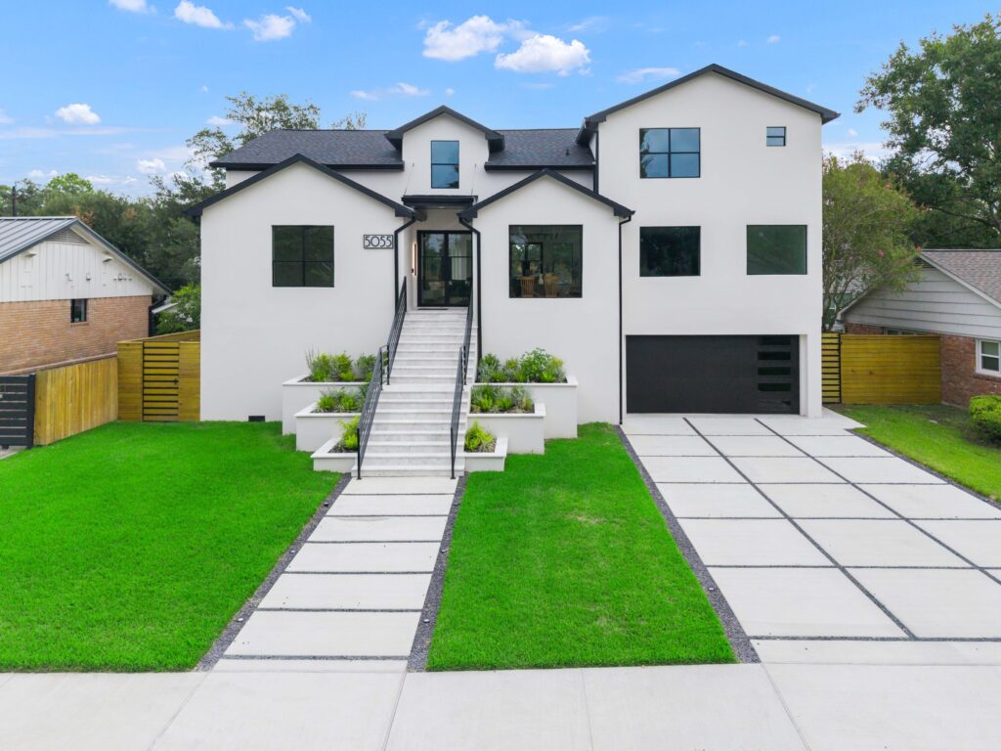
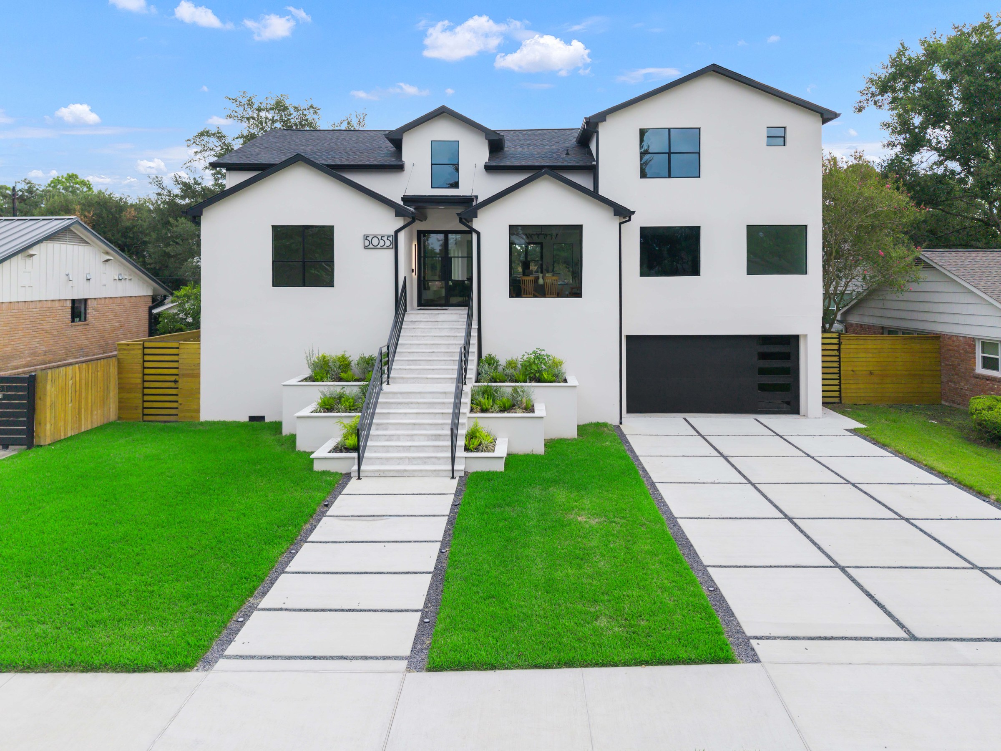
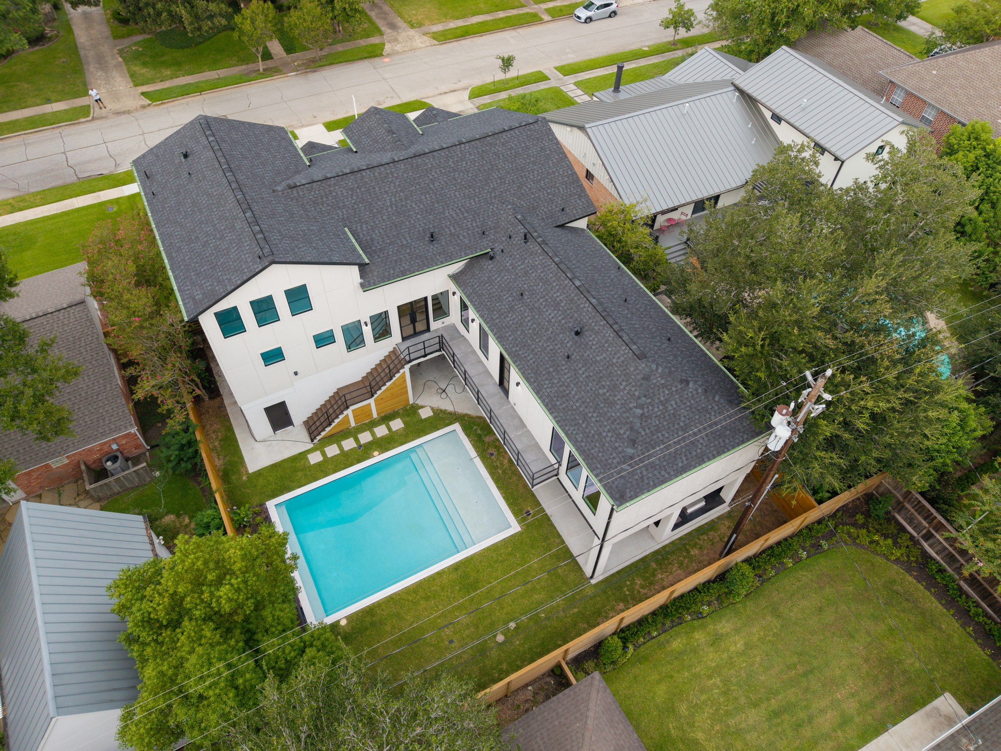
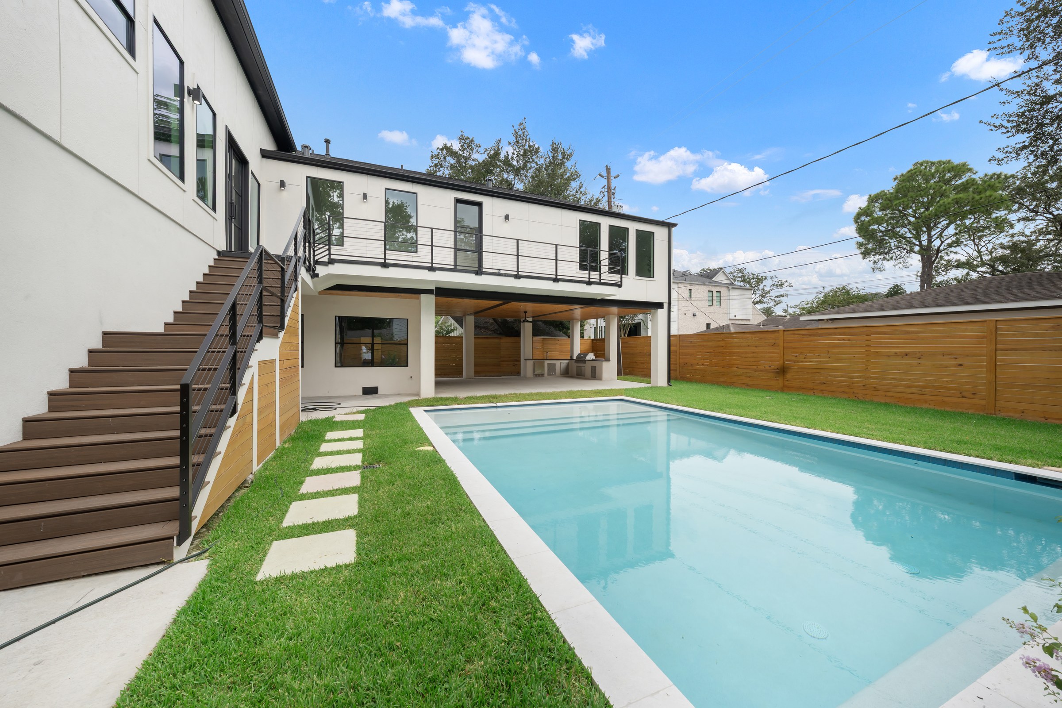
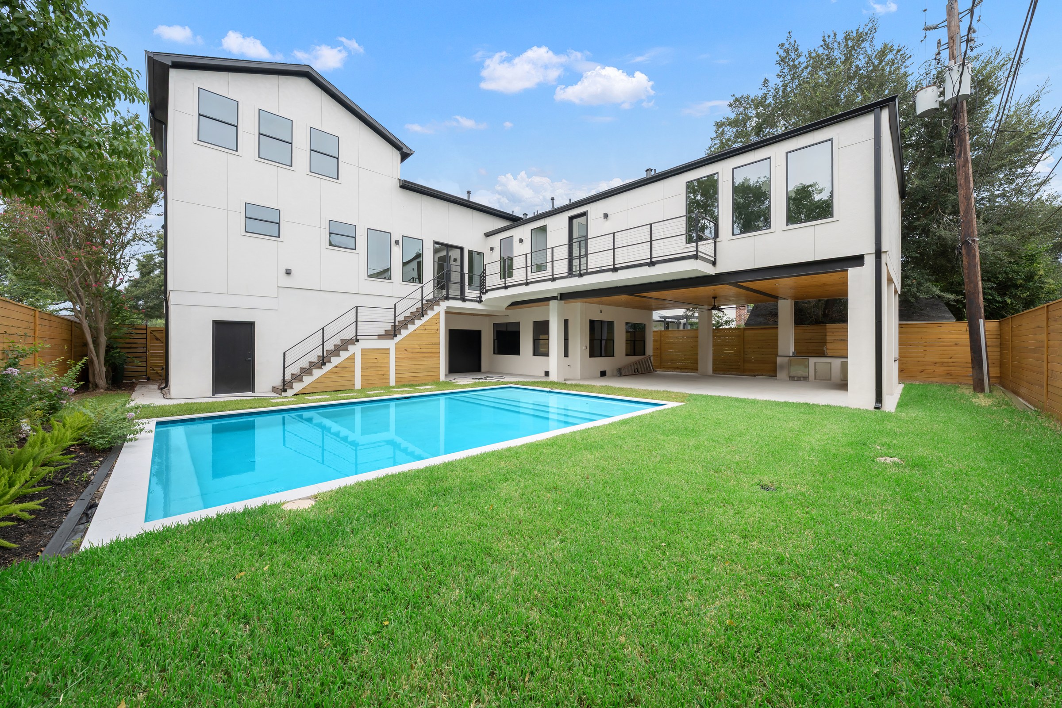
This whole-home renovation carried the same design language from the curb to the backyard. The exterior was rebuilt with smooth white stucco, black-framed windows in mixed sizes, and black standing-seam-style roof trim that gives the two-story home a crisp modern farmhouse profile. A floating staircase with black metal railing and tiered planted retaining walls leads up to the black steel-and-glass front door, while a new paver driveway and walkway, laid in a linear pattern with gravel reveal joints, and fresh sod replaced the original approach. An aerial view of the finished roofline confirms the scope: new roofing, new siding, and a fully reworked rear elevation with a cable-railed second-floor balcony.
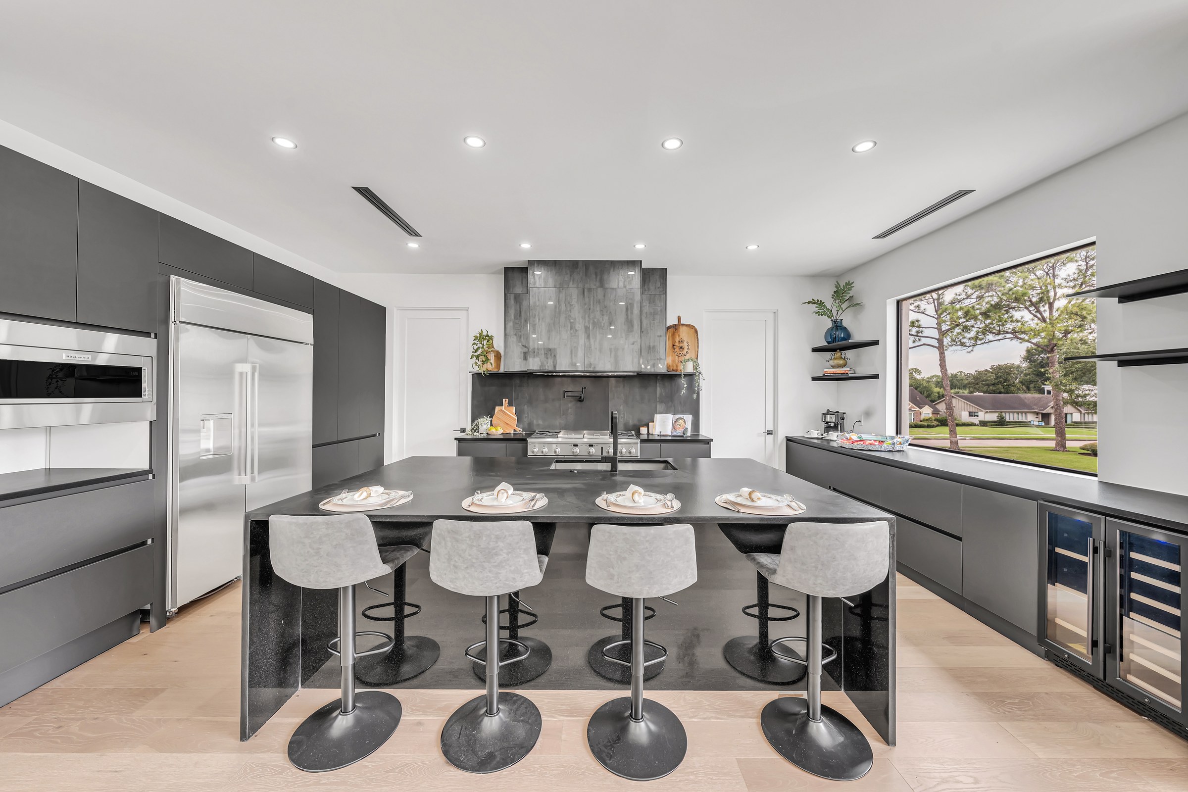
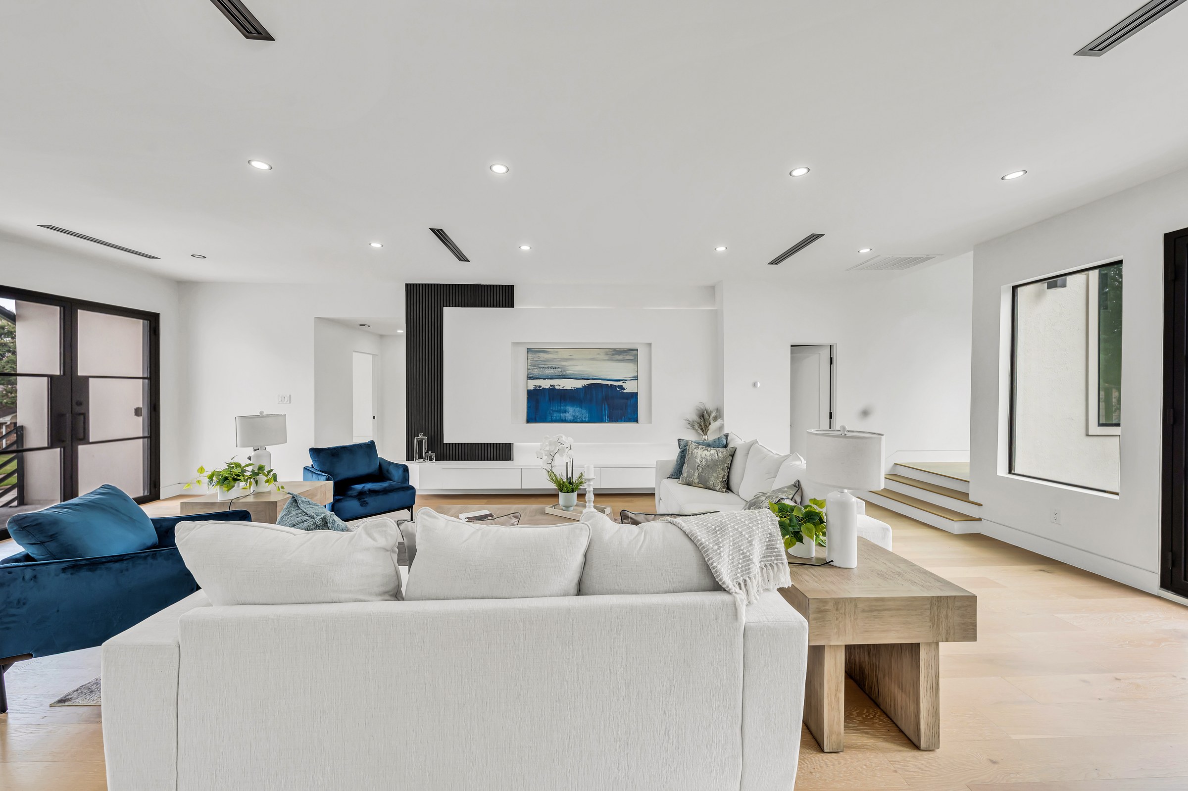
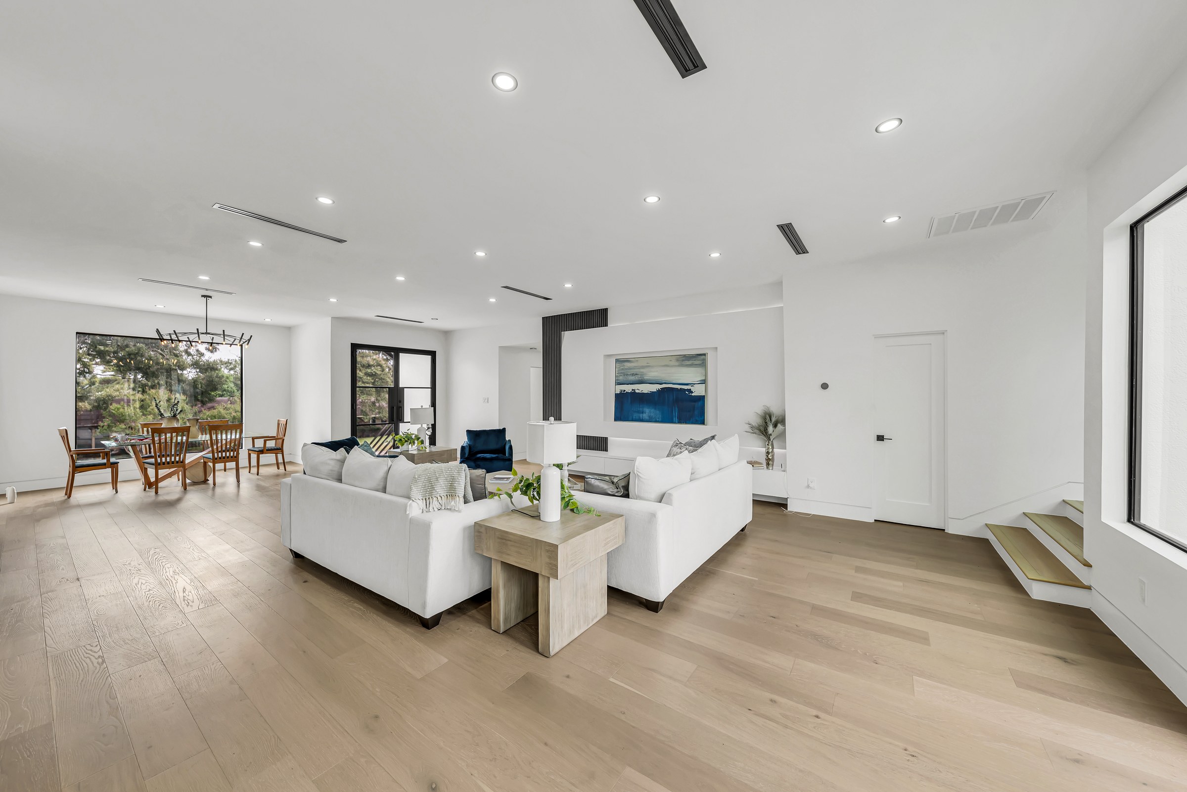
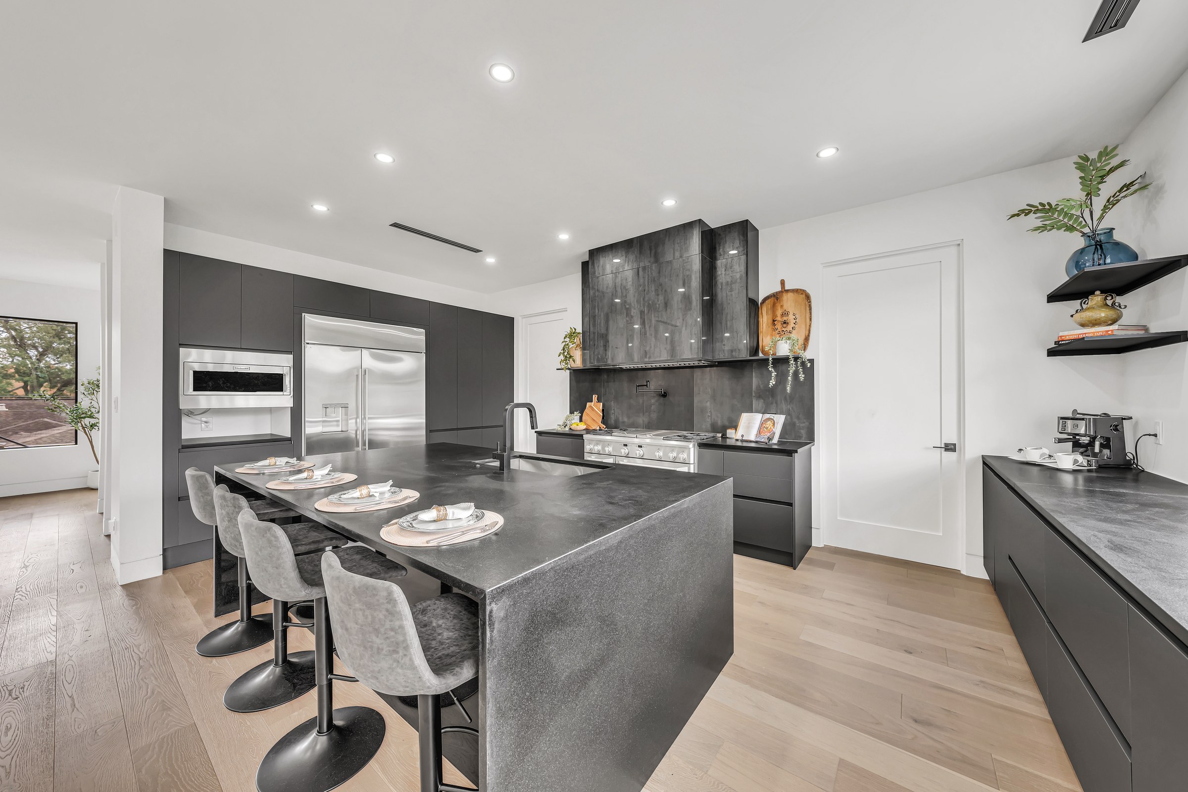
Inside, the main living level was opened into one continuous kitchen, dining, and living space finished in wide-plank engineered oak flooring. The kitchen was rebuilt with flat-panel charcoal cabinetry, a waterfall-edge stone island seating four, a stainless professional-style range with a slab-tile hood surround, a built-in panel-front refrigerator, and dual under-counter wine/beverage fridges. The adjoining living area was finished with a recessed accent-lit display niche, a vertical wood slat feature wall, and a built-in low media console, all under a clean white ceiling plane with fully integrated linear supply vents.
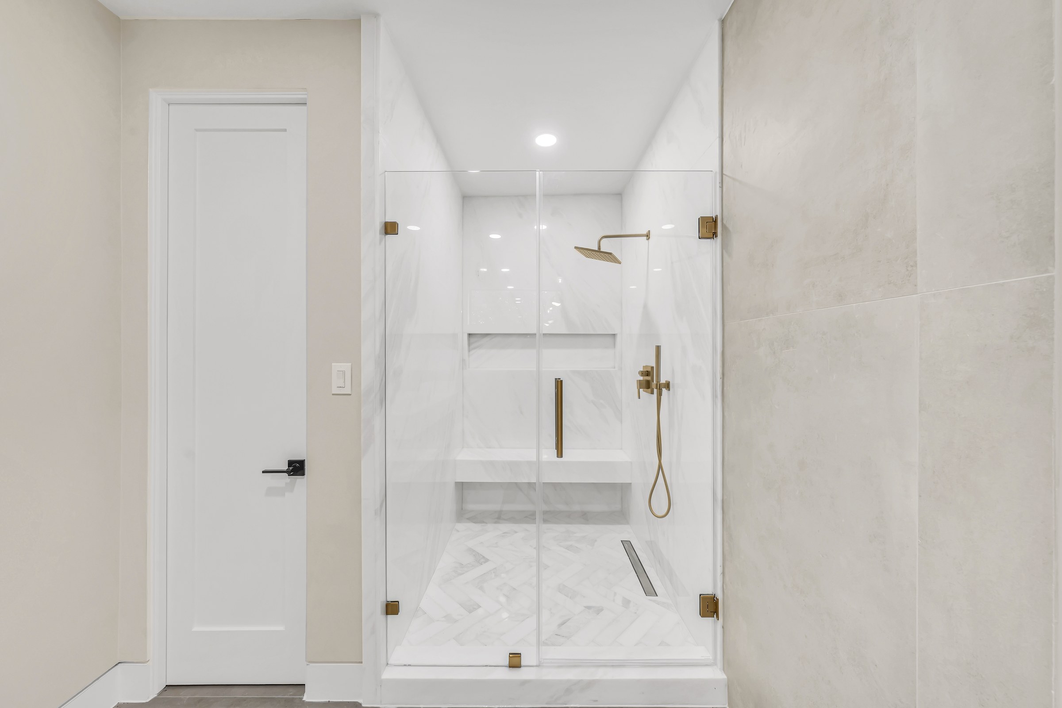
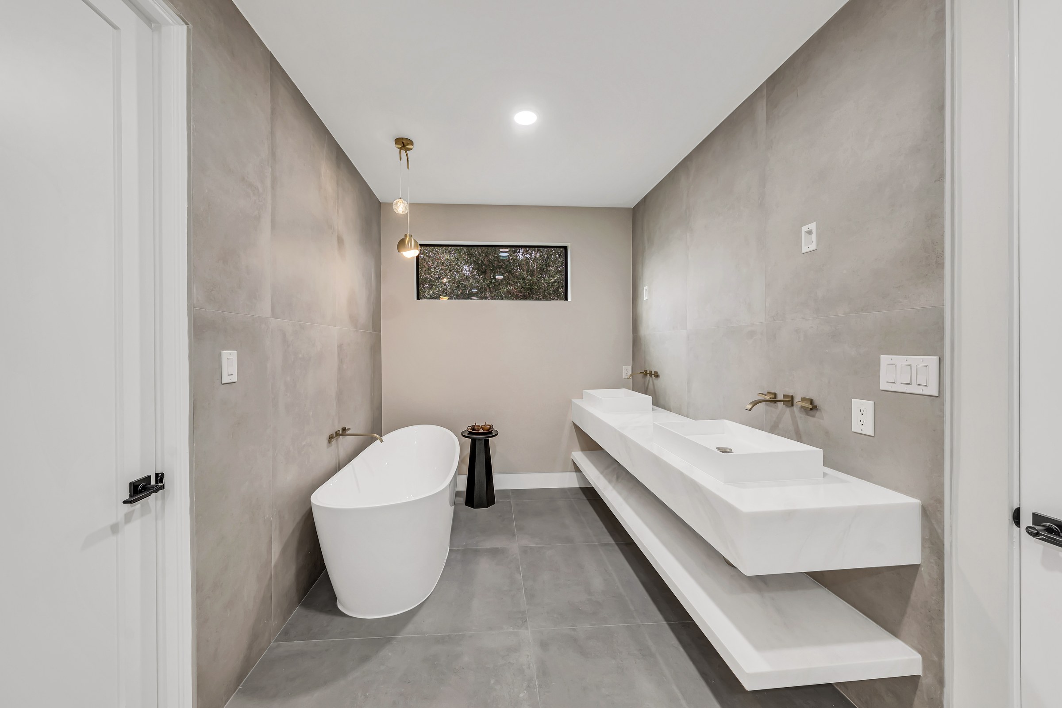
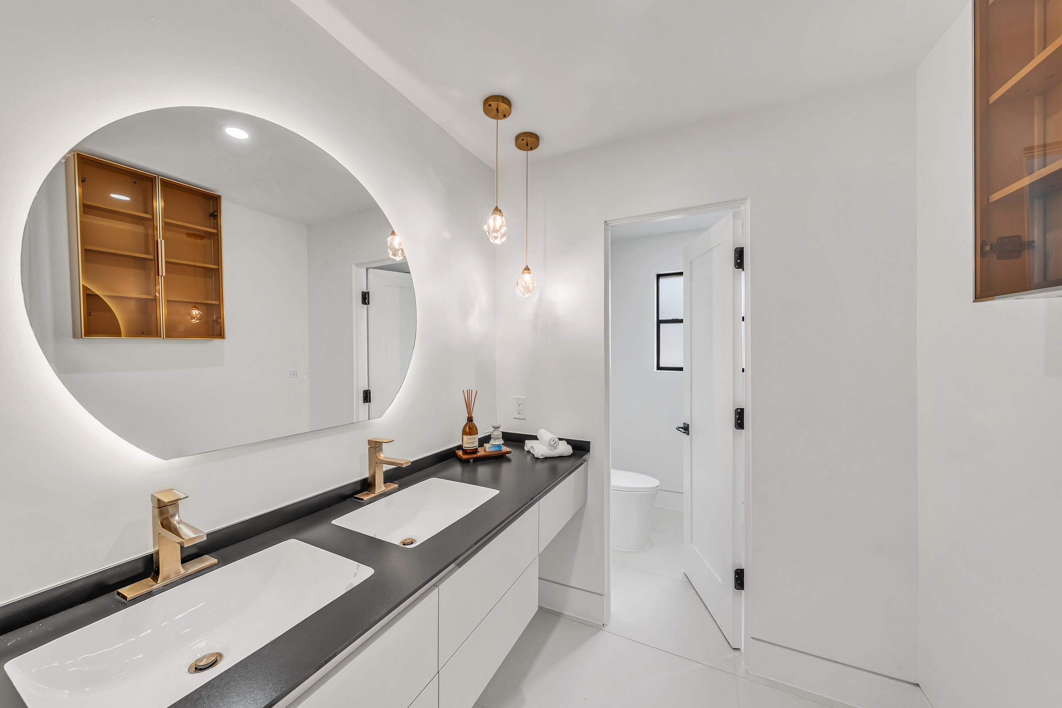
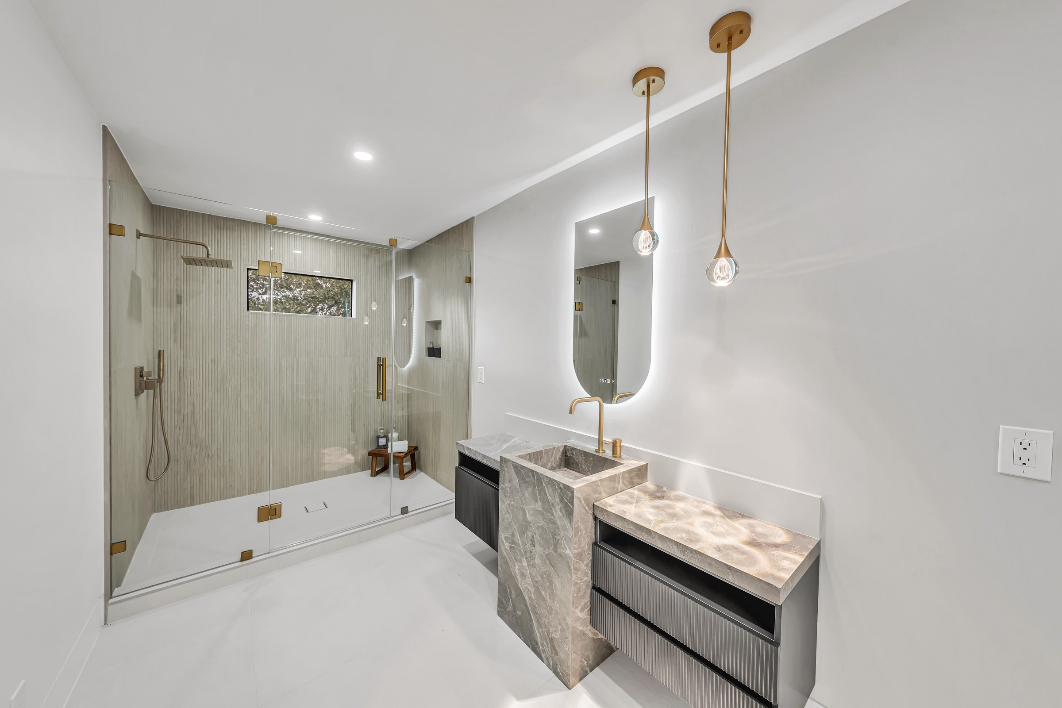
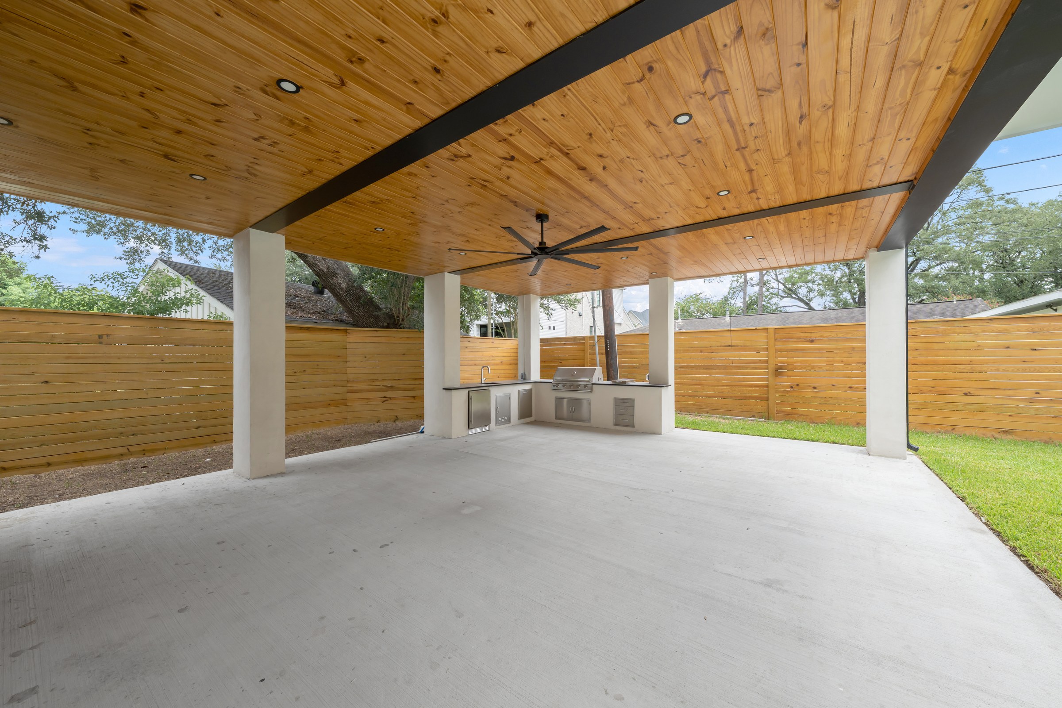
The primary suite was renovated as a two-part spa bath: one wing holds a freestanding oval soaking tub beneath a narrow window and a floating double-sink vanity in white stone slab, both set against full-height large-format tile; the other wing holds a frameless glass shower with a herringbone marble floor, a built-in bench, a tiled niche, and brushed-brass shower and hand-shower fixtures. A secondary bath was finished with a backlit oval vanity mirror, dual brass pendant lights, and a black quartz-topped vanity. Outside, the backyard renovation added an in-ground pool with paver decking, cedar horizontal-slat privacy fencing, and a covered outdoor living structure with a tongue-and-groove wood ceiling, a large-blade ceiling fan, and a built-in stainless grill station with sink and refrigerated storage.
Re-clad stucco exterior with black-framed windows and black standing-seam-style roof trim
Paver driveway and walkway in a linear pattern with gravel reveal joints, plus tiered planted retaining walls
Flat-panel charcoal kitchen cabinetry with waterfall-edge stone island and slab-tile range hood
Built-in panel-front refrigerator and dual under-counter wine/beverage fridges
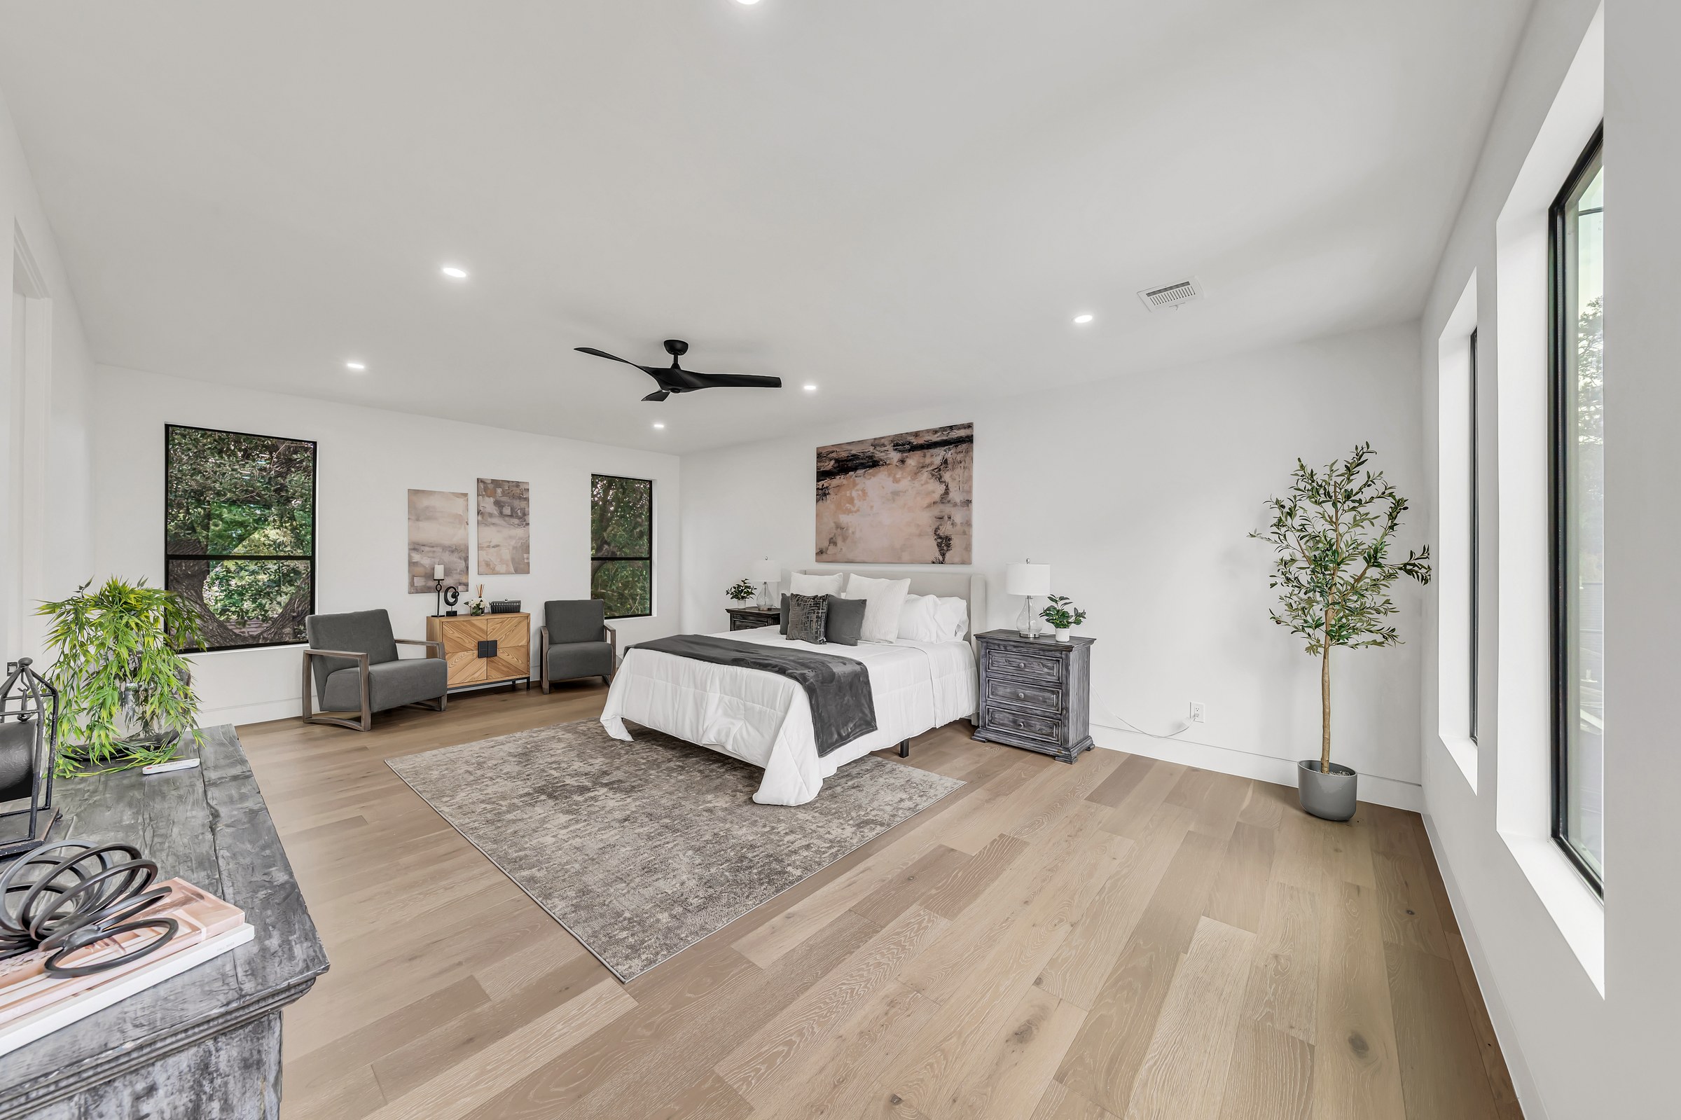
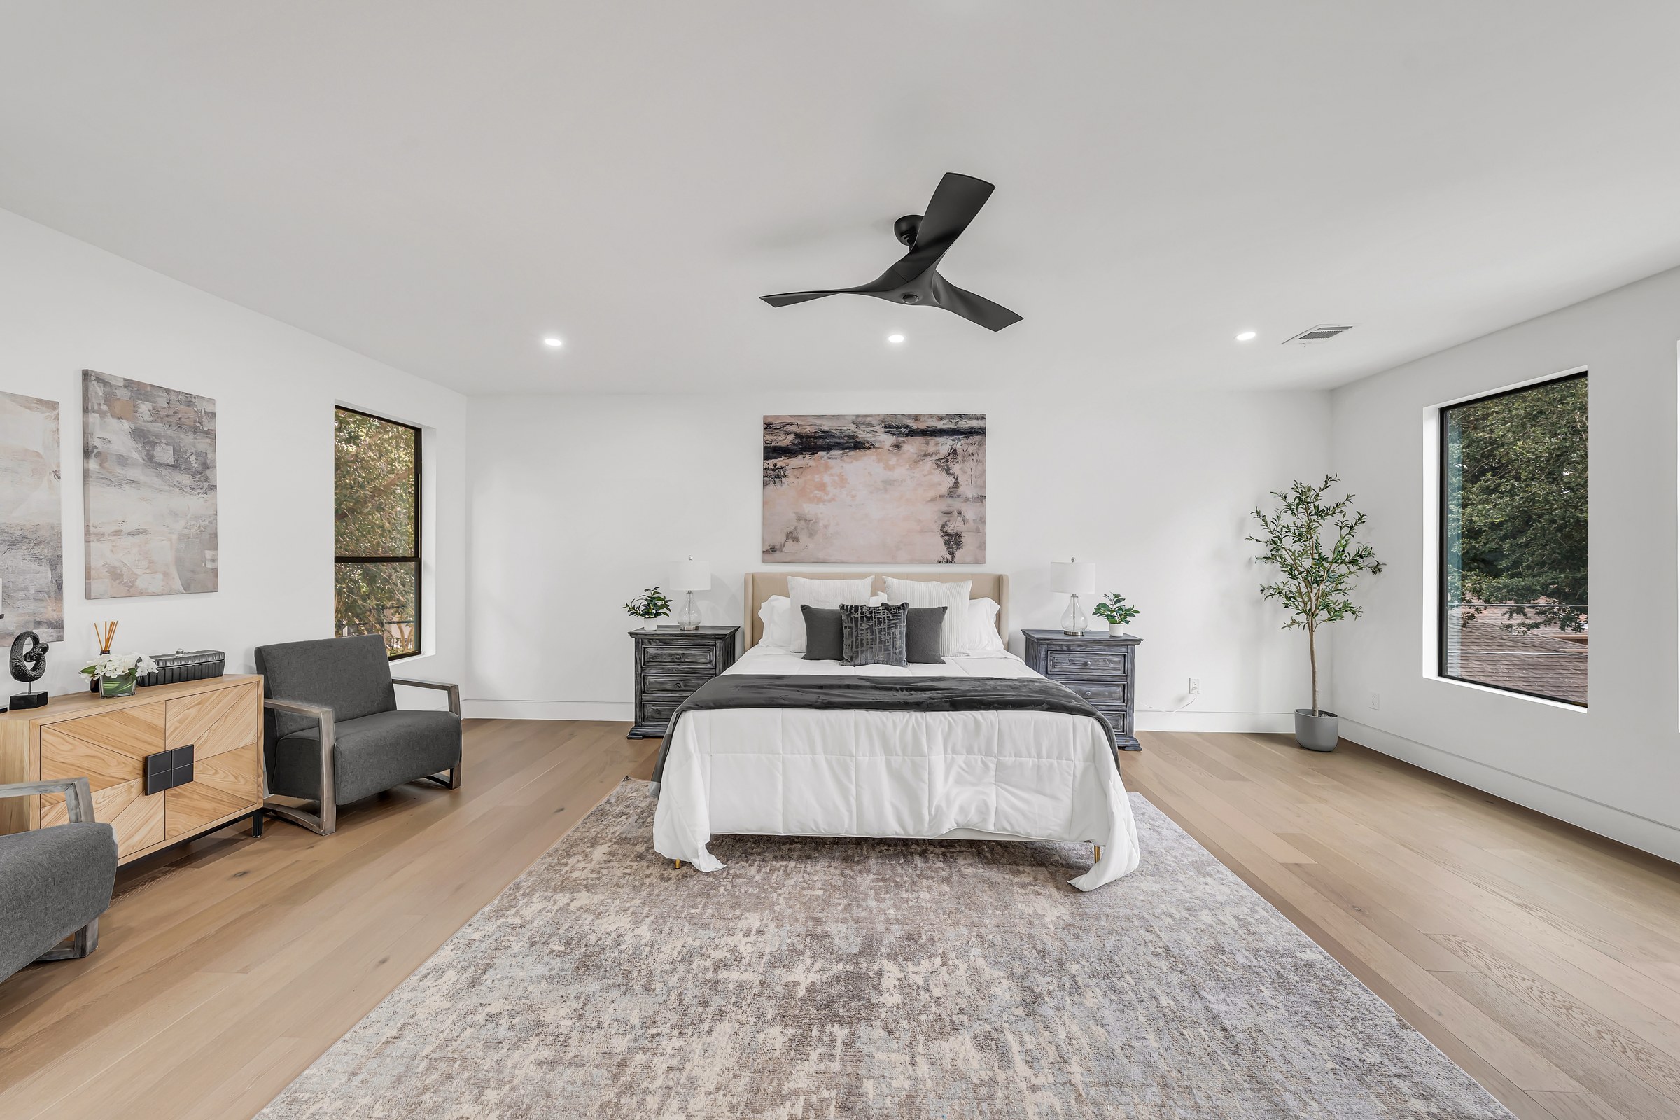
Wide-plank engineered oak flooring through the main living areas
Primary bath with freestanding soaking tub, floating stone-slab double vanity, and herringbone-marble frameless glass shower with brushed-brass fixtures
Backlit oval vanity mirror and brass pendant lighting in the secondary bath
New in-ground pool with paver decking, cedar privacy fencing, and a covered outdoor kitchen with built-in grill station