Solid-Roof Patio Cover with Open Lattice Pergola Extension
A new outdoor living structure built onto the back of the home, combining a fully enclosed, solid-roof patio cover near the house with an open lattice pergola extending out over the patio slab toward the yard.
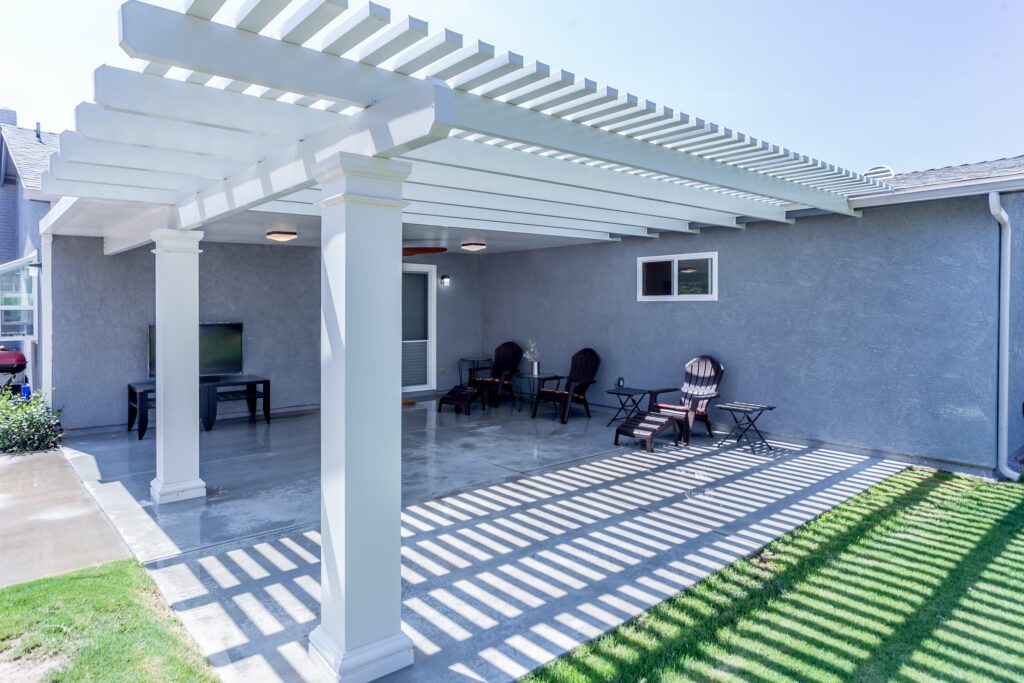
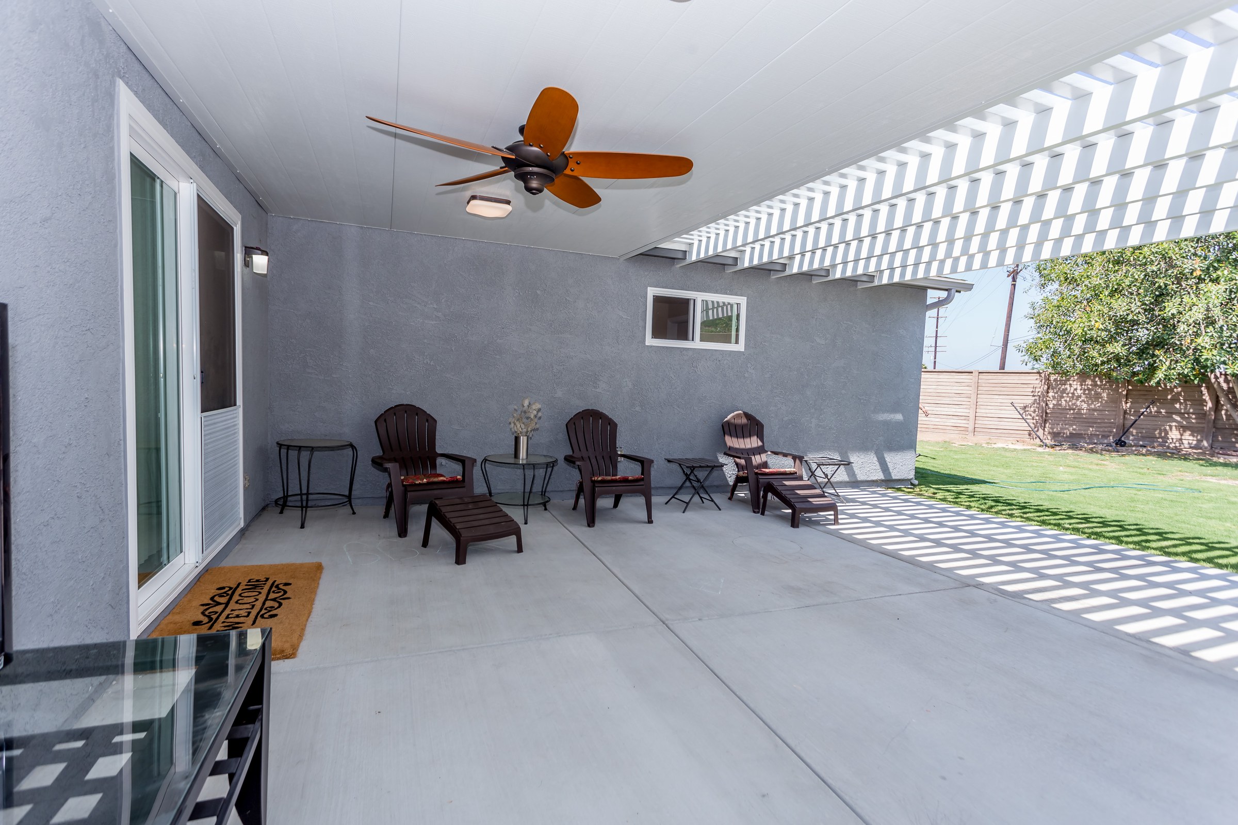
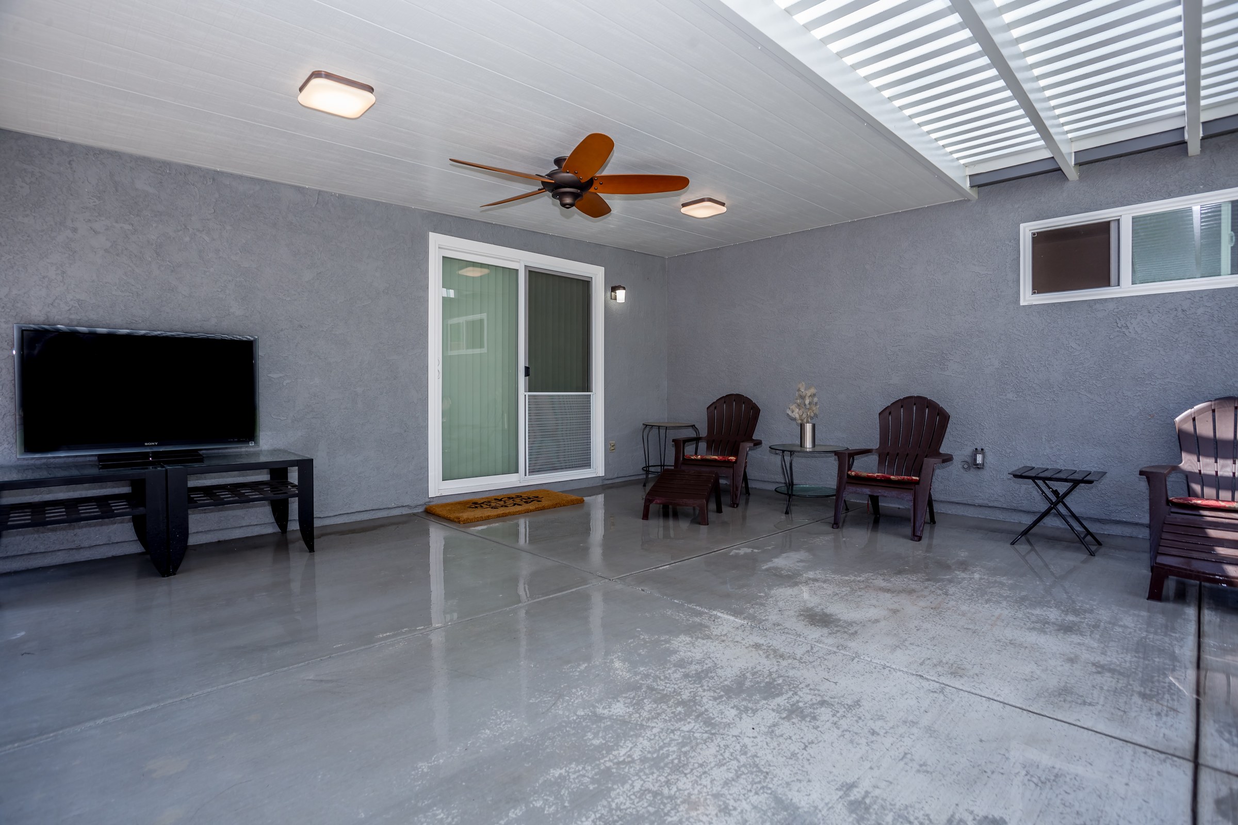
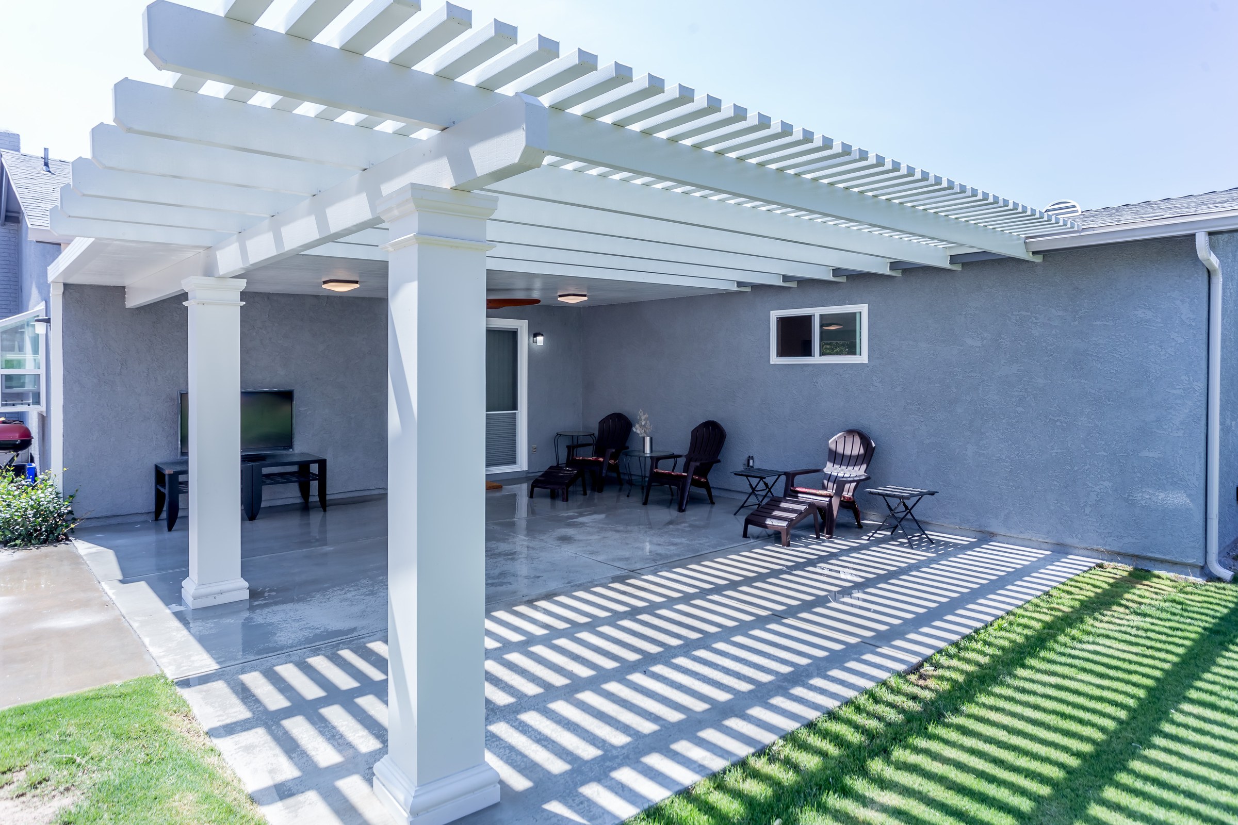
This project added a two-part covered patio structure to the rear of the home, extending the living space outdoors under a permanent roof. The section closest to the house is fully enclosed with a flat, white tongue-and-groove style panel ceiling, finished with a wood-blade ceiling fan on an oil-rubbed bronze mount and two square flush-mount light fixtures for shade and evening use. That solid roof transitions into an open lattice pergola further out over the patio, carried on a pair of square, molded white columns set on their own concrete footing — a hybrid design that gives full shade near the house and filtered, dappled light over the rest of the slab.
The work tied directly into the existing structure: the rear wall was refinished in gray textured stucco, a new white-framed aluminum sliding glass door with a matching sliding screen was installed as the connection point between the house and the covered patio, and a small vinyl slider window was set into the wall to bring additional light into the covered area. Beneath it all, the crew poured a new concrete patio slab, finished smooth and scored into large rectangular panels that run the full footprint of both the covered section and the open pergola beyond it.
The finished space reads as a genuine outdoor room rather than a bolt-on awning — one end set up for lounging and watching TV under full cover, the other stepping into a sunnier, pergola-shaded zone that opens onto the lawn. It's the kind of addition that works well for South Florida homeowners in Miami-Dade, Broward, and Palm Beach who want protected, usable outdoor living space that still lets in natural light and air.
Two-part roof structure: solid panel cover near the house transitioning to an open lattice pergola further out
Flat white tongue-and-groove style ceiling panels on the enclosed section
Wood-blade ceiling fan with oil-rubbed bronze finish plus square flush-mount light fixtures
Open lattice/louvered pergola roof supported on square, molded white columns with a separate concrete footing
New white-framed aluminum sliding glass door with matching sliding screen door connecting patio to interior
Small vinyl slider window set into the newly finished stucco wall
Freshly finished gray textured stucco on the rear exterior wall
New poured concrete patio slab, smooth-finished and scored into large rectangular panels