Polished-Concrete Primary Bath with Curbless Walk-In Shower
A dated primary bath was reimagined as a hand-troweled, spa-style retreat — a full gut renovation built around a curbless walk-in shower, a floating double vanity, and a freestanding soaking tub.
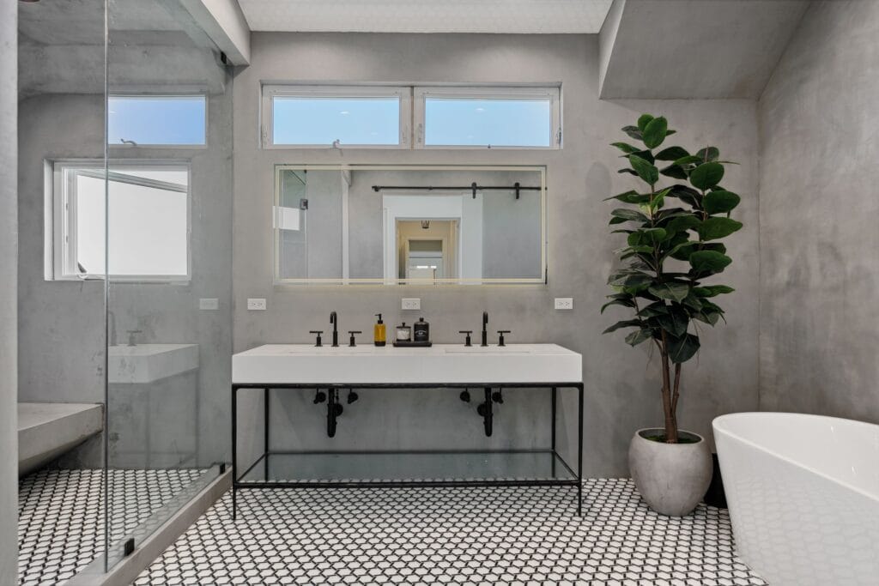
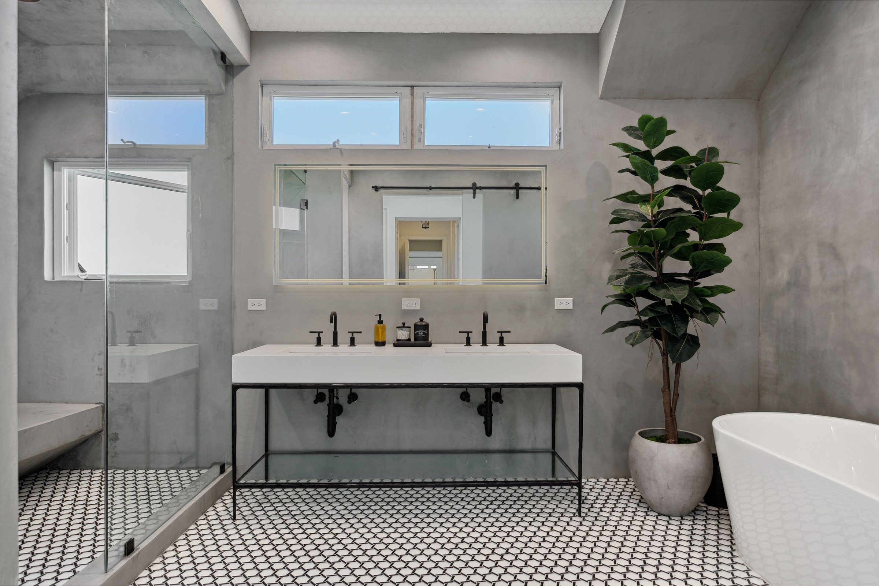
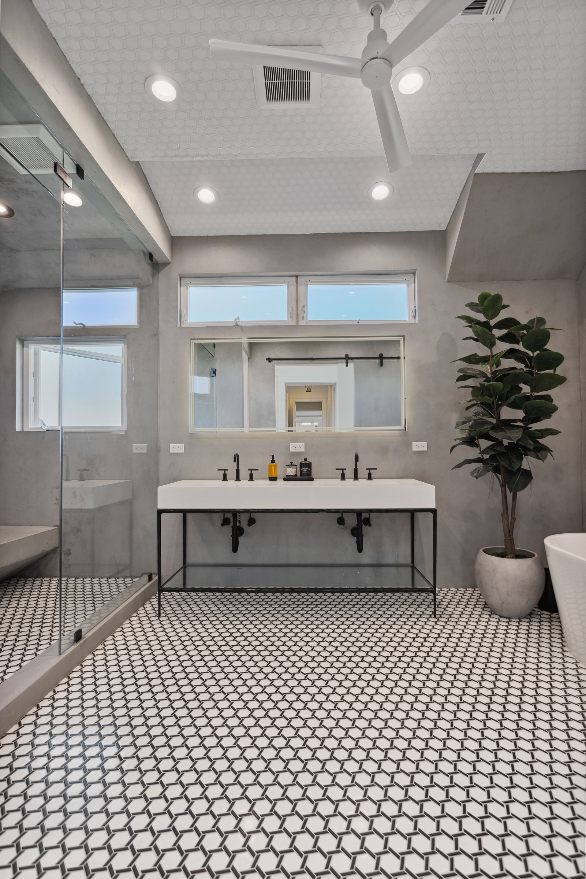
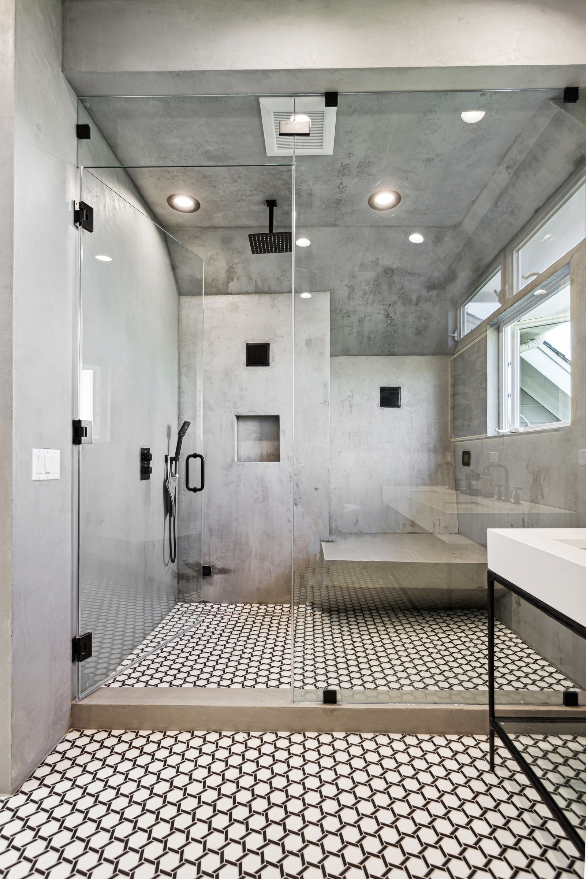
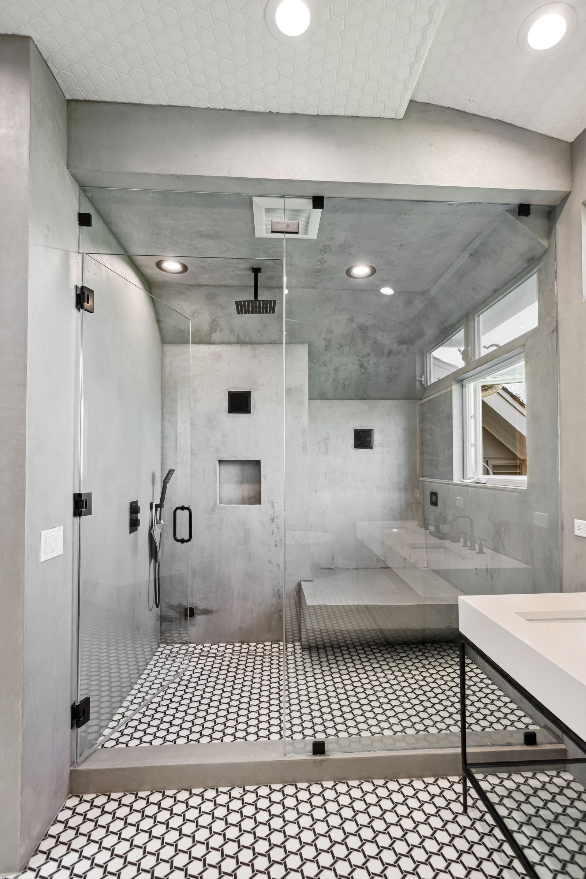
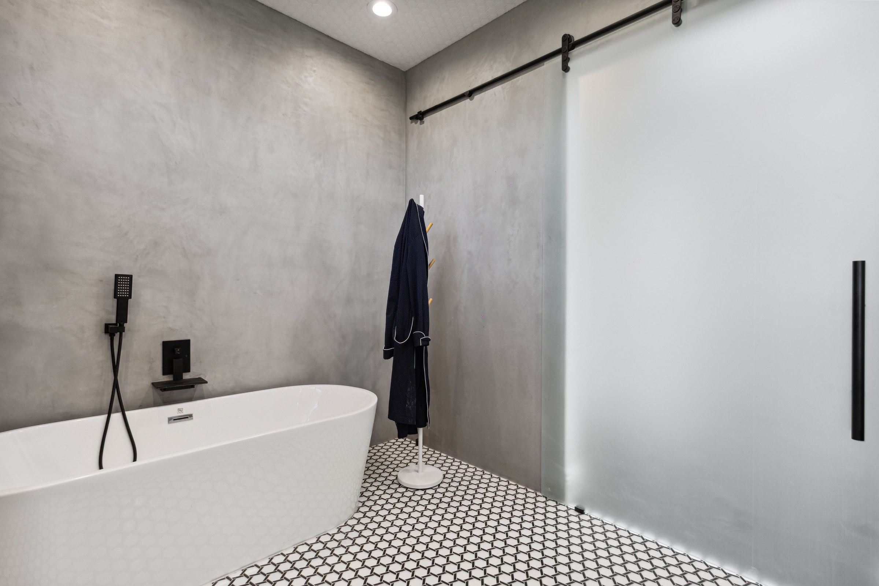
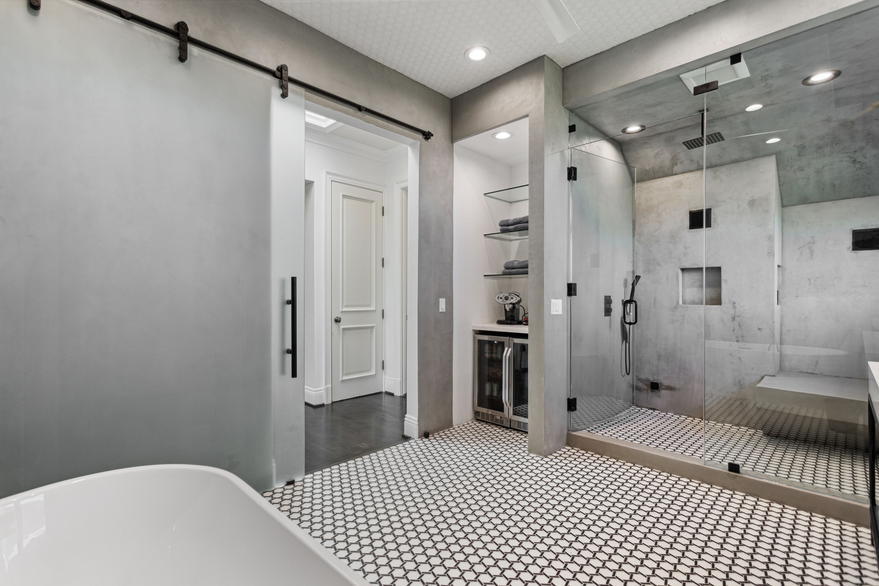
This primary bathroom was taken down to a full gut renovation and rebuilt with a cohesive, spa-inspired material palette. Every wall and the vaulted ceiling were finished in hand-troweled polished concrete (a Venetian-plaster-style microcement), replacing whatever finish was there before with a single warm-gray surface that wraps the entire room, including the shower enclosure itself. A black-and-white geometric mosaic tile was set edge to edge across the floor and continues, uninterrupted, into the curbless walk-in shower — a detail that only works when the framing, waterproofing, and slope are planned as one system rather than room-by-room.
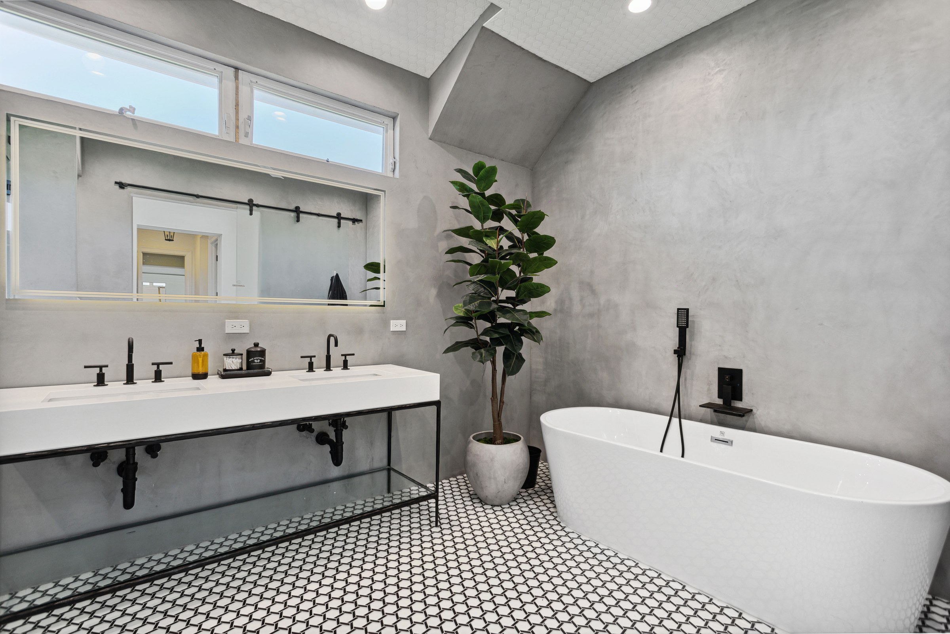
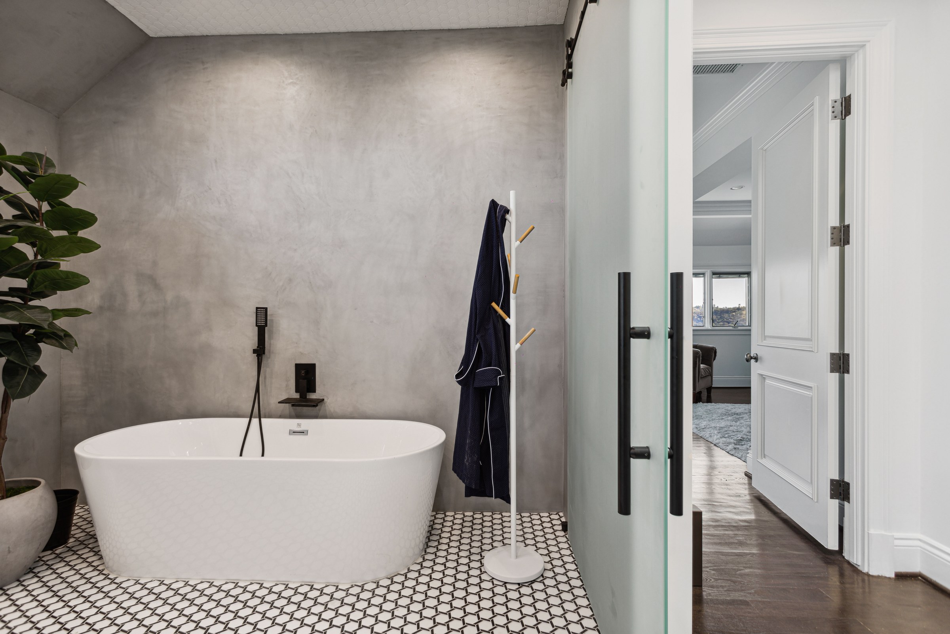
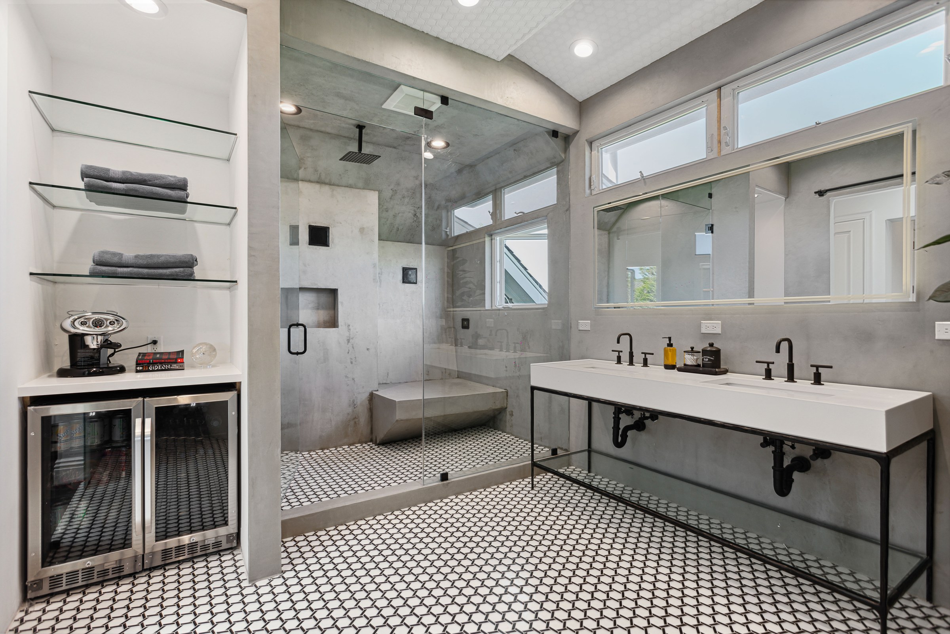
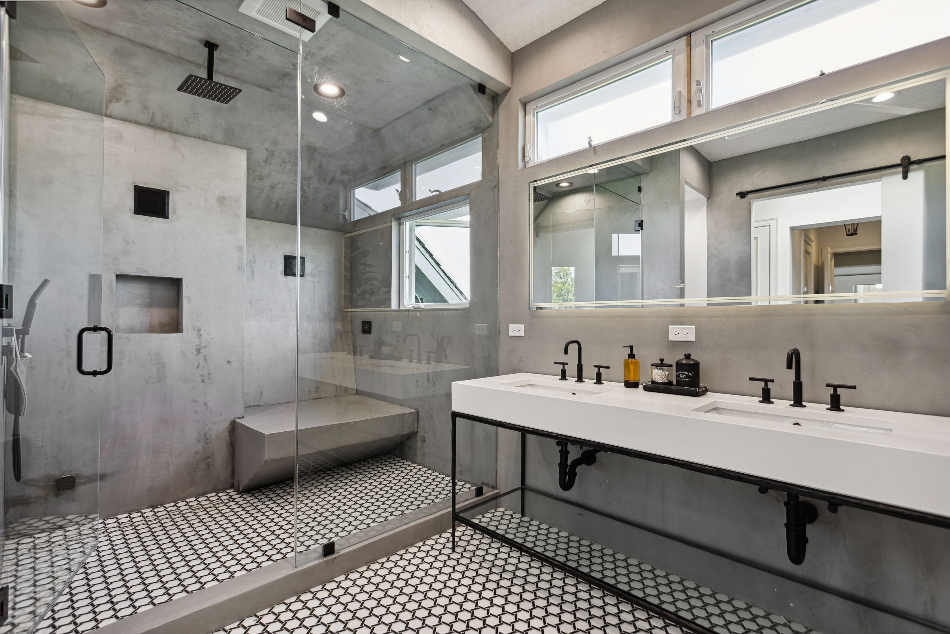
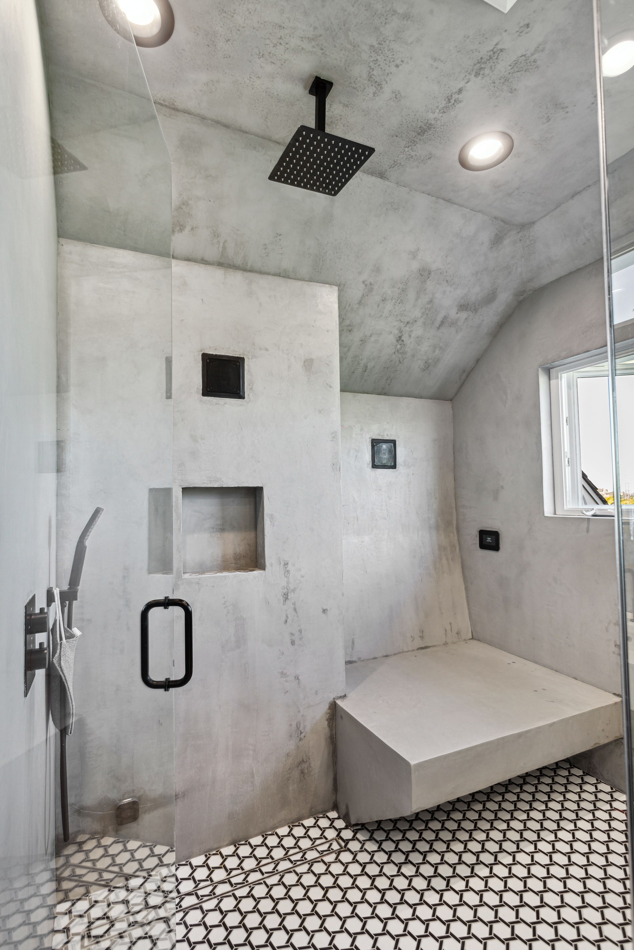
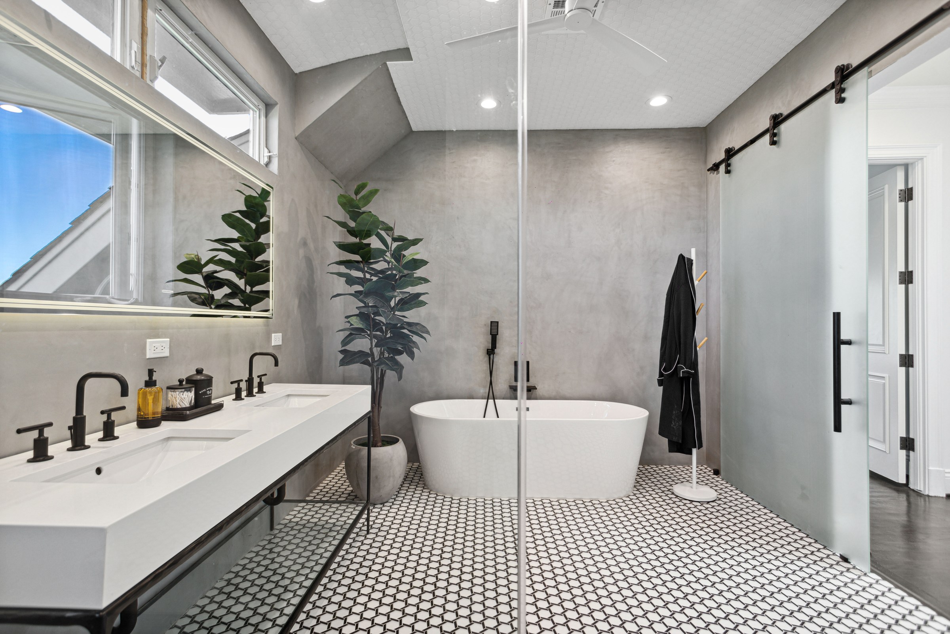
The wet areas were rebuilt around two new fixtures: a frameless glass walk-in shower with a poured concrete bench, a recessed tile niche, and matte black plumbing — a ceiling-mounted rain shower head plus a separate handheld sprayer on a slide bar — and a freestanding oval soaking tub set against its own concrete-finished wall with a floor-mounted matte black filler and handheld sprayer. Both fixtures read as one continuous design language rather than two separate purchases. Across the room, a floating double vanity pairs a white solid-surface trough sink with a black steel frame, exposed matte black P-traps, and an open glass display shelf, all lit by a full-width backlit LED mirror.
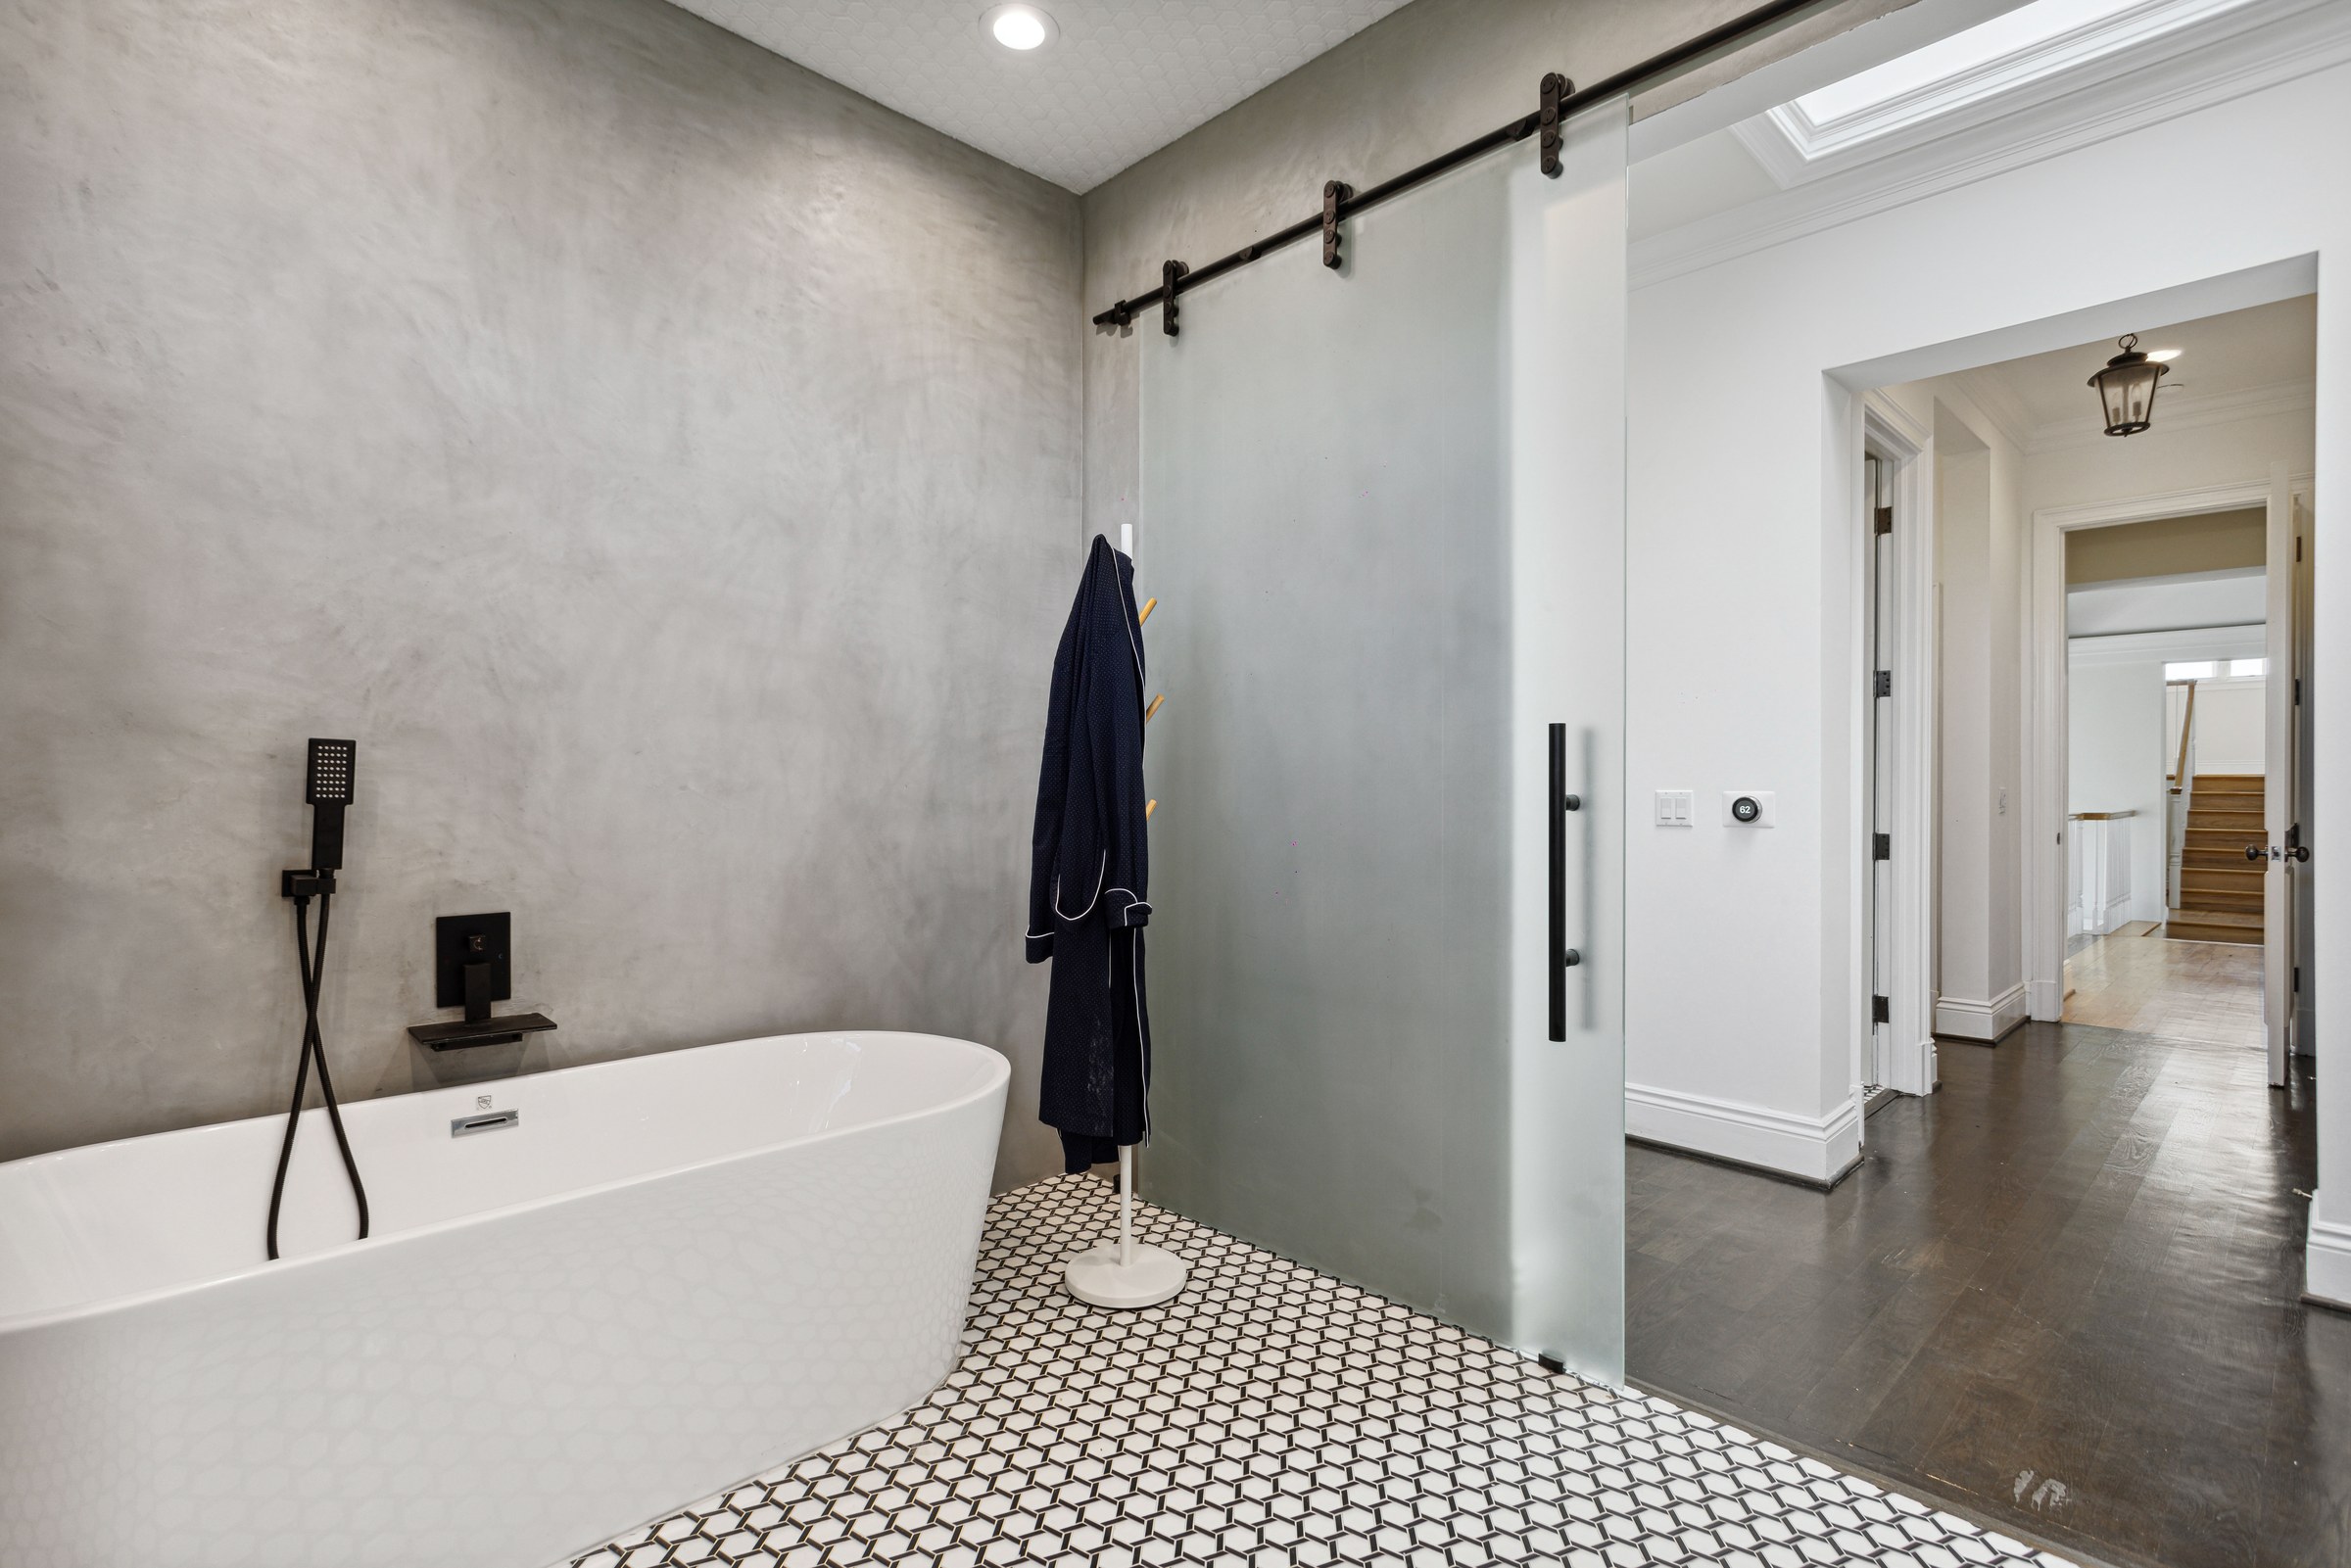
The scope extended beyond the wet room itself: a full-width transom window band and a ceiling skylight were worked into the layout for daylight, a frosted-glass barn door on a matte black rolling track now serves as the entry in place of a standard swing door, and a built-in nook with floating glass shelving, a dual-zone beverage refrigerator, and an espresso station was added as a functional finishing touch. The consistency of tile, concrete finish, and black hardware from the entry door through to the shower valve reflects a single coordinated renovation rather than a series of incremental updates.
Hand-troweled polished concrete (microcement) walls and vaulted ceiling
Black-and-white geometric mosaic tile floor, continuous into the curbless shower
Curbless walk-in shower with frameless glass enclosure and poured concrete bench
Ceiling-mounted matte black rain shower head plus slide-bar handheld sprayer
Freestanding oval soaking tub with floor-mounted matte black filler
Floating double vanity with white solid-surface trough sink on a black steel frame
Full-width backlit LED vanity mirror
Frosted glass sliding barn door with matte black hardware