Vaulted-Ceiling Primary Bath Remodel with a Frameless Glass Shower
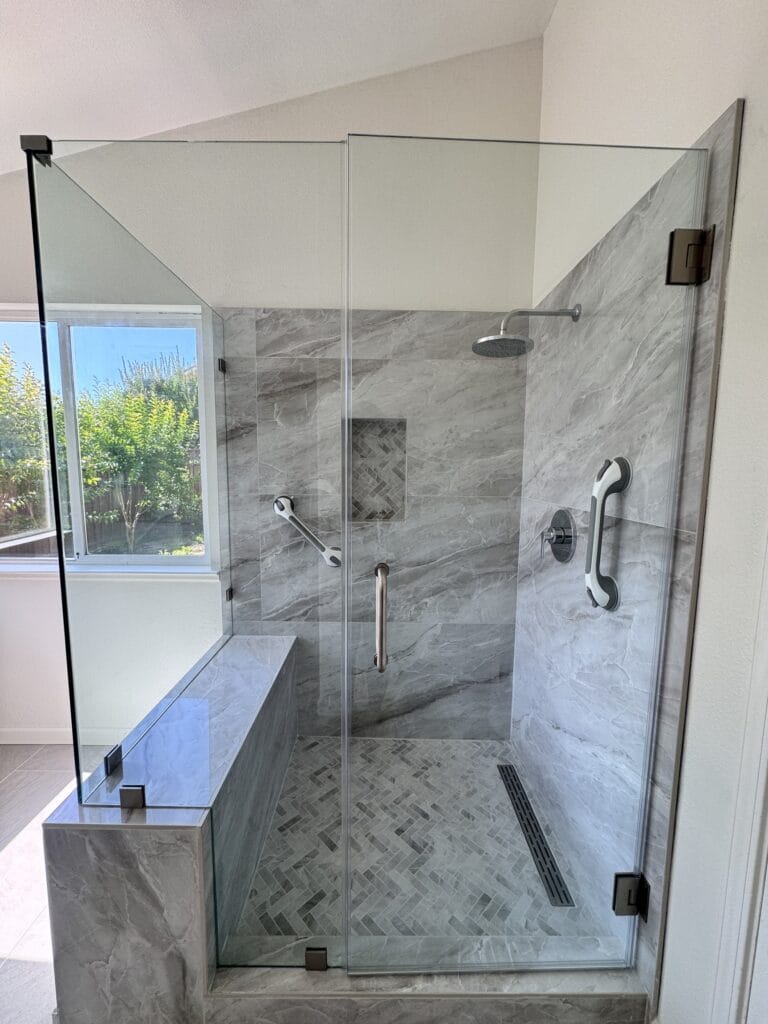
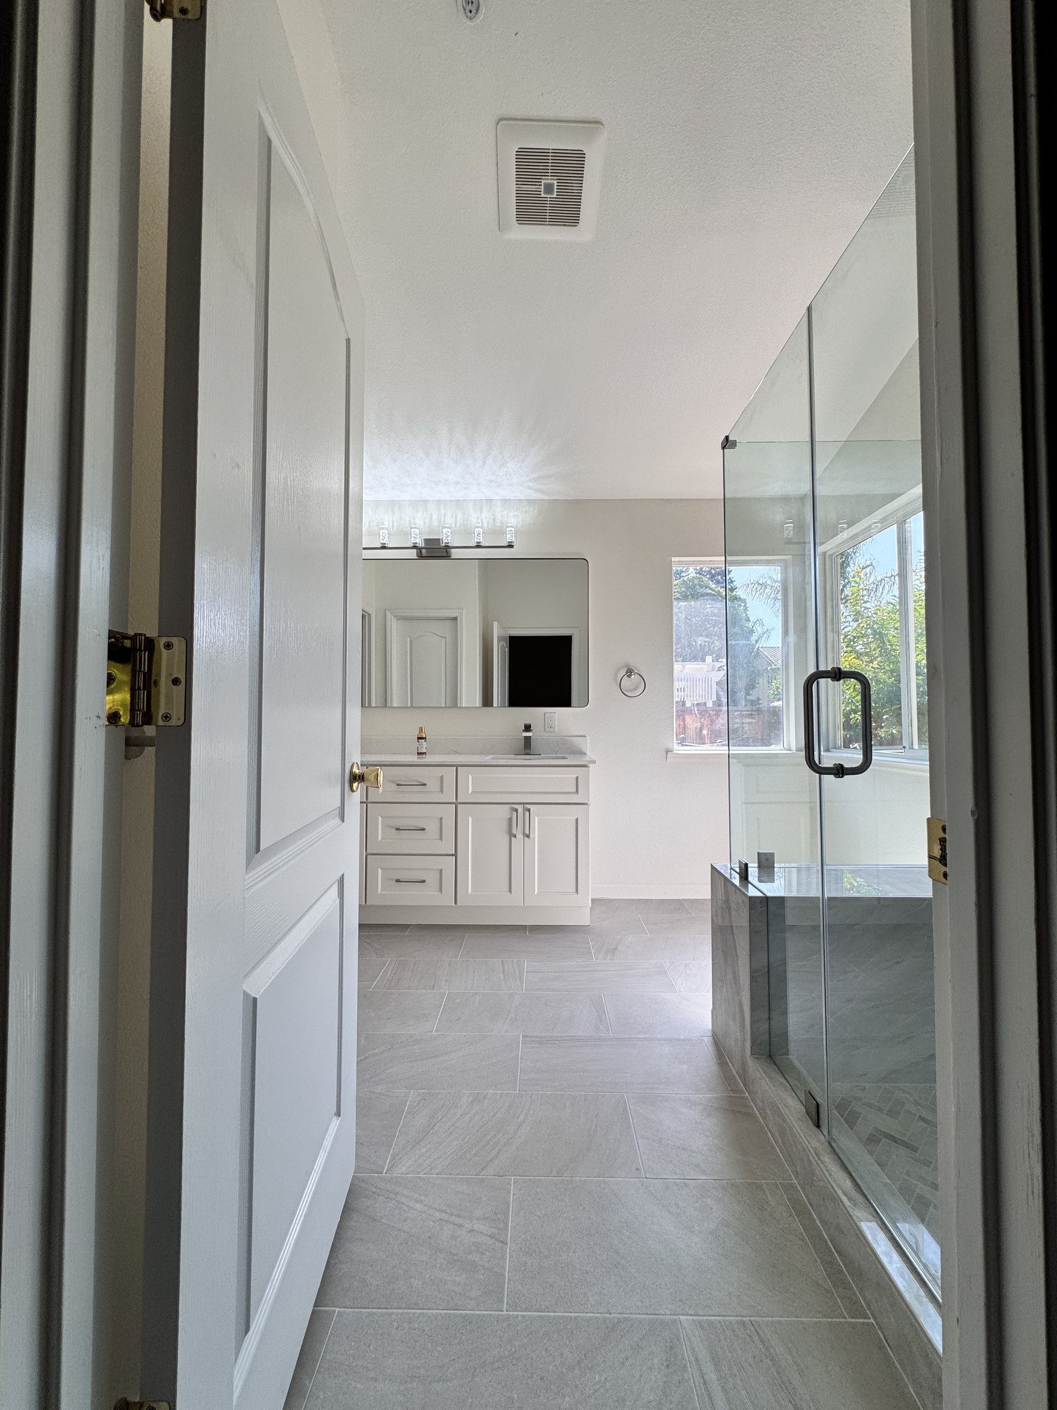
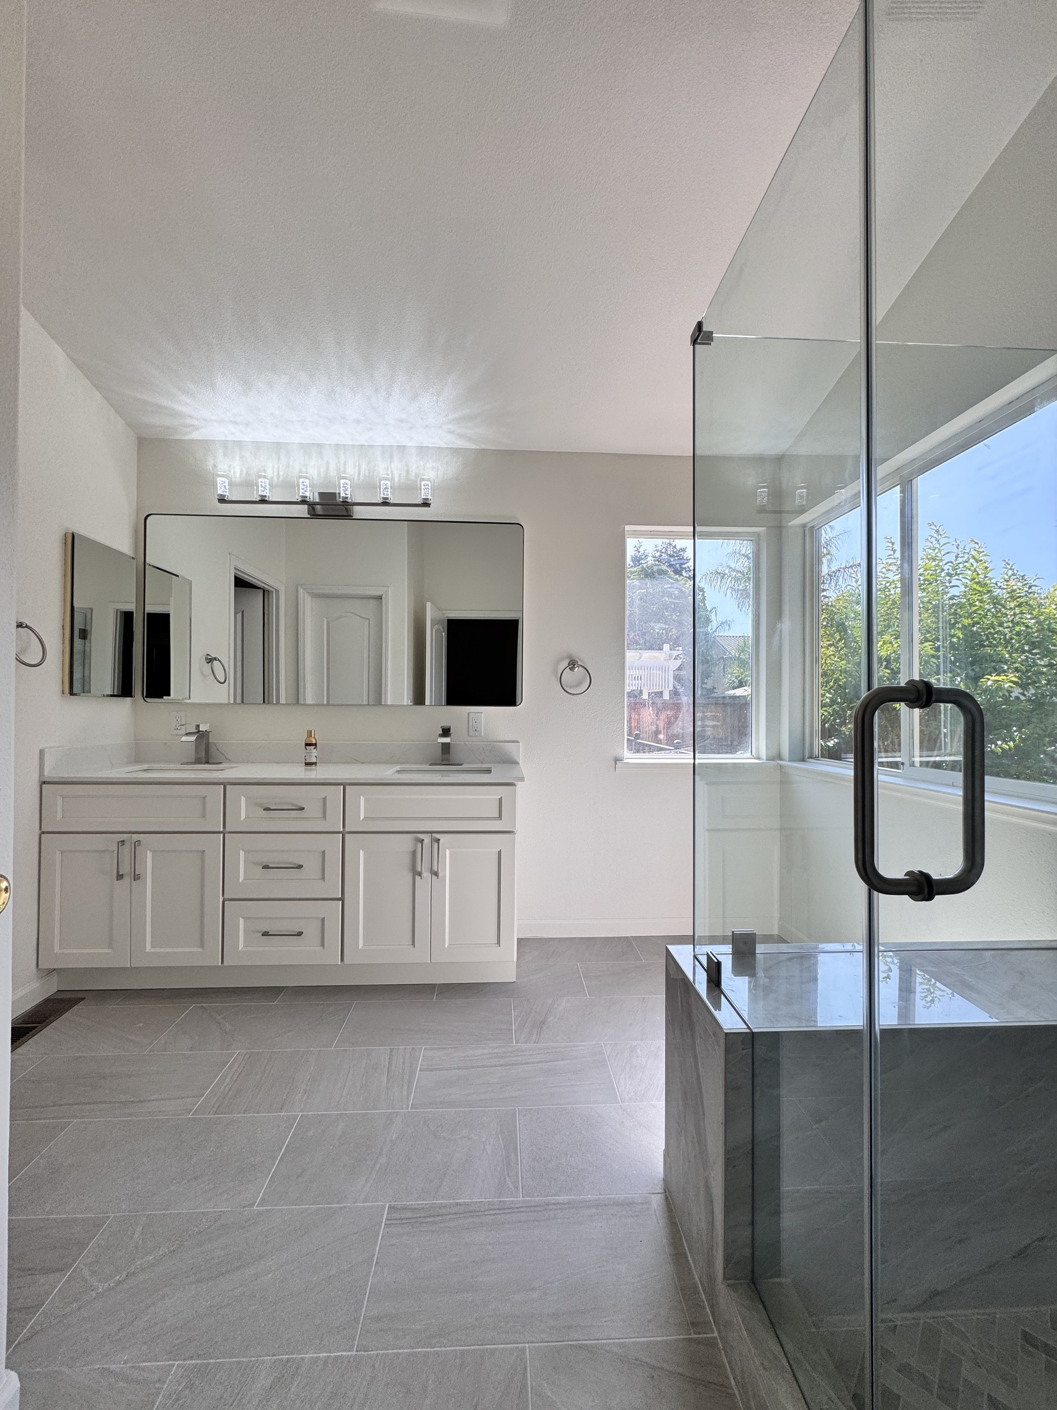
A dated primary bathroom became a spa-caliber retreat, anchored by a custom frameless glass shower with a dramatic pitched roofline, full-height marble-look porcelain walls, and a furniture-style double vanity.
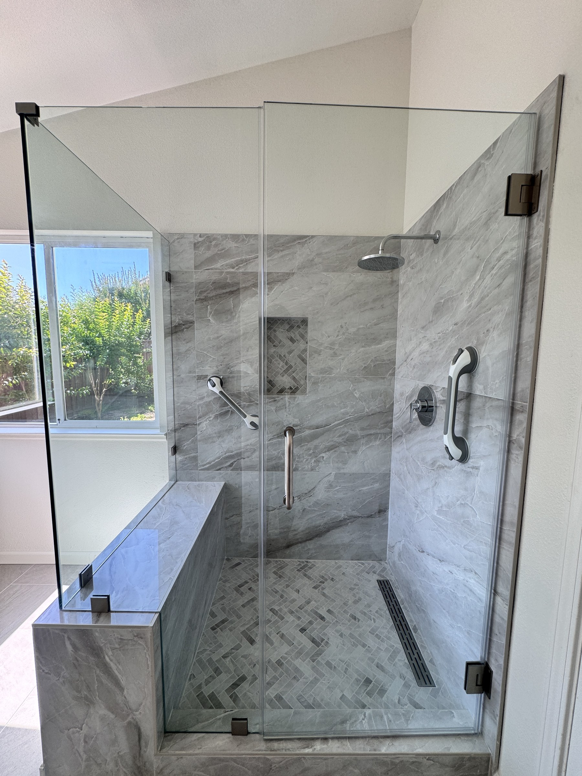
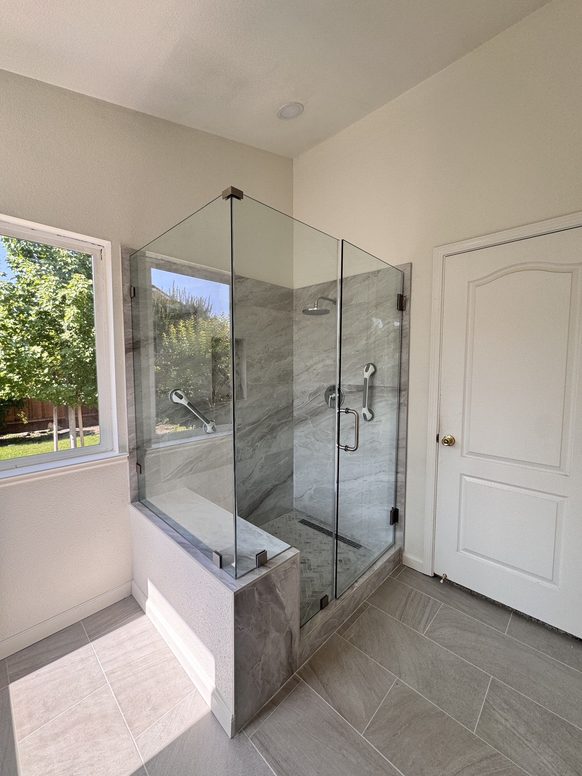
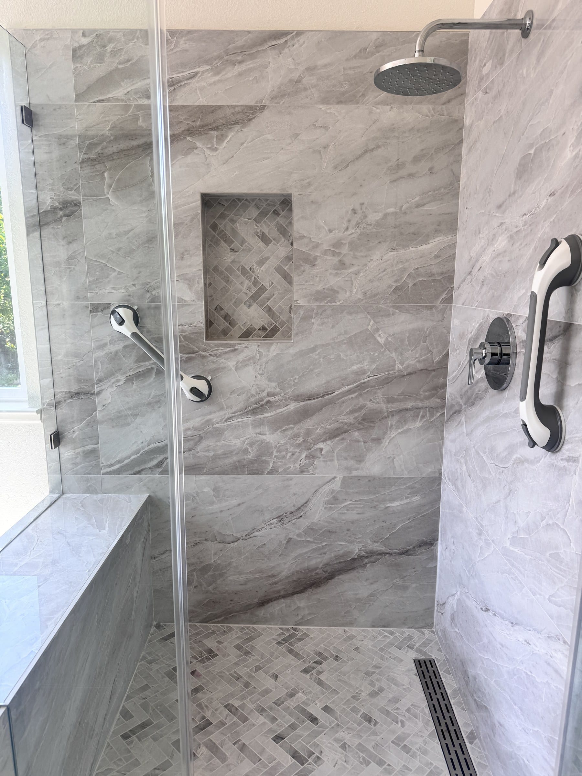
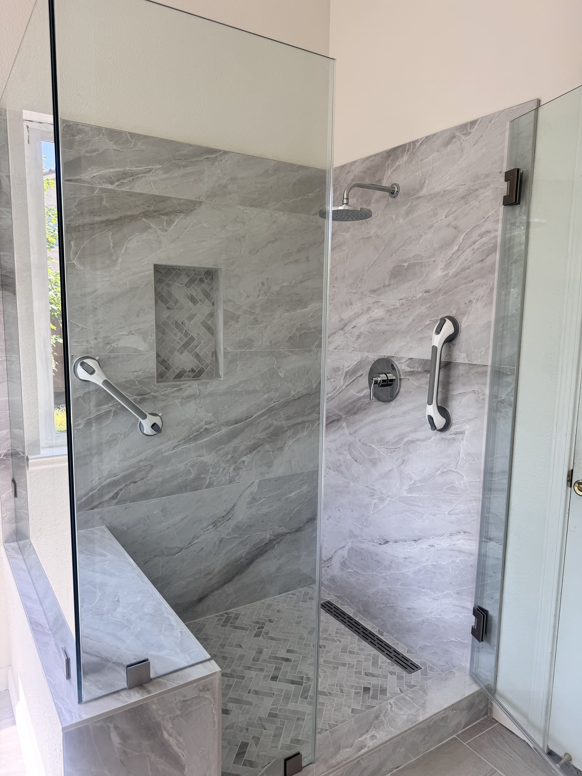
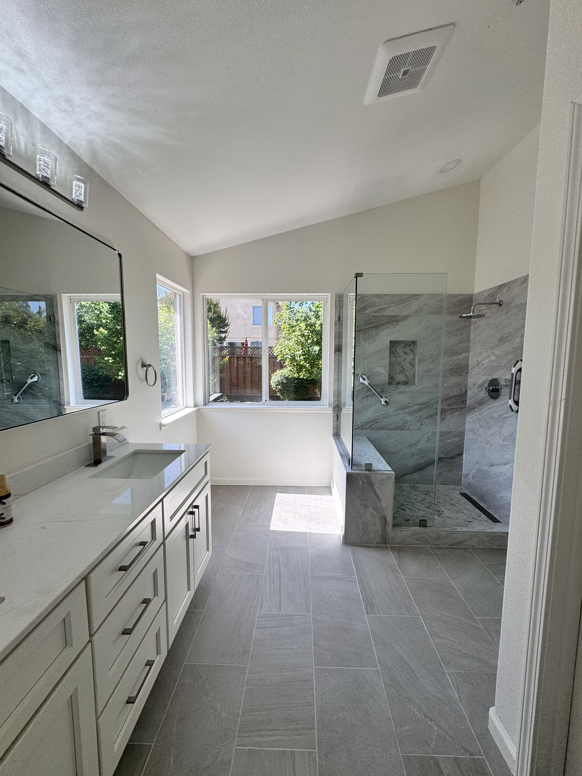
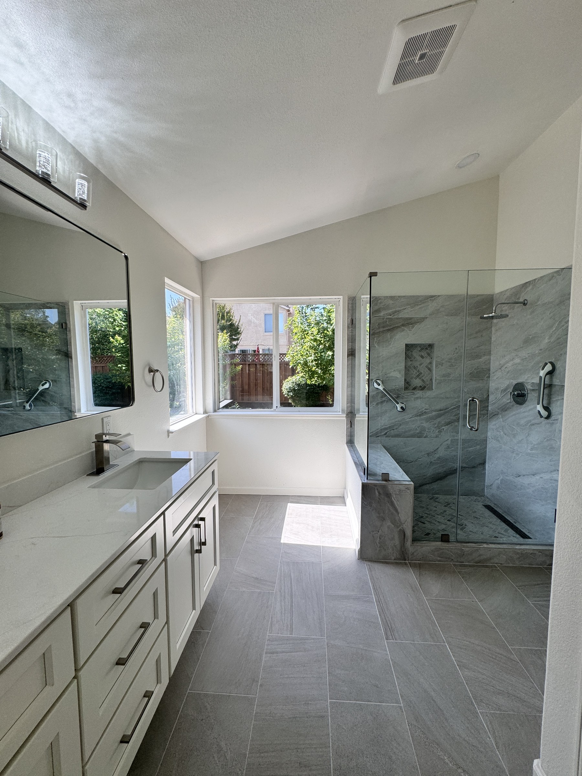
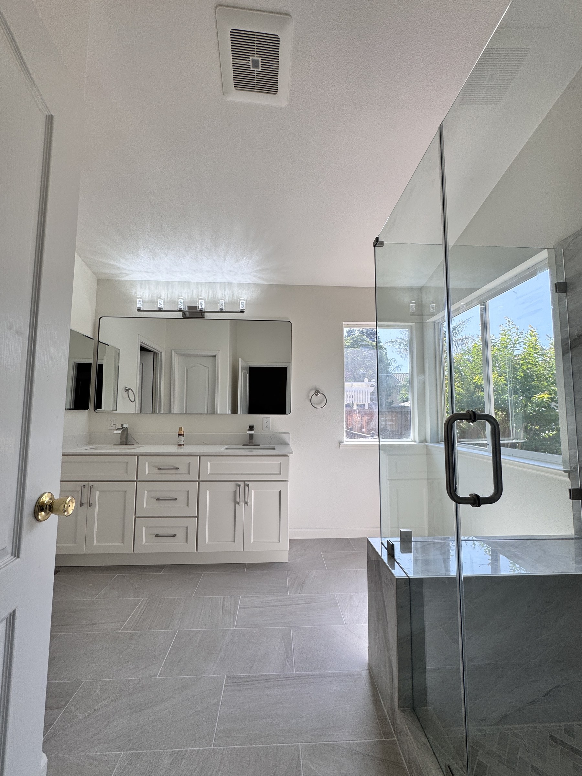
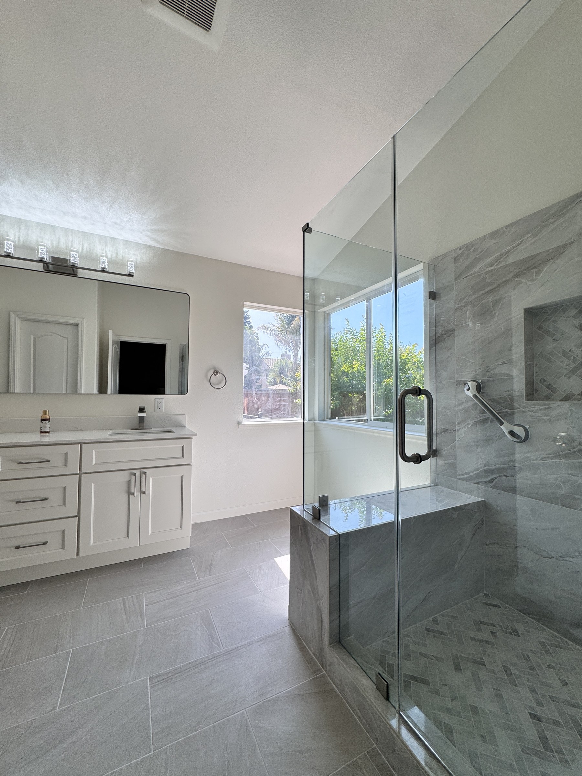
This primary bathroom renovation centers on a custom frameless glass shower built to follow the room's vaulted ceiling line, with the glass rising to a dramatic pitched peak instead of stopping at a standard header height. Inside, full-height gray marble-look porcelain slab tile wraps every wall, broken up by a recessed niche finished in a herringbone mosaic that repeats in miniature on the shower floor. A tiled knee-wall doubles as a built-in bench, and the enclosure is fitted with a wall-mounted rain shower head, a single-lever pressure-balance valve, a linear black floor drain, and matte black door hardware that reads clean against the cool gray stone-look tile.
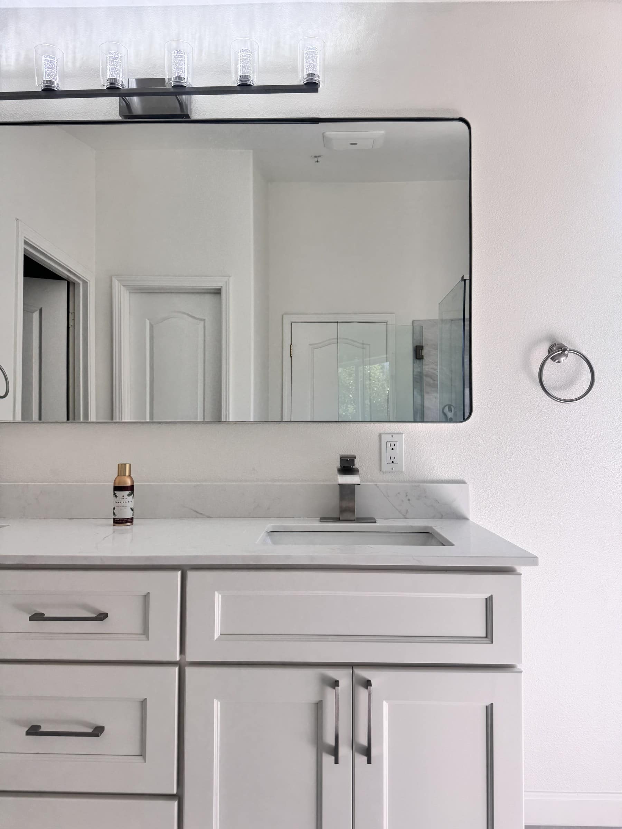
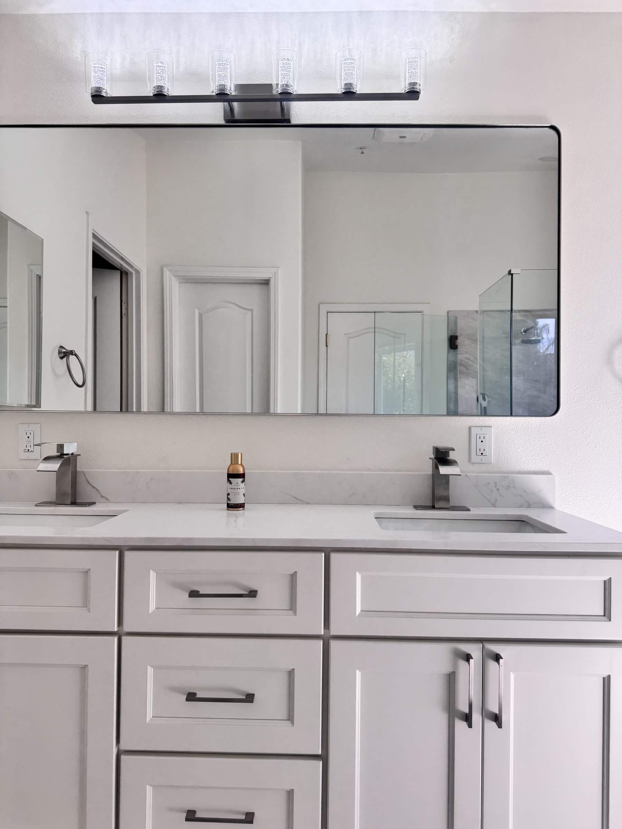
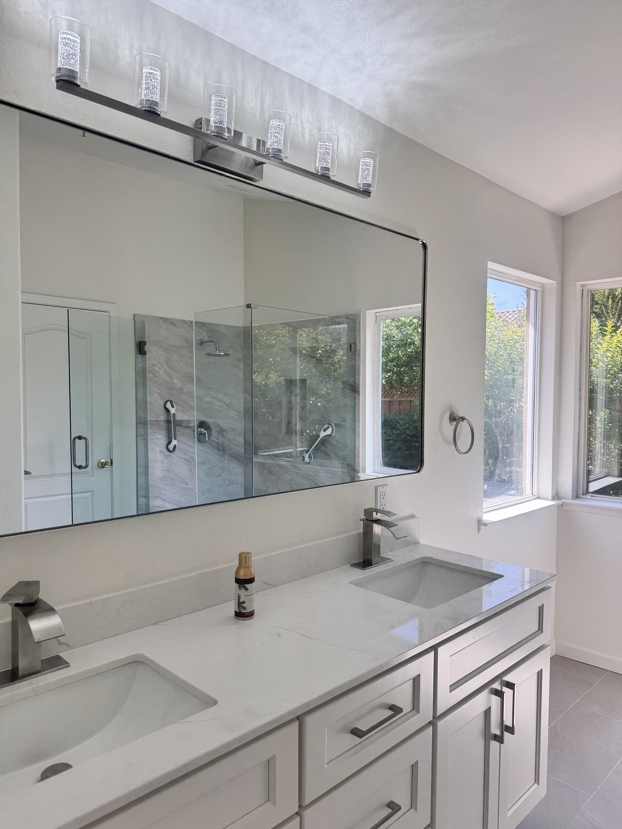
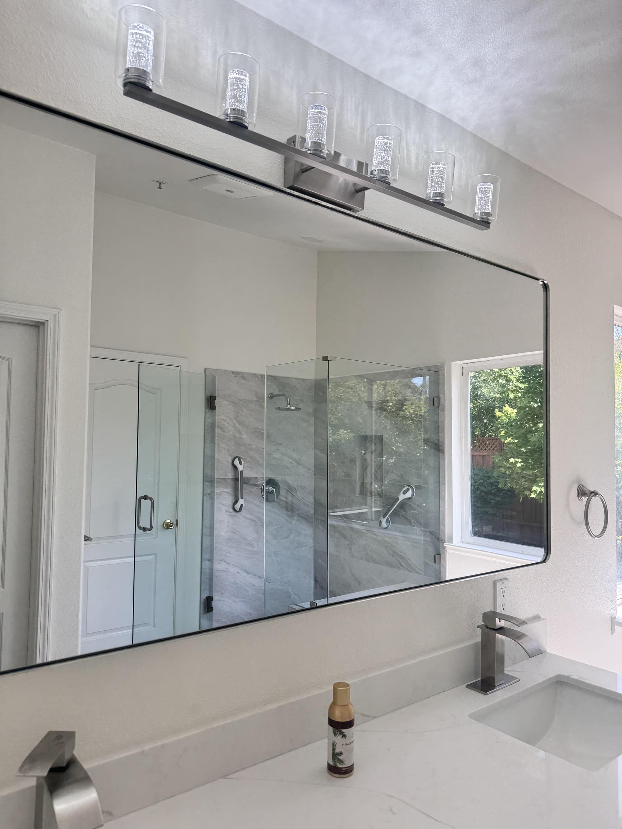
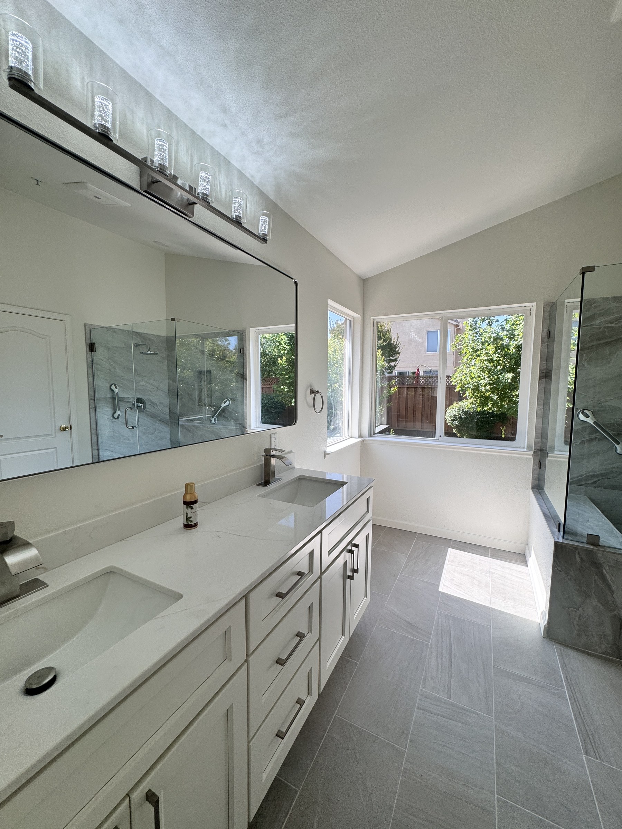
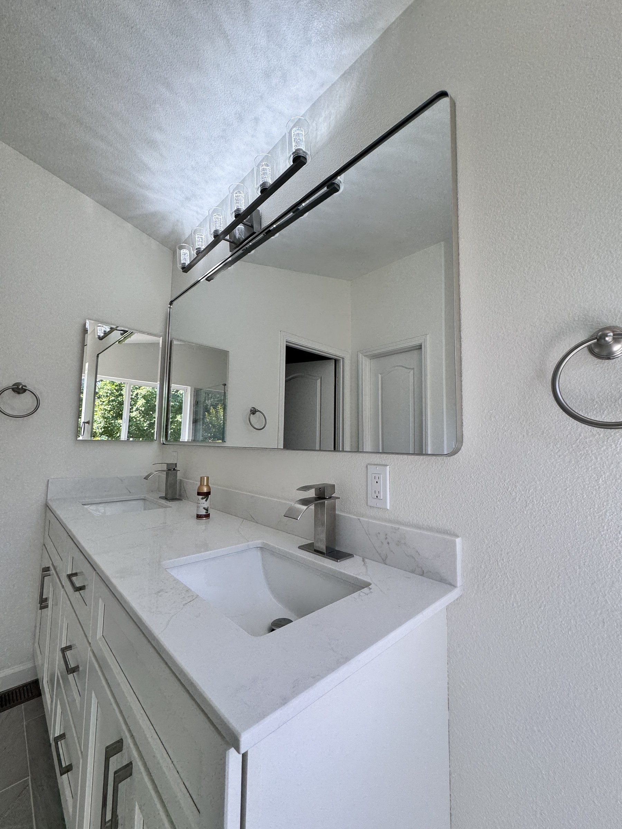
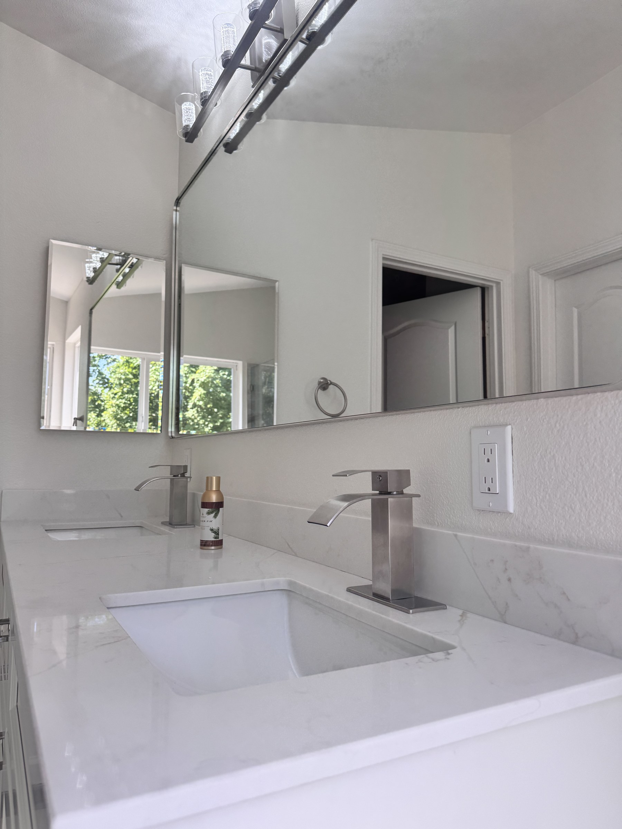
Outside the shower, a furniture-style double-sink vanity anchors the room in soft white shaker-style cabinetry with black bar pulls, topped in a white quartz counter with soft gray veining. Undermount rectangular sinks are paired with brushed nickel waterfall-style faucets, and a large frameless mirror with rounded corners spans the vanity wall, lit by an integrated five-light LED bar with seeded-glass shades. The same large-format porcelain used on the shower floor was carried out across the entire bathroom in a herringbone-influenced layout, tying the wet and dry areas together under the room's vaulted, window-lit ceiling.
The finished space also includes suction-mounted assist bars positioned inside the shower, giving the household a safer, more accessible bathing space without sacrificing the room's clean, contemporary look — proof that a well-planned remodel can serve both design and everyday livability.
Frameless glass shower enclosure with a pitched glass roofline that follows the vaulted ceiling
Full-height gray marble-look porcelain slab tile on all shower walls
Herringbone mosaic tile niche and matching herringbone shower floor
Built-in tiled bench on a full-height marble-look knee wall
Matte black shower hardware, linear black drain, and wall-mounted rain shower head
Furniture-style double-sink vanity with white quartz counter and undermount sinks
Brushed nickel waterfall-style faucets and a frameless rounded-corner mirror with integrated LED lighting
Large-format porcelain floor tile carried throughout the bathroom in a herringbone-influenced layout