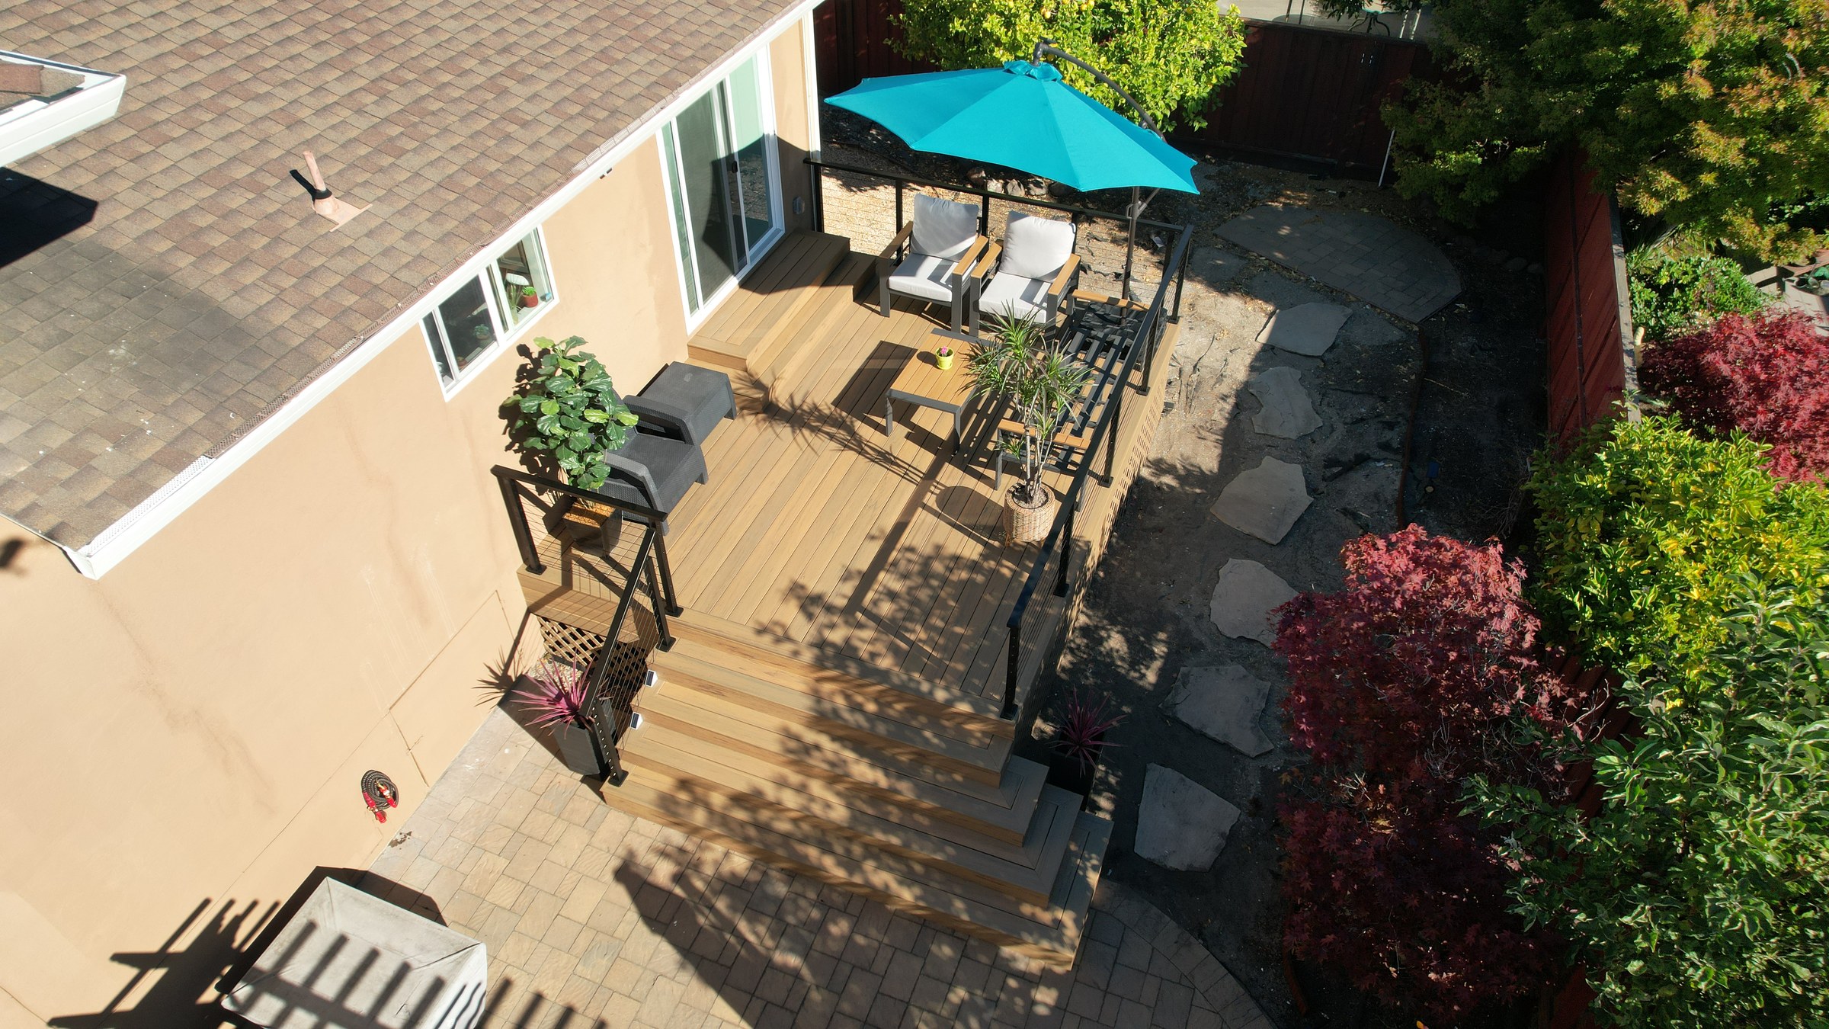
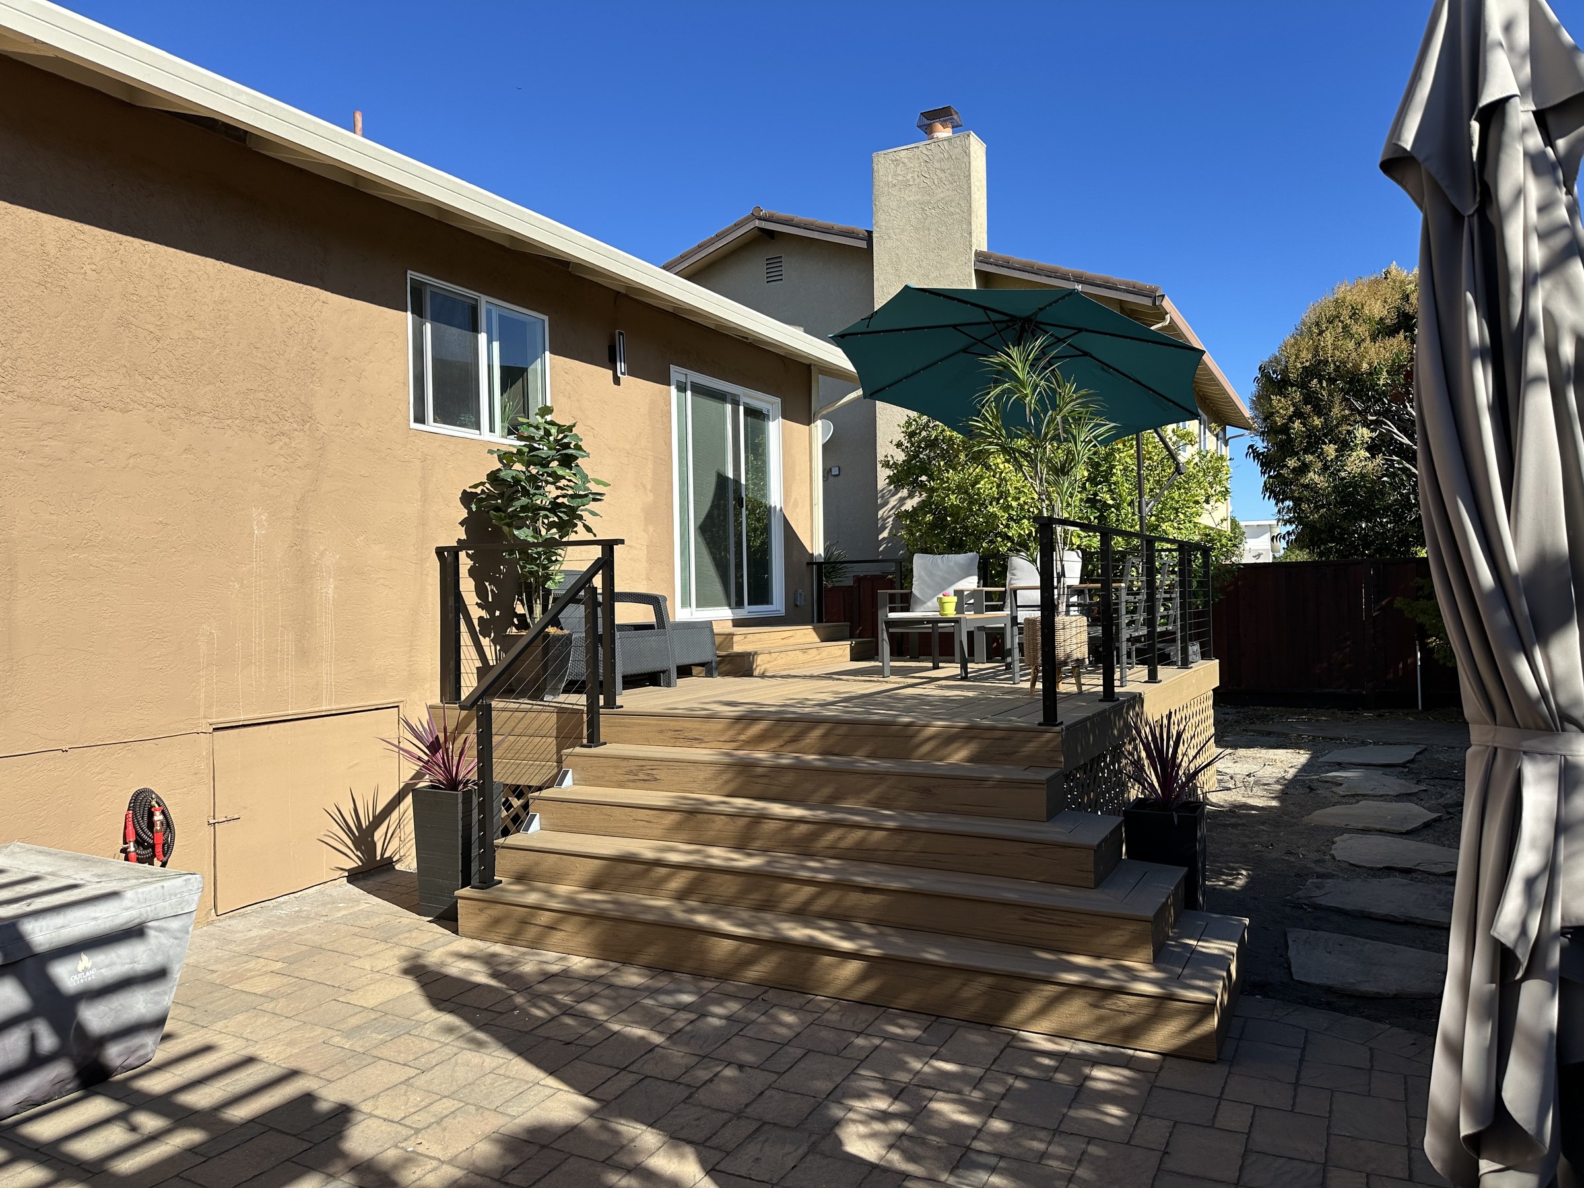
A raised composite deck with sleek black cable railing steps down to a custom paver patio and pergola-shaded lounge, tying the home's rear exterior together with a layered planting plan.
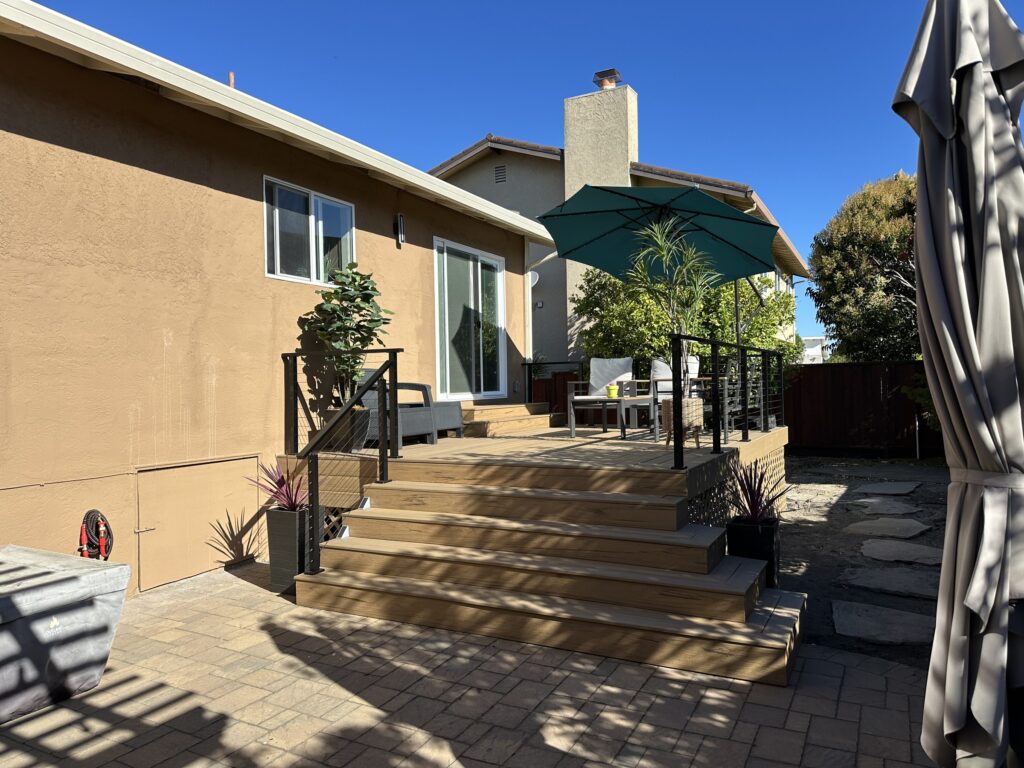
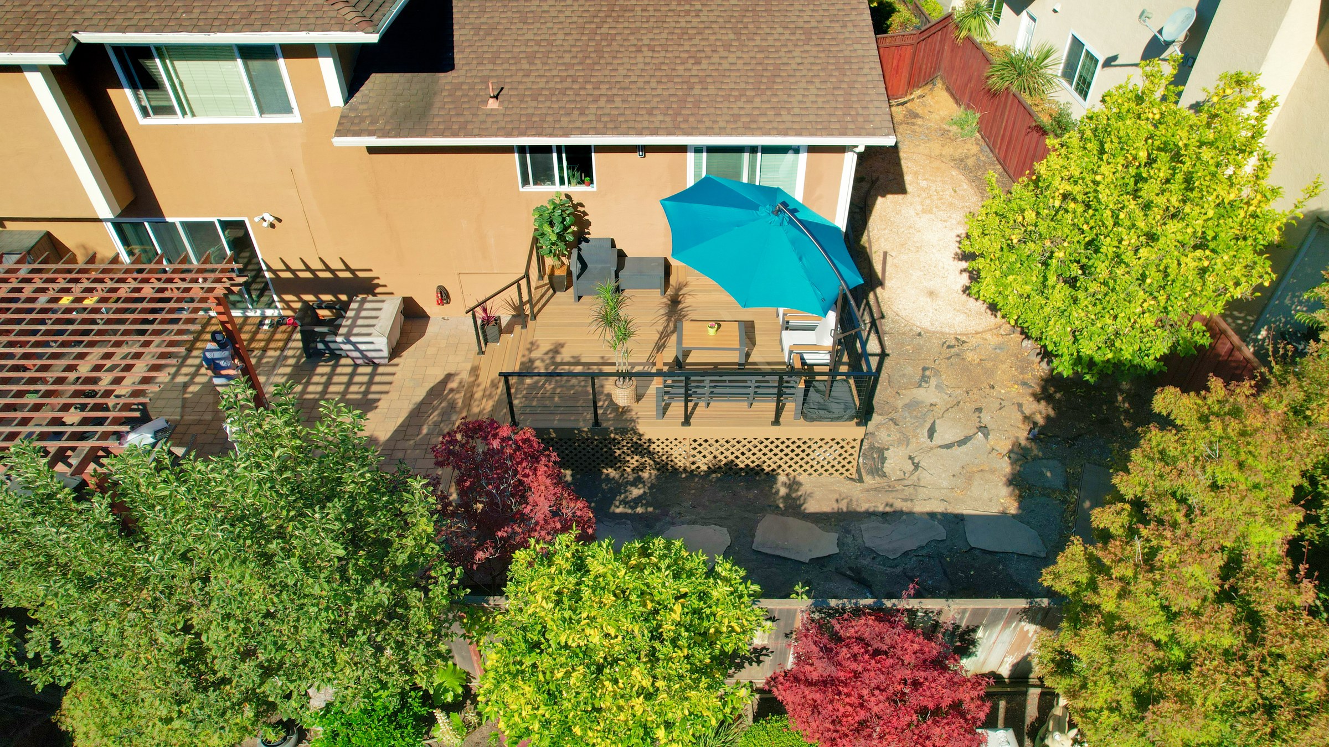
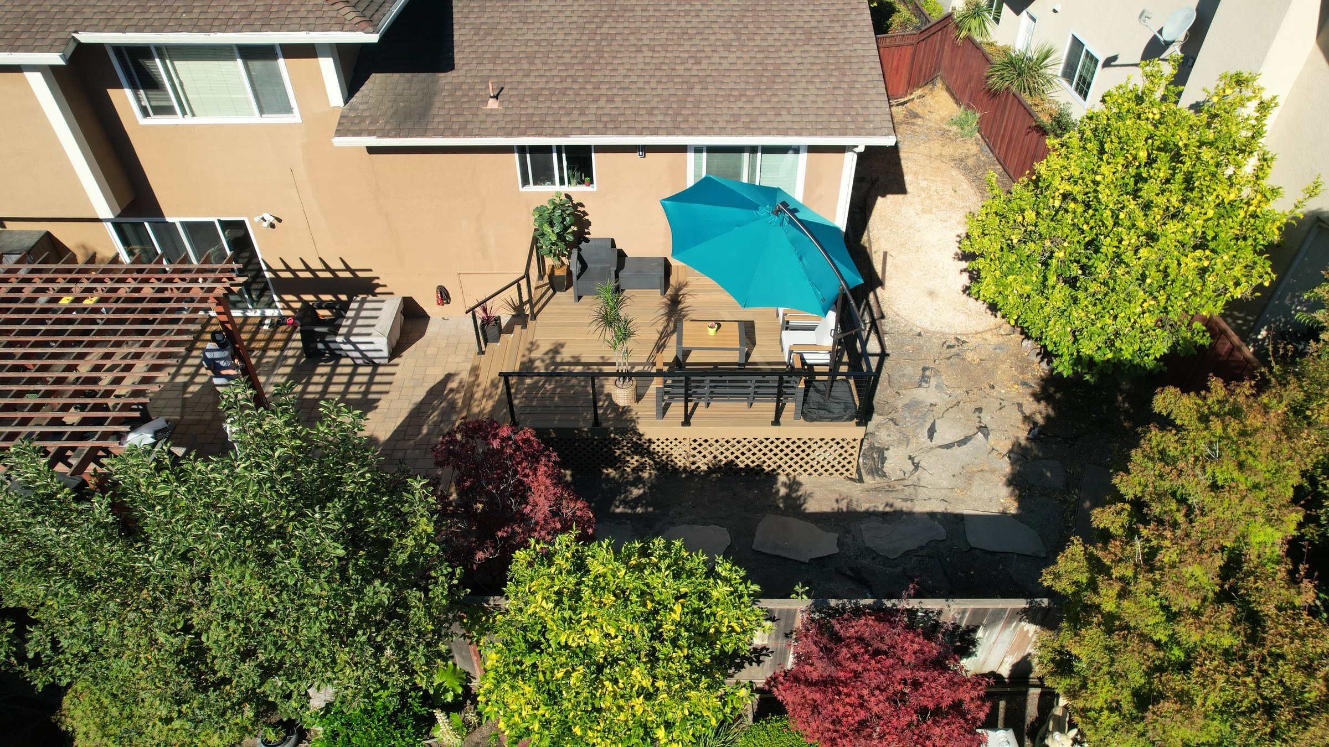
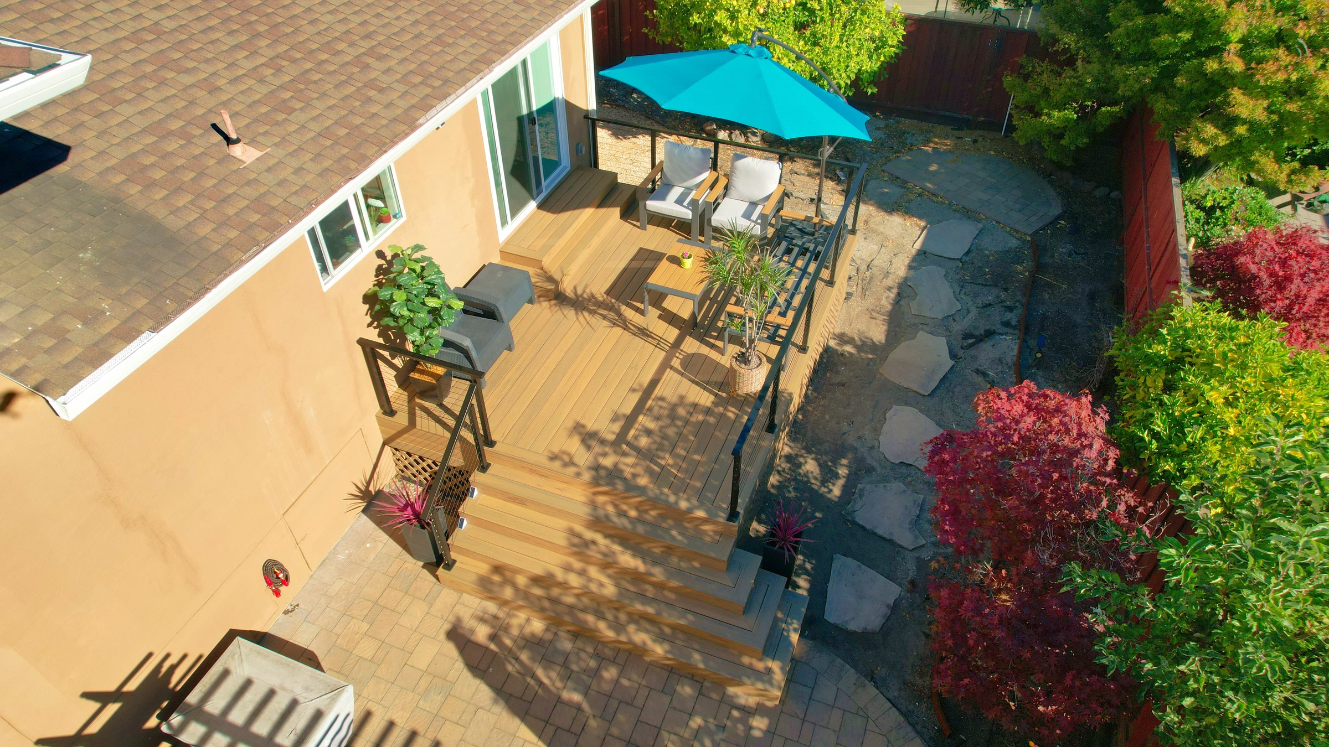
This project centered on a full outdoor living build-out at the rear of a South Florida home, anchored by a raised composite deck finished in a warm honey-tone board. A wide staircase — built with the same composite treads and framed by a sleek black metal railing with horizontal cable infill — steps the deck down in two stages to a paver patio below, with small integrated lights set into the stair stringers to keep the transition lit after dark. A lattice skirt conceals the deck's under-structure, giving the elevation a finished look from every angle, including from above.
At grade, a large-format paver patio in a blended tan-and-gray tone extends the living space, connecting the base of the deck stairs to a separate lounge area covered by a substantial wood pergola with an open lattice roof. The deck and patio are furnished as true outdoor rooms — a cushioned sectional and lounge chairs, a four-top dining set, and a cantilevered umbrella positioned to shade the table through the afternoon.
The hardscape is framed by an equally deliberate planting plan: potted fiddle leaf figs, dracaena, and burgundy-leafed phormium line the deck railings and stair risers, while in-ground Japanese maples in deep red foliage and citrus trees soften the yard's perimeter. A flagstone stepping-stone path set into a gravel bed runs past the patio toward the rear of the property, and a stained wood privacy fence closes off the space at the property line — together forming a cohesive, multi-zone backyard built for everyday use and entertaining.
Elevated composite decking in a warm honey-tone finish
Black metal railing system with horizontal cable infill
Integrated low-voltage step lighting on the stair stringers
Built-in lattice skirting concealing the deck's under-structure
Two-stage composite stairway connecting the deck to the patio below
Large-format paver patio in a blended tan-and-gray tone
Custom wood pergola with an open lattice roof over the lounge area
Layered landscape plan with Japanese maples, potted dracaena and fiddle leaf figs, and burgundy phormium