Two-Tone Kitchen Remodel with Custom Brass-Banded Range Hood
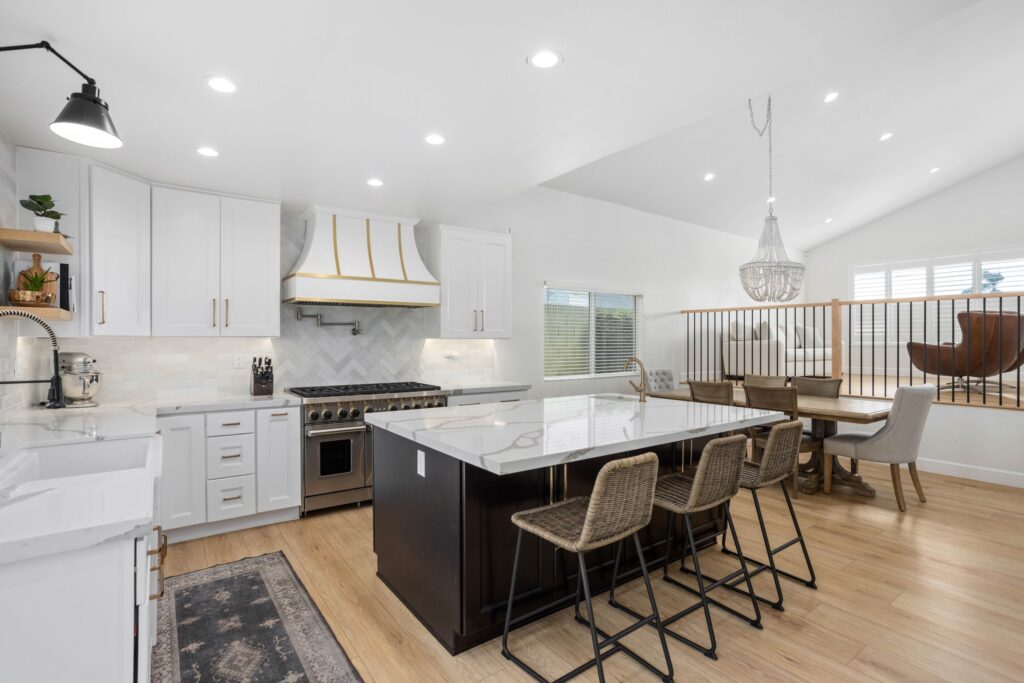
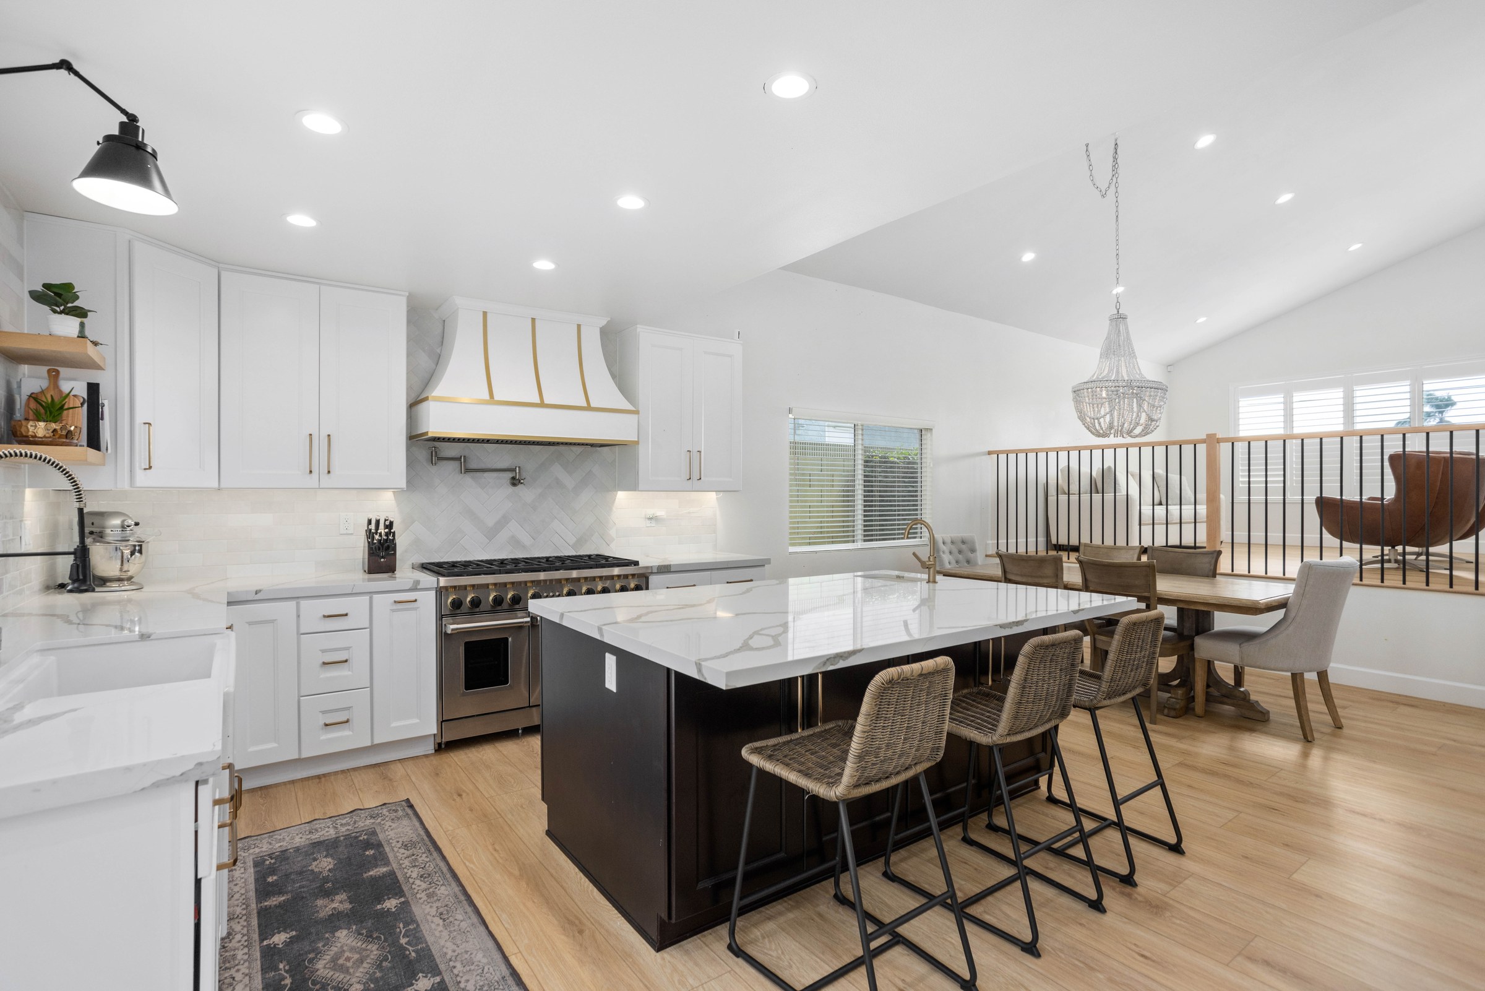
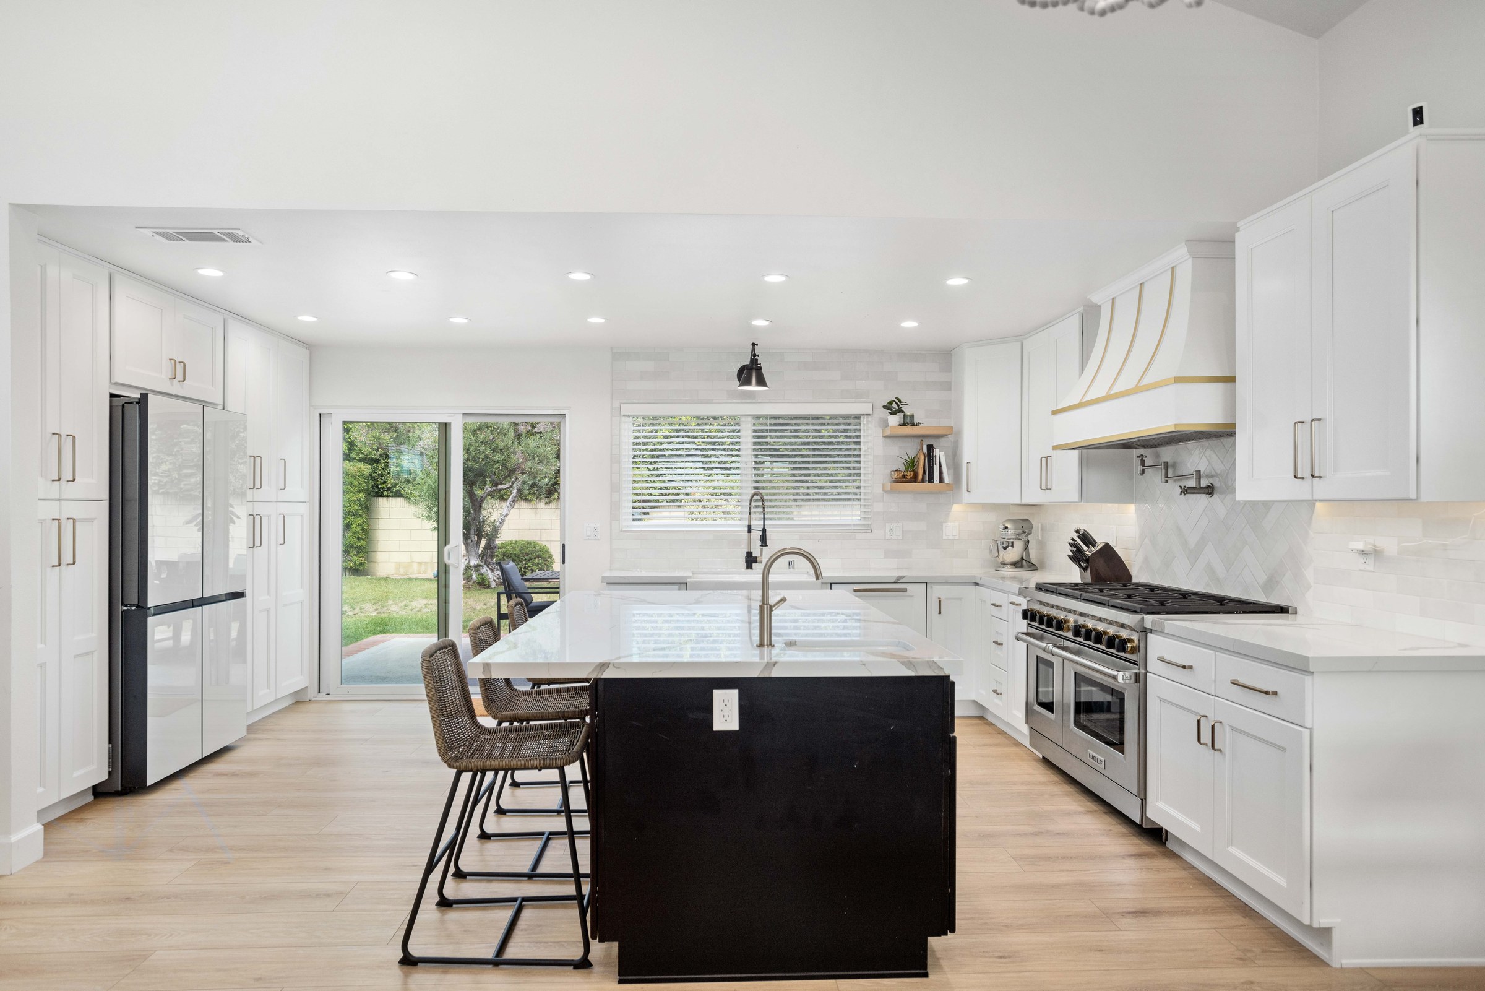
A dated kitchen was reimagined as an open, two-tone showpiece anchored by a custom curved range hood, a Wolf range, and a quartz waterfall island — all opened up to the home's dining and living space.
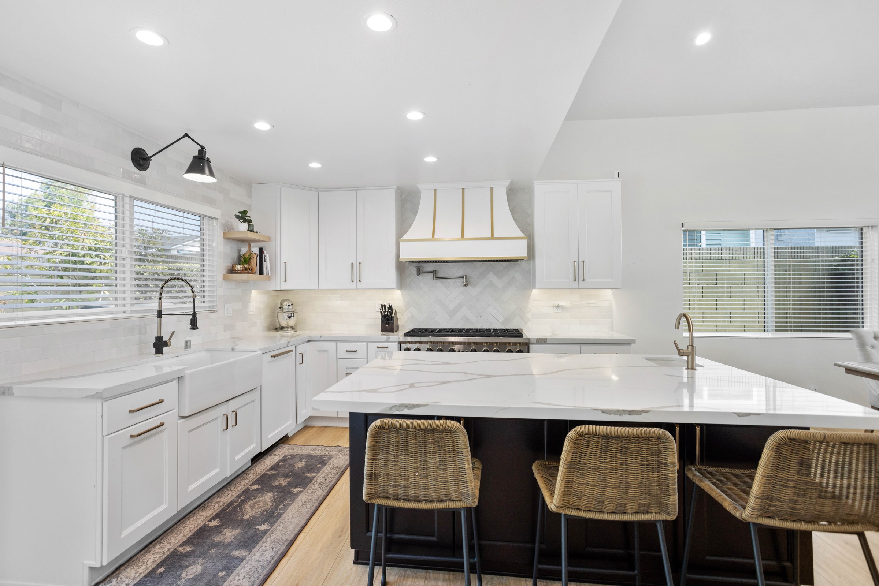
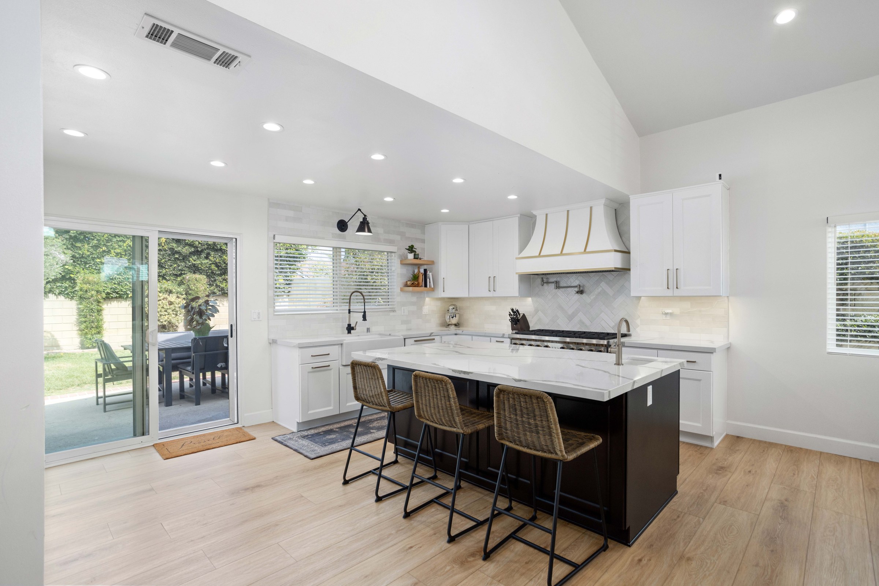
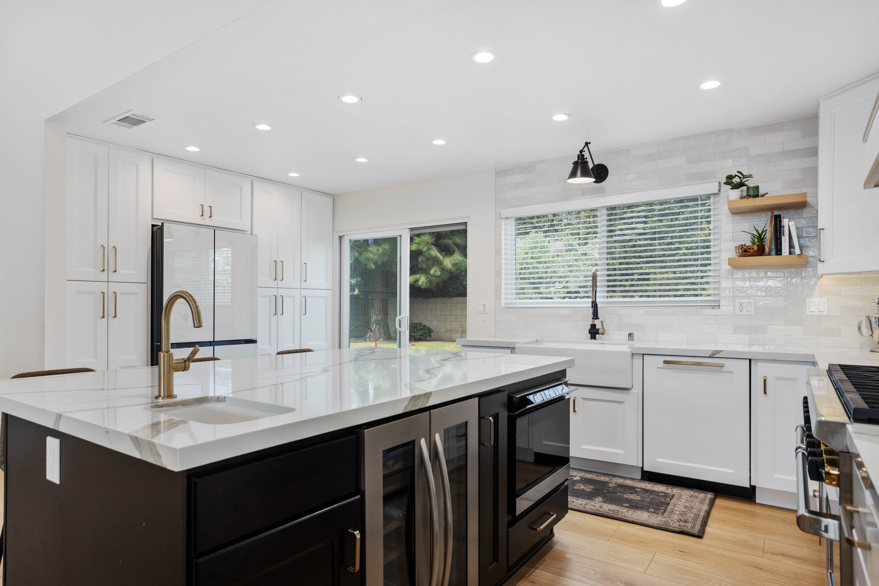
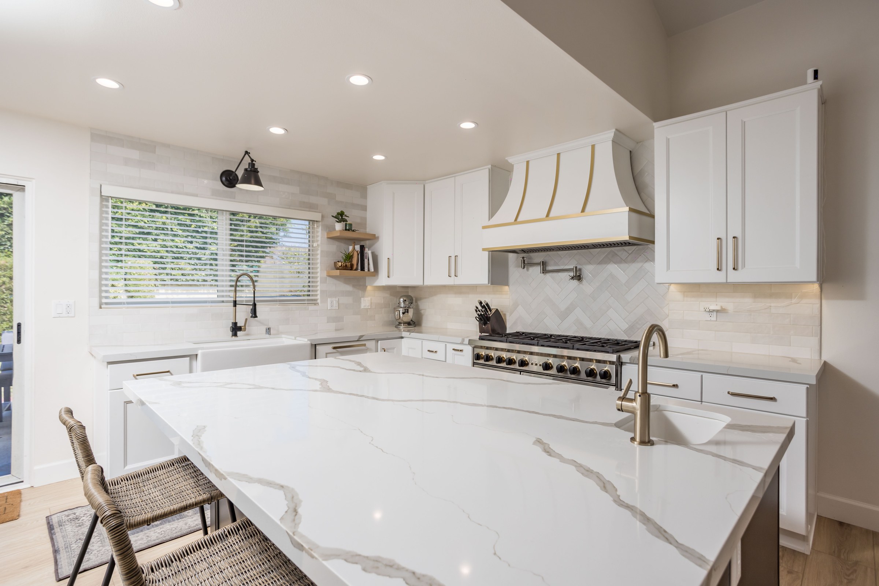
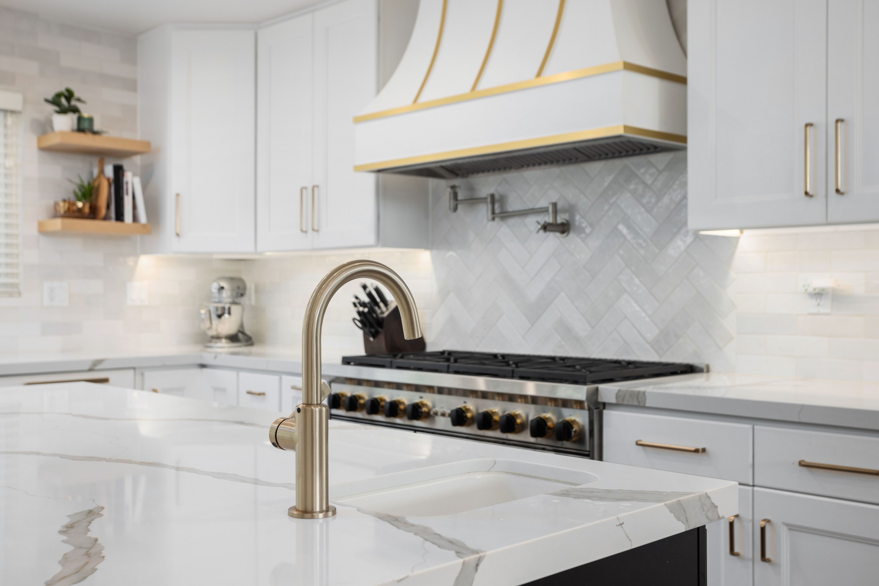
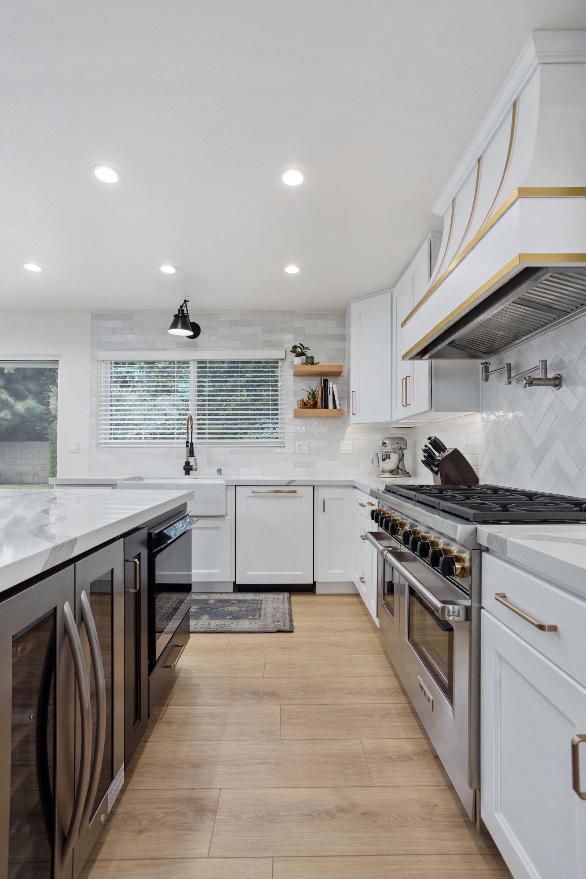
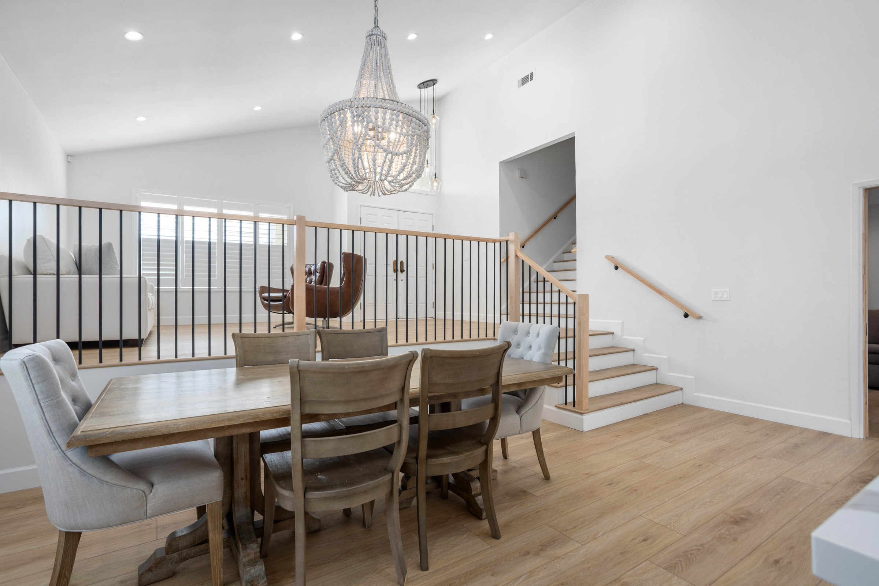
This South Florida kitchen was fully reconfigured into an open-concept space anchored by a large island finished in a deep espresso tone that contrasts the surrounding white shaker cabinetry — a two-tone approach carried through with warm brushed-brass and gold hardware throughout. The island is topped in a white quartz slab with soft gray veining and a waterfall edge that wraps down both ends, paired with an integrated undermount sink, a beverage/wine refrigerator, and additional storage drawers built into the island base. Woven rattan counter stools with black metal legs line the island, opening directly onto a dining area and a step-down living room framed by a wood-and-black-iron stair railing.
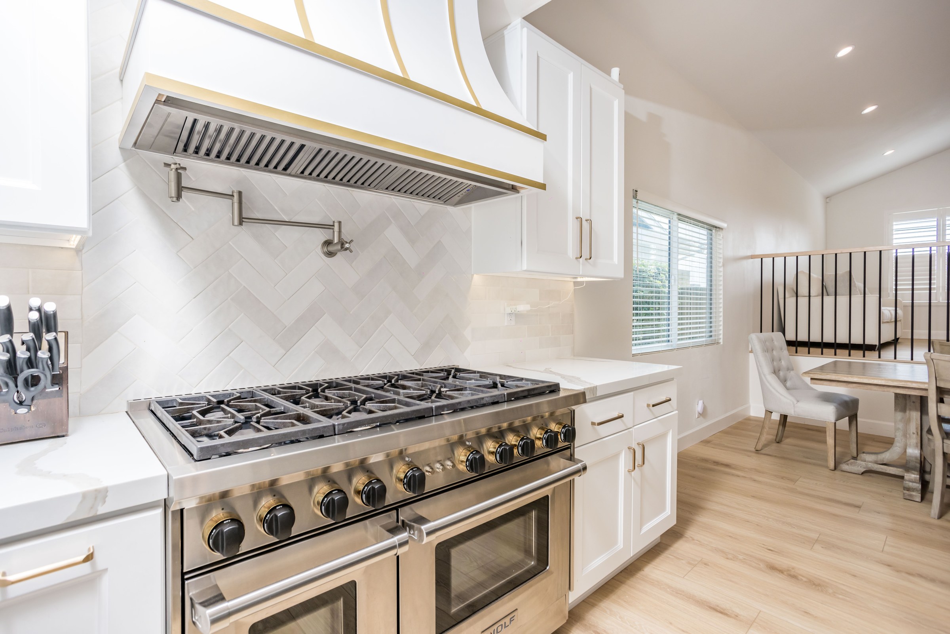
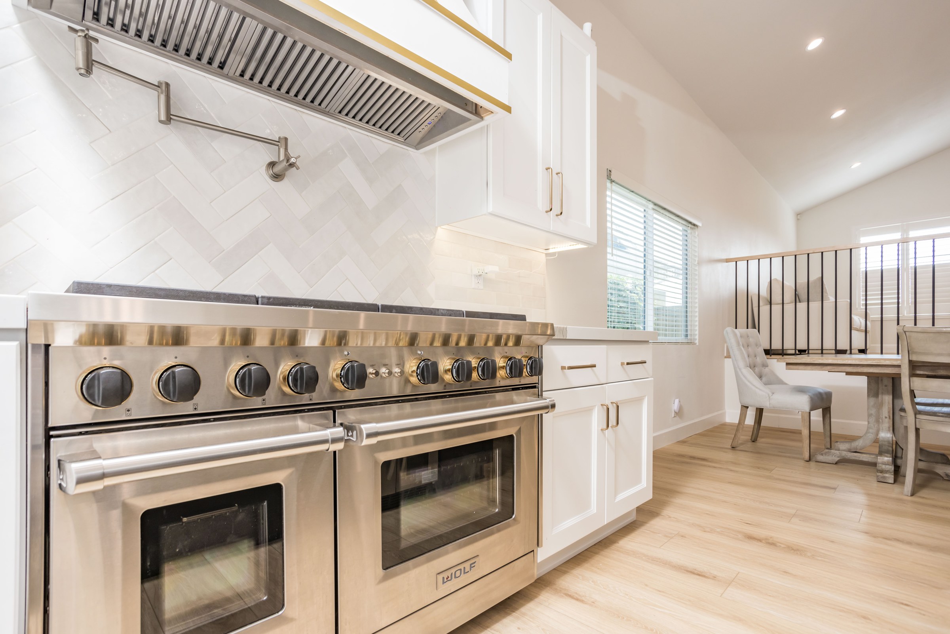
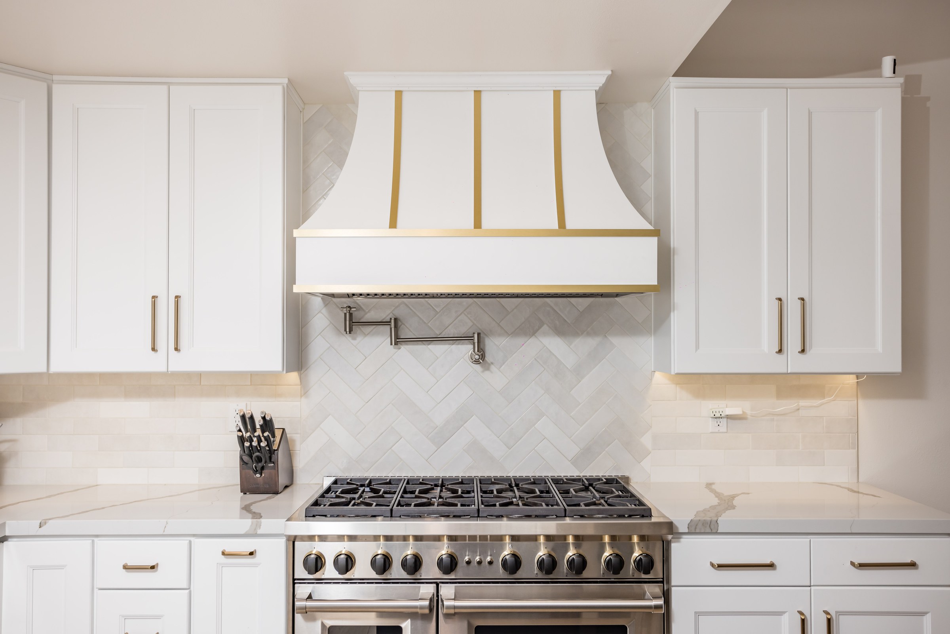
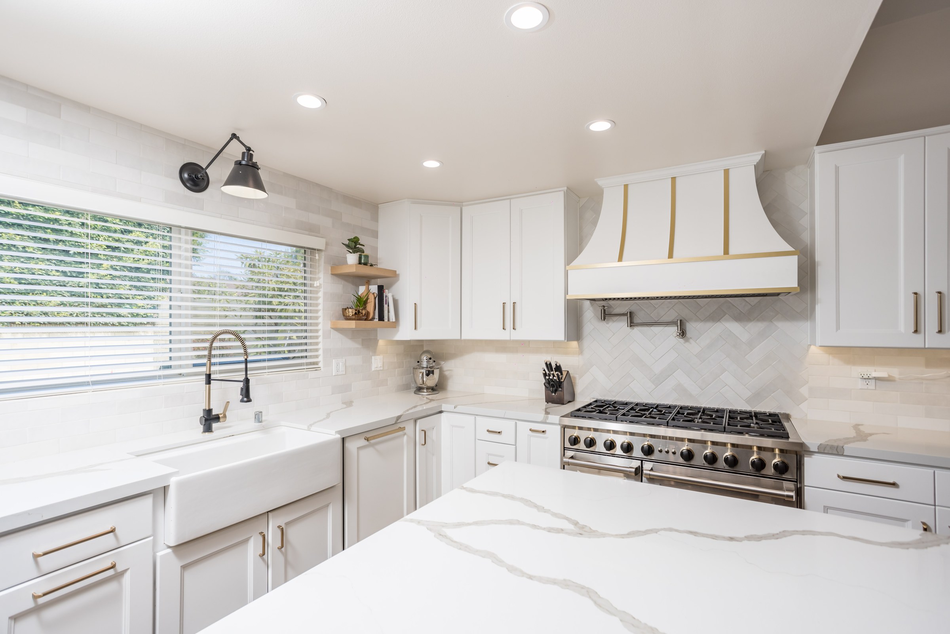
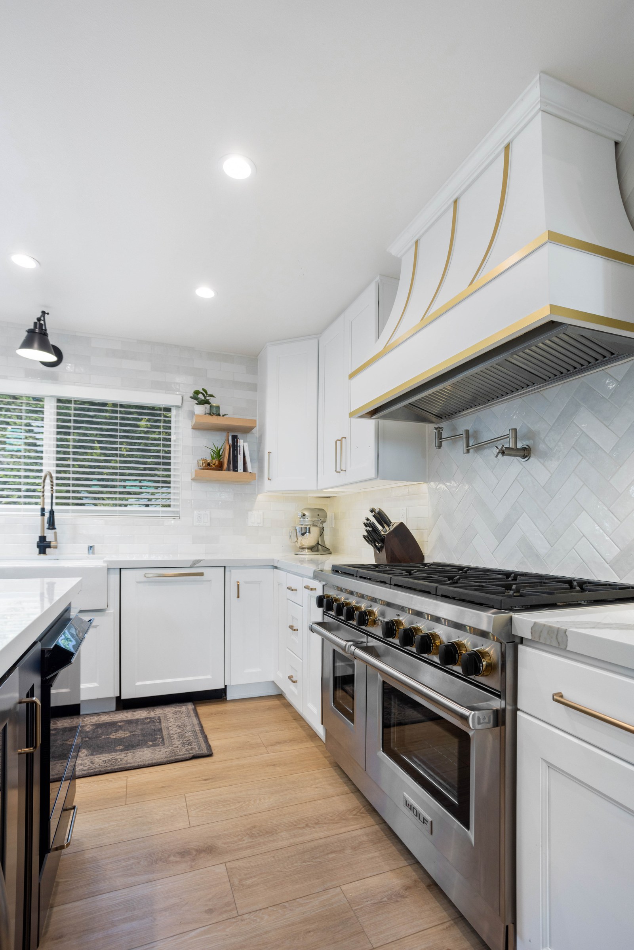
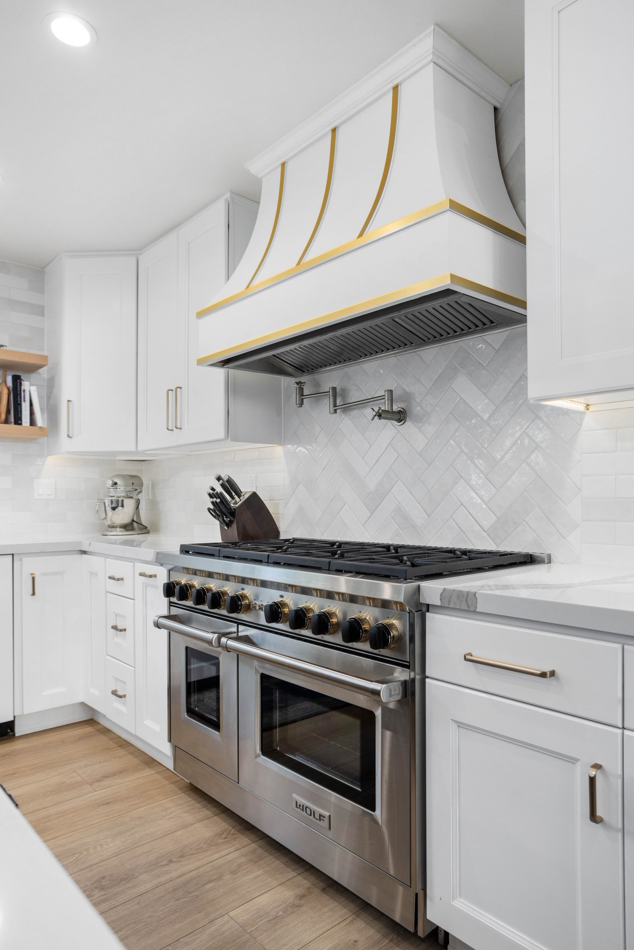
The centerpiece of the cook space is a professional-grade Wolf dual-fuel range with brass-trimmed control knobs, set beneath a custom-built curved hood finished in white with vertical brushed-gold banding — a strong architectural focal point against a herringbone-pattern marble mosaic backsplash. A wall-mounted articulating pot filler extends over the cooktop, while the perimeter counters continue in the same white quartz and are backed by a running-bond subway tile backsplash. A farmhouse apron-front sink sits beneath a window at the perimeter counter, fitted with matte black pull-down and gooseneck faucets that echo the black island-side fixture finish.
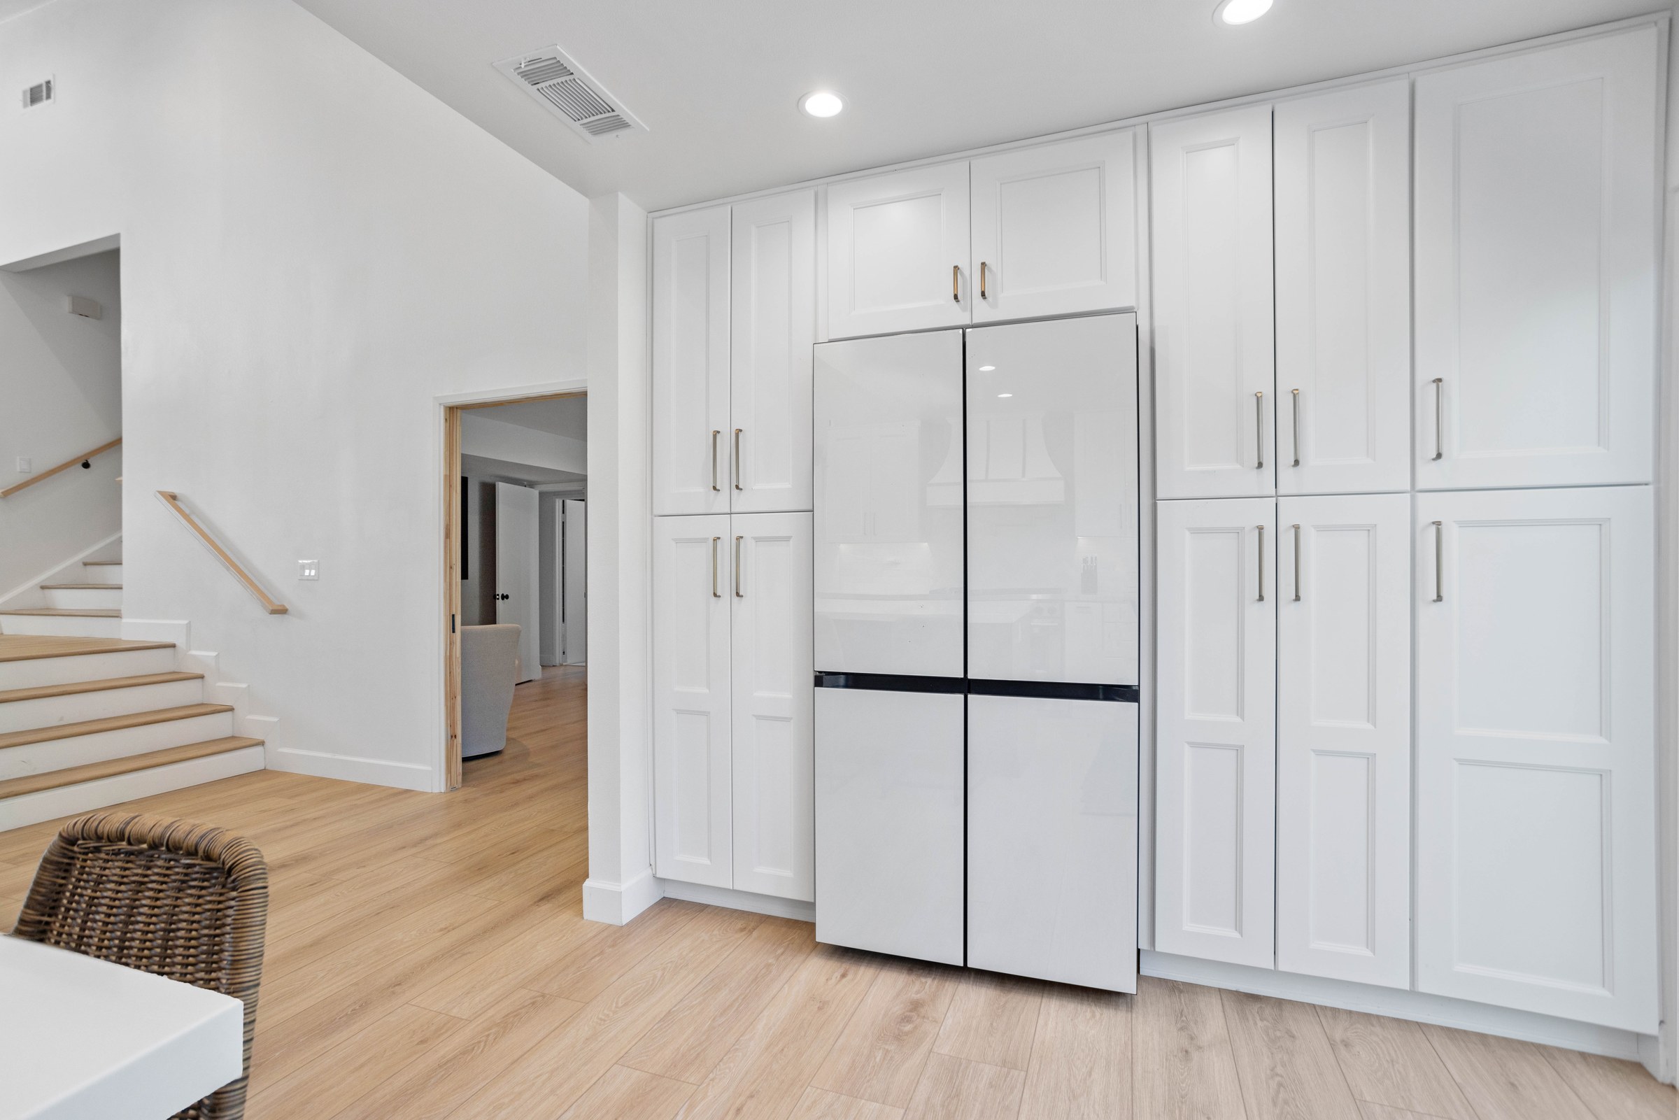
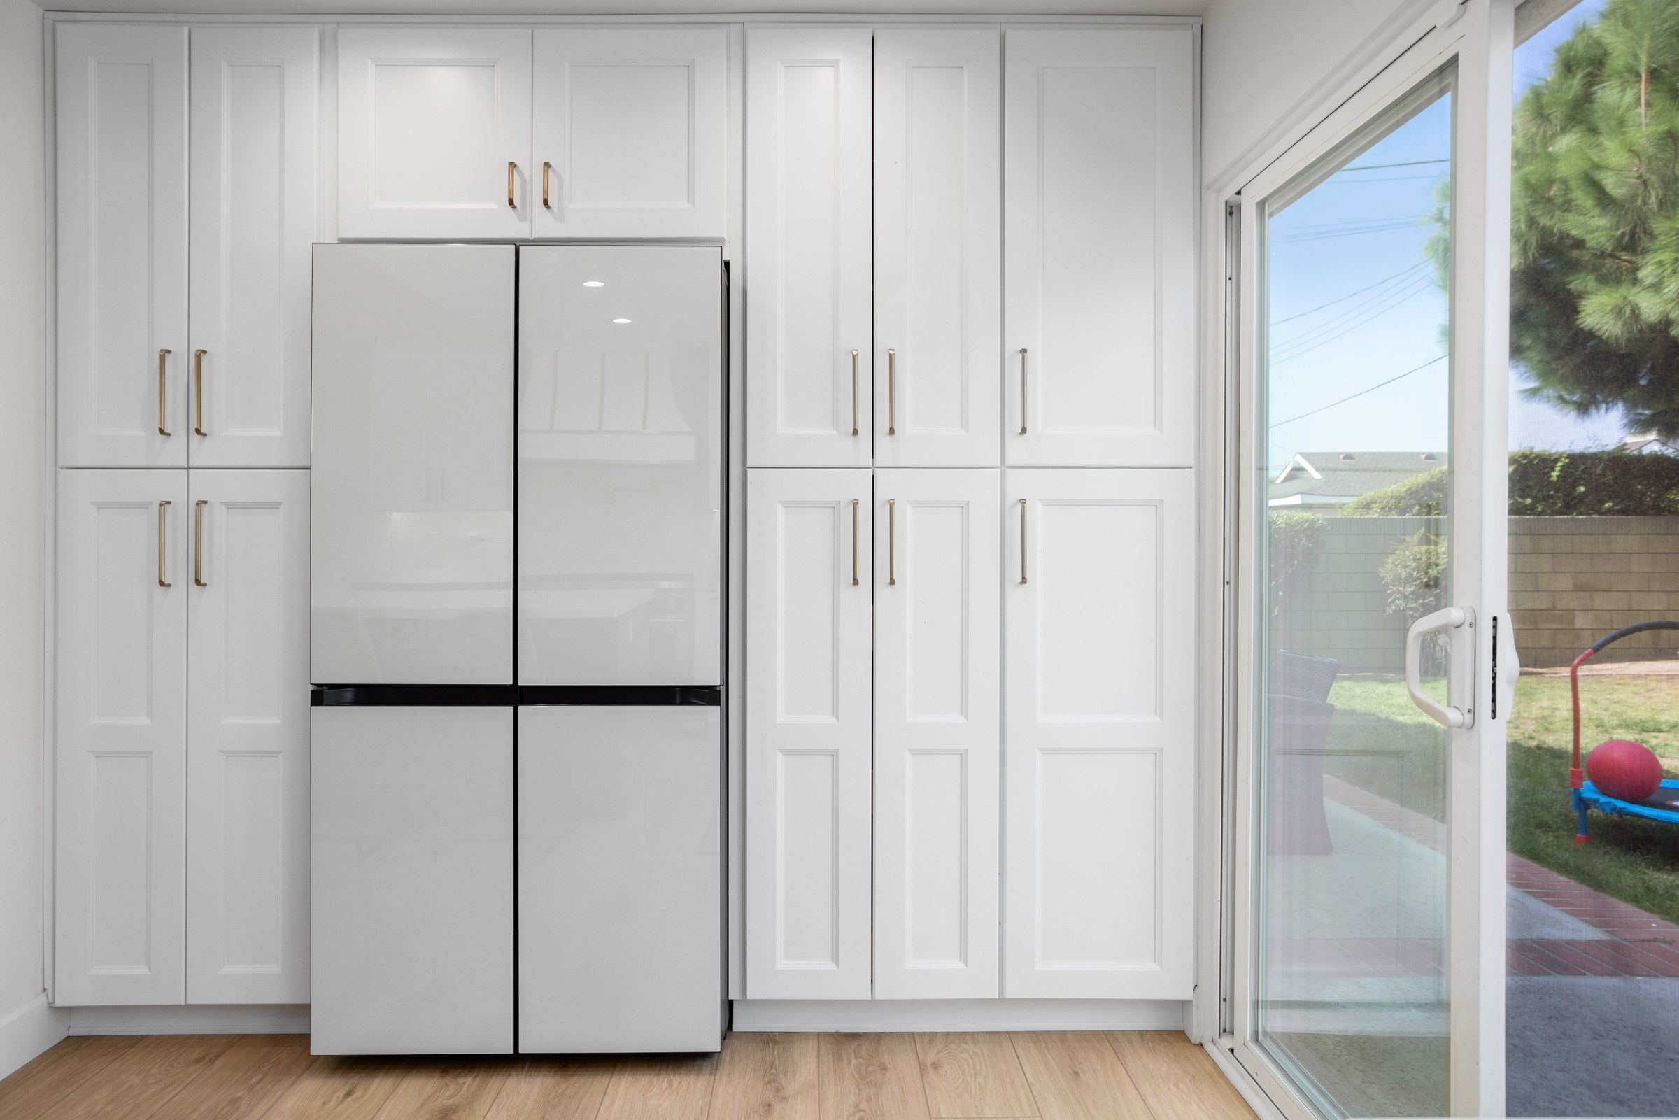
Storage was maximized with floor-to-ceiling white shaker pantry cabinetry flanking a panel-style refrigerator near the sliding glass door to the backyard, plus open wood shelving in the main cook zone for display. New wide-plank wood-look flooring runs continuously from the kitchen into the adjoining dining and living areas, reinforcing the open, connected feel of the renovated main level.
Custom curved range hood in white with brushed-brass vertical banding
Wolf dual-fuel range with brass-trimmed control knobs
Herringbone-pattern marble mosaic backsplash behind the range
Quartz waterfall-edge island countertop over espresso-toned cabinetry
Farmhouse apron-front sink with matte black and brushed-gold fixtures
Wall-mounted articulating pot filler
Floor-to-ceiling white pantry cabinetry flanking panel-style refrigerator
Integrated wine/beverage refrigerator built into the island