Two-Tone Kitchen Remodel with Professional Range Island
A dated, closed-off kitchen was reworked into an open, professional-grade cooking space built around an oversized island — anchored by a dual-oven gas range and finished with two-tone custom cabinetry.
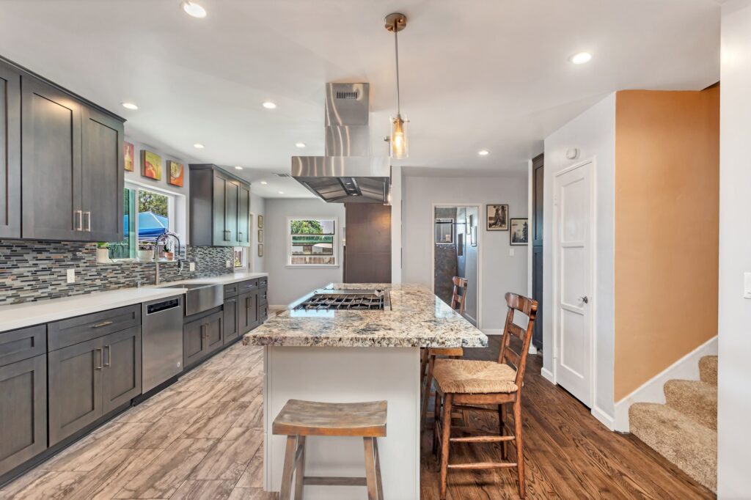
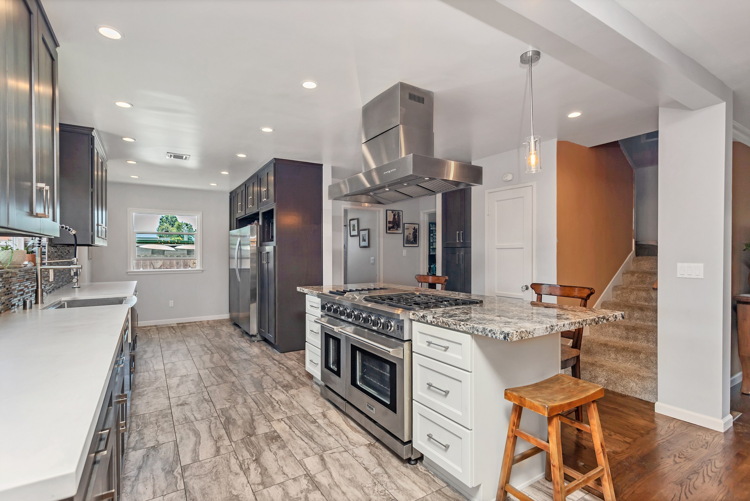
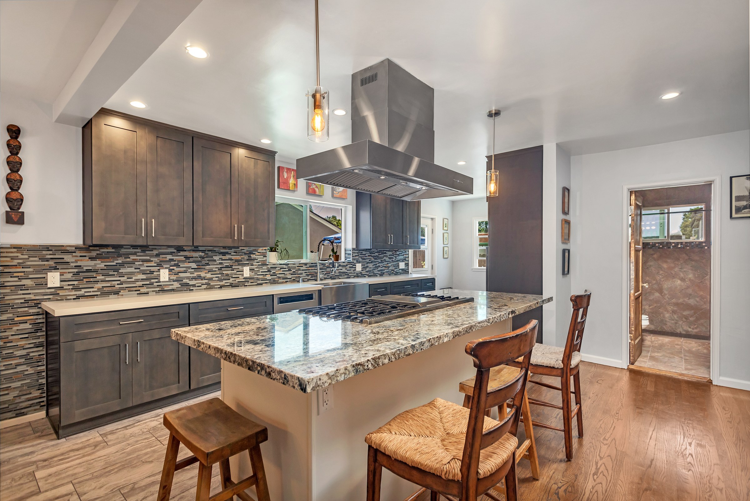
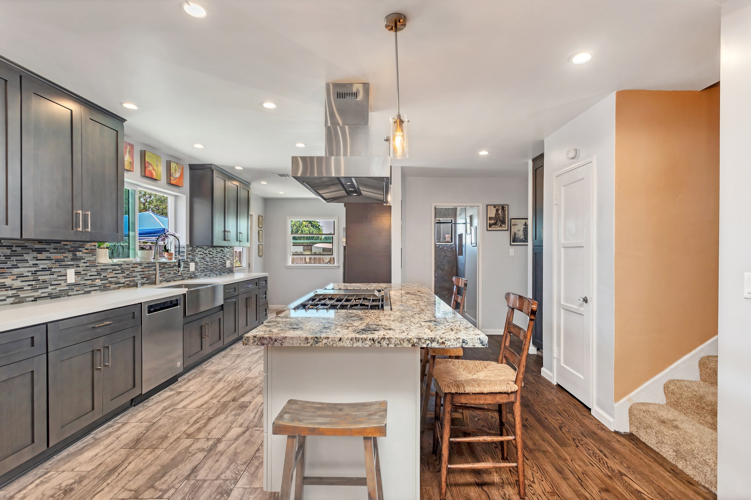
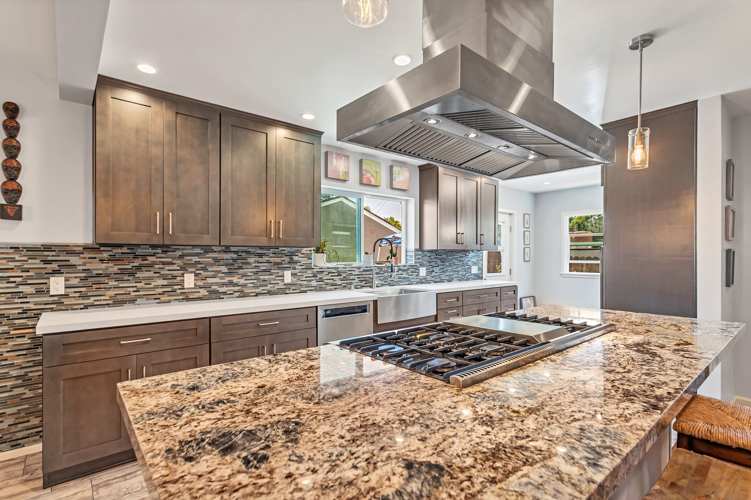
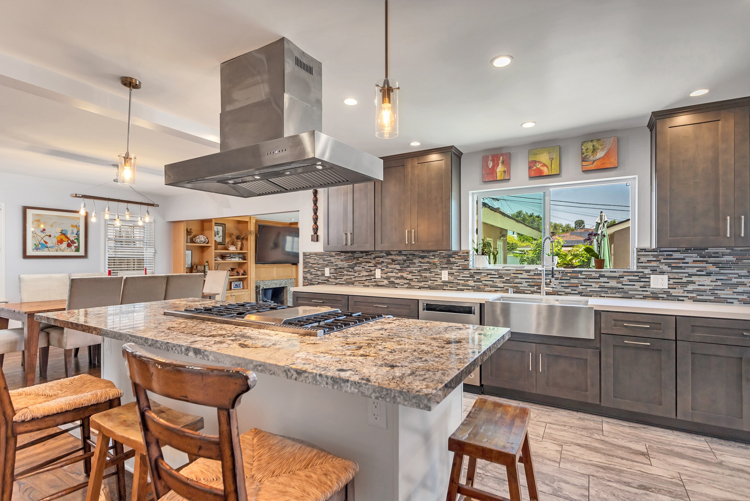
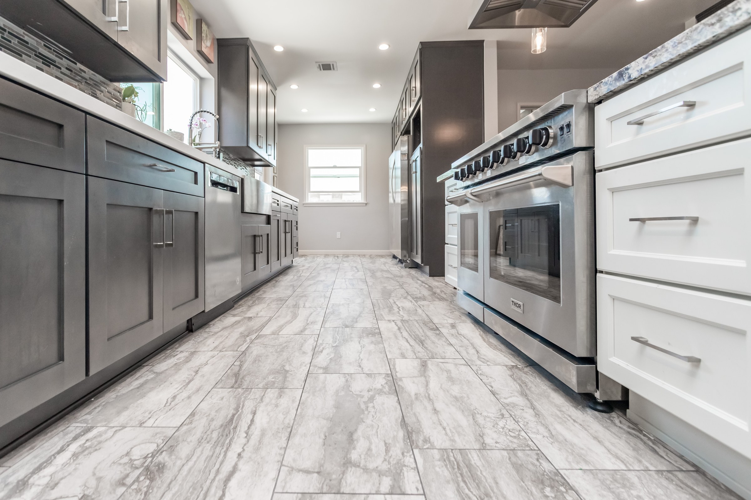
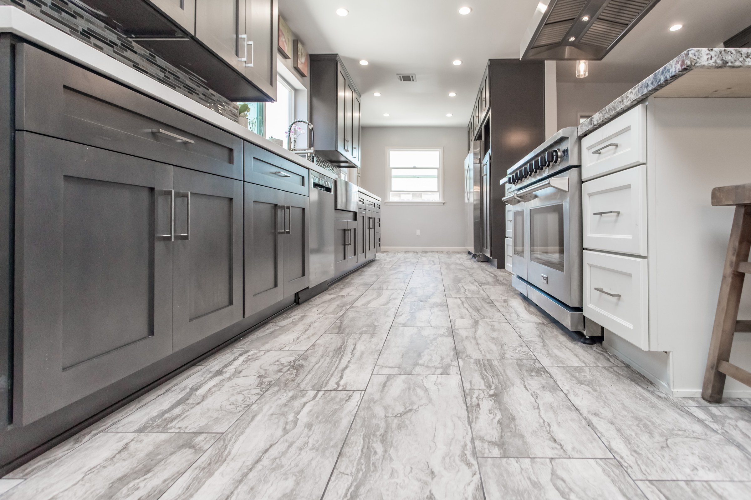

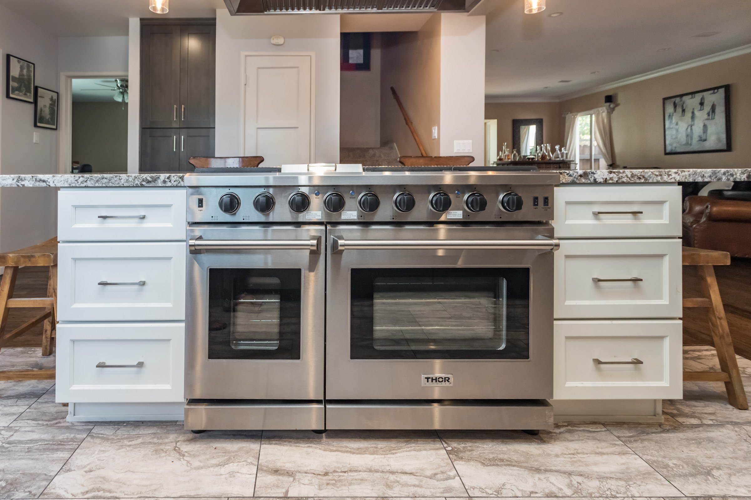
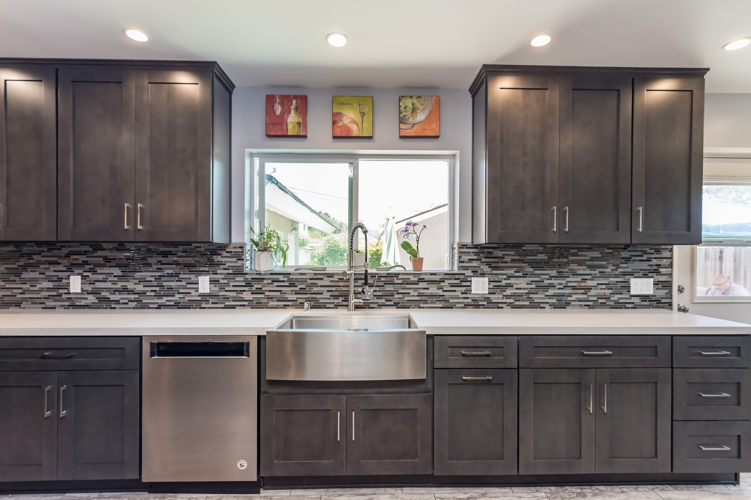
This full kitchen renovation is built around a single oversized island that does double duty as the cooking station and the gathering spot. A professional-style THOR Kitchen range — dual ovens beneath an eight-burner gas cooktop — is set directly into the island and vented by a commercial-style stainless steel pyramid hood suspended from the ceiling. Perimeter cabinetry was replaced with dark, charcoal-stained shaker doors and drawers, while the island itself was finished in crisp white shaker cabinetry, giving the room a deliberate two-tone contrast that keeps a large footprint from feeling heavy.
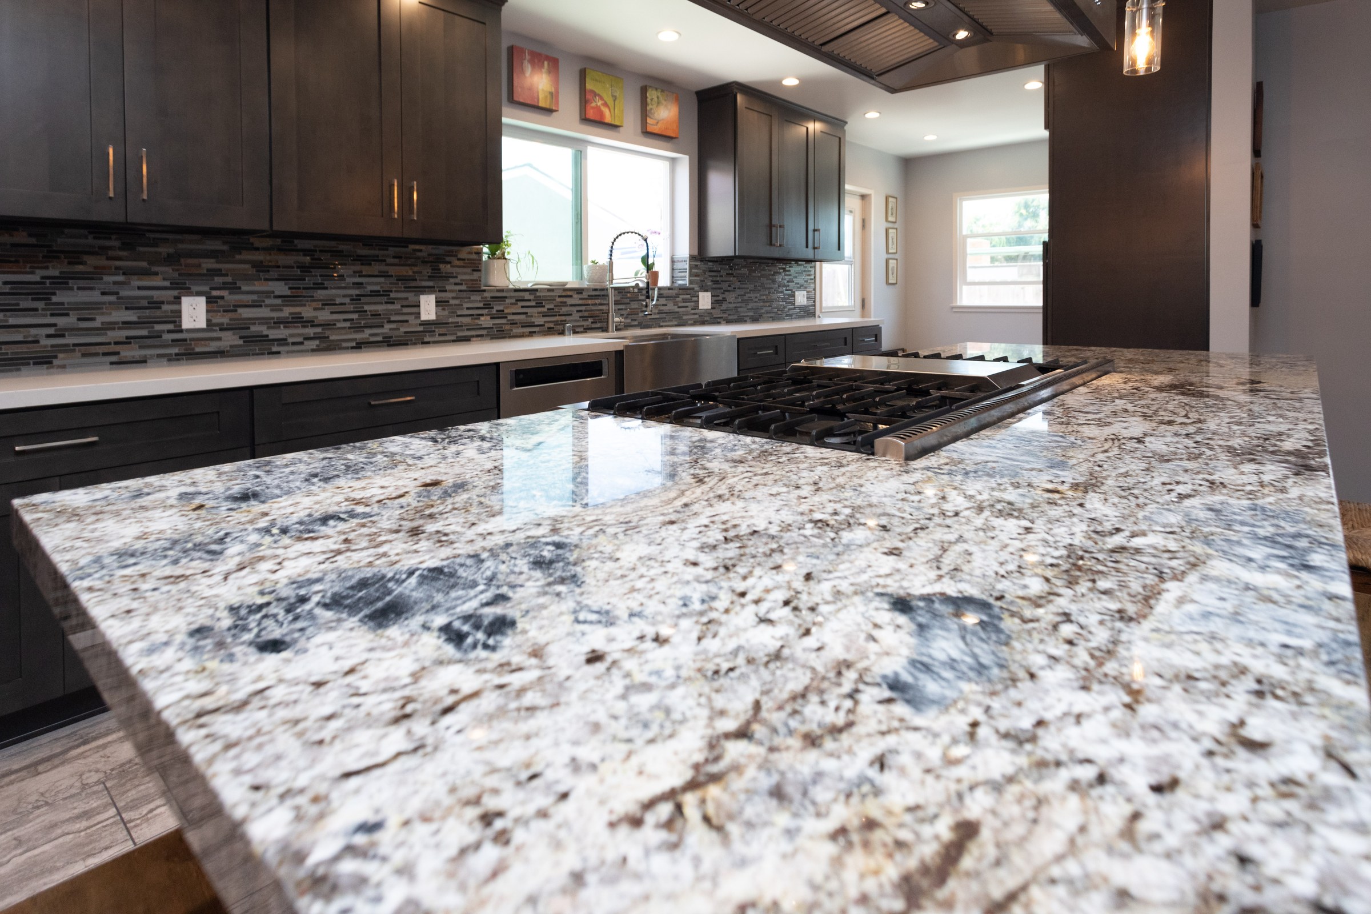
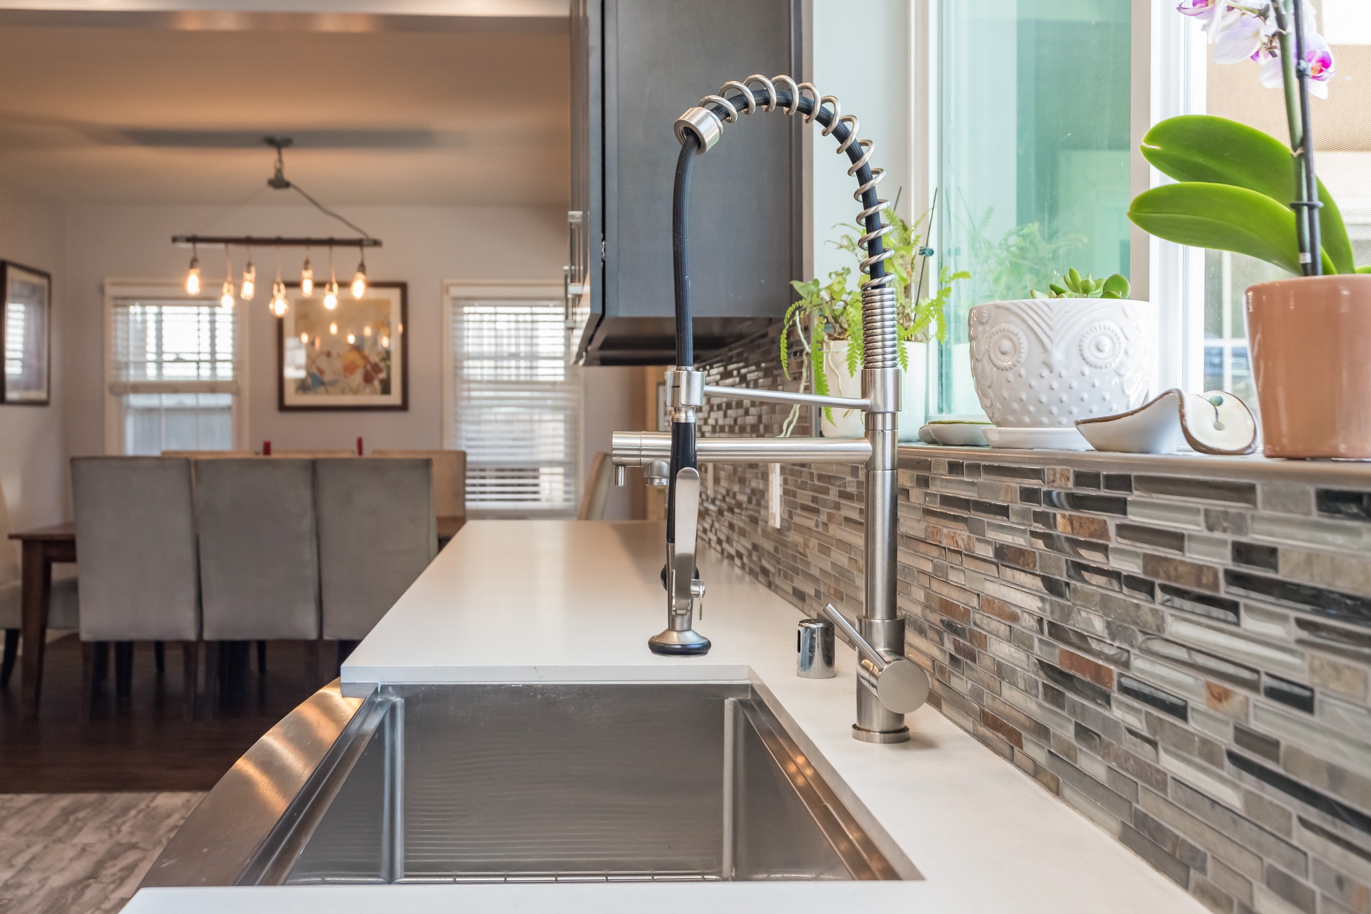
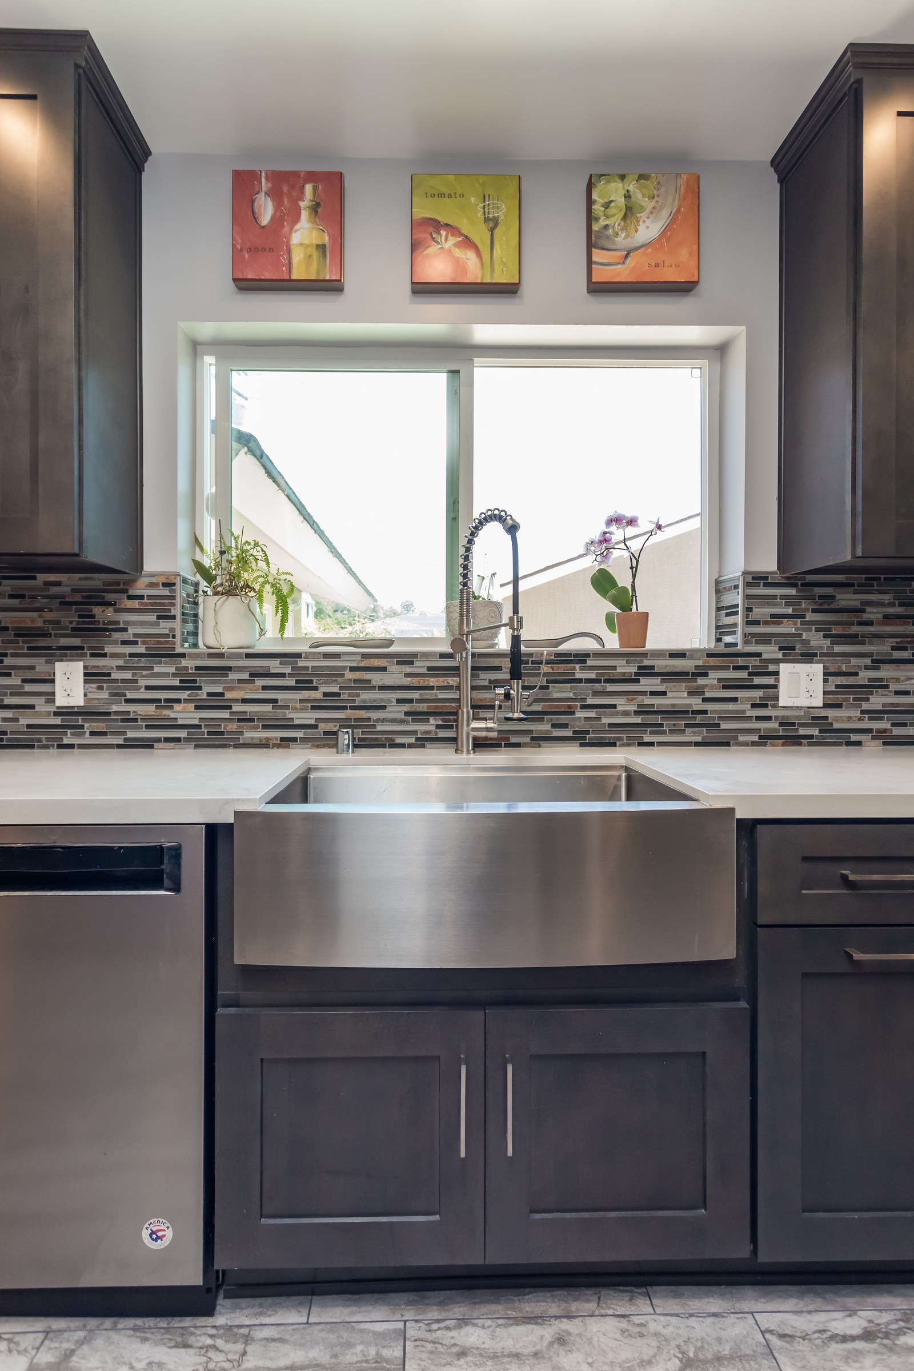
Countertops carry the same contrast: the island wears a granite slab with dramatic gray, tan, and charcoal veining, edged to read as a substantial surface for the range and seating, while the perimeter runs a clean solid-white counter along the sink wall. Behind it, a full-height linear mosaic backsplash — blending glass and stone tile in gray, bronze, and blue — wraps from the counter to the upper cabinets and continues around the window over the sink. That sink is a stainless steel farmhouse apron model paired with a commercial-style coiled pre-rinse faucet, backed by large-format marble-look porcelain tile flooring that runs the length of the kitchen.
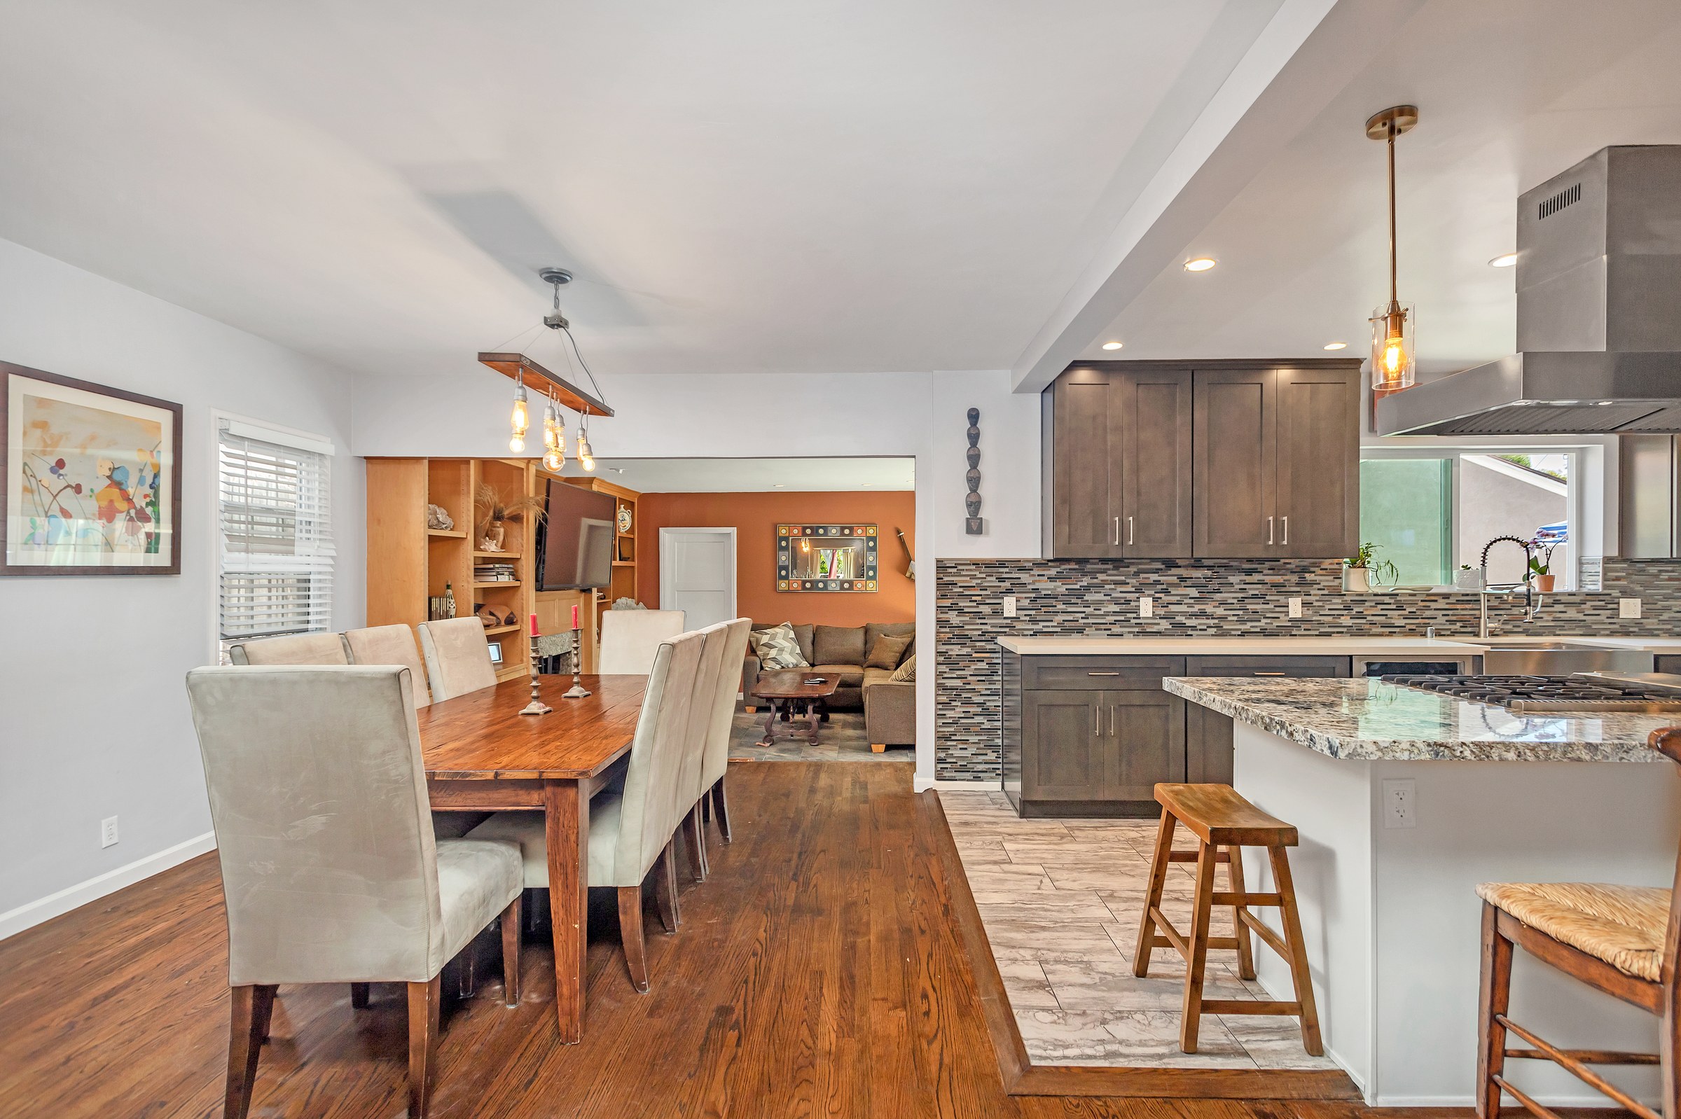
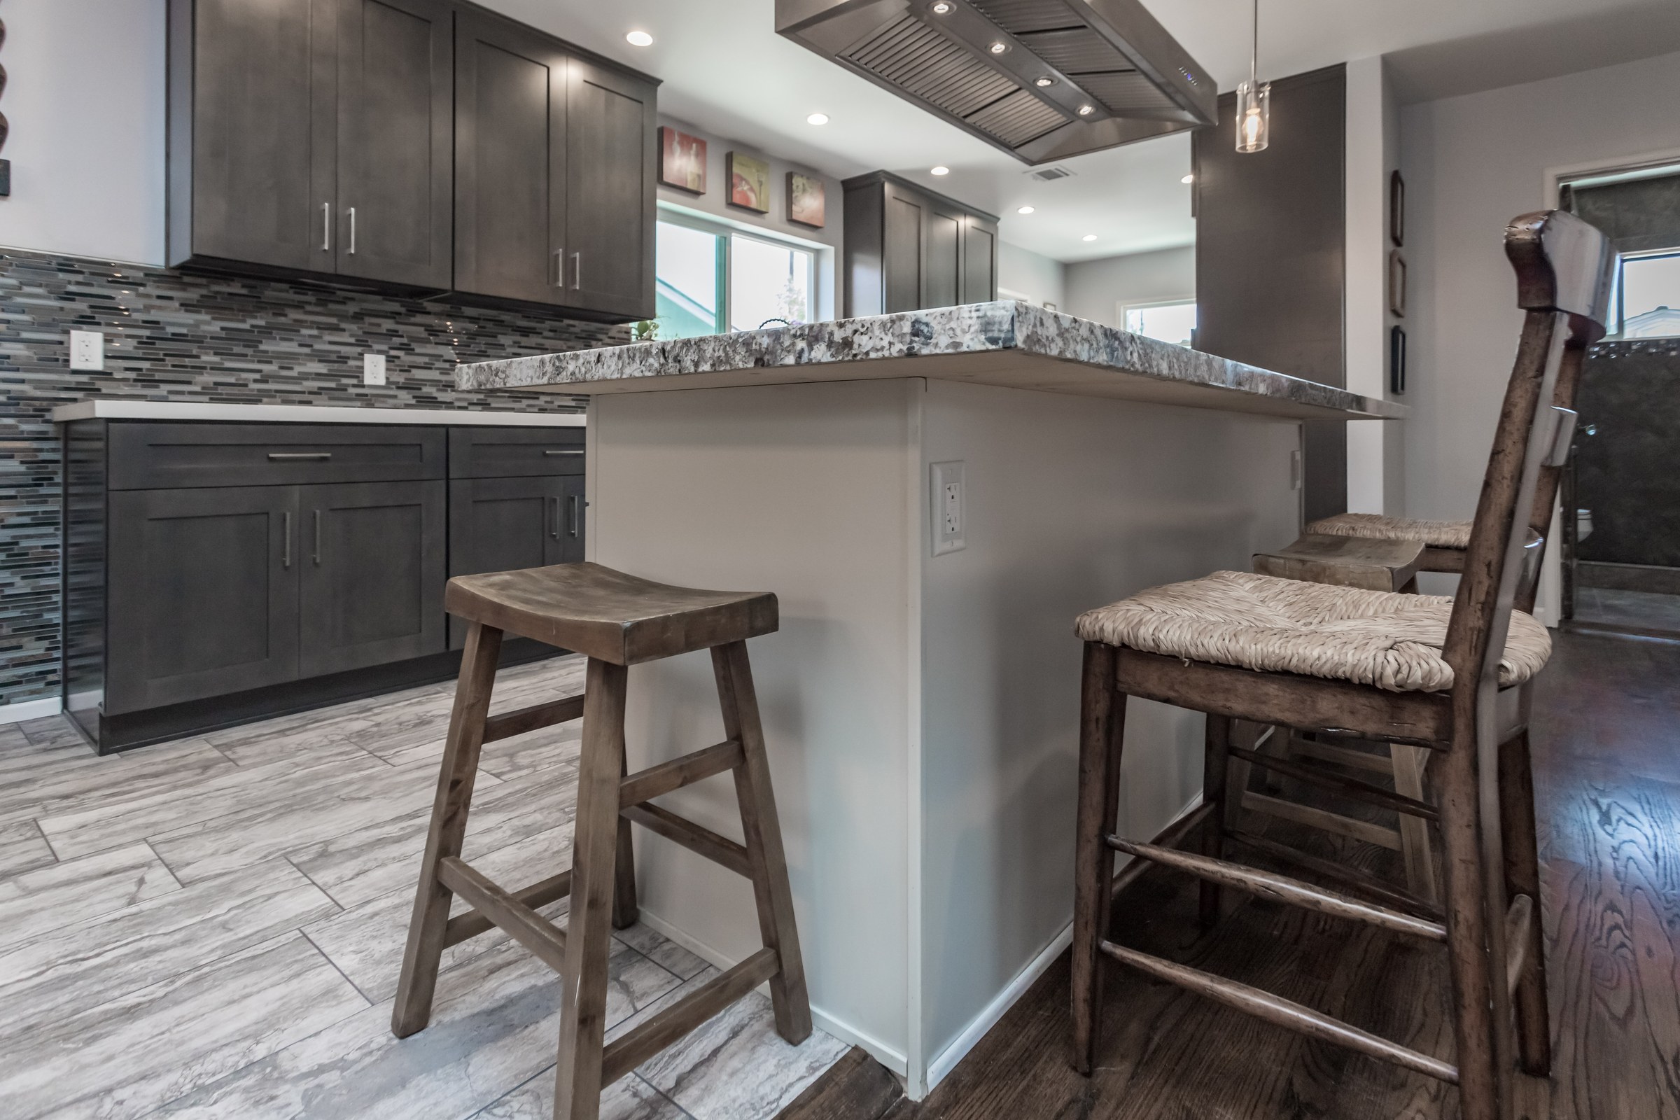
The layout was opened rather than boxed in: sightlines run straight through to an adjoining dining area and a living space with a fireplace and built-in shelving, with the porcelain tile giving way to hardwood underfoot as the kitchen transitions into those rooms. Recessed can lighting throughout the kitchen is paired with glass pendant fixtures over the island and a multi-bulb linear chandelier over the dining table, and reclaimed-look wood stools and ladder-back chairs pull seating right up to the island for everyday use.
Two-tone shaker cabinetry: dark charcoal-stained perimeter cabinets with contrasting white island cabinetry
Professional-style THOR Kitchen dual-oven range with 8-burner gas cooktop set into the island
Commercial-style stainless steel pyramid range hood
Granite island countertop with gray, tan, and charcoal veining
Full-height linear glass-and-stone mosaic backsplash in blended gray, bronze, and blue tones
Stainless steel farmhouse apron sink with a commercial-style coiled pre-rinse faucet
Large-format marble-look porcelain tile flooring
Open sightlines to the adjoining dining and living areas with a mix of recessed and pendant lighting