Two-Tone Kitchen Remodel with Waterfall Stone Island
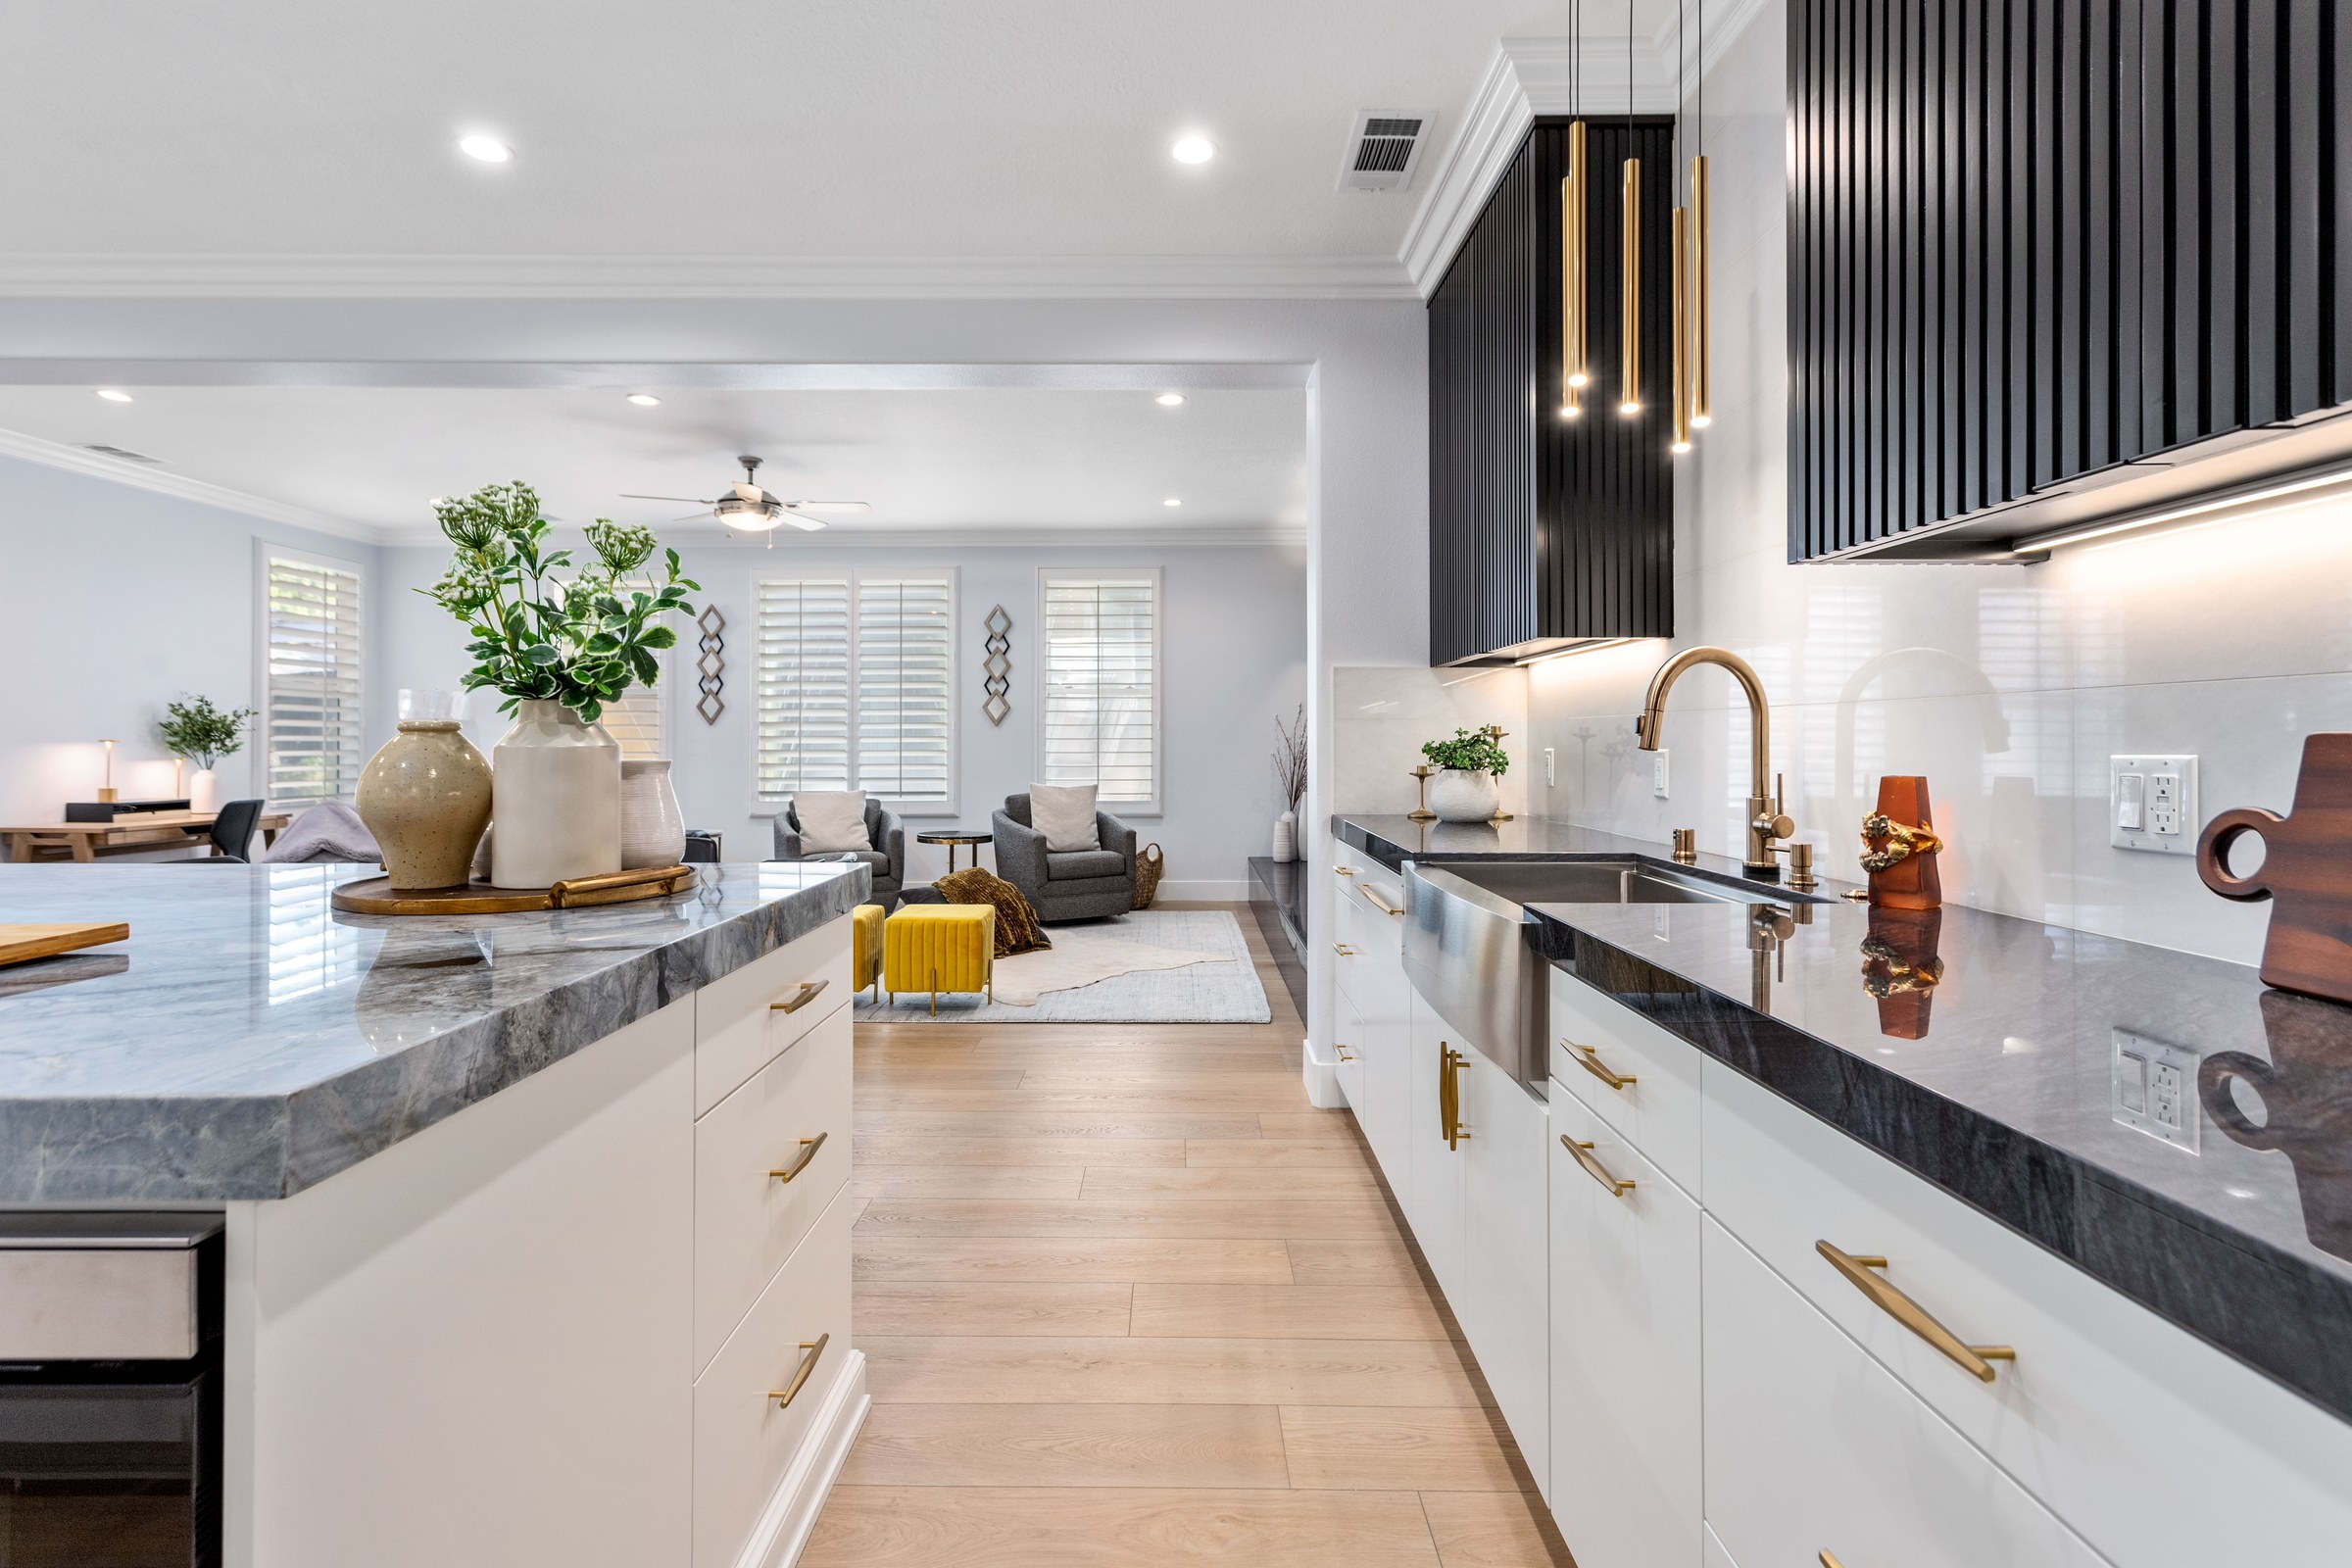
A full kitchen renovation built around a dramatic waterfall-edge stone island, full-height black fluted cabinetry, and a professional-grade range wall — opened up to flow directly into the home's living and dining space.
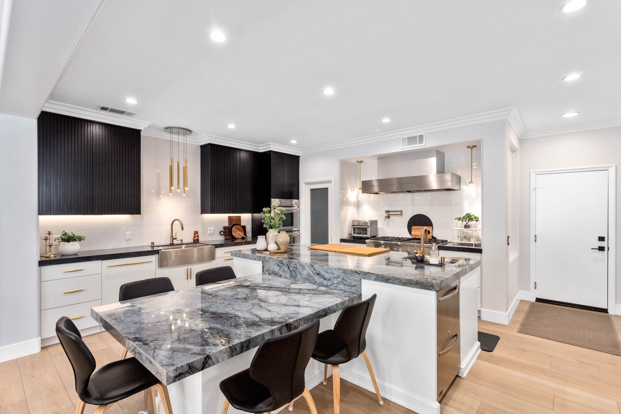
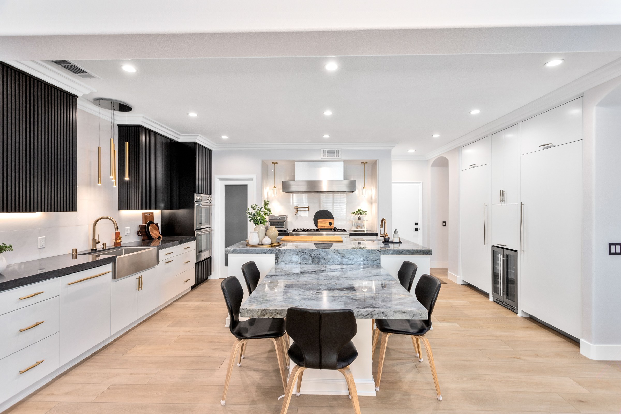
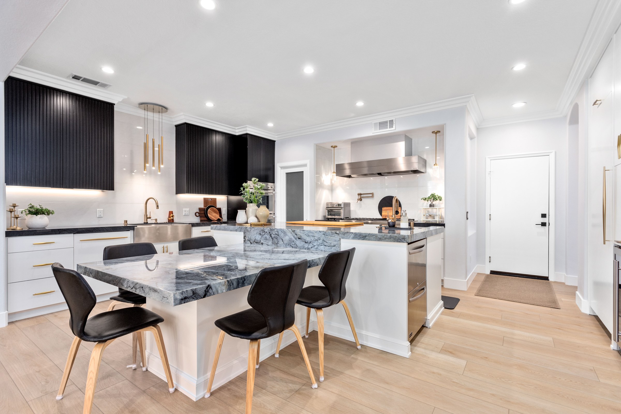
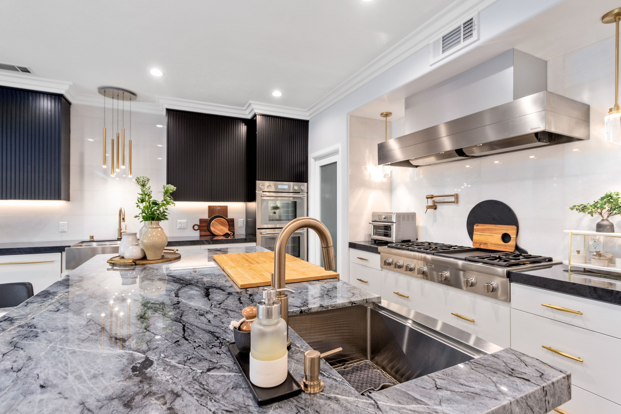
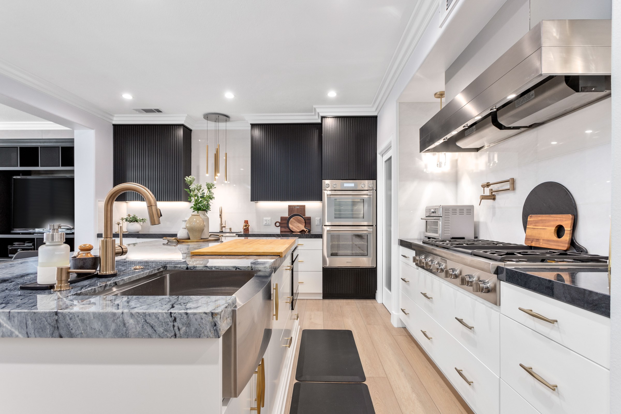
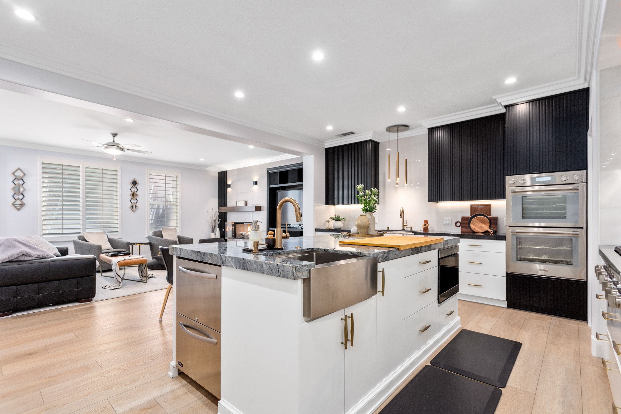
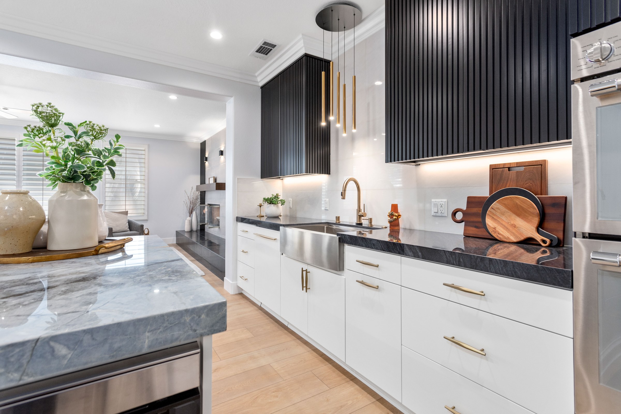
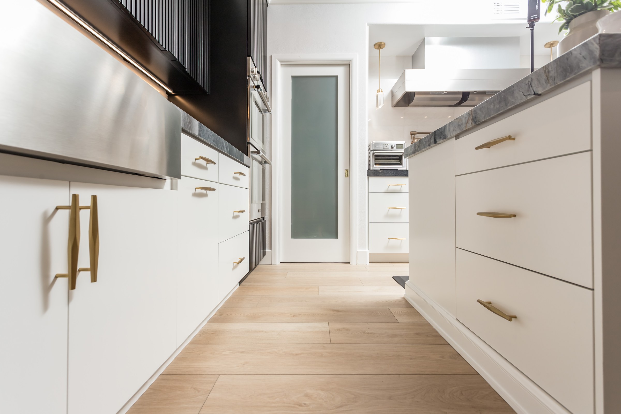
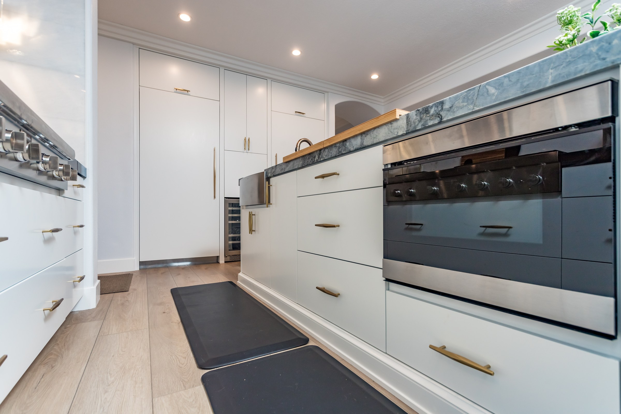
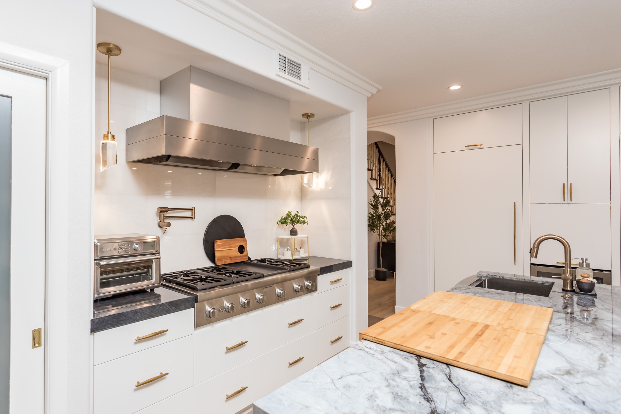
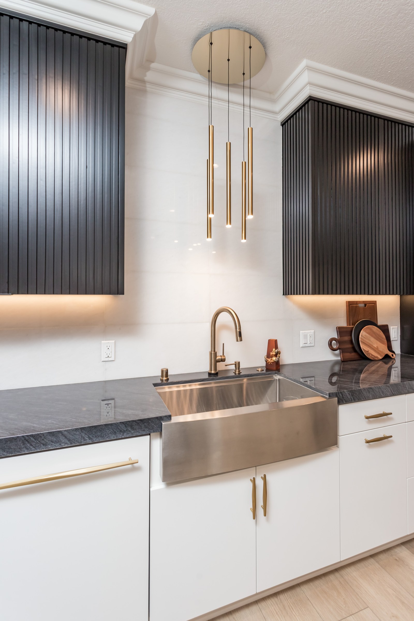
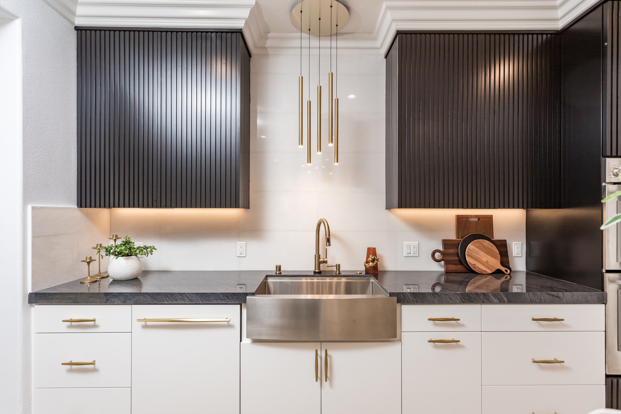
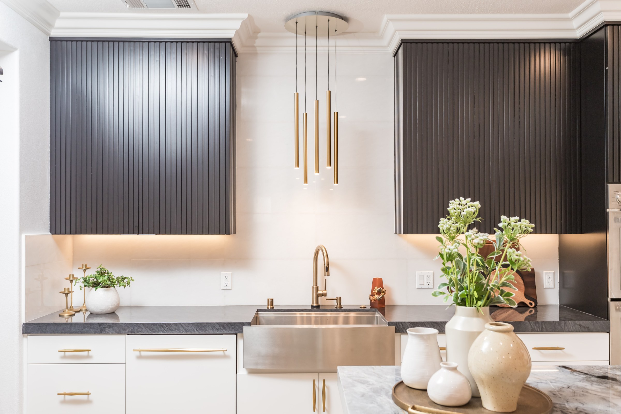
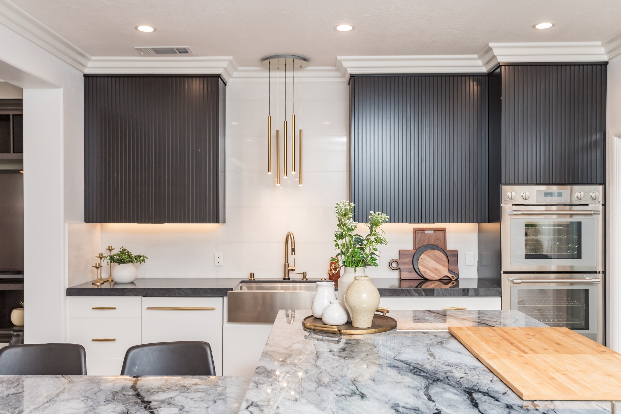
This kitchen renovation centers on a large waterfall-edge island cut from a dramatic blue-gray veined natural stone, paired with a two-tone cabinet scheme: crisp white lower cabinetry throughout the perimeter and full-height, vertically fluted black cabinetry on the upper walls and tall pantry-style units. Brushed brass hardware, a farmhouse-style stainless apron sink, and a brass gooseneck faucet carry the warm-metal accent through the whole room, while the island itself does double duty as prep space, breakfast seating, and the visual centerpiece of the open floor plan.
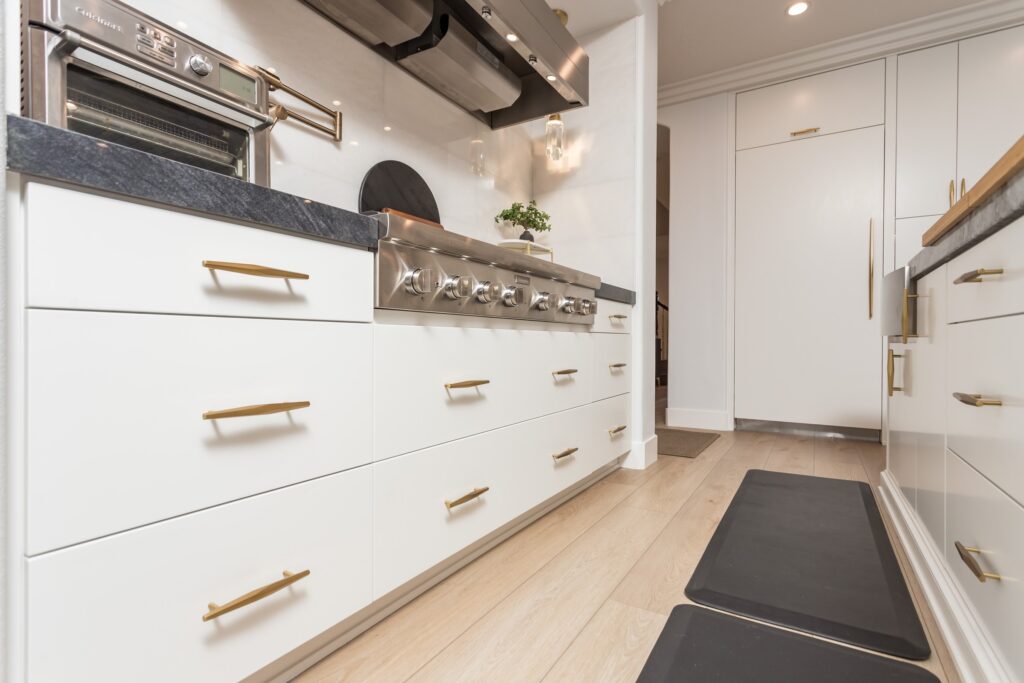
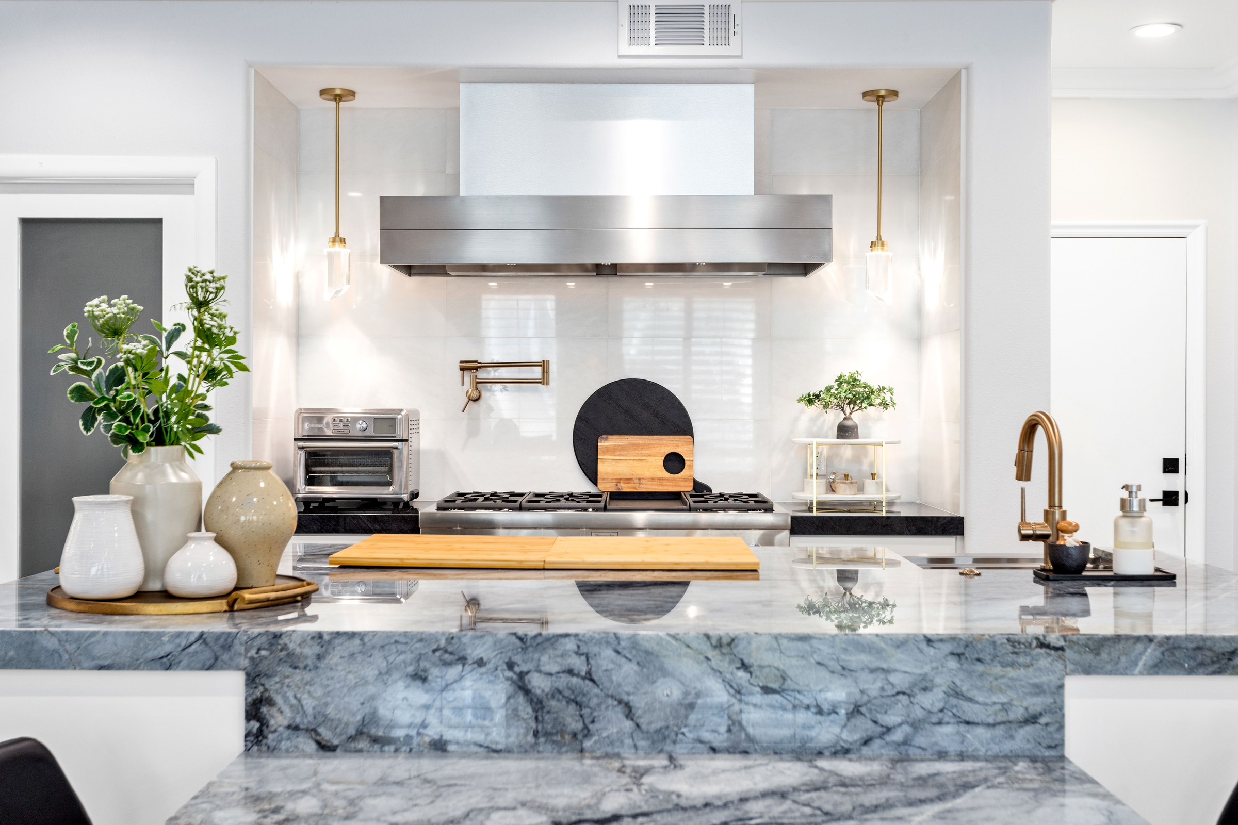
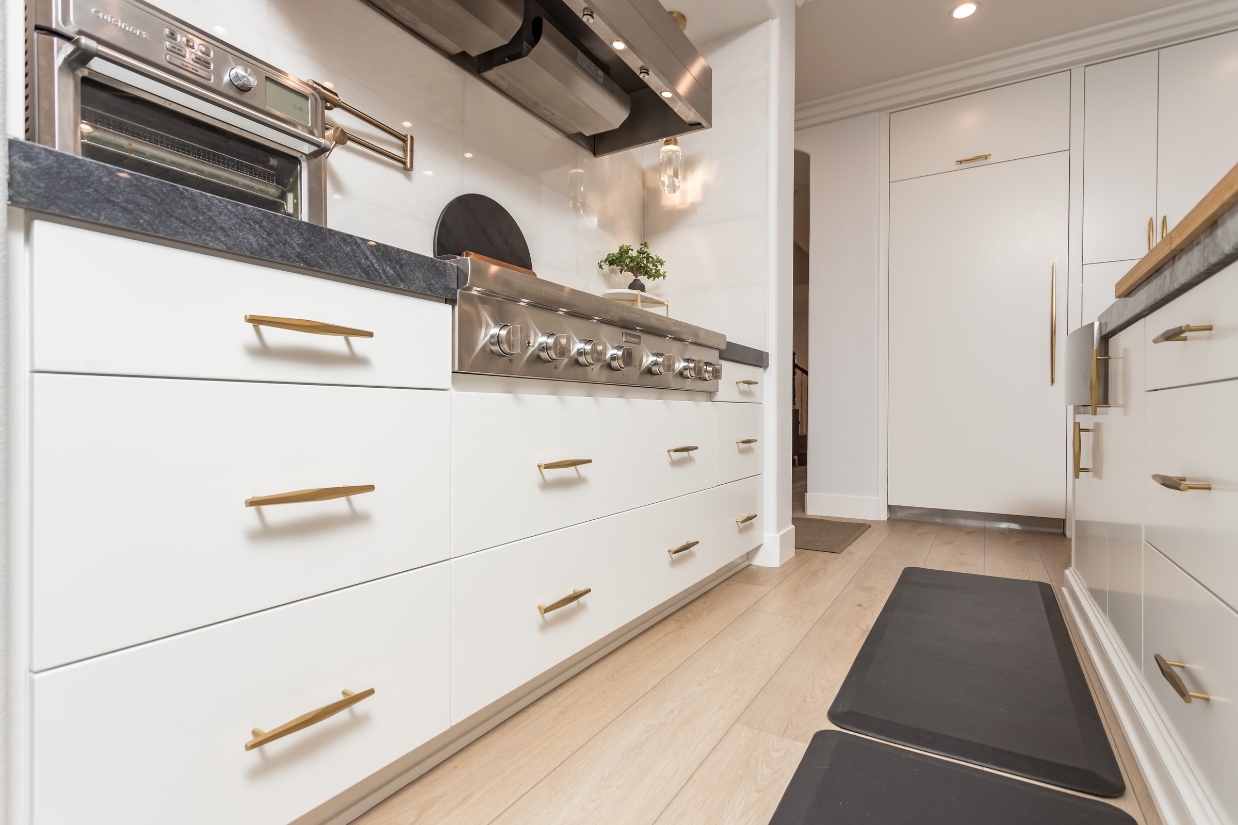
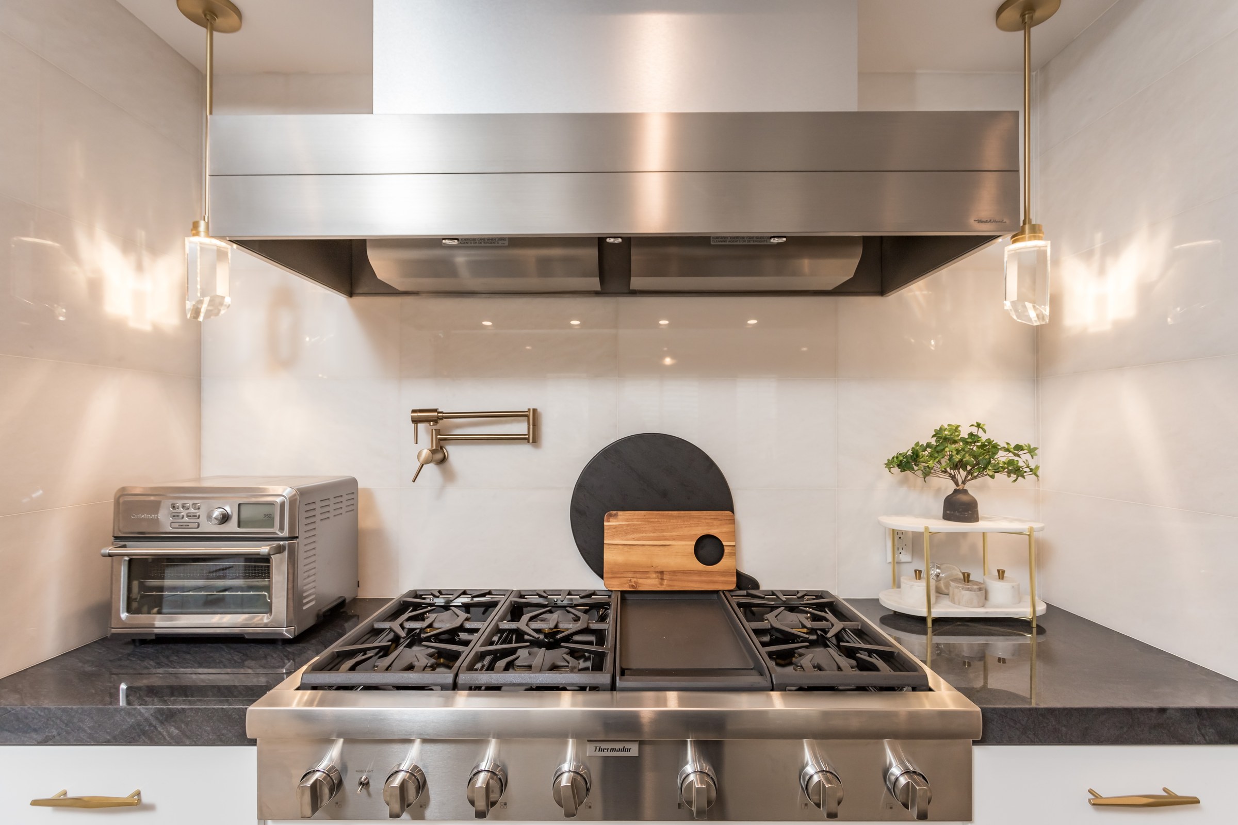
The cook's wall was built around a professional-grade stainless steel range with six burners and a center griddle, set beneath a large stainless box hood and flanked by a pair of brass rod pendant lights. A wall-mounted brass pot filler sits above the cooktop, and a stainless steel double wall oven is built into the black cabinetry run alongside it. Countertops on the perimeter are a honed black stone, set against a glossy large-format white tile backsplash that runs the full height of the cook wall, with under-cabinet lighting washing the counters below the black uppers.
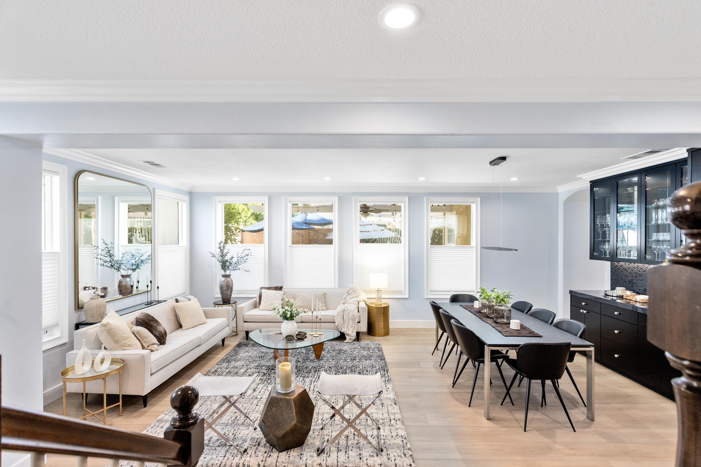
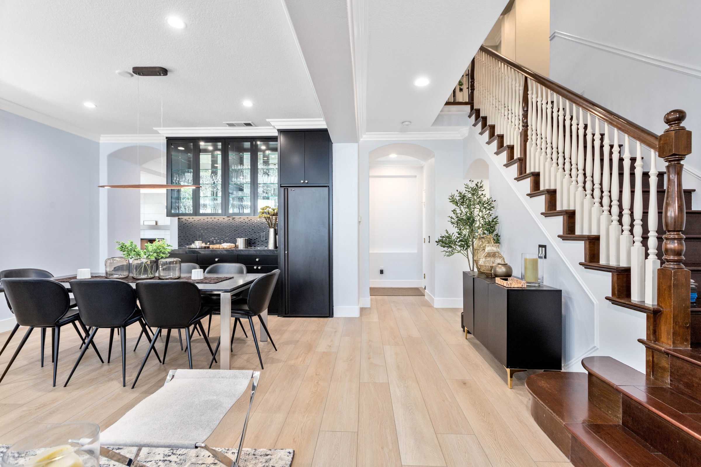
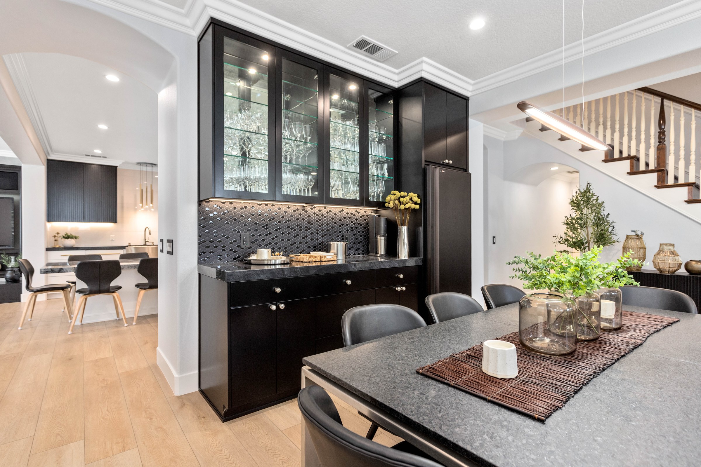
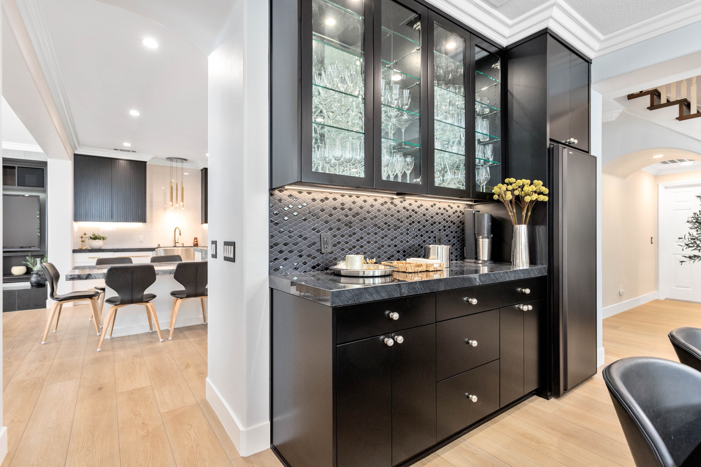
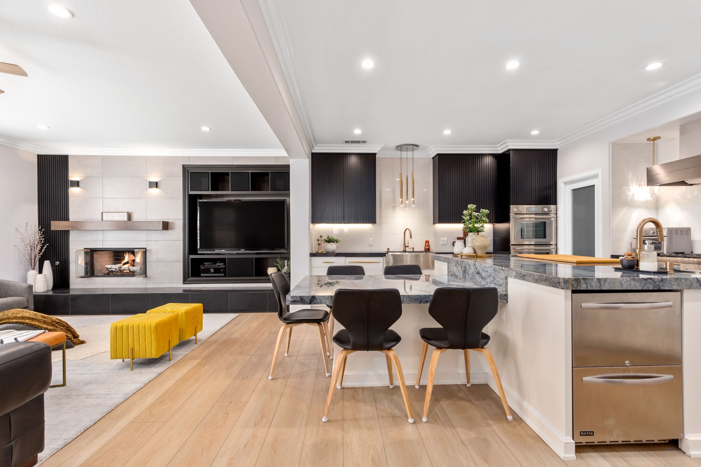
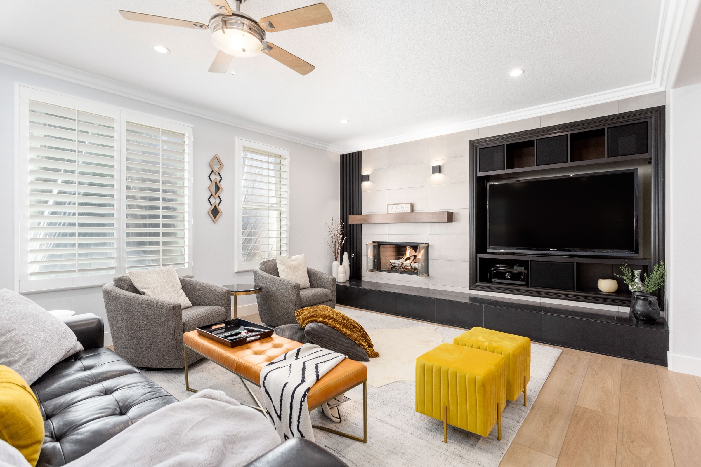
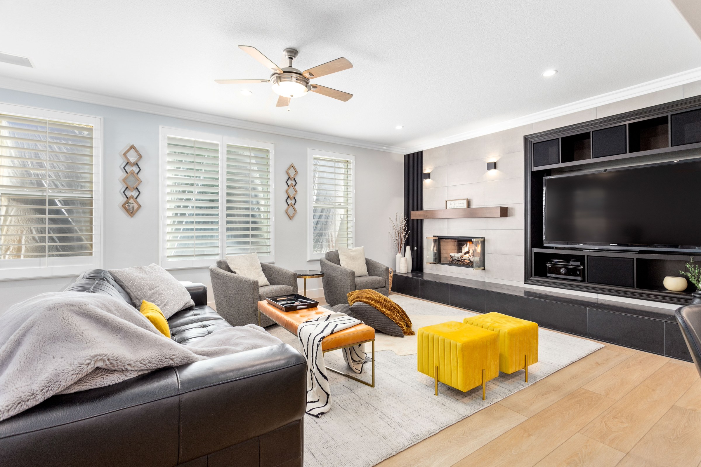
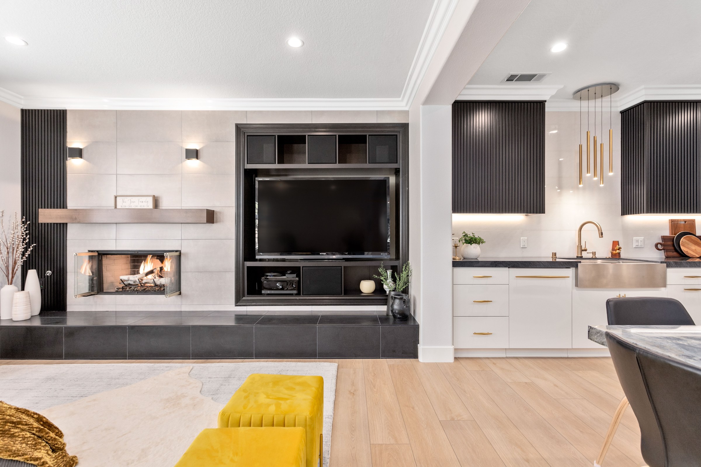
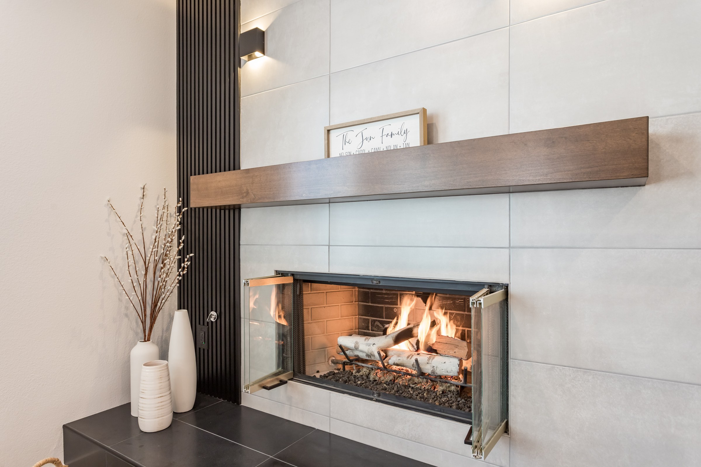
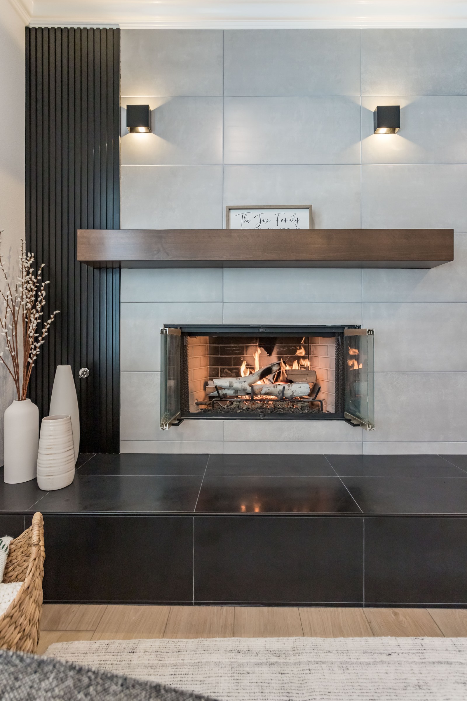
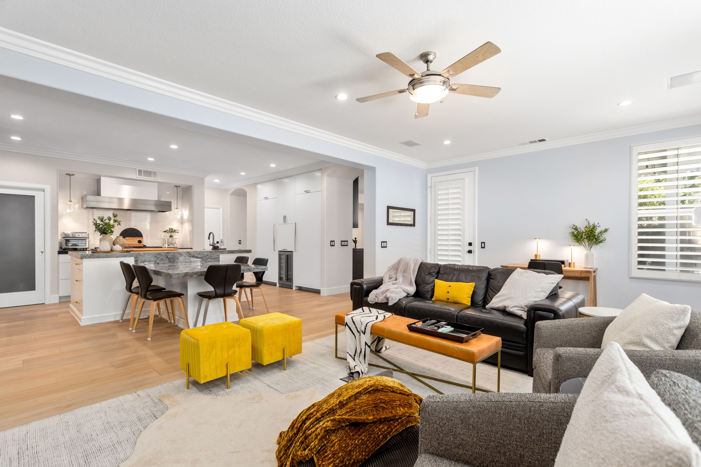
The kitchen opens directly onto the home's living and dining areas, connected by continuous wide-plank light oak flooring, and includes a separate glass-front black bar cabinet with mosaic tile backsplash for stemware and serving pieces near the dining table. The same black-and-brass material palette carries into the adjoining family room, where a tiled gas fireplace with a wood mantel and black fluted accent panel echoes the kitchen's cabinetry finish — tying the whole renovated space together as one cohesive, high-end open-concept remodel.
Waterfall-edge natural stone island with dramatic blue-gray veining
Full-height black fluted cabinetry paired with white perimeter cabinets and brass hardware
Professional-grade 6-burner gas range with center griddle and stainless double wall ovens
Stainless steel box range hood flanked by brass rod pendant lighting
Wall-mounted brass pot filler and matching brass gooseneck faucet
Stainless steel farmhouse apron-front sink
Honed black stone perimeter countertops with glossy large-format tile backsplash
Wide-plank light oak flooring connecting the kitchen to an open-concept living and dining space