Two-Unit ADU Build-Out: Loft Suite & Studio Apartment
A single accessory dwelling project delivered two independent, move-in-ready living spaces — a two-story loft suite with an overlook bedroom and a self-contained studio apartment — each finished with its own full kitchen, bathroom, and living area.
This accessory dwelling unit project added two fully self-contained living spaces to a South Florida property, each finished to the same standard as a primary residence. Elbaz Construction carried the work through to final trim, delivering a compact studio suite and a larger two-story loft unit, both set beneath vaulted, beamed ceilings with skylights and ductless mini-split air conditioning.
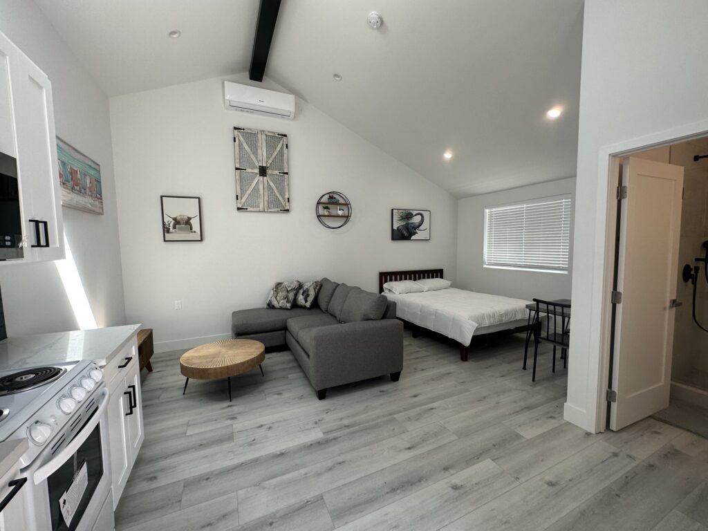
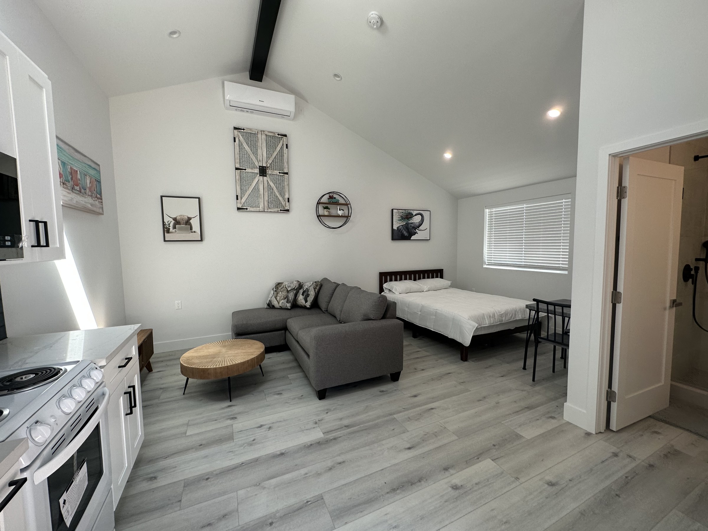
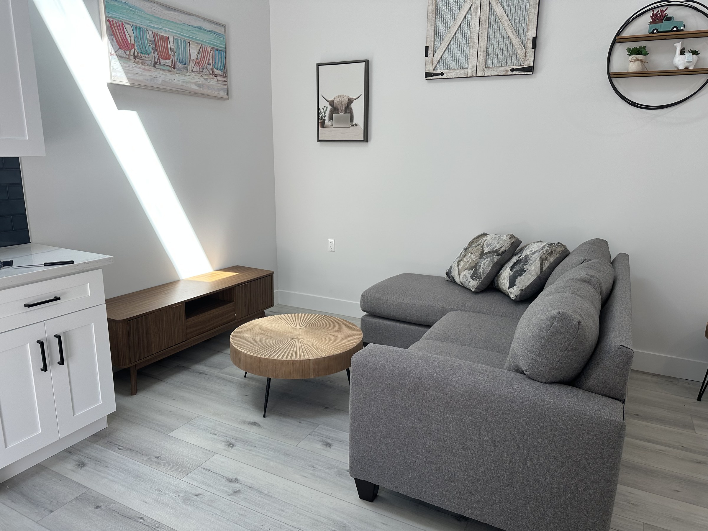
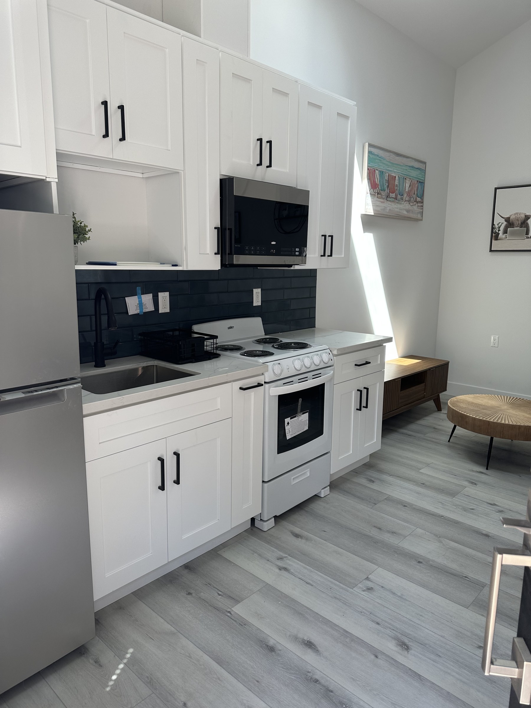
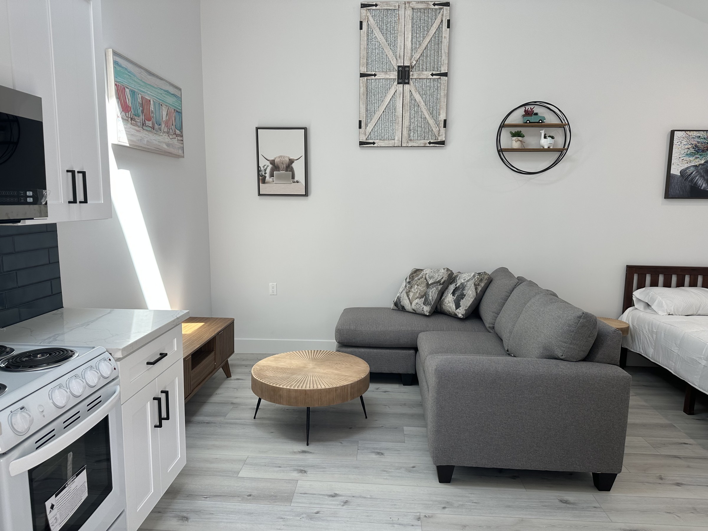
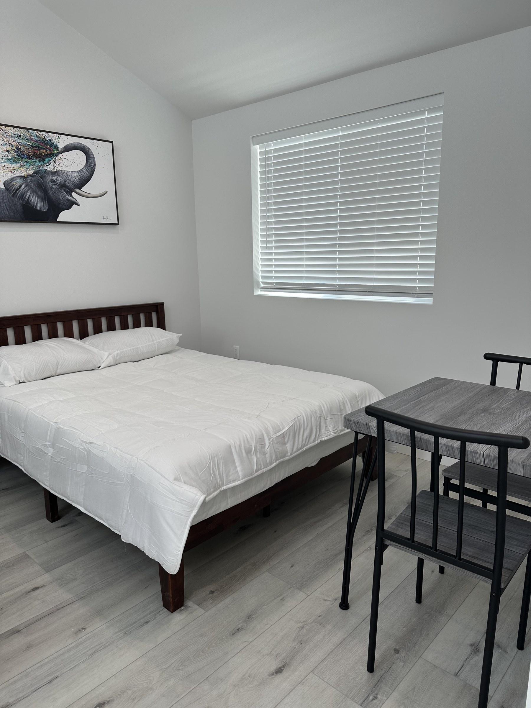
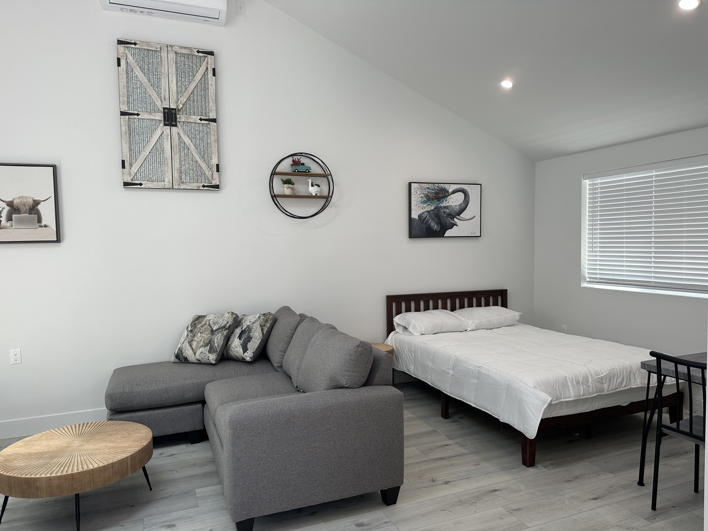
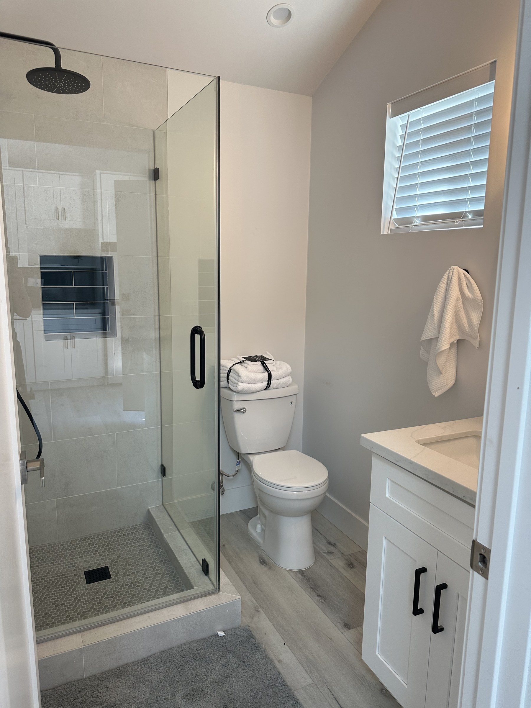
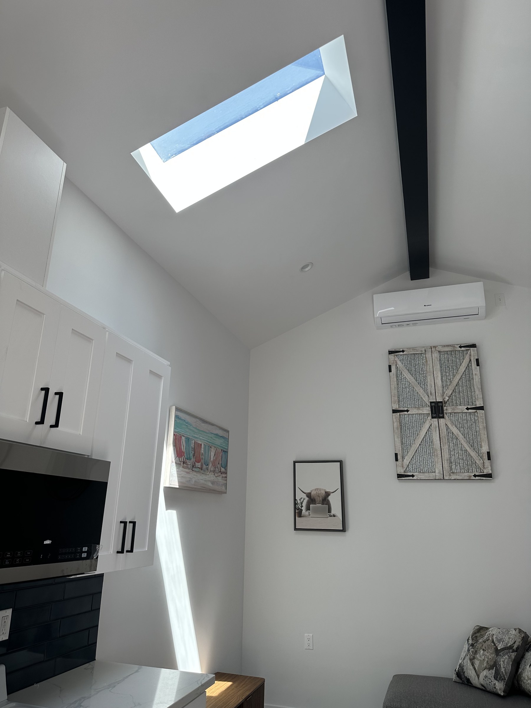
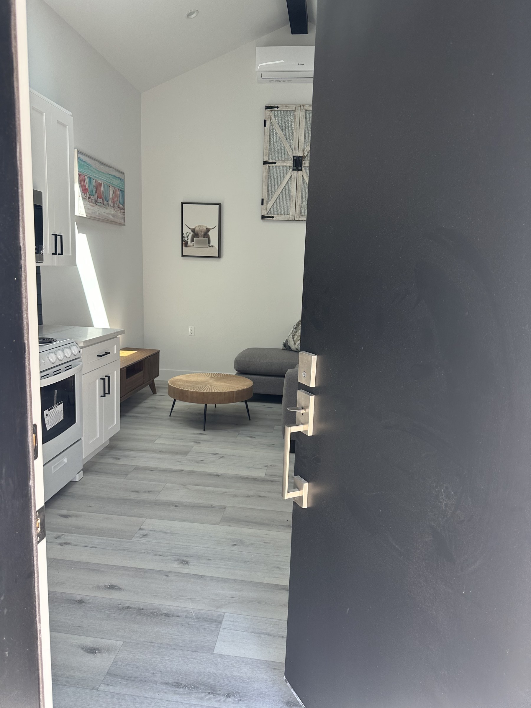
The studio suite is built as one open room that carries the kitchen, living area, and bed on a single footprint. The kitchen runs white shaker cabinetry with matte black bar pulls, a marble-look quartz countertop, and a dark subway-tile backsplash behind an electric range. A gray linen sectional and a round, sunburst-top coffee table anchor the living area, and the ensuite bath has a frameless glass shower with a black rain-shower head, gray tile, and a quartz-top vanity.
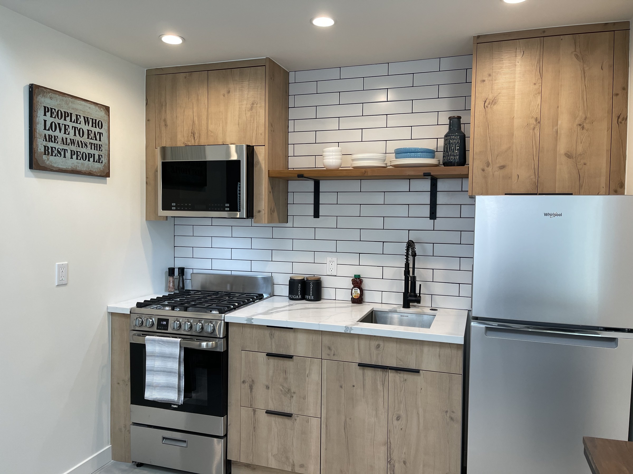
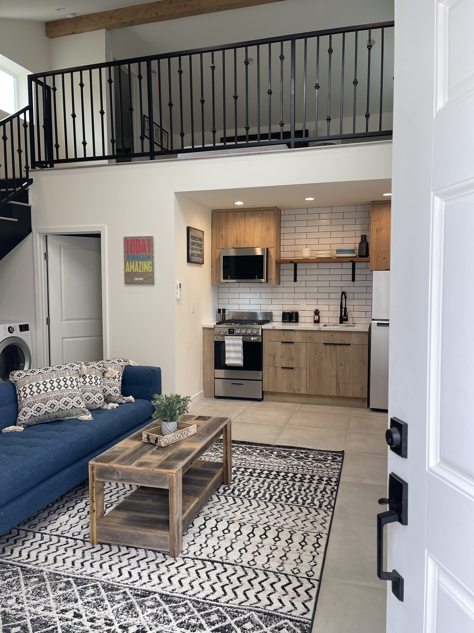
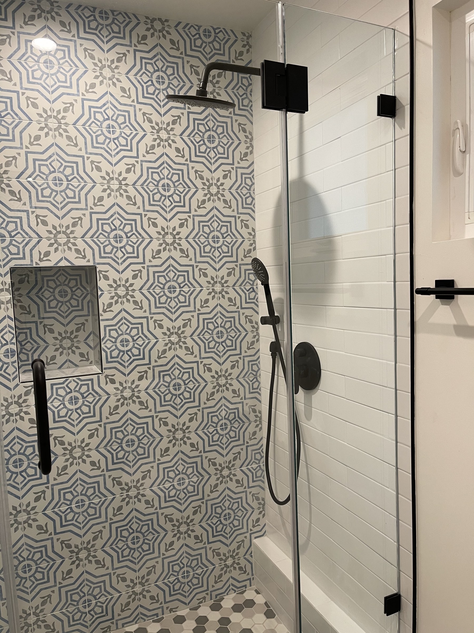
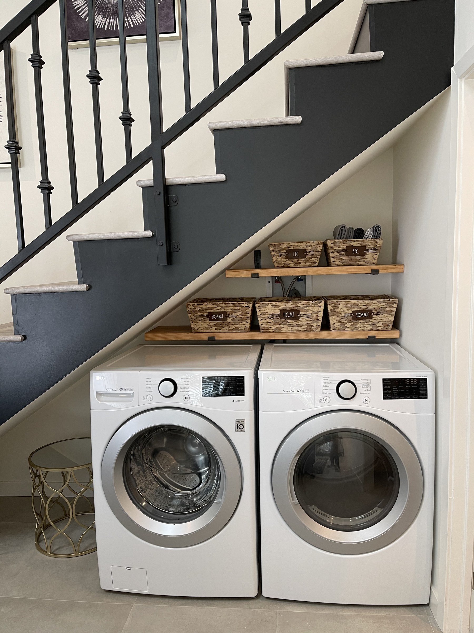
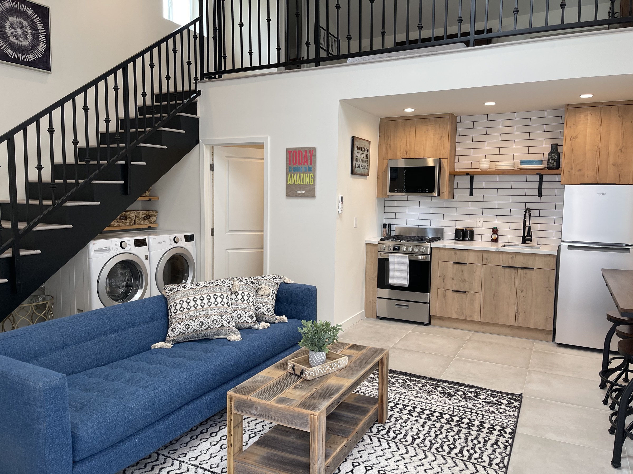
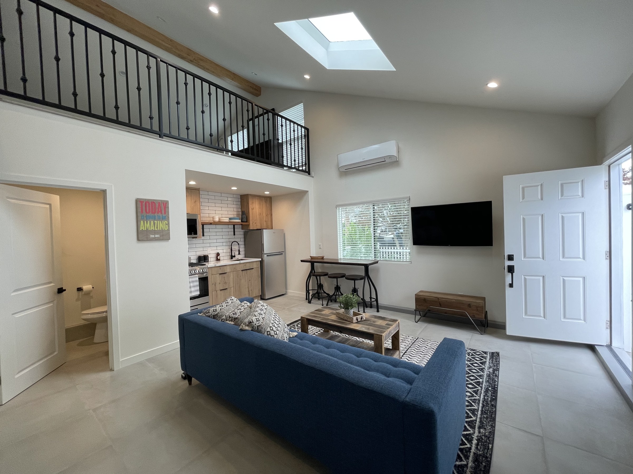
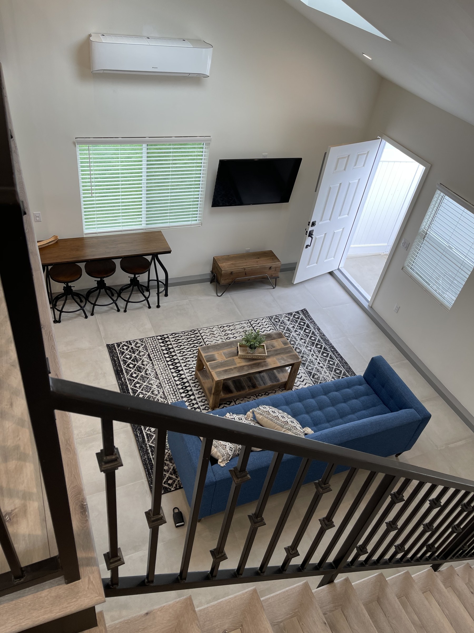
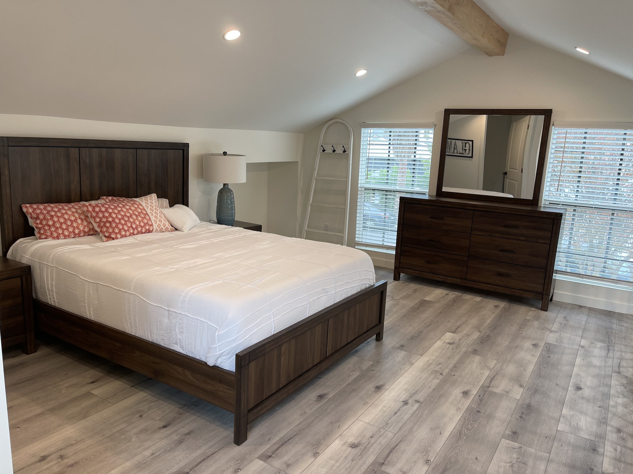
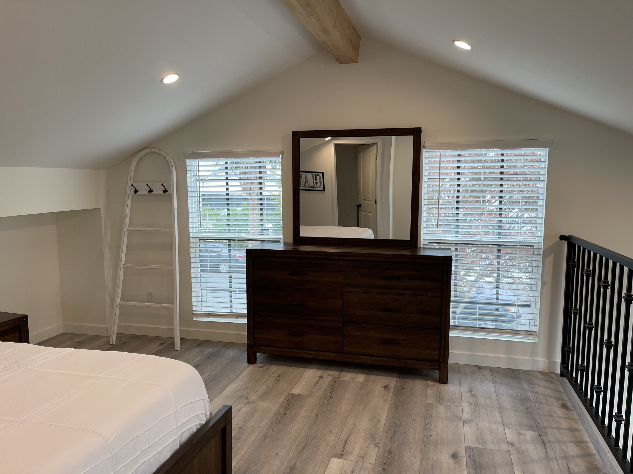
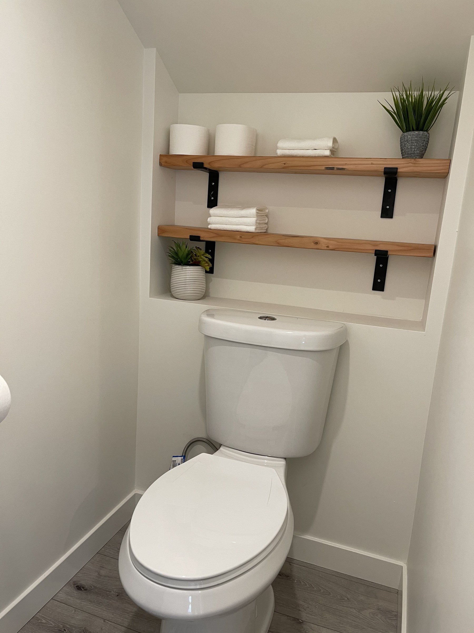
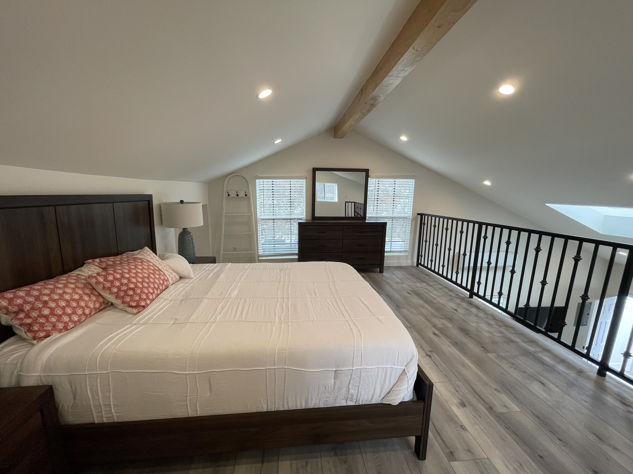
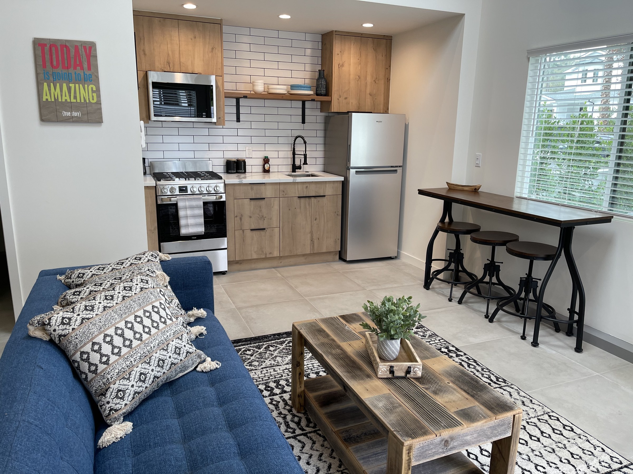
The loft unit is a two-story layout with a tiled great room, a galley kitchen, and a laundry closet tucked beneath a wrought-iron staircase. The kitchen pairs light wood-grain cabinets with a full-height white subway-tile backsplash, an open display shelf, a stainless gas range, and a stainless refrigerator. Upstairs, an open loft bedroom overlooks the living room through the iron rail and holds a dark wood bedroom set, while the adjoining bath features a patterned cement-look tile shower surround with matte black fixtures.
White shaker cabinetry with matte black hardware and quartz countertops in the studio kitchen
Dark subway-tile backsplash and gray linen sectional sofa in the studio living area
Frameless glass shower with black rain-shower head and quartz-top vanity in the studio bath
Two-story loft layout with wrought-iron staircase railing and skylight over the great room
Light wood-grain cabinetry with full-height white subway tile in the loft kitchen
Stainless gas range and refrigerator in the loft kitchen
Under-stair laundry closet with built-in shelving and storage baskets
Patterned cement-look tile shower surround with matte black fixtures in the loft bath