A full-width vinyl pergola and a new paver patio turn an unused stretch of backyard into a shaded outdoor living space, built to hold up to South Florida sun and humidity without the upkeep of painted wood.
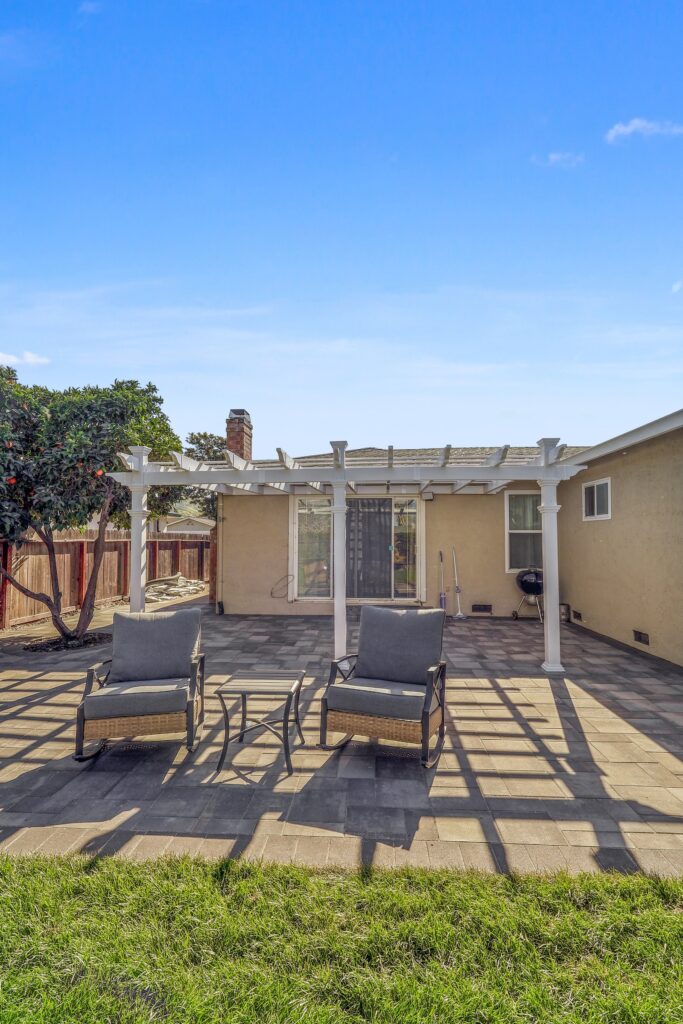
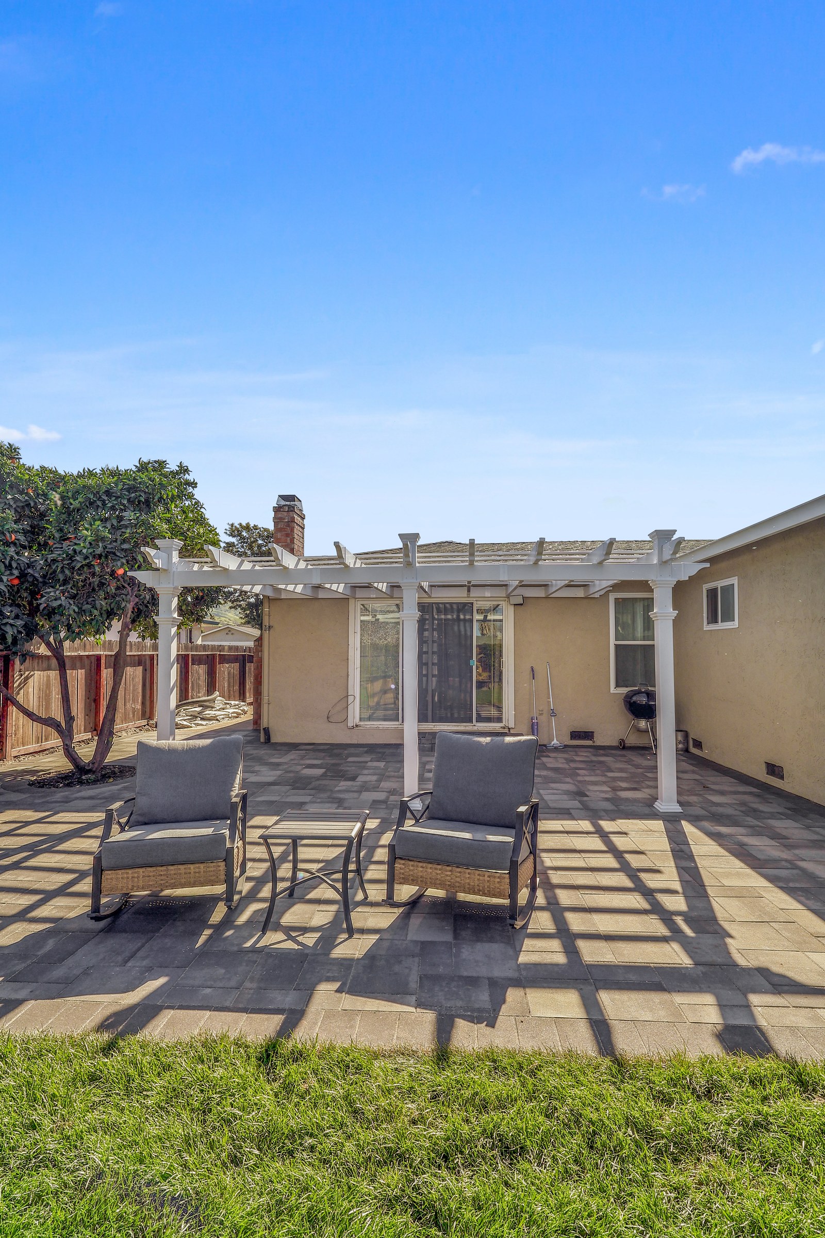
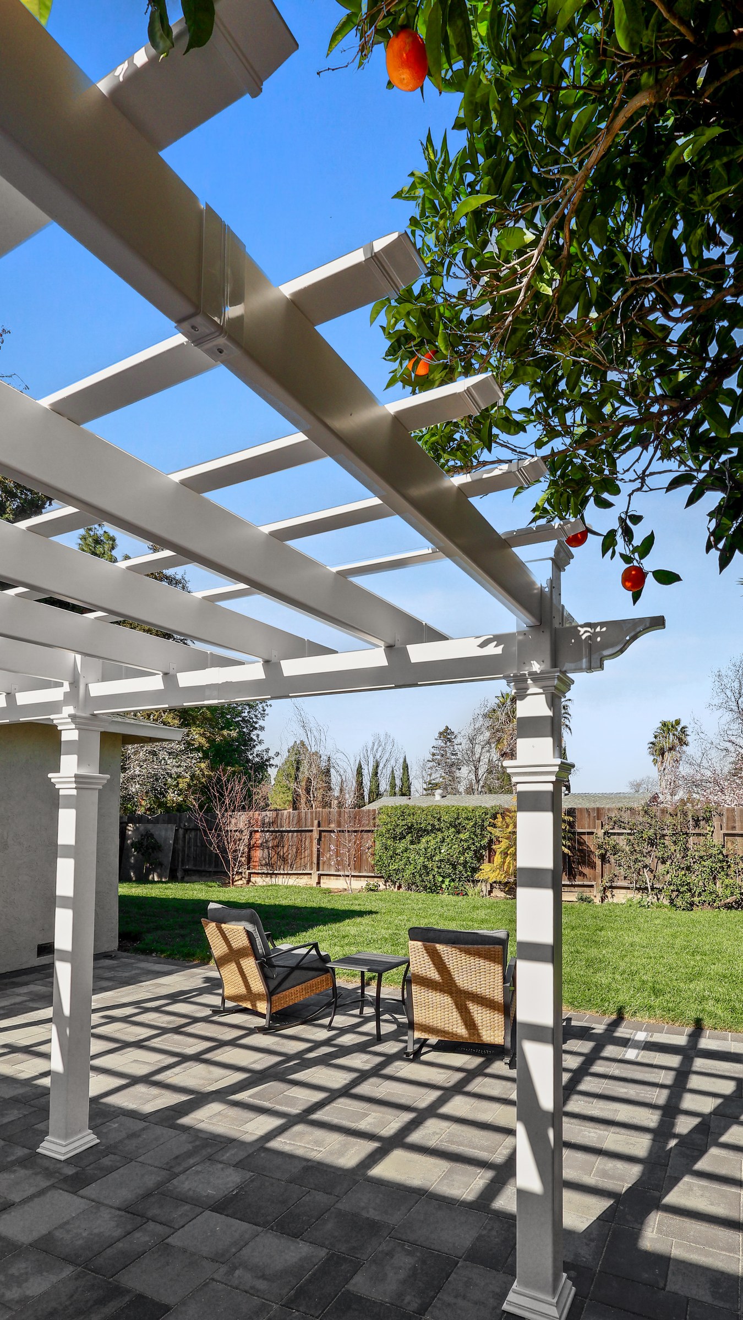
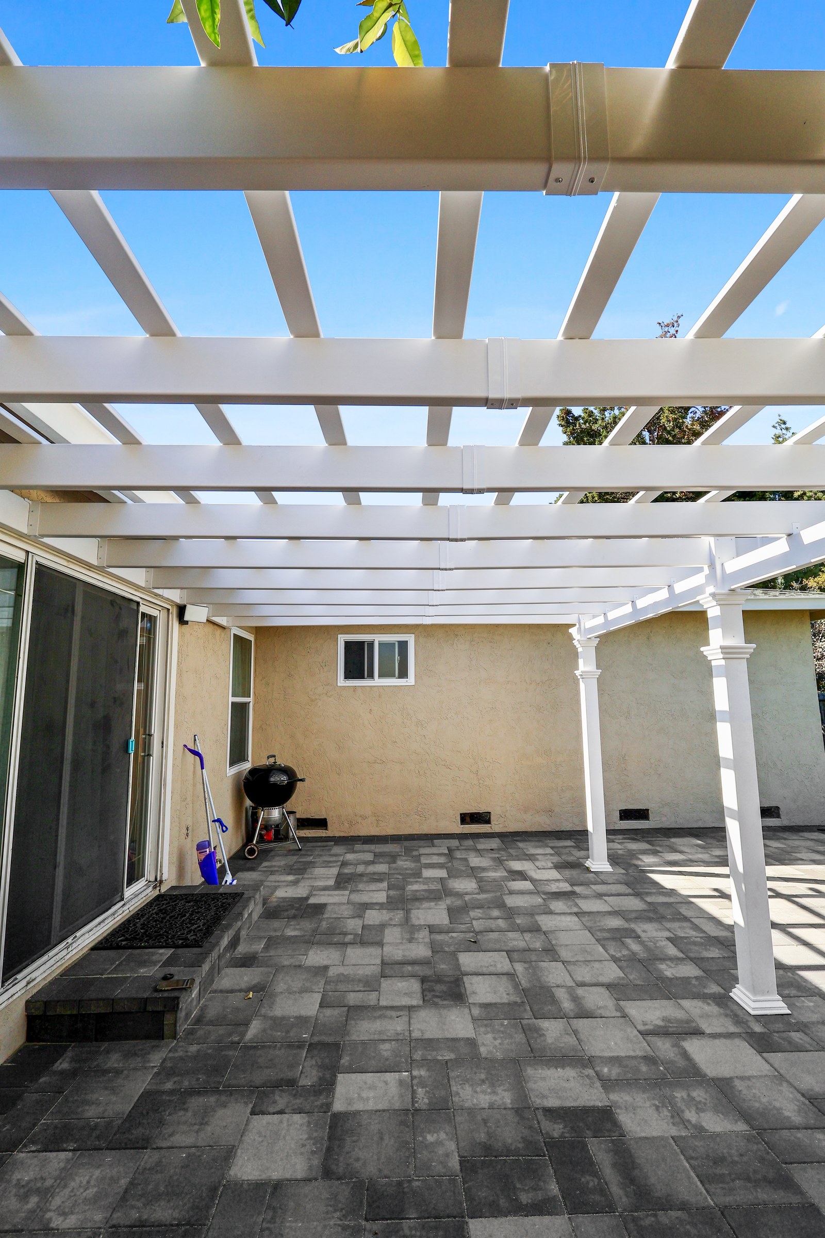
This project centers on an attached vinyl pergola that runs the full width of the home's rear elevation, tying directly into the existing roofline with a ledger board mounted flush to the stucco. The structure is built from white cellular vinyl rather than painted wood, a material choice that resists the rot, warping, and UV fading that South Florida's heat and humidity put on traditional lumber. Square, tapered support columns with molded base and capital trim carry a crossbeam-and-rafter lattice roof, and each column-to-beam connection is finished with a scalloped decorative corbel bracket rather than a plain butt joint, giving the structure a built-in, architectural look instead of a bolt-on add-on.
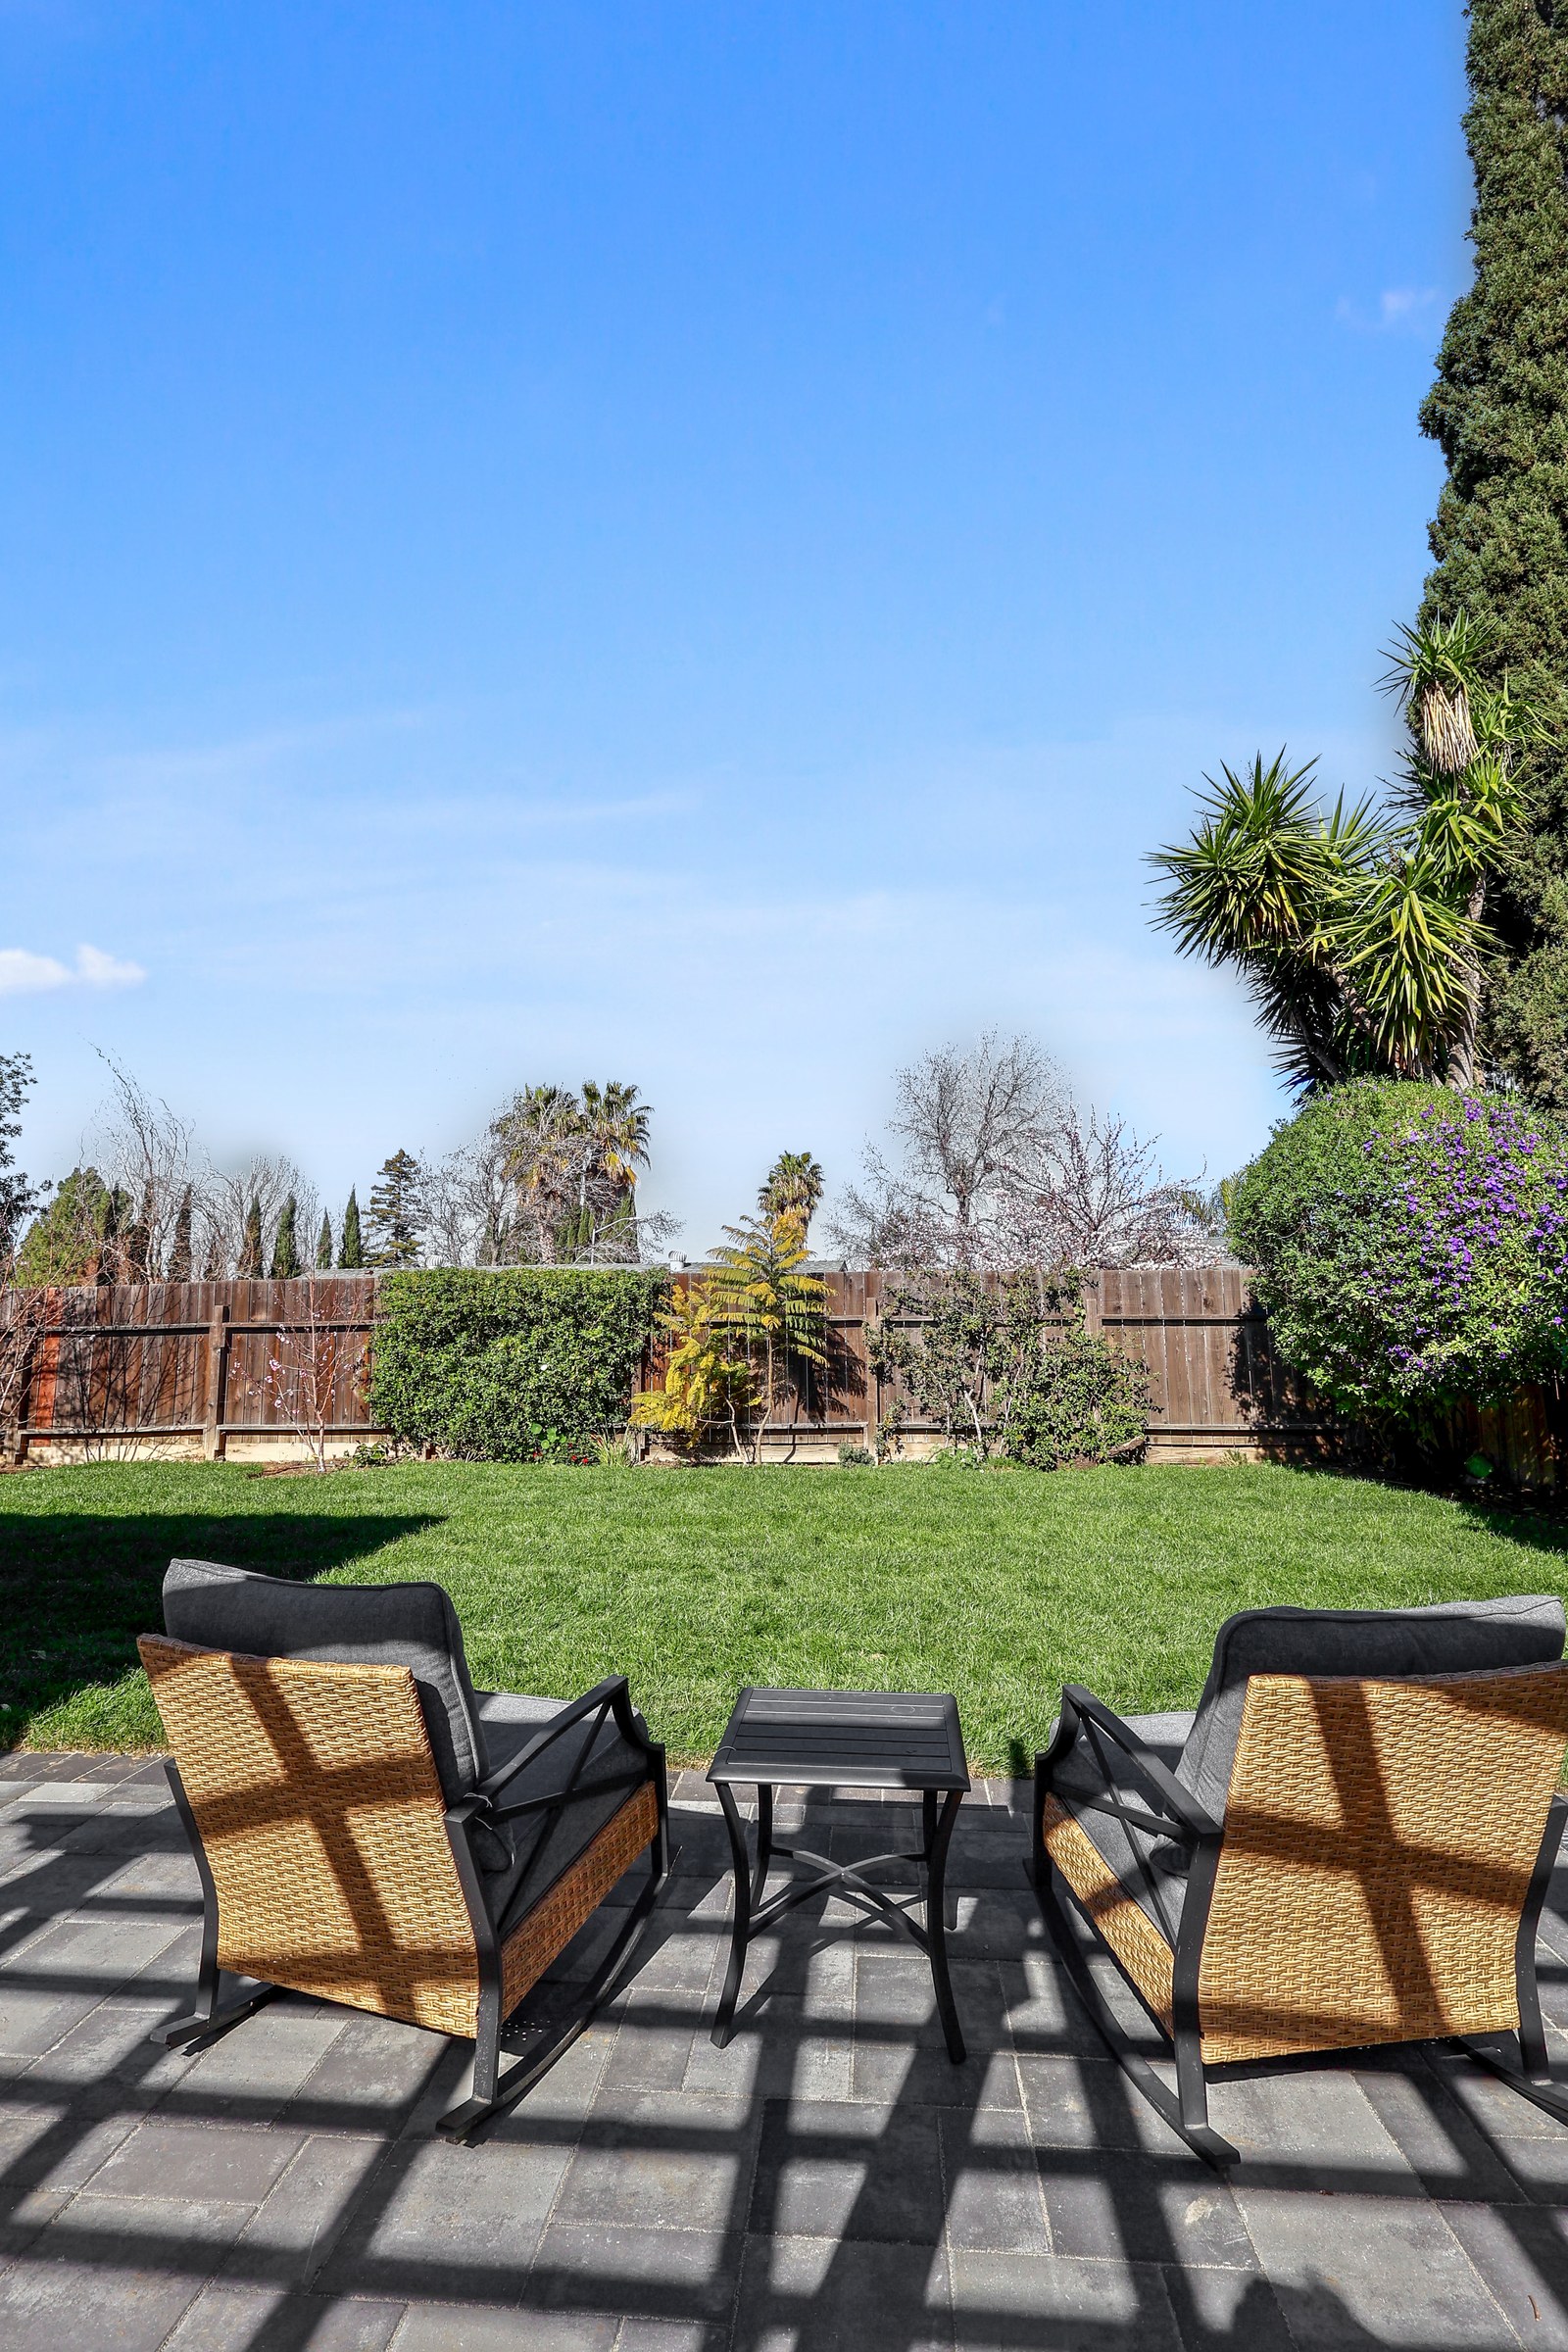
Underneath the pergola, the crew installed a new paver patio in a two-tone charcoal and gray running-bond pattern, replacing what the layout suggests was a bare or minimally finished slab. The pavers extend beyond the pergola's footprint to cover the full patio area, giving the homeowner both a shaded seating zone directly off the sliding glass door and open sun on the rest of the hardscape. The lattice roof filters direct sun into a crosshatched shade pattern across the pavers rather than blocking light entirely, which keeps the space usable for outdoor seating through the hottest parts of the day while still reading as open-air rather than fully enclosed.
The finished space was furnished with a pair of wicker-and-metal rocking chairs and a matching side table positioned under the pergola, set against a backyard that keeps its existing lawn, wood privacy fencing, and a mature citrus tree at the patio's edge. The result is a defined outdoor living area layered onto the existing yard rather than a full landscape overhaul — the kind of durable, low-maintenance shade structure South Florida homeowners look for when they want more usable time outside without the maintenance cycle of a traditional wood patio cover.
Attached white vinyl pergola spanning the full width of the home's rear elevation
Ledger board mounted flush to the stucco, tying the structure into the existing roofline
Square tapered support columns with molded base and capital trim
Crossbeam-and-rafter lattice roof with scalloped decorative corbel brackets at each column
Low-maintenance cellular vinyl construction built to resist rot, warping, and UV fading
New two-tone charcoal and gray paver patio laid in a running-bond pattern
Patio hardscape extends beyond the pergola footprint for combined shaded and open-sun seating
Furnished outdoor seating area with wicker rocking chairs and a metal-frame side table