No ADA or Florida code requires an aging-in-place remodel inside a private home. That makes the sequencing — bathroom and entry first, finishes after — the decision that actually matters.
By Elbaz ConstructionUpdated November 1, 20268 min readSources: ADA.gov · Florida Building Code · Miami-Dade County · NAHB · CDC
Aging-in-place remodel planning
The short answer
1
No law forces a homeowner to add grab bars or widen a doorway. The ADA covers “public accommodations” like stores and offices, not private homes, and Florida’s accessibility chapter (FBC Chapter 11) governs commercial and public buildings — a single-family house falls under FBC Residential instead, which carries no renovation accessibility mandate. That means the decisions are entirely yours: what to change now, what to prepare for later, and how to sequence it so the bathroom and entry — where falls actually happen — come first.
01
No code requires it
ADA and FBC Accessibility (Ch. 11) do not reach a private single-family home; FBC Residential sets no renovation mandate.
02
CAPS is a credential, not a code
NAHB's Certified Aging-in-Place Specialist trains contractors in universal design and ADA reference clearances; it is not a legal requirement.
03
Bathroom and entry first
Falls are the leading cause of injury for older adults (CDC), which is why those two rooms drive the sequence.
04
Plan for later, build for now
A curbless shower or wider doorway works today and still works if mobility changes later -- that is the point of universal design.
The legal picture
What the ADA and Florida code actually require at home
Two rules get cited constantly in aging-in-place marketing, and neither applies the way people assume. The Americans with Disabilities Act, Title III regulates “public accommodations” — stores, restaurants, offices, hotels and similar businesses open to the public. It does not reach a private single-family residence. Separately, the Florida Building Code, Accessibility (Chapter 11) sets accessible-route, clearance and fixture rules for commercial and public buildings; Miami-Dade’s own disabled-access guidance confirms the same split. A single-family home falls under FBC Residential, which carries narrower visitability provisions for some new construction and no general accessibility mandate for a renovation.
Neither the ADA nor Florida's commercial accessibility chapter reaches a private single-family home; a renovation is the owner's choice, not a legal requirement.
That is not an argument against doing the work — it is why the choices below are planning decisions rather than code checkboxes, and why they are worth making deliberately instead of defaulting to whatever a showroom sells.
Reading a contractor's credentials
What the “CAPS” credential actually covers
NAHB’s Certified Aging-in-Place Specialist (CAPS) is a training credential, not a license or a code requirement. It is three courses: the first covers how to work with older clients and set realistic goals, the second covers universal design principles, accessibility codes and ADA reference clearances (reach ranges, doorway widths, bathroom clearances), and the third covers implementation details. A contractor holding it has studied the reference standards the ADA and Chapter 11 use for commercial work and applied them to residential design — useful judgment, but still a choice the homeowner and contractor make together, not a rule either of them is bound by.
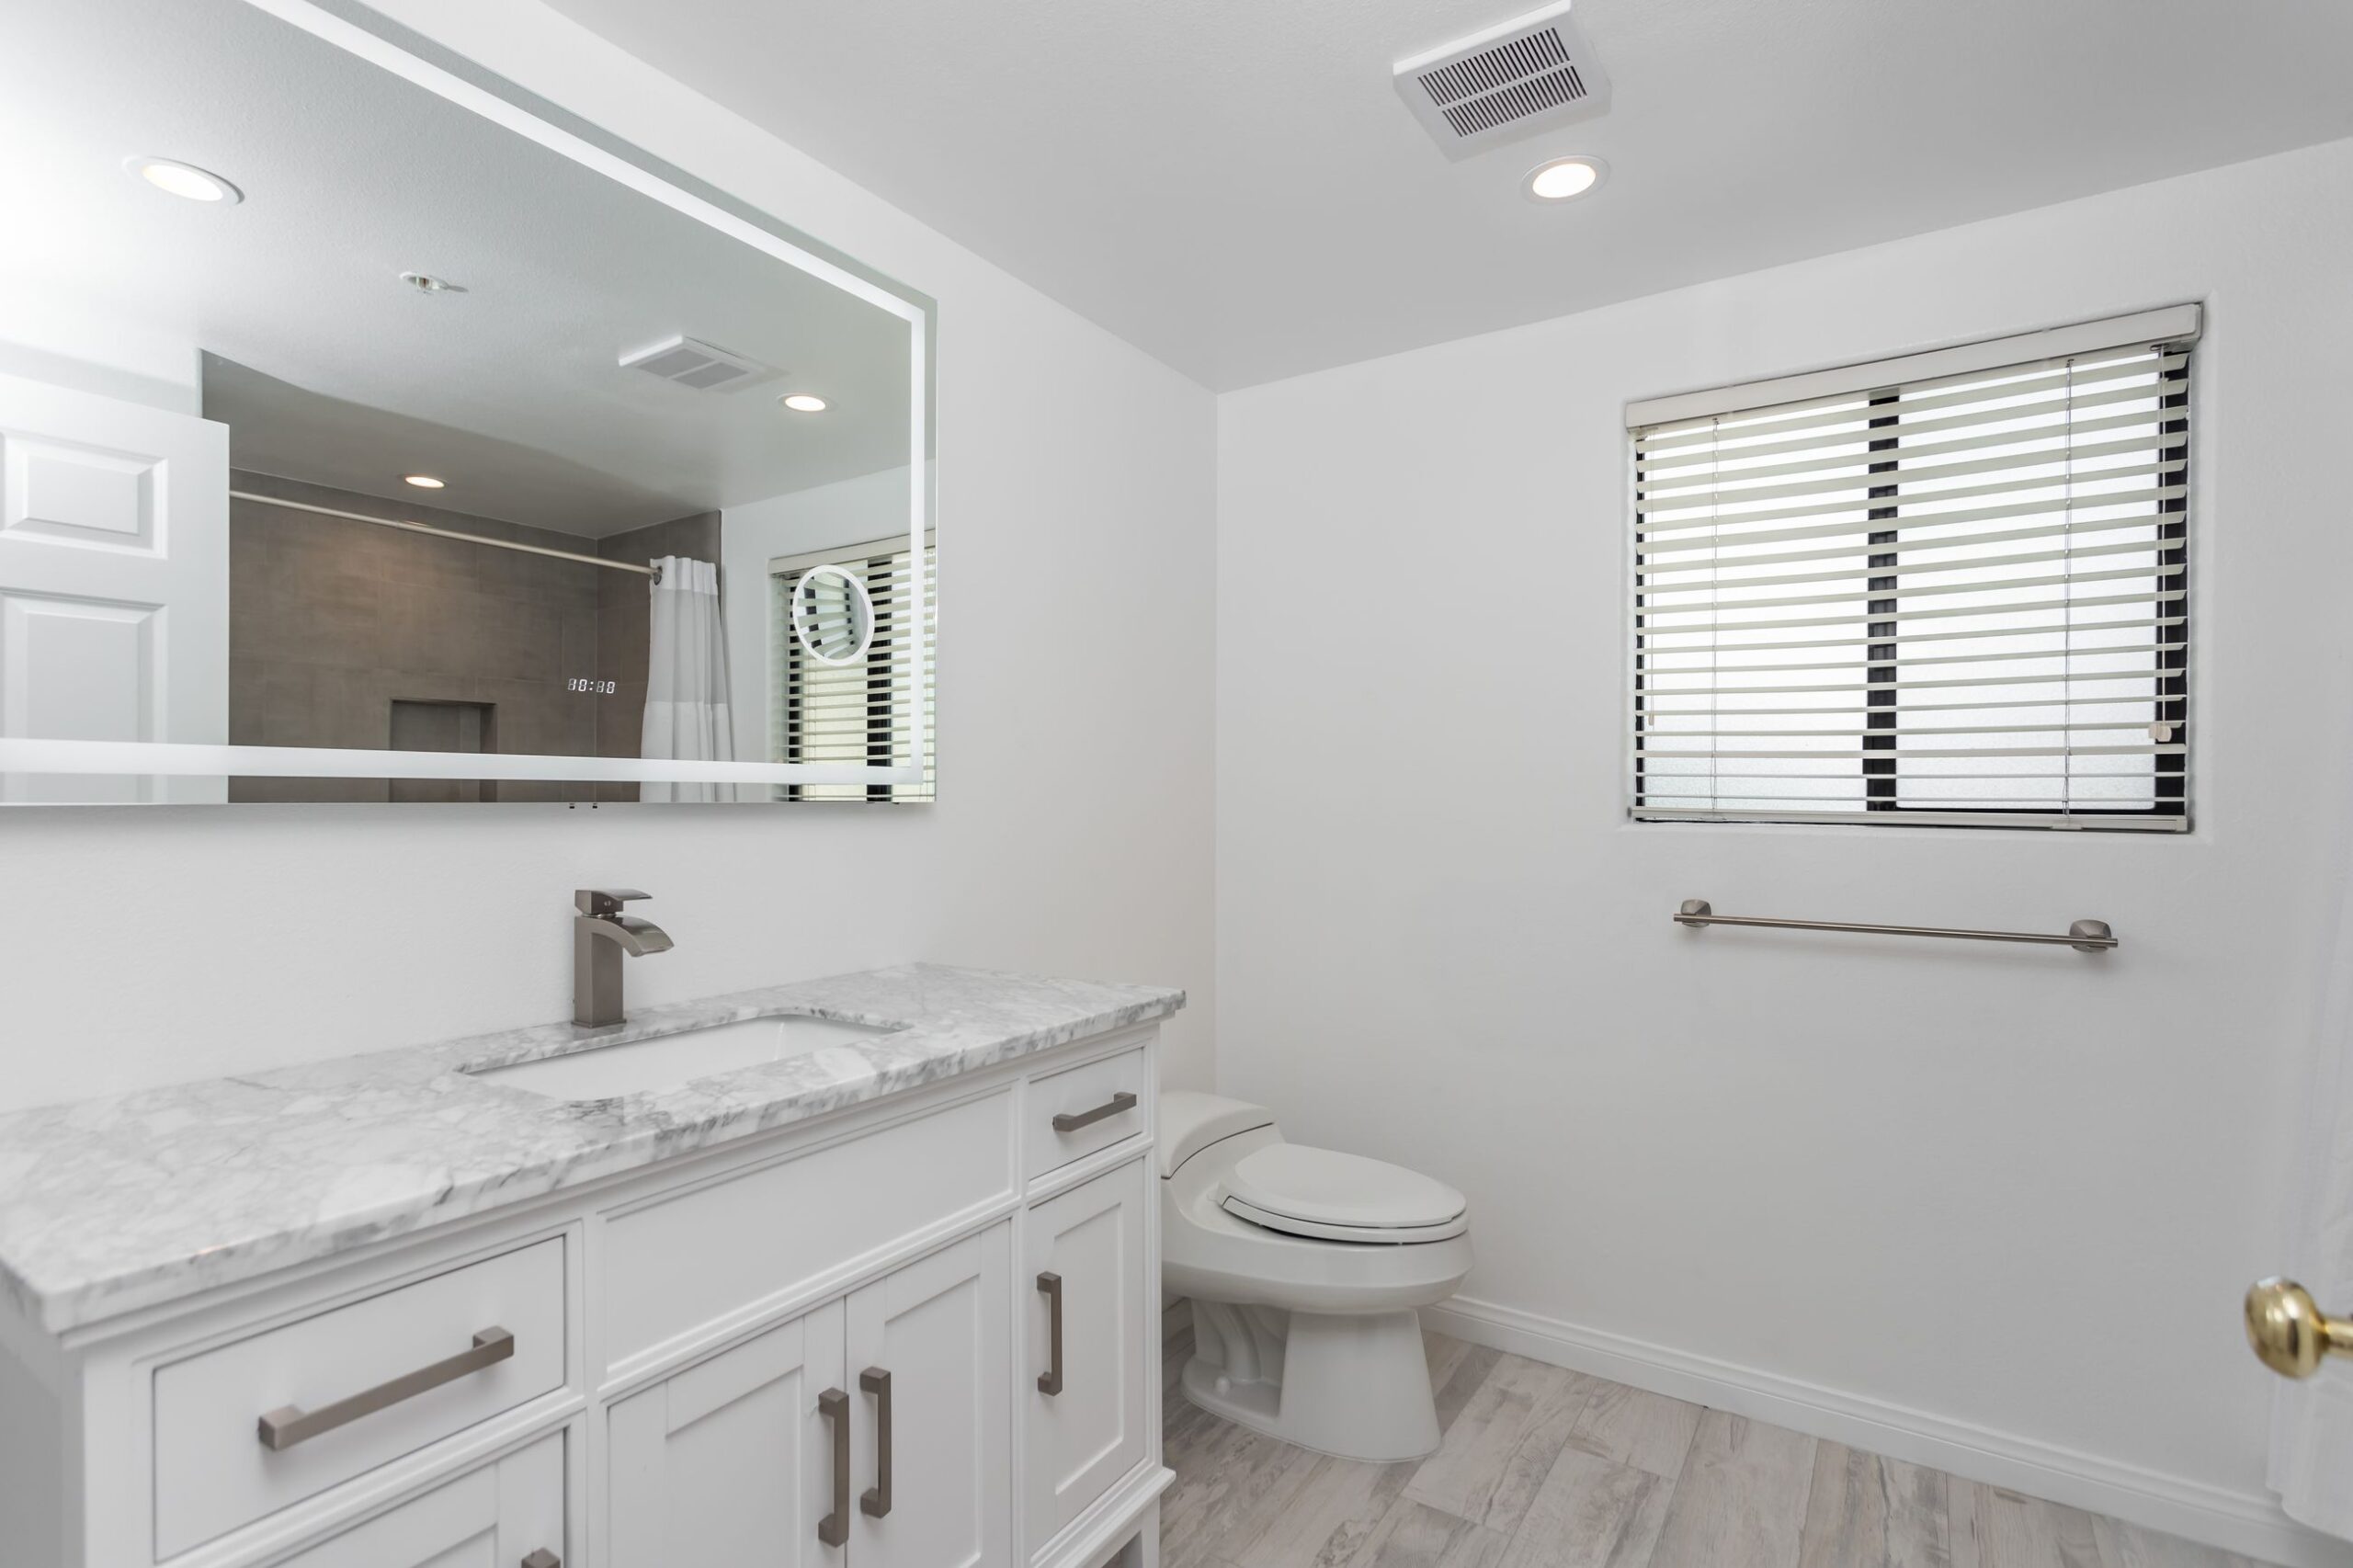
A grab bar beside the toilet and a wide clear floor approach to the vanity, the kind of clearance CAPS training references from commercial ADA standards.
The fall-risk case
Why the bathroom and entry come first
The CDC reports that falls are the leading cause of both fatal and non-fatal injury for adults 65 and older, and bathrooms are where a wet, hard, low-clearance surface combines with the most transfers (in and out of a tub or shower, on and off a toilet). That is the practical reason the bathroom and the entry path lead the sequence below, ahead of kitchens, bedrooms or anywhere else in the house.
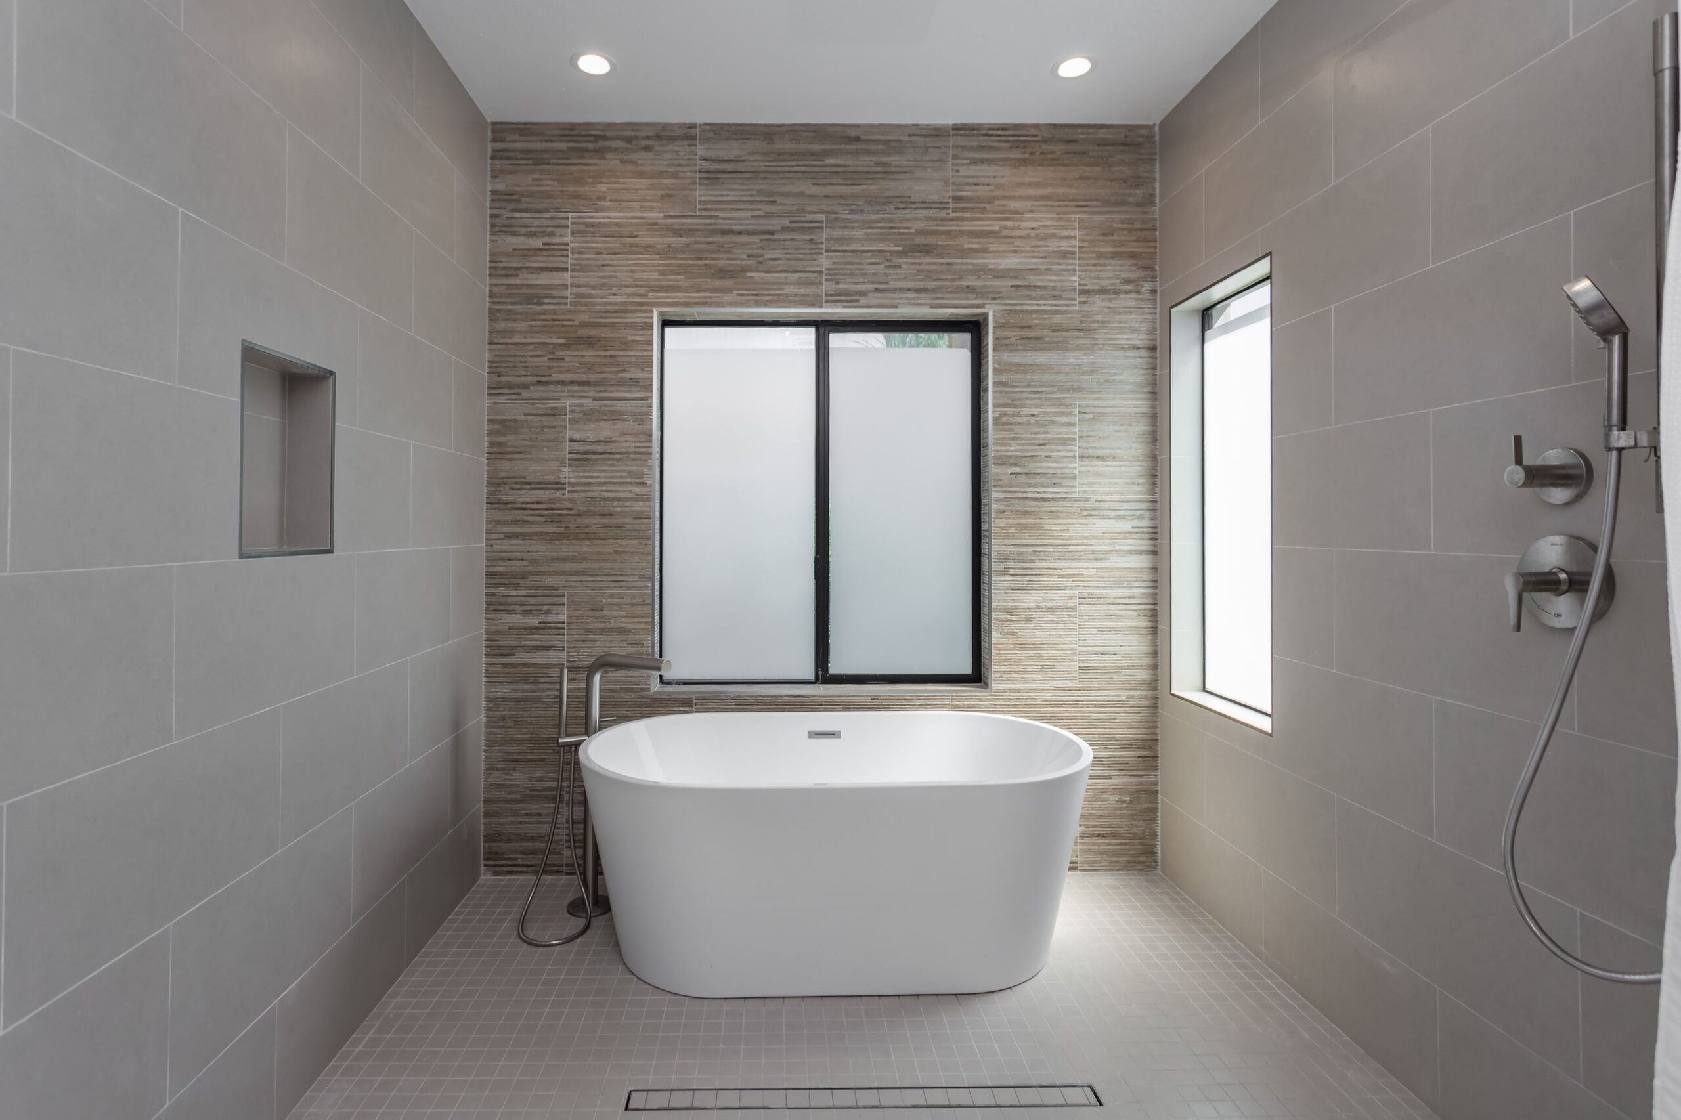
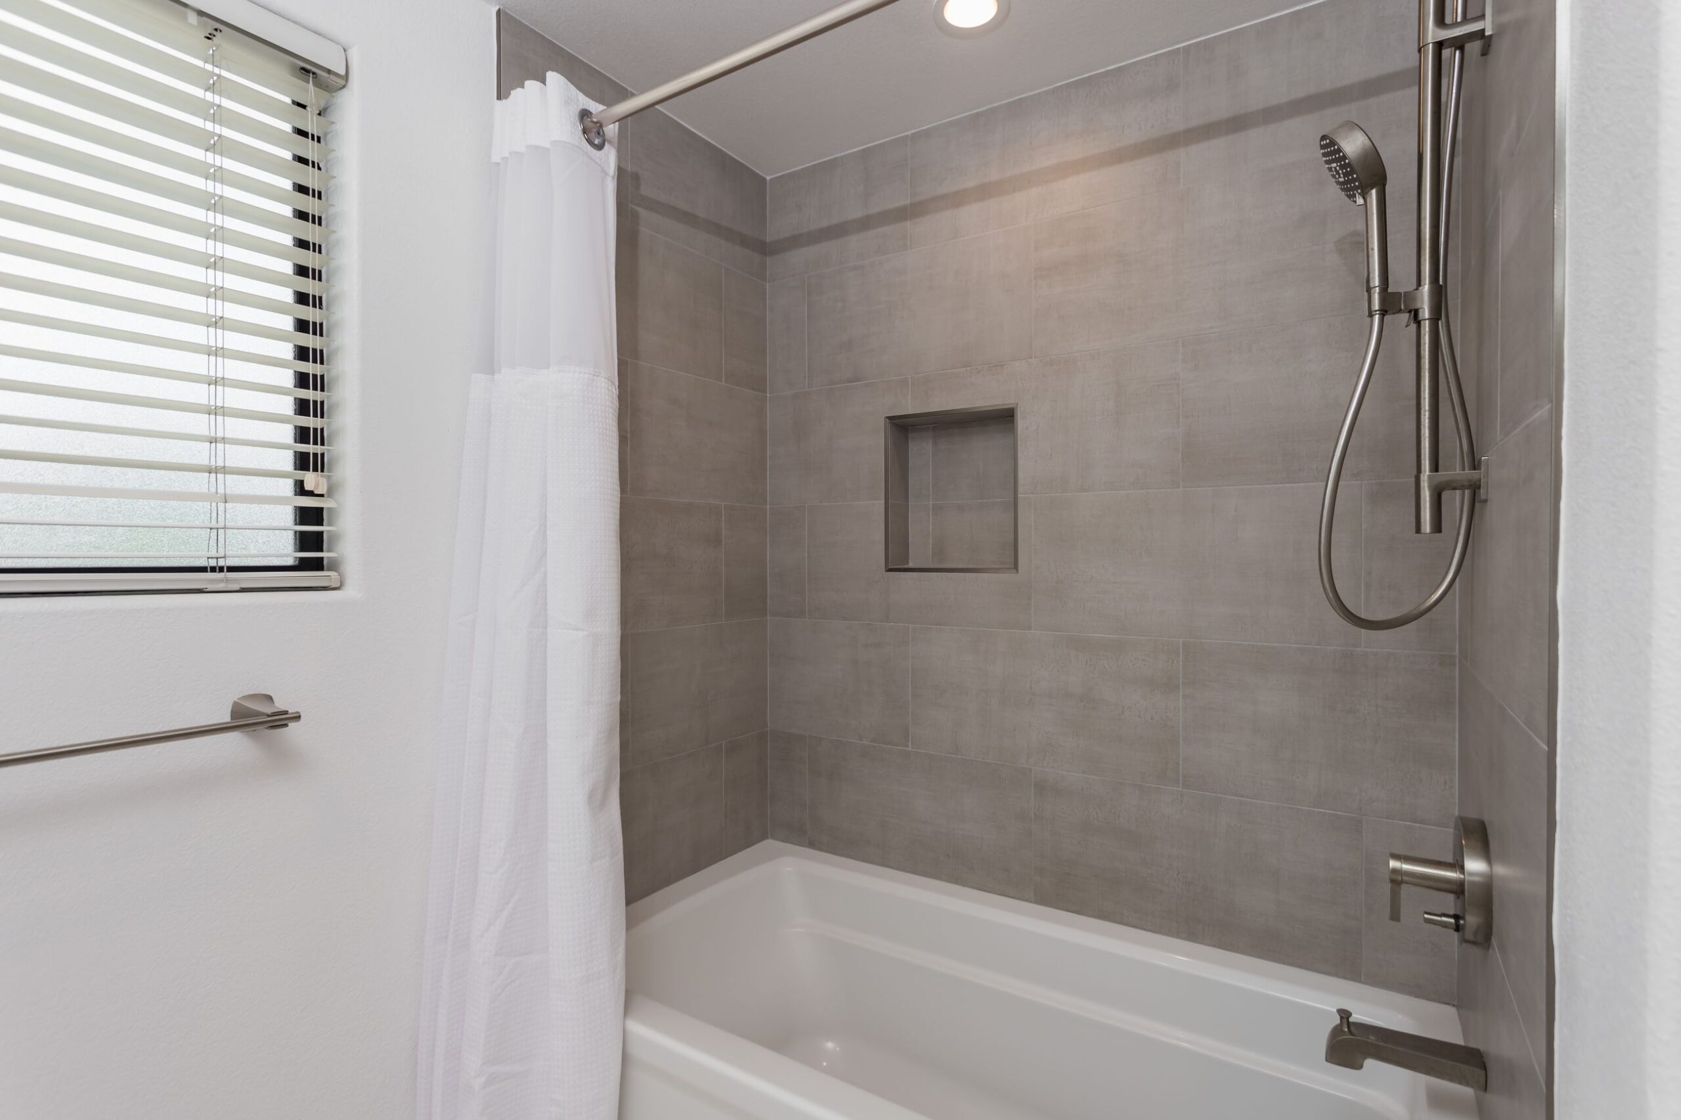
A curbless shower running level with the bathroom floor, with a linear drain -- removes the step-over that causes many bathroom falls.A wall-mounted rail beside the tub and a handheld shower on a slide bar, for a seated or assisted shower.
The planning order
How to sequence an aging-in-place remodel
With no code dictating the order, the sequence below is a practical one: it puts the highest-risk, hardest-to-redo decisions first, and leaves finish-level choices for after the layout is settled.
A practical planning order: assess needs for now and later, prioritize the bathroom and entry, set the budget and sequence, choose durable finishes, then build with licensed trades.
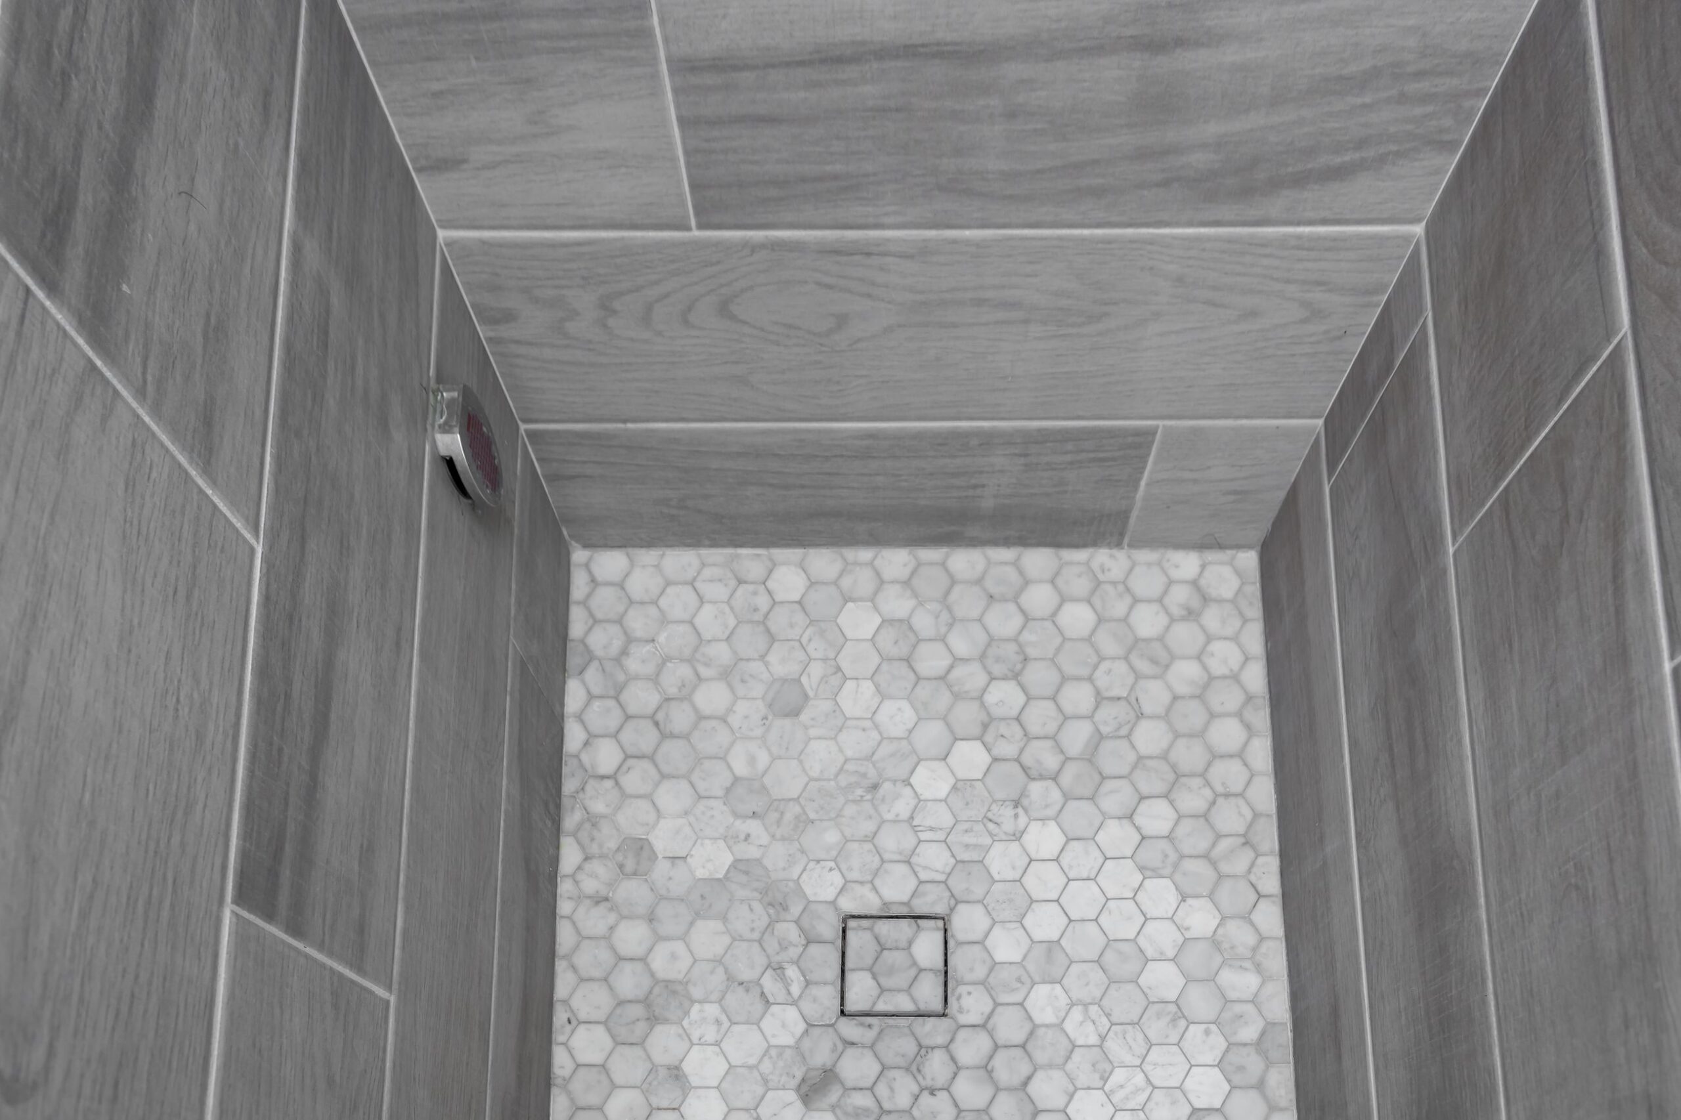
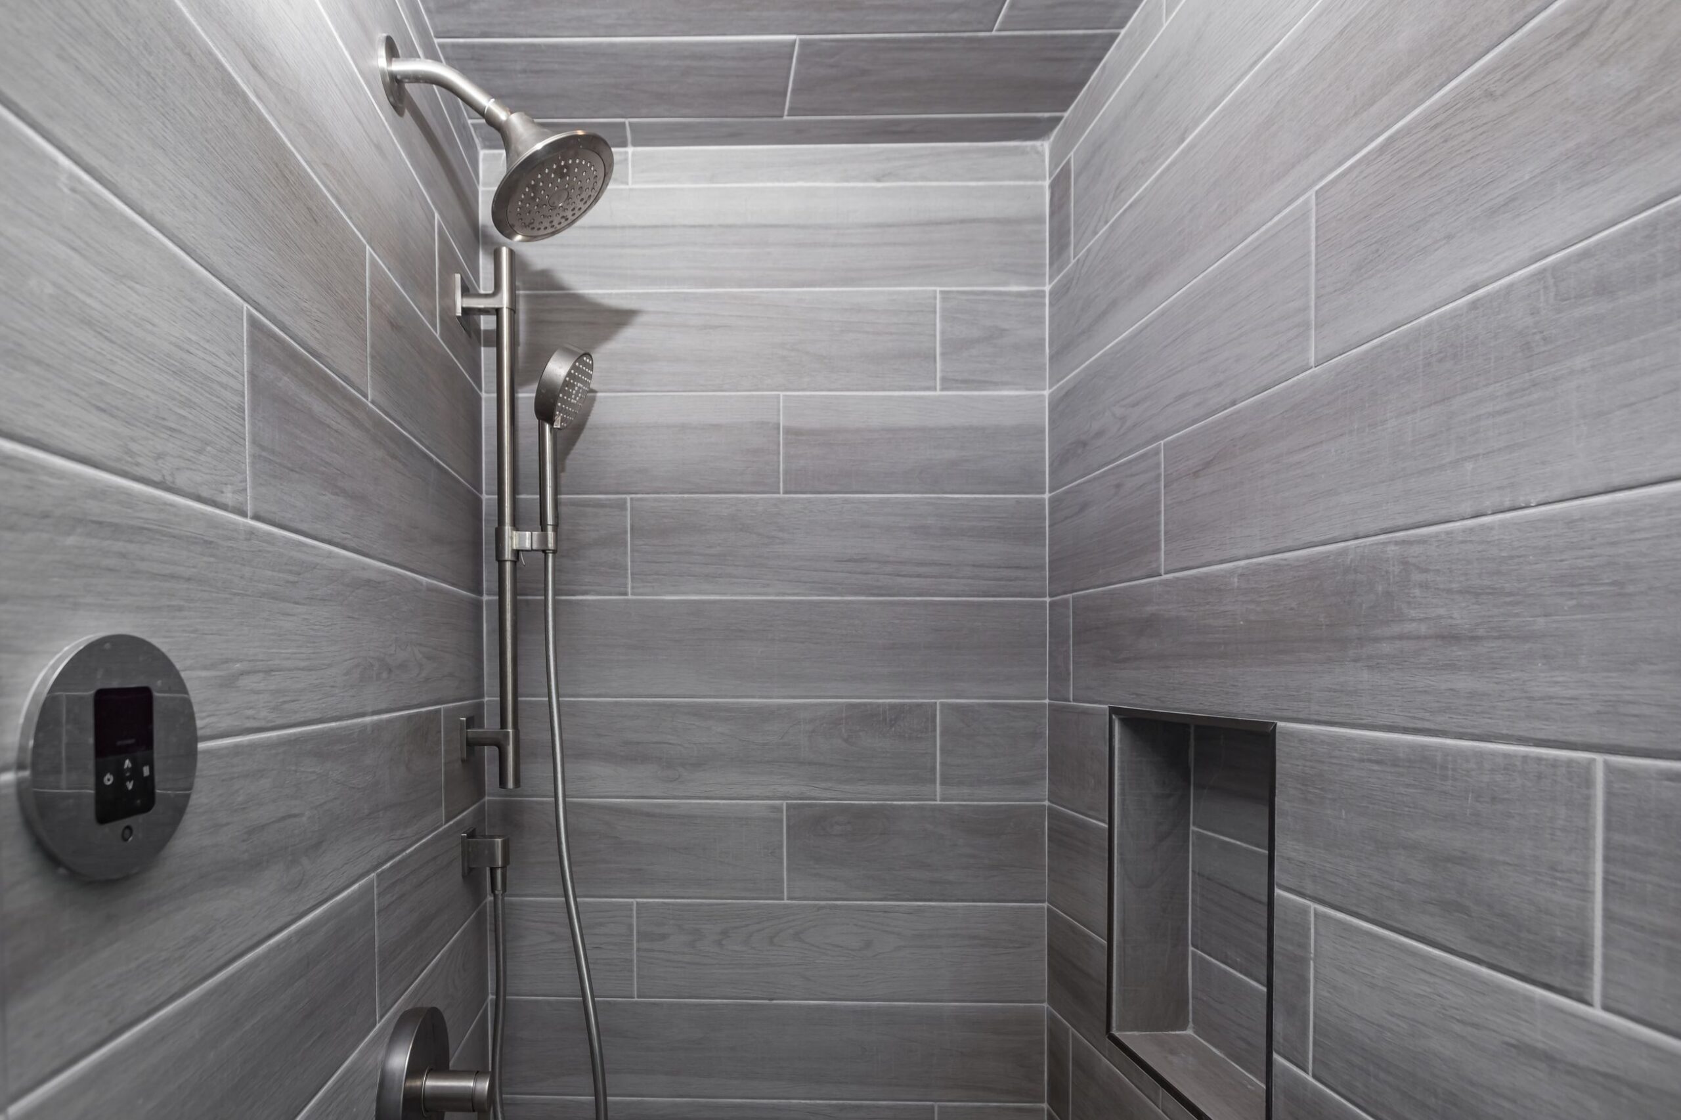
Hexagonal mosaic shower floor meeting large-format wall tile -- a slip-resistant finish chosen at the same stage as the layout, not after.A handheld shower head on a vertical slide bar with a thermostatic valve and recessed niche -- fixtures selected for reach and temperature control.
Interactive checklist
What to settle before you call a contractor
Check off what you have already decided. Anything left unchecked is worth a conversation before a layout is drawn.
0 of 6 done
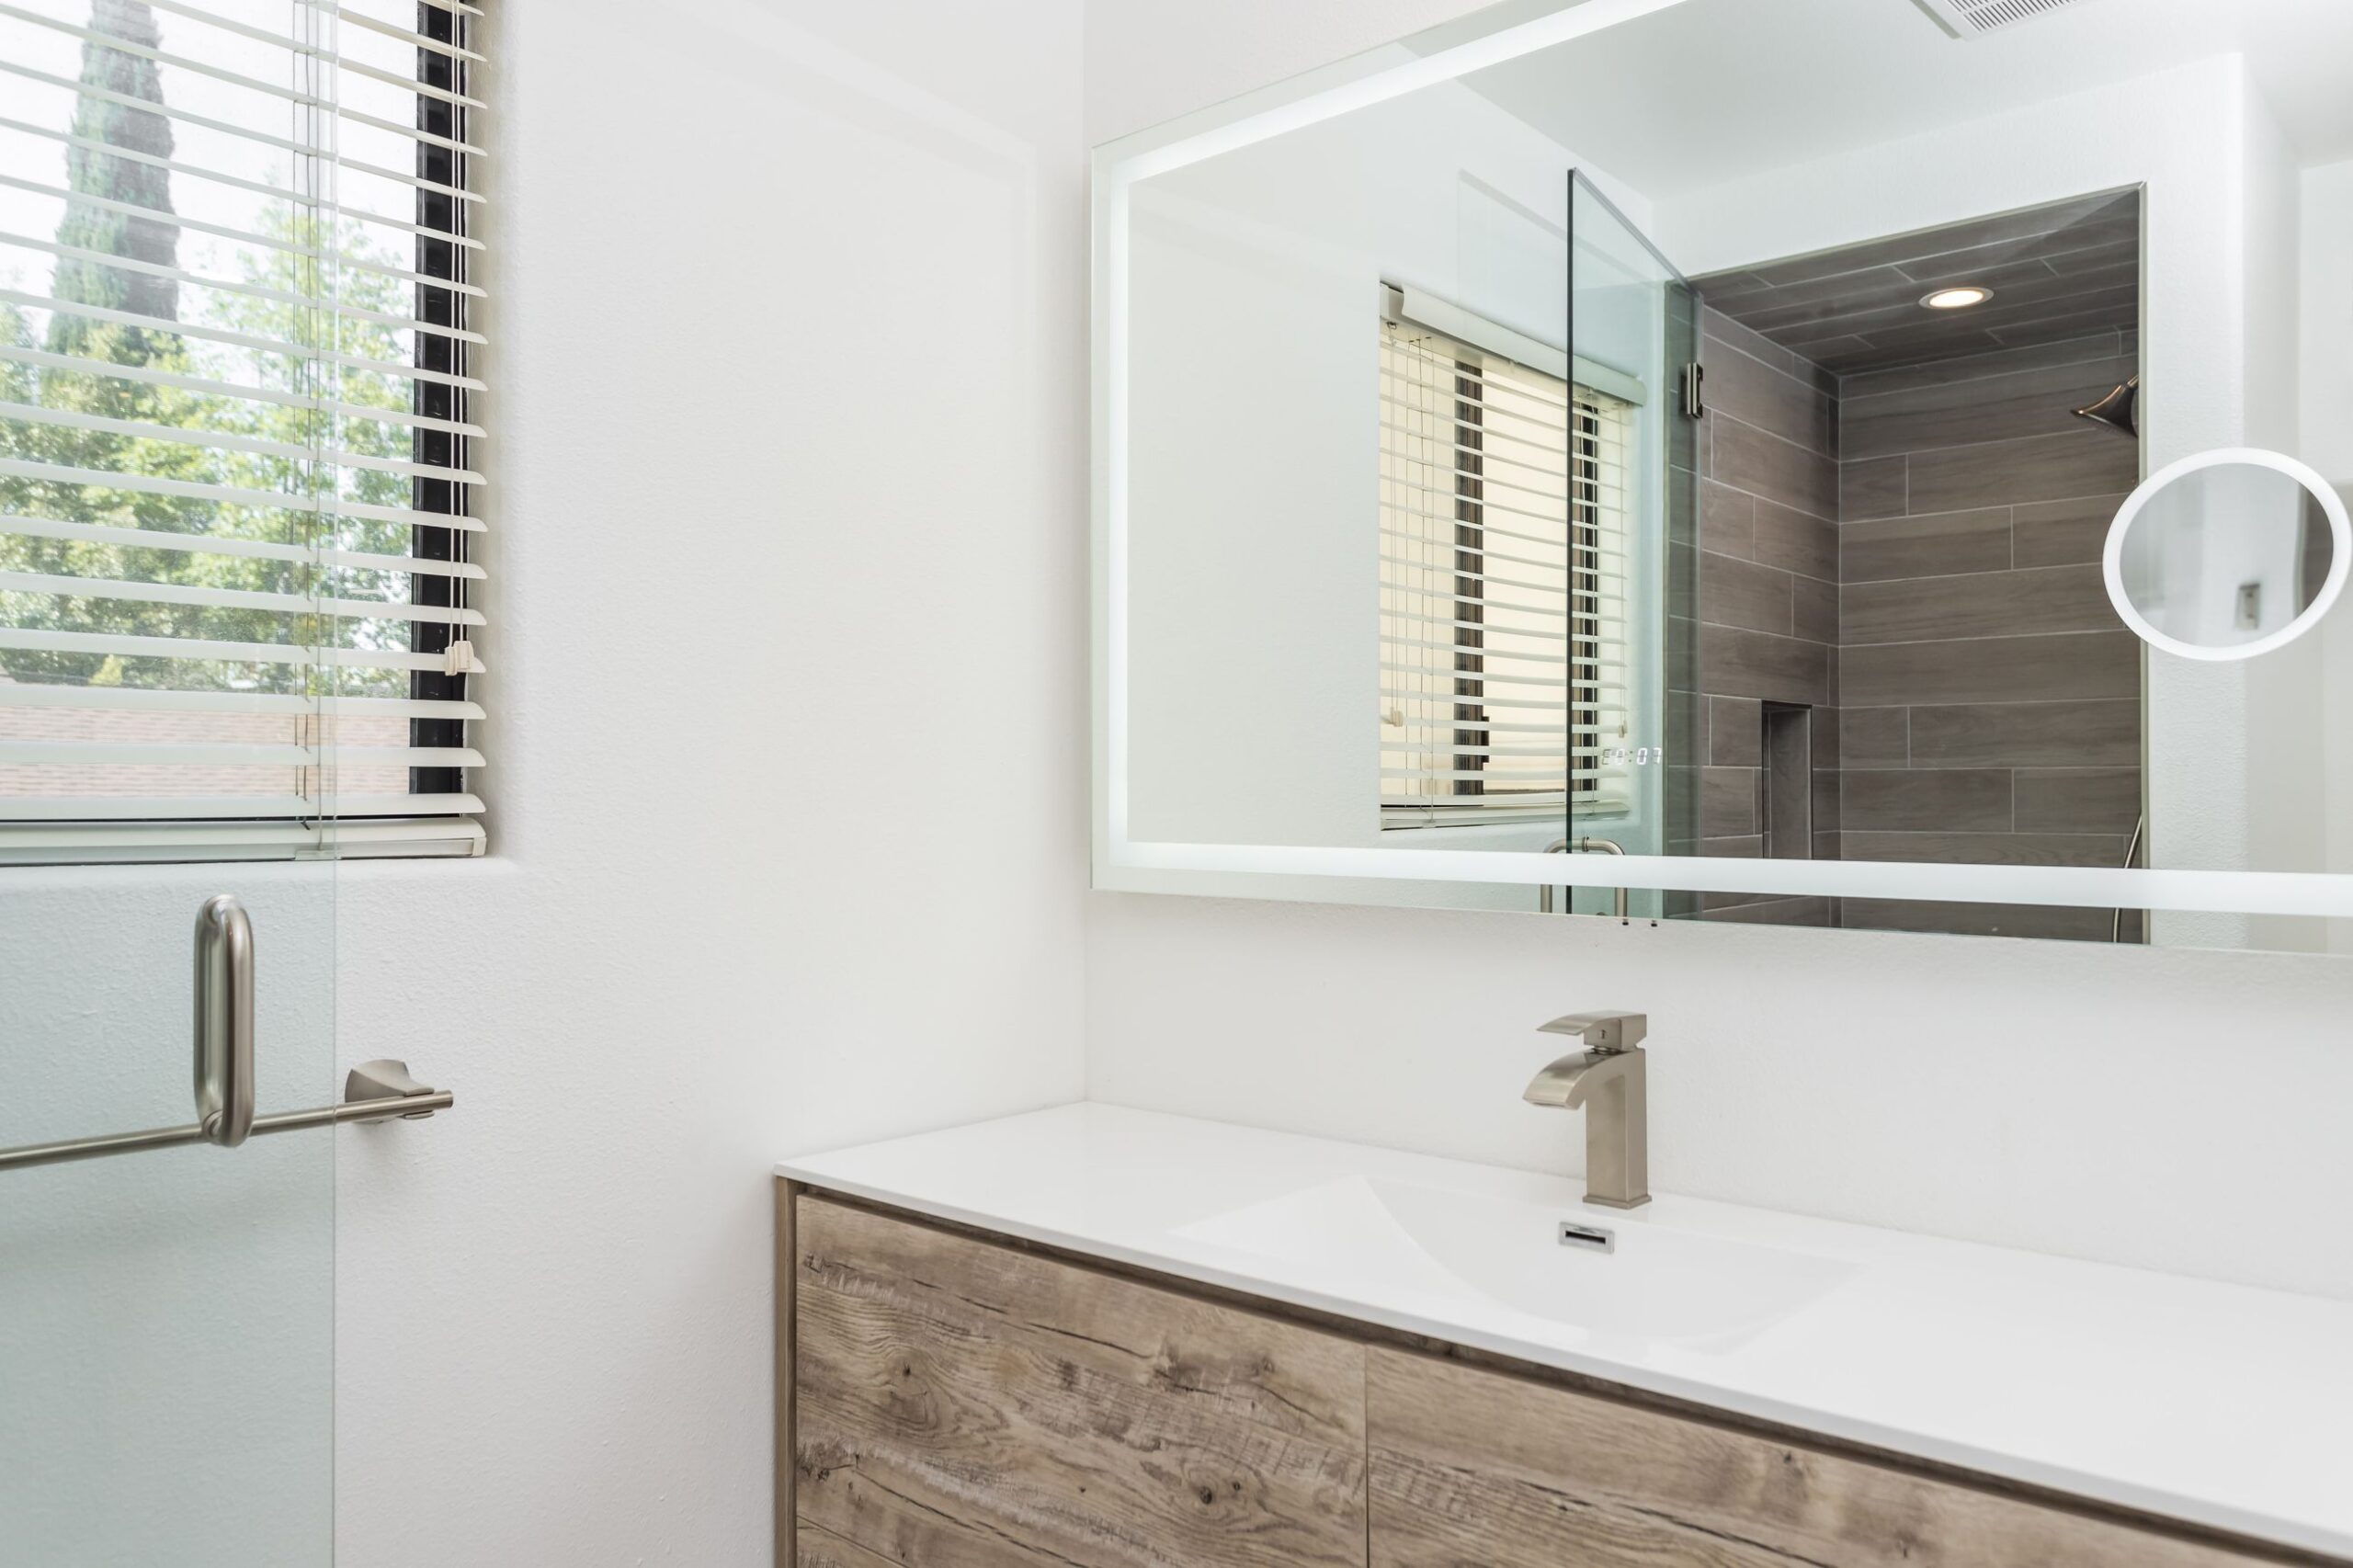
A wood-fronted floating vanity with an illuminated mirror and a wide basin, sized for a seated approach as well as a standing one.
Our process
How this shapes an Elbaz aging-in-place project
For a residential aging-in-place remodel, we start with the same needs assessment above before any layout is drawn, so the bathroom and entry decisions get made first and the rest of the house follows. If cost is the open question rather than sequencing, our aging-in-place renovation cost guide breaks down what grab bars, a curbless shower, a ramp and a stair lift actually run.
These are certified photographs of completed Elbaz Construction bathrooms built with aging-in-place features: curbless showers, grab bars, wide-clearance vanities and slip-resistant finishes. Tap a photo to enlarge.
Asher was the best choice I have made. We love the outcome of the ADU . They showed up on time and did a great job, were friendly. No issues at all during the whole process. Very organized team . I would recommend them to everyone I know !
RRobert Bryan
”
Great experience! The team was professional, efficient, and delivered high-quality work on time. They communicated clearly throughout the project and exceeded our expectations. Highly recommend for any construction needs!
AAndrew
”
If you are planning to remodel your kitchen or bathroom or do any other construction project, call Sean from Elbaz Construction . He has a lot of experience and will recommend the best options/ suggestions to your project. He did high quality job !
KKameron Allison
”
Thank you Ashley ! We love the new bathrooms. Good with communication and very clear with explanations . I will definitely use them again in the future
AAndrew Tyupa
”
Asher has a lot of experience . We replaced our windows to energy efficient windows. He got down to business right away and did high quality work. His team is very professional! Thanks again
Jjessica berliner
”
I give them a five star rating not only for their excellent roofing skills and timelines, but also for their competitive pricing and the honesty and professionalism of the team !! We are very pleased with the outcome
ZZachary Gugliotta
Genuine Google reviews of Elbaz Construction, reproduced as written. They describe general work with us, not the specific topic of this article. Read all reviews on Google.
Questions
Quick answers on aging-in-place remodel planning
Rules vary by address and scope. For your property, call 754-236-0675.
No. The ADA's Title III covers "public accommodations" such as stores, restaurants and offices. It does not apply to a private single-family residence, so any accessibility feature in your own home is a choice, not a legal requirement.
Generally no. Florida Building Code Chapter 11 (Accessibility) governs commercial and public buildings. A single-family home falls under FBC Residential instead, which has narrower new-construction visitability provisions and no general renovation accessibility mandate.
NAHB's Certified Aging-in-Place Specialist program is a three-course credential covering client communication, universal design principles, accessibility reference standards (reach ranges, doorway widths, clearances) and implementation. It reflects training, not a license or legal requirement.
The CDC identifies falls as the leading cause of injury for older adults, and bathrooms combine wet, hard surfaces with the most transfers in a home. Entry paths are the other common fall point, which is why both lead a practical sequencing plan.
It depends on the scope. Adding grab bars to existing walls is typically minor, but moving plumbing, altering a structural wall, or changing a shower pan usually requires a permit from your city or county; our permit guide covers how that differs across Miami-Dade, Broward and Palm Beach.
Thanks — that came through.
Your details are with the Elbaz Construction team and we will come back to you,
usually the same or next working day. If it is urgent, call (754) 236-0675.
General information about ADA and Florida Building Code applicability as of November 2026, not legal advice. Permit requirements vary by city and county; confirm scope with your local building department.
Planning an aging-in-place remodel?
Start with the bathroom and entry, not the finish selections
We scope the needs assessment, sequencing and permits together for aging-in-place remodels across Miami-Dade, Broward and Palm Beach.