Second-Story Additions in South Florida: What to Check First
Before a second story gets designed, an engineer checks whether your existing structure can carry it, Florida’s code decides how much of the house that check applies to, and your city decides whether you can build it at all.
By Elbaz ConstructionUpdated October 27, 20269 min readSources: Florida Building Code, Existing Building volume · 44 CFR 59.1 · local zoning codes
Second-story addition guide
The short answer
1
Before a second story gets designed, a structural engineer checks whether your existing foundation and framing can carry it. Florida’s Existing Building code then treats a second story as a vertical addition: under section 1103.5, if the combined project is a “substantial improvement” (roughly 50% of the structure’s value, the same test our FEMA 50% rule guide explains), the entire existing building must be brought up to current code, not just the new floor. Height, setback and floor-area limits come from your city or county zoning code, not the building code, so verify them before you commit to a layout.
01
Engineer first
An engineer evaluates the existing foundation and framing before any floor plan is drawn.
02
Full code can apply
A second story that crosses the 50% threshold brings the whole house into current code, not just the addition.
03
Zoning sets the limit
Height, FAR and setbacks are municipal. Check with your city or county before you design.
04
Wind rules apply new
The new roof and wall assembly must meet current wind-design and product-approval rules, whatever the old roof used.
The decision
When a second story beats a ground-floor addition
Both routes add square footage. Which one makes sense depends on the lot, the existing structure, and how much disruption the household can absorb.
A second story usually makes sense when
The lot is small, irregular, or already near its buildable footprint
You want to keep the yard, pool or setbacks as they are today
An engineer confirms the existing foundation and framing can carry the added load
Local height and floor-area limits still leave room for another story
Building out usually makes sense when
The lot has room to extend at grade, which is typically the simpler permit path
The existing foundation or roof structure was not engineered for extra weight
The household needs to keep using the ground floor during construction
The height limit or floor-area ratio is already at its cap
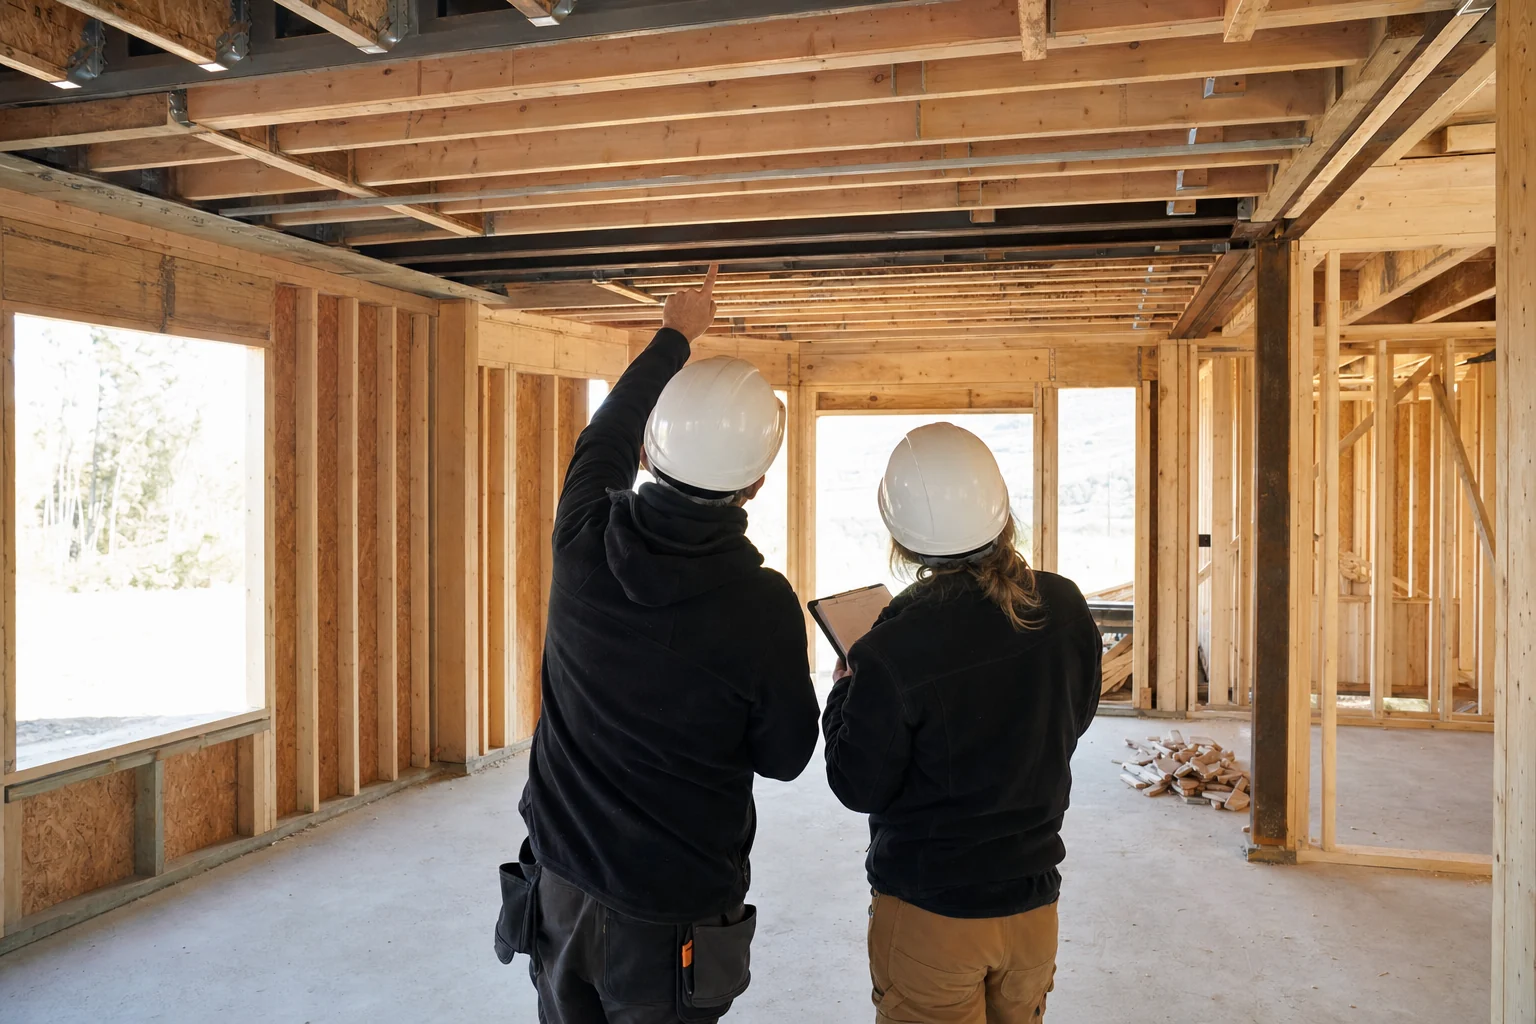
Illustrative reference image: an engineer walking a site and checking existing structural conditions before design starts. Not a photograph of an Elbaz Construction project.
How it is evaluated
The structural checks that come before the design
A one-story house, especially an older slab-on-grade home, was usually engineered to carry exactly one story and its roof. Adding a second one changes the loads on the foundation, the walls, and every connection between them. An engineer typically works through the same sequence regardless of the house:
The order a structural evaluation usually follows, from reviewing the existing building to checking whether the project crosses the substantial-improvement threshold.
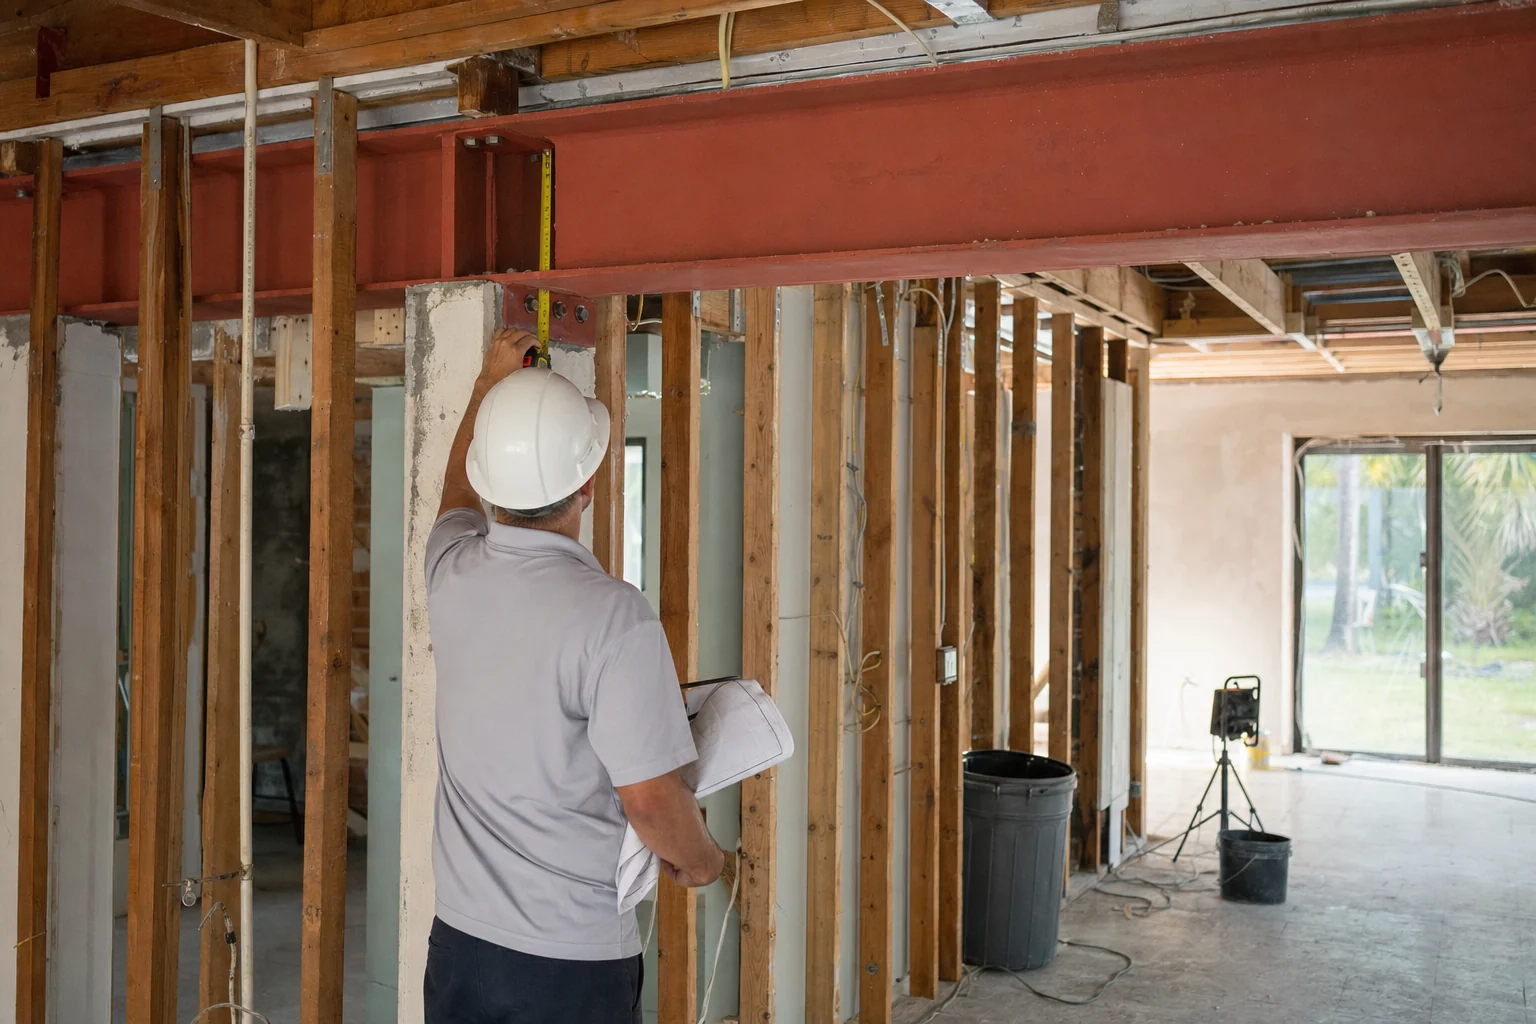
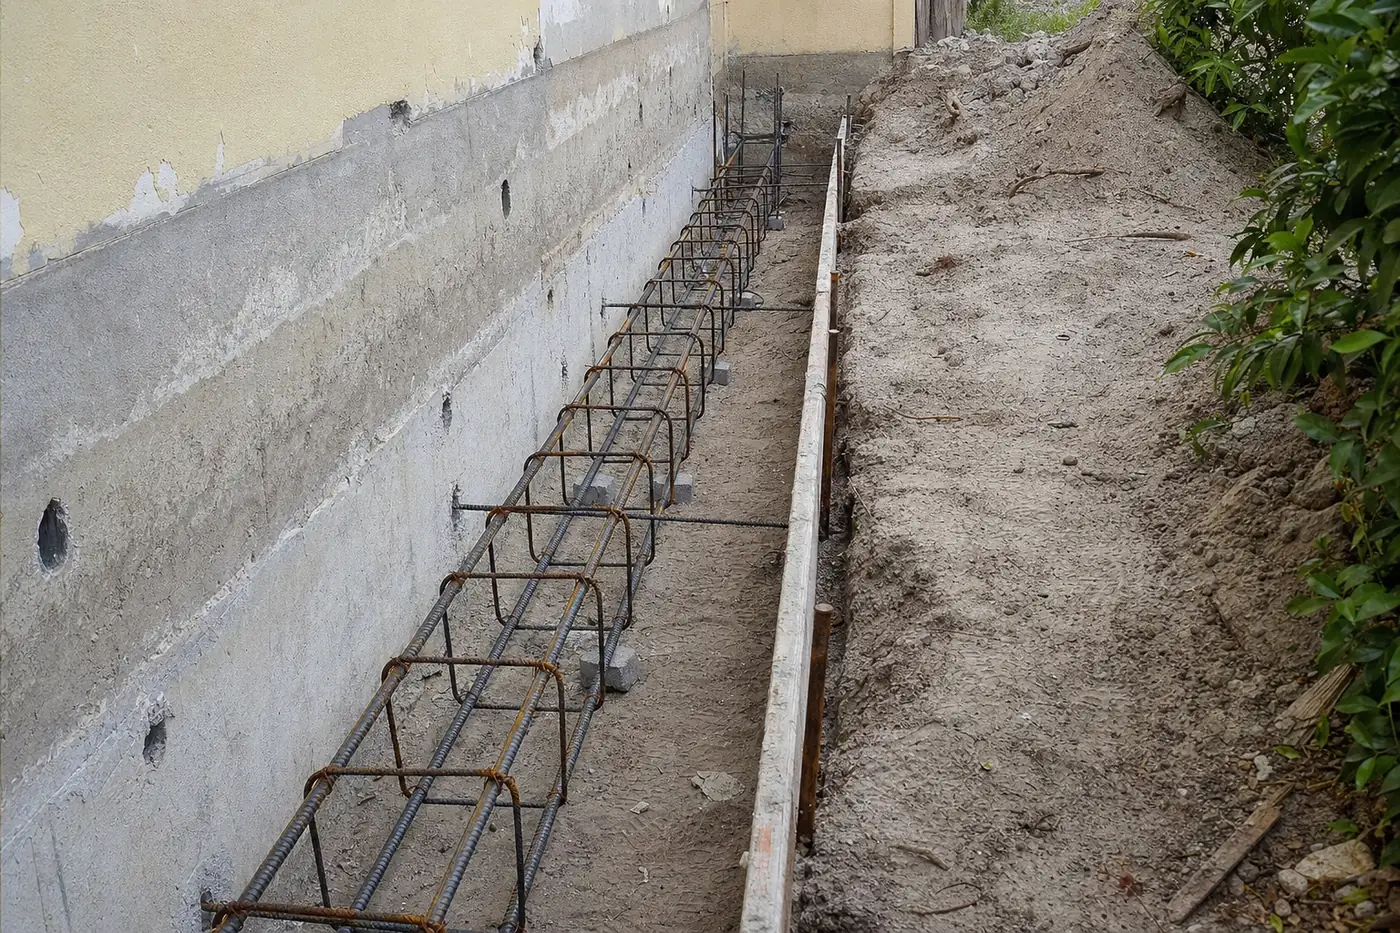
Illustrative reference image: a steel beam set into a load-bearing wall opening, the kind of reinforcement an upper floor can require. Not a photograph of an Elbaz Construction project.Illustrative reference image: reinforcement steel placed in an excavated footing before a concrete pour, part of a foundation upgrade. Not a photograph of an Elbaz Construction project.
The code path
What the Florida Building Code requires
The Existing Building volume (FBC-EB) separates additions by how they connect to the house. A second story is a vertical addition, and section 1103.5 treats it more strictly than a side addition: for a vertical addition, the existing building must comply with current code if the combined project is a substantial improvement. A connected horizontal addition requires both the house and the addition to comply under the same condition; an addition that is not structurally connected (the code treats a doorway as the only shared element) must always comply on its own, whatever its size.
FBC-EB 1103.5: a vertical addition sweeps the whole existing building into compliance if the project is a substantial improvement, which is the strictest of the three addition paths.
“Substantial improvement” is FEMA’s definition under 44 CFR 59.1: work that costs 50% or more of the structure’s market value (land excluded). A second story is usually a large share of a house’s value, so it is worth running that math early, not after the design is set. Section 502.2 states the same rule for additions generally: once a project is a substantial improvement, every aspect of the existing structure must be brought into compliance.
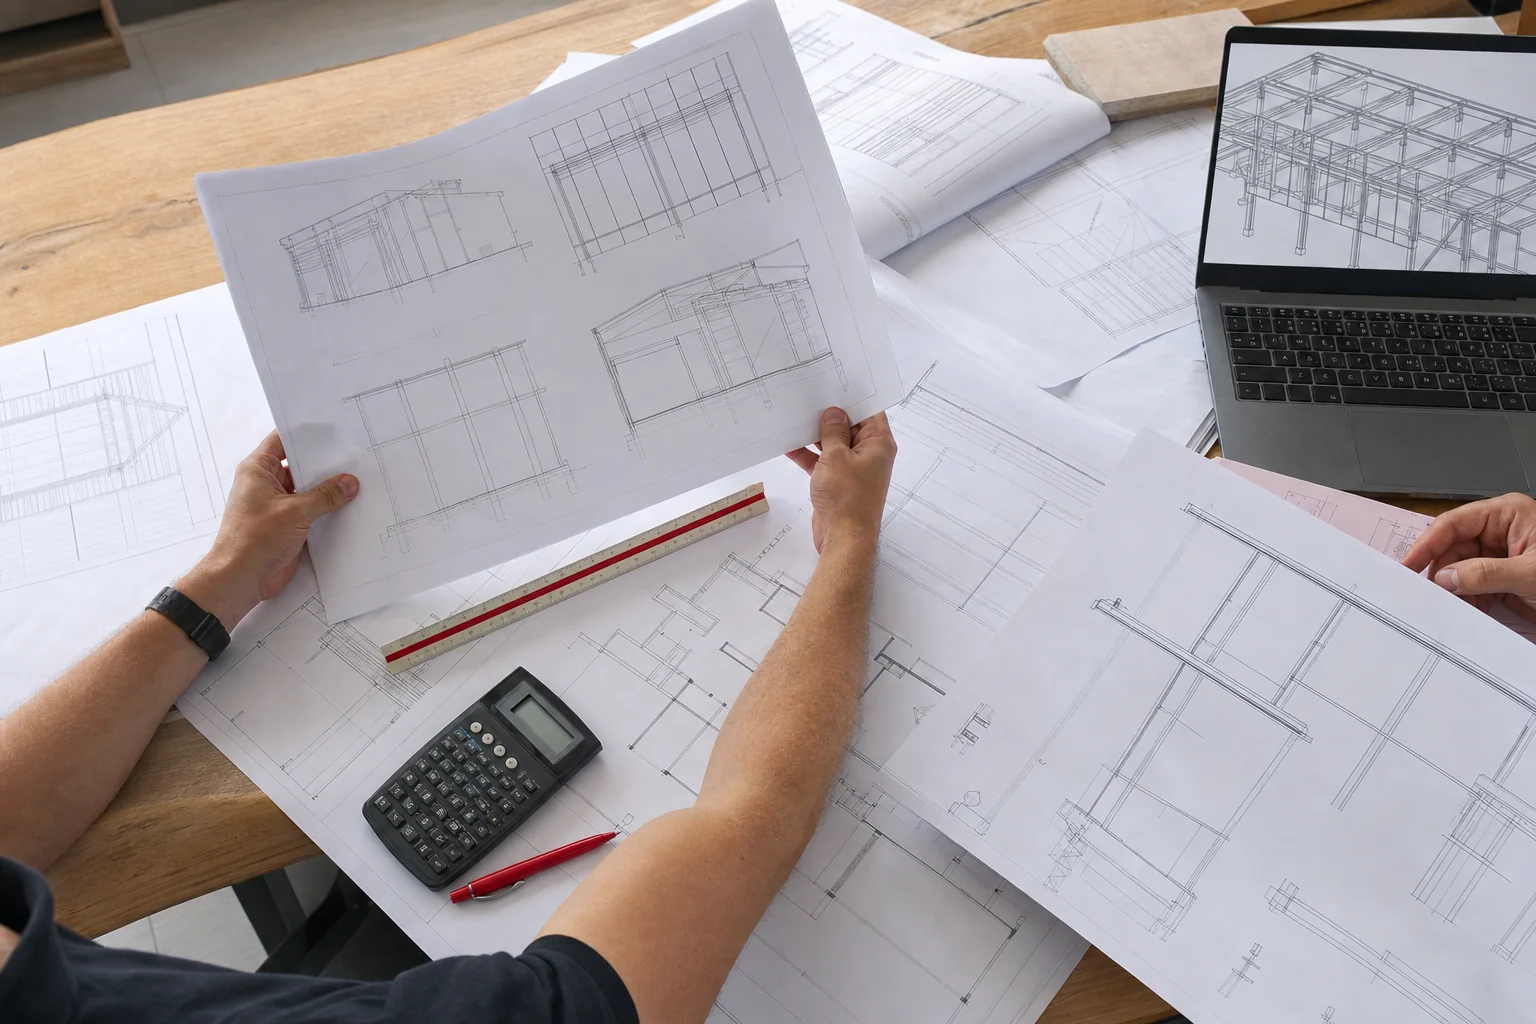
Illustrative reference image: structural framing drawings being reviewed against architectural plans before a permit submittal. Not a photograph of an Elbaz Construction project.
Two more gates
Zoning, height and wind: what is not in the building code
The Florida Building Code governs how the addition is built. It does not set how tall your house can be, how close it can sit to a property line, or how much floor area your lot allows — those limits come from your city or county’s own zoning code, and they vary by municipality and sometimes by neighborhood. Confirm the current height limit, setbacks and floor-area ratio with your local building or planning department before a second-story layout is finalized; our three-county permit guide explains how Miami-Dade, Broward and Palm Beach differ on who issues the permit.
Miami-Dade and Broward sit in the High-Velocity Hurricane Zone. A new second-story roof and its wall connections must meet current wind-design and product-approval rules, even if the original one-story roof predates them: there is no grandfathering for a new structure built today. Our hurricane-rated window systems guide covers product approval for the new openings a second story adds.
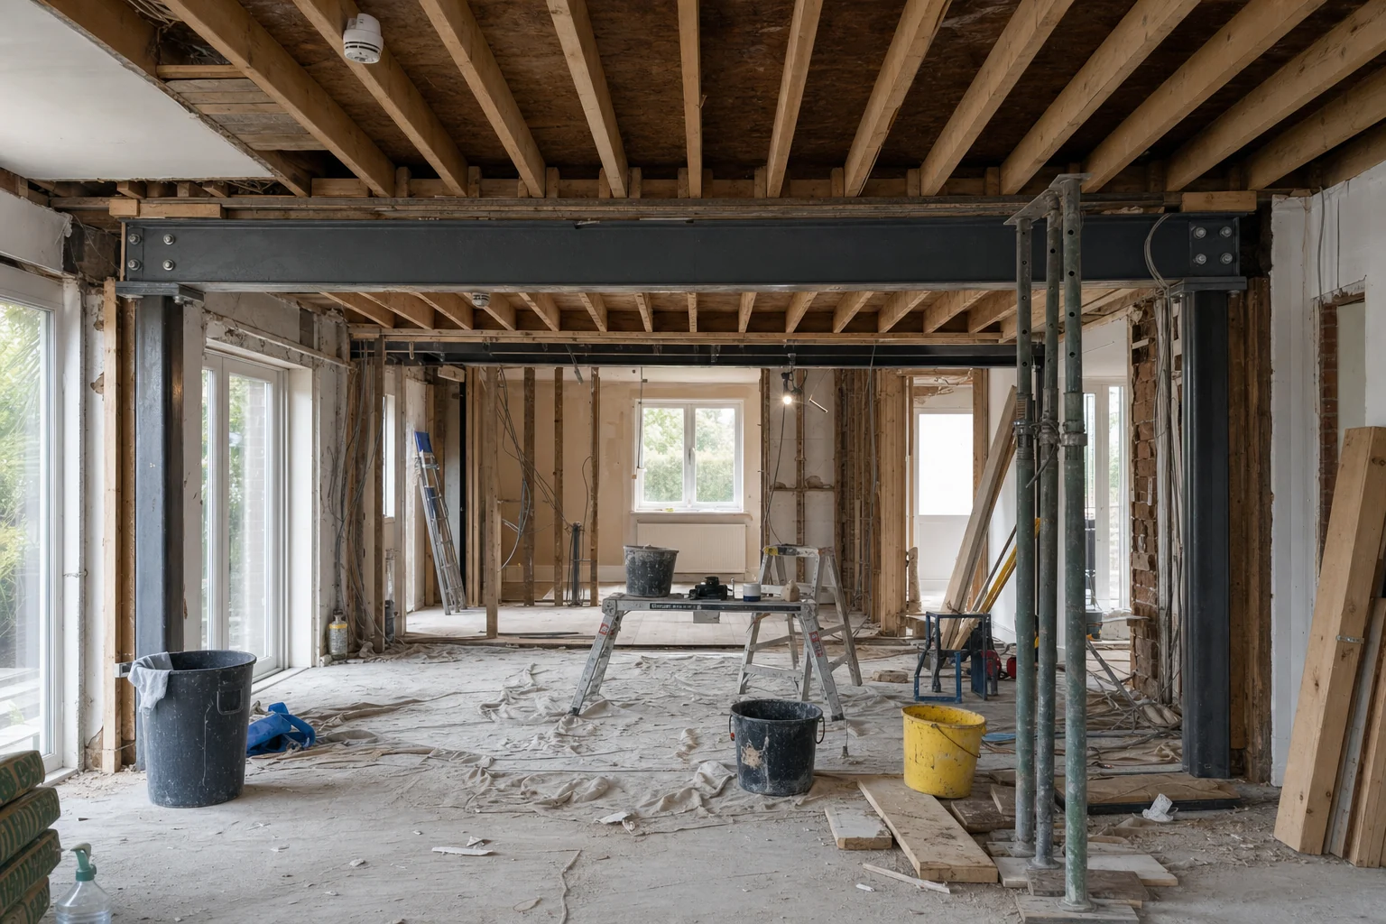
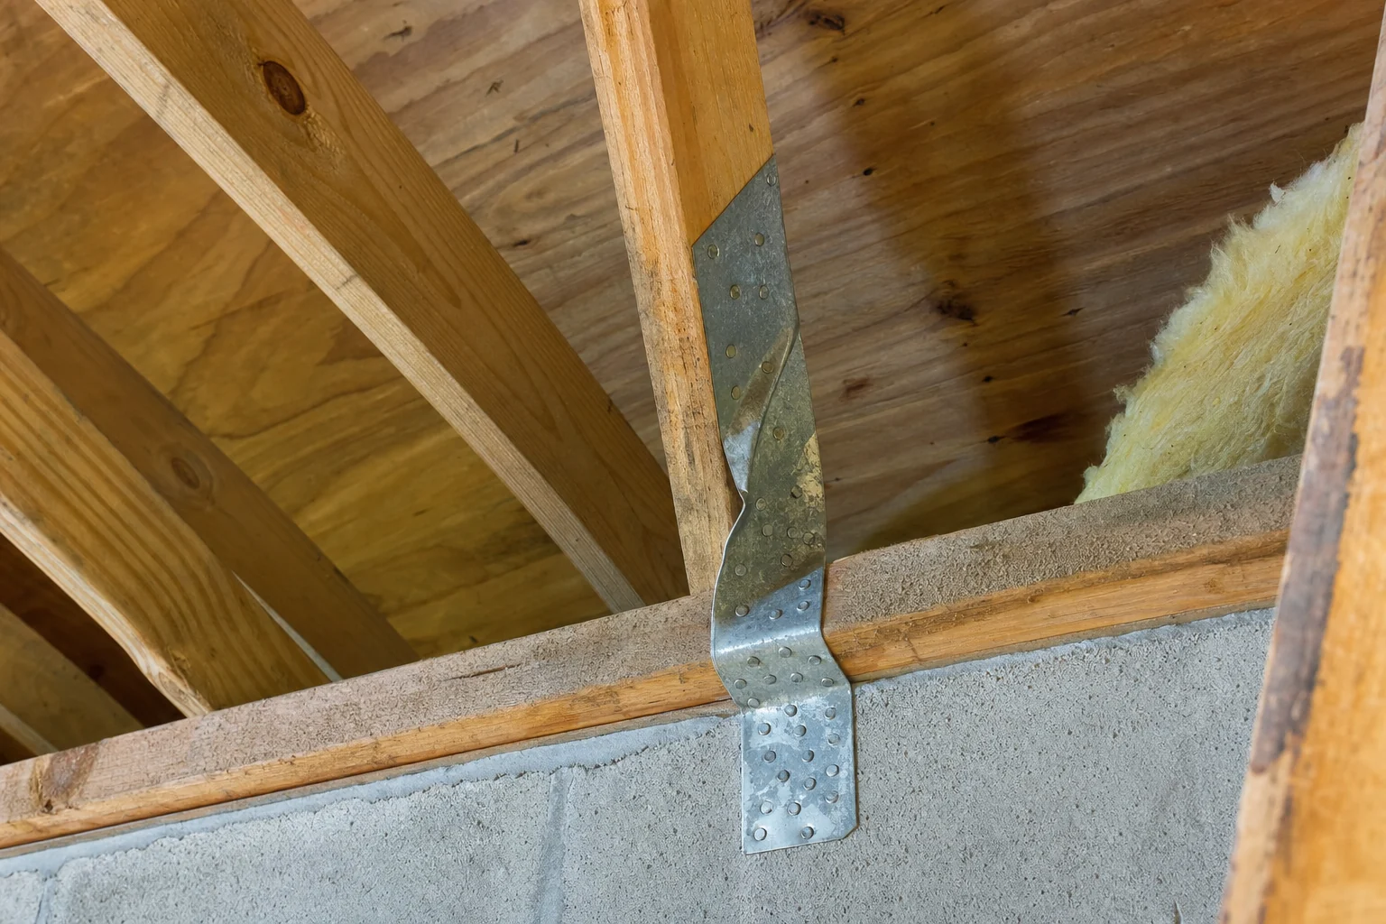
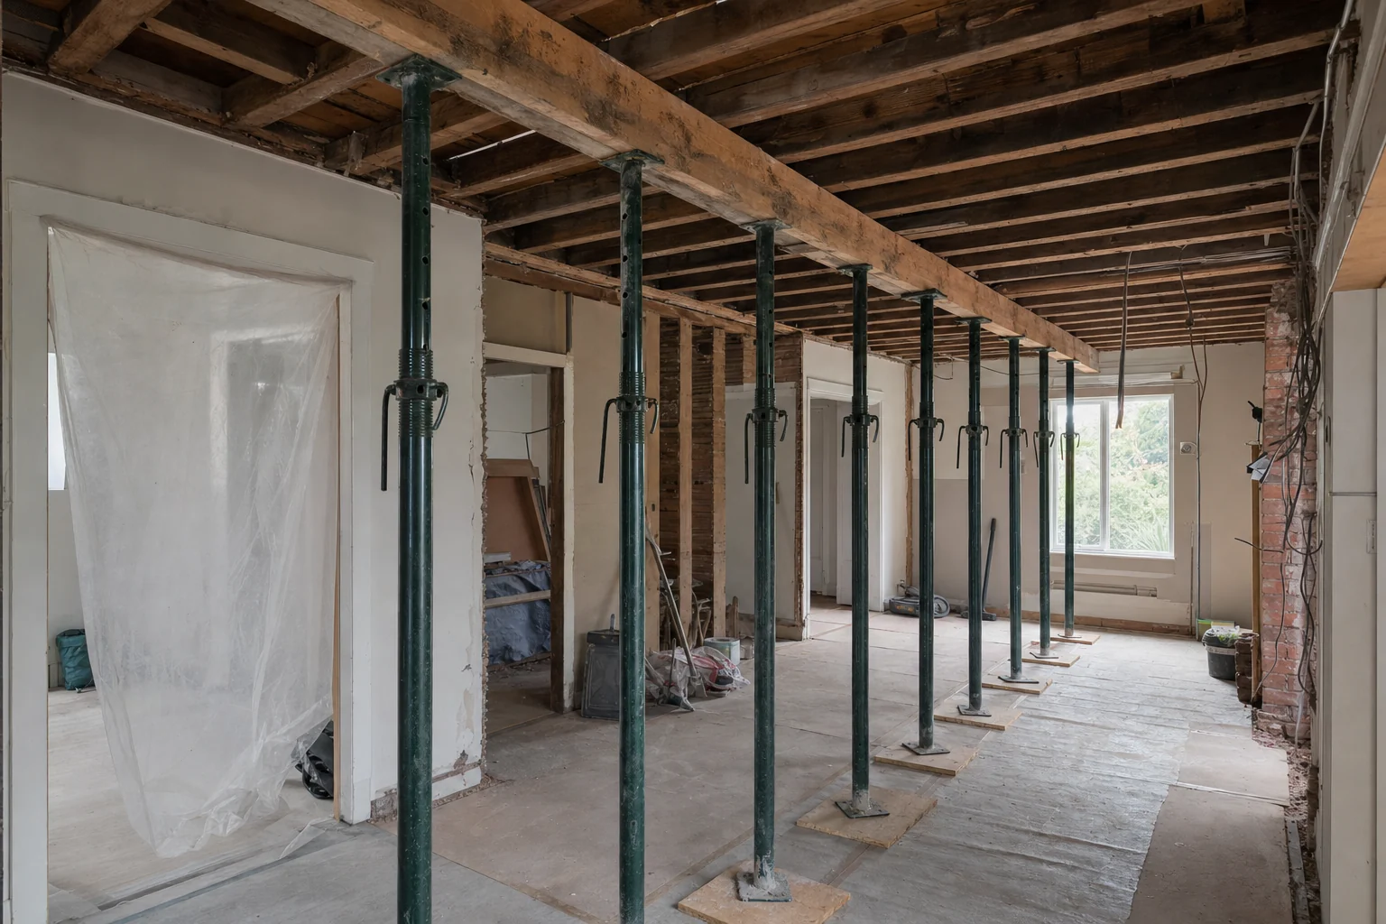
Illustrative reference image: a metal hurricane tie connecting a roof truss to the wall top plate. Not a photograph of an Elbaz Construction project.Illustrative reference image: temporary shoring posts supporting a ceiling while structural work is underway. Not a photograph of an Elbaz Construction project.
Interactive checklist
Is your home a candidate for building up?
Check off what you already know. Anything left unchecked is a question for a structural engineer or your local building department before you commit to a design.
0 of 6 done
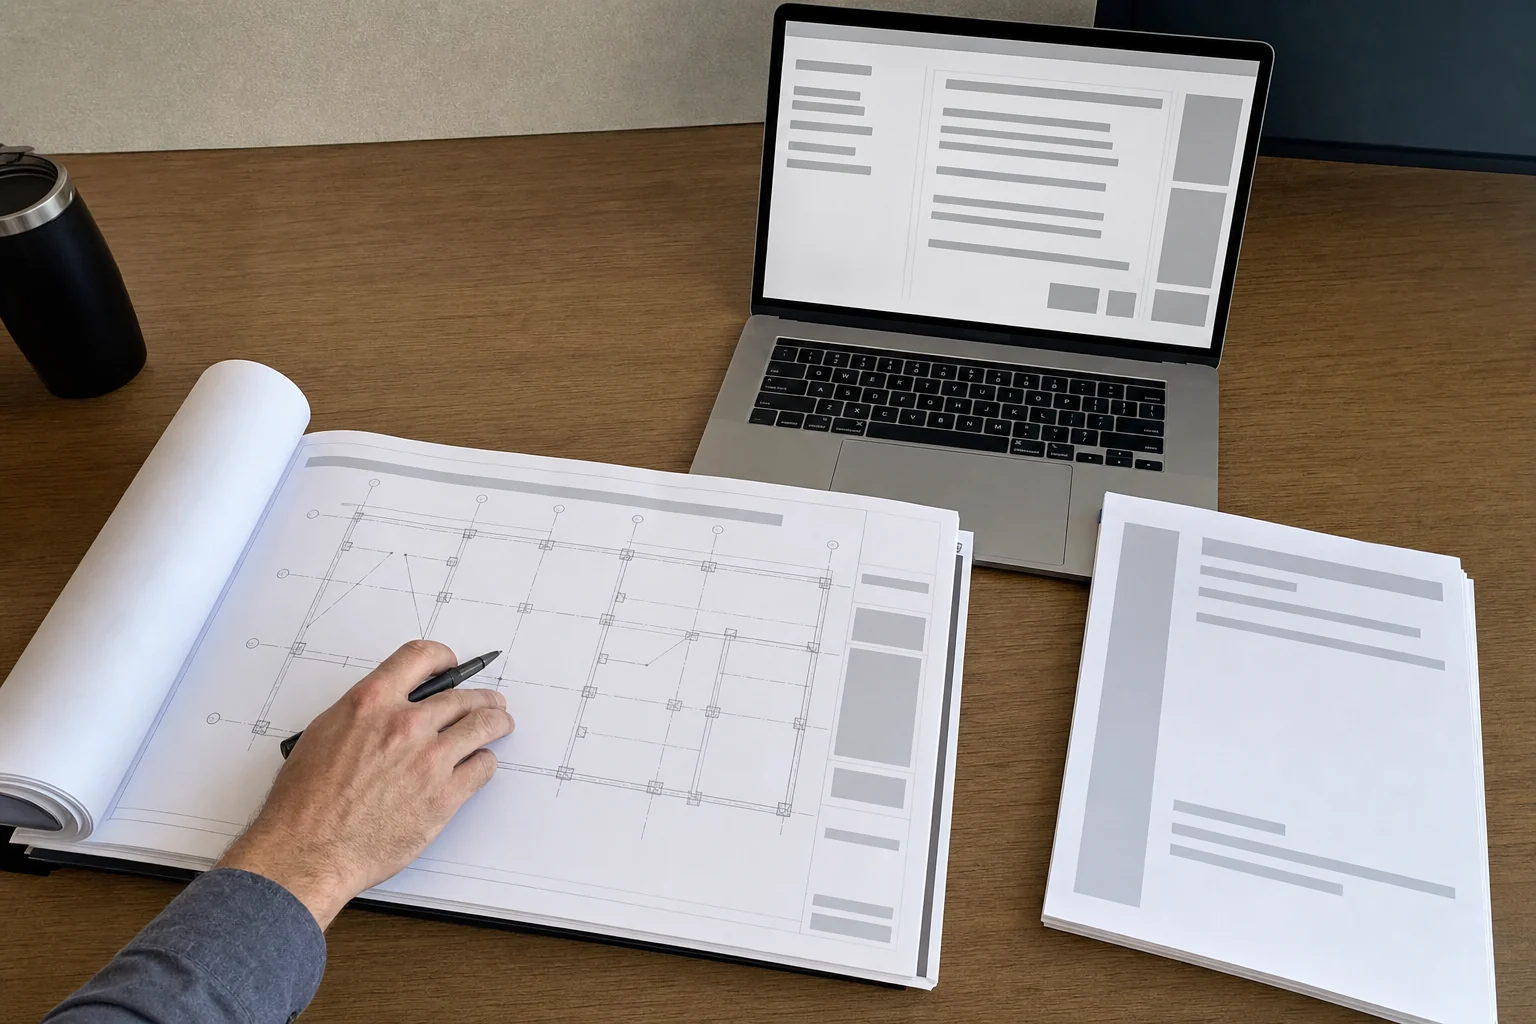
Illustrative reference image: a structural drawing set and calculation package assembled for permit submission. Not a photograph of an Elbaz Construction project.
Our process
How this shapes an Elbaz second-story project
For a second-story addition, we start with the structural evaluation before any layout is drawn, so the design matches what the existing foundation and framing can actually carry. On a design-build project, the engineering, the zoning check and the permit package move together instead of in sequence, which is where most second-story projects lose time.
If your project, combined with other recent work on the house, could reach the 50% substantial-improvement threshold, read our FEMA 50% rule guide before you fix a budget: it covers how the threshold is calculated and what changes once you cross it. When you are ready, send us your address and what you have in mind and we will scope the structural evaluation first.
What the structural work looks like
Illustrative reference photography
These are licensed illustrative reference images showing the kind of structural work a second-story addition involves: beam and connection details, footing reinforcement, drawings and inspections. They are not photographs of a specific Elbaz Construction project. Tap a photo to enlarge.
Asher was the best choice I have made. We love the outcome of the ADU . They showed up on time and did a great job, were friendly. No issues at all during the whole process. Very organized team . I would recommend them to everyone I know !
RRobert Bryan
”
Great experience! The team was professional, efficient, and delivered high-quality work on time. They communicated clearly throughout the project and exceeded our expectations. Highly recommend for any construction needs!
AAndrew
”
If you are planning to remodel your kitchen or bathroom or do any other construction project, call Sean from Elbaz Construction . He has a lot of experience and will recommend the best options/ suggestions to your project. He did high quality job !
KKameron Allison
”
Thank you Ashley ! We love the new bathrooms. Good with communication and very clear with explanations . I will definitely use them again in the future
AAndrew Tyupa
”
Asher has a lot of experience . We replaced our windows to energy efficient windows. He got down to business right away and did high quality work. His team is very professional! Thanks again
Jjessica berliner
”
I give them a five star rating not only for their excellent roofing skills and timelines, but also for their competitive pricing and the honesty and professionalism of the team !! We are very pleased with the outcome
ZZachary Gugliotta
Genuine Google reviews of Elbaz Construction, reproduced as written. They describe general work with us, not the specific topic of this article. Read all reviews on Google.
Questions
Quick answers on second-story additions
Rules vary by address and scope. For your property, call 754-236-0675.
Not automatically. Many single-story homes, especially older slab-on-grade construction, were engineered to carry exactly one story and its roof. A structural engineer has to verify the existing foundation and framing before a second-story design is finished, not after.
Only if the combined project is a "substantial improvement." Under FBC-EB section 1103.5, a vertical addition (a second story) brings the entire existing building into current-code compliance once the project reaches that threshold, which is calculated the same way our FEMA 50% rule guide explains.
Your city or county zoning code, not the Florida Building Code. Height limits, setbacks and floor-area ratio vary by municipality and sometimes by neighborhood, so confirm the current limits with your local building or planning department before a layout is finalized.
Generally yes. In Miami-Dade and Broward, inside the High-Velocity Hurricane Zone, a new roof and its wall connections must meet current wind-design and product-approval requirements, regardless of what the original one-story roof was built to.
Permit review for structural work like a new floor and roof almost always requires engineered, sealed drawings from a licensed engineer or architect. A contractor who skips that step risks a rejected permit or a stop-work order.
Thanks — that came through.
Your details are with the Elbaz Construction team and we will come back to you,
usually the same or next working day. If it is urgent, call (754) 236-0675.
General information about Florida building code and FEMA substantial-improvement rules as of October 2026, not engineering or legal advice. Zoning limits vary by city and county; your structural engineer and local building official decide how the rules apply to your property.
Planning a second story?
Start with the structural evaluation, not the floor plan
We scope the engineering, the zoning check and the permit package together for second-story additions across Miami-Dade, Broward and Palm Beach.