Frame 01OpeningHome remodeling and construction in Atlantis

Chapter 01 — Two approvals, in a fixed order

The Committee goes first.

Exterior work is approved by the ARC before permit approval

Atlantis publishes its permitting guidelines in a single page of short, direct sentences, and the first of them sets the order of the whole project: "Any exterior work must be approved by the Architectural Review Committee prior to permit approval." Not alongside. Before.

The second sentence is the one that catches people out. Where a property is in a condominium, villa or homeowner group, "any permits for exterior work ... must include written association approval or it will not be presented before the Architectural Review Committee or approved until it is provided". So there is a third approval, and it gates access to the second, which gates the first.

Read as a sequence rather than as a list, that is: association approval, then Architectural Review Committee, then the Building Department. Three bodies, in that order, and only the last of them is the one most owners are thinking about when they start.

The City does publish exemptions, and they are worth knowing: "Roof repairs, air conditioners and hurricane protection are not required to go through Architectural Review Committee." That is a short list, and everything not on it that changes the outside of a building is in scope.
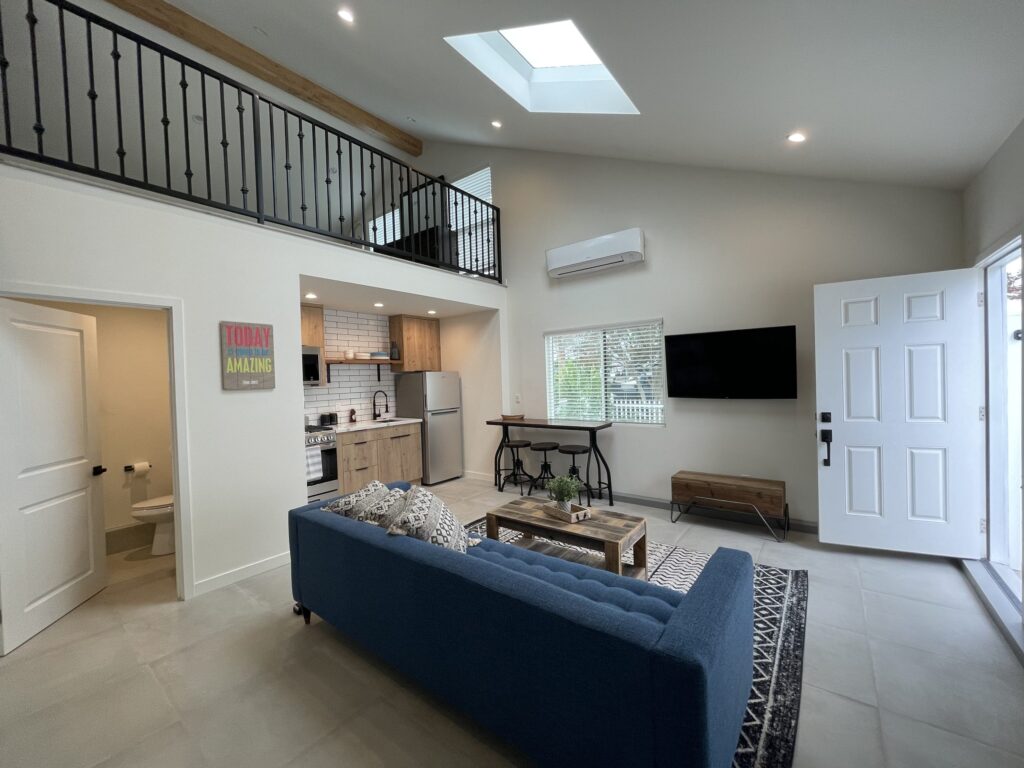
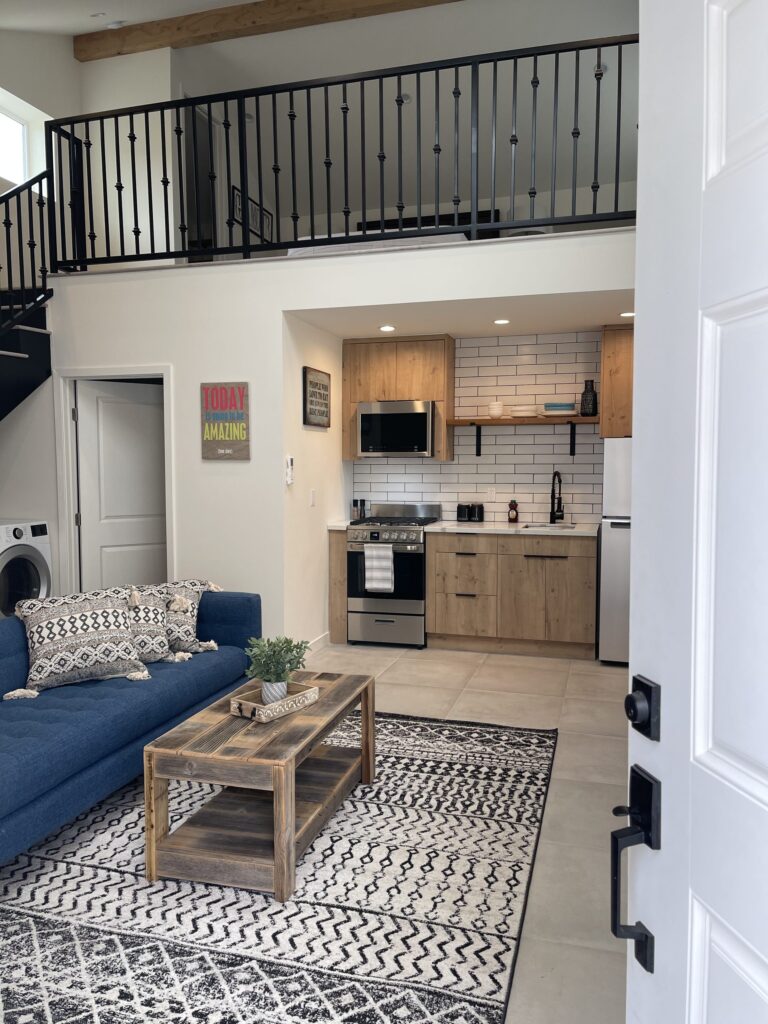
Interior of a detached ADU looking toward the entry door, with a vaulted ceiling, skylight and an open living area
Vaulted ceiling and structureSkylight in the roof planeEntry door and its wallCompact kitchen runFloor through the whole unit
Frame 01 · a second unit, finishedAnnotations mark what is visible in this frame. The photographs on this page are Elbaz Construction projects in South Florida; none is represented as having been taken in Atlantis.
  • Vaulted ceiling and structurevisible in this frame
  • Skylight in the roof planevisible in this frame
  • Entry door and its wallvisible in this frame
  • Compact kitchen runvisible in this frame
  • Floor through the whole unitvisible in this frame
Shown
The interior of a detached second unit with a vaulted ceiling and skylight
Why it is here
A separate building is the clearest case of exterior review
Where
South Florida — not represented as Atlantis
THE ORDER

Association, then ARC, then City

Exterior work needs ARC approval before permit approval, and where an association governs the property its written approval must be in hand before the ARC will hear the item at all.

THE EXEMPTIONS

Roofs, air conditioners, hurricane protection

The City names three categories that are "not required to go through Architectural Review Committee". Everything else that changes the exterior is in scope.

THE NOC

$2,500, and $7,500 for mechanical

"Notice of Commencement is required for all jobs over $2,500 - ($7,500 for mechanical). No permit will be released until Notice of Commencement is received."
Frame 02ScopeWhat is included

Chapter 02 — Four things an Atlantis job turns on

Exterior, association, paperwork, site.

Two of them happen before the City sees anything

Scene 01The exterior
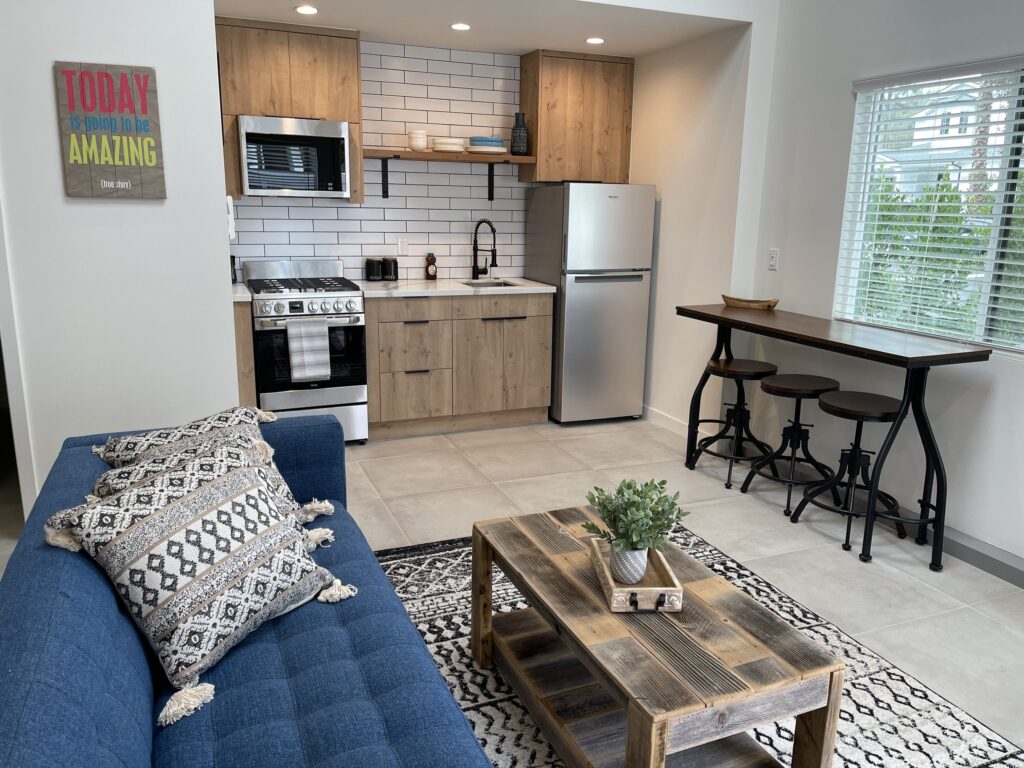
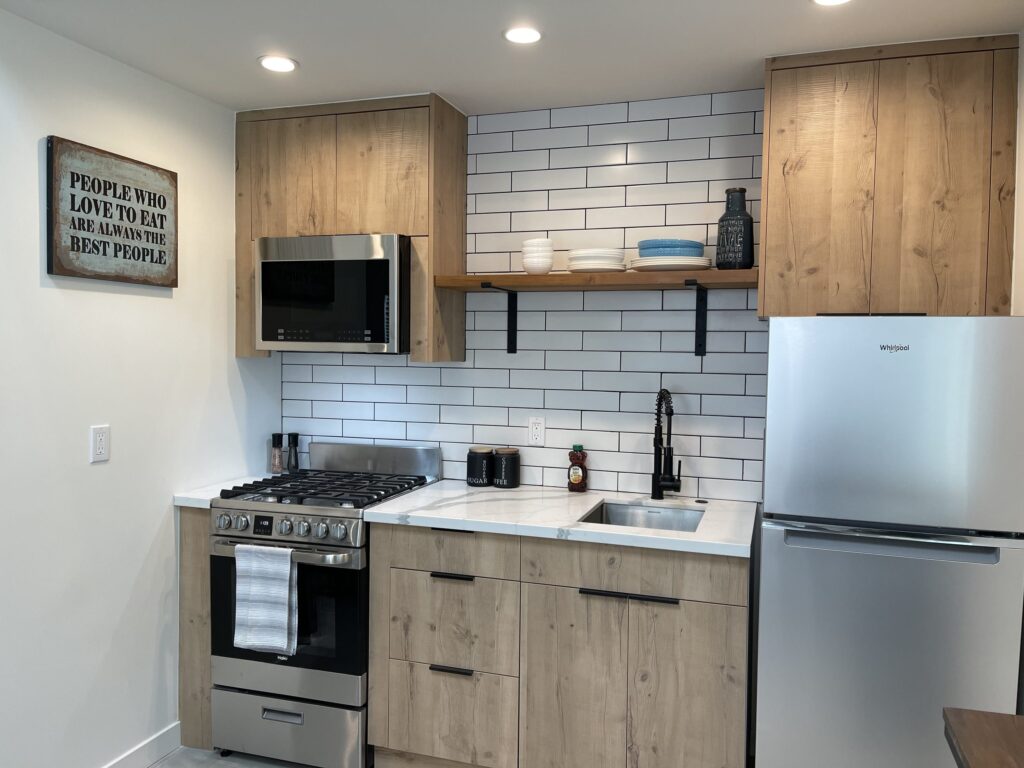
Compact ADU kitchen with timber-fronted cabinets, white subway tile, an open shelf, range and full-height refrigerator

What the Committee is actually looking at

Anything that changes the outside of a building in Atlantis goes to the Architectural Review Committee before the Building Department approves a permit. Two sets of drawings, specifications or product approvals are required depending on the work, and surveys demonstrating setbacks are required in many cases.

The exterior is reviewed by a committee, and that is the first calendar.

Scene 02The association
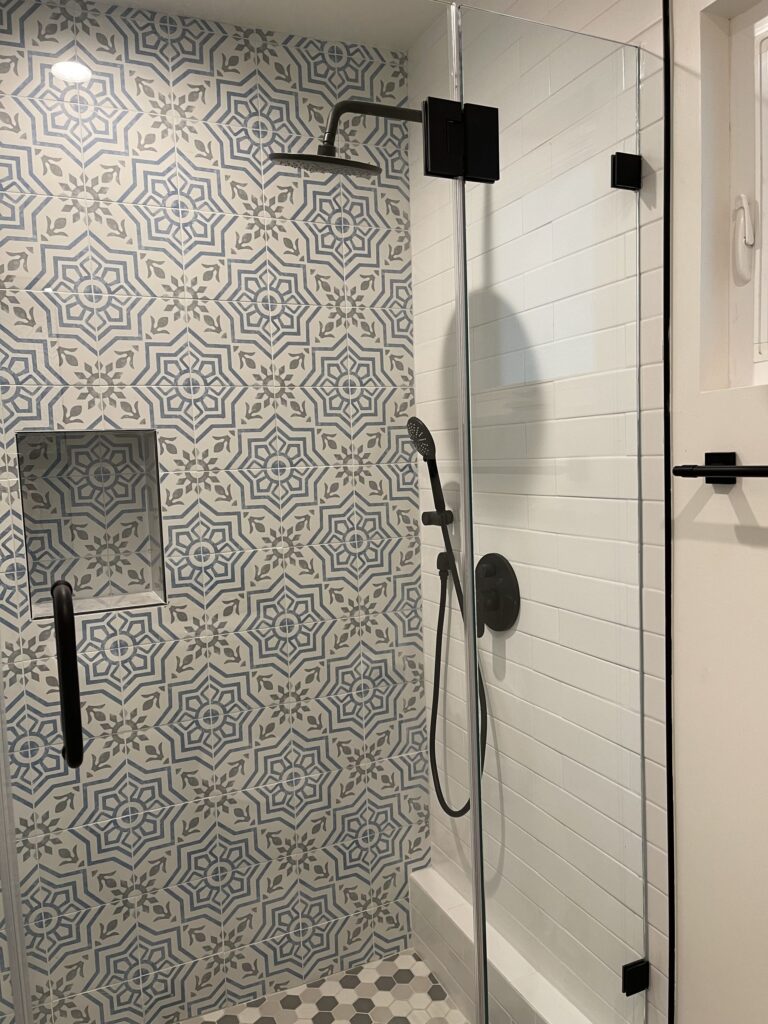
ADU bathroom with patterned cement-look floor tile, subway-tiled walls and a walk-in shower

Written approval, or the item is not heard

For condominiums, villas and homeowner groups the City is explicit: without written association approval the permit "will not be presented before the Architectural Review Committee". That makes the association the first door, not a parallel one.

Open the association conversation before the drawings are finished.

Scene 03The paperwork
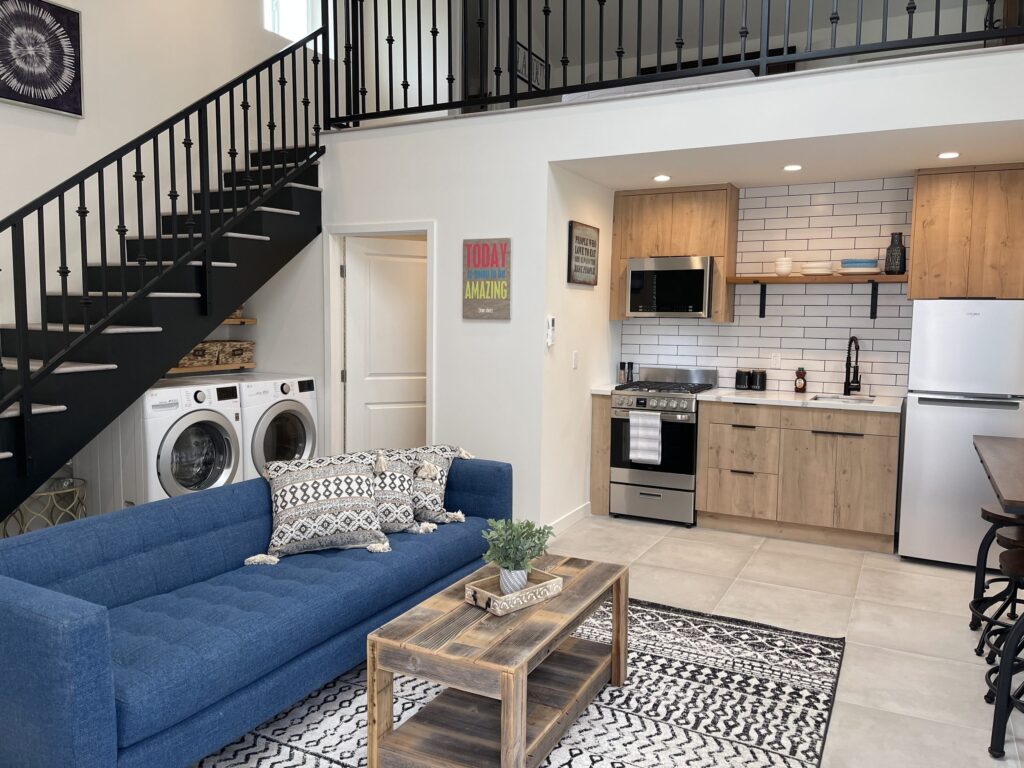
Open-plan ADU interior showing the living area, kitchen, black steel stair to the loft and a stacked washer and dryer

Valuation, Notice of Commencement, registration

The City requires documentation showing the true valuation of the job, a recorded Notice of Commencement above published thresholds before any permit is released, and registration to do business in the city. The permit fee is due on submission.

The administrative items are published, so none of them should surprise you.

Scene 04The site
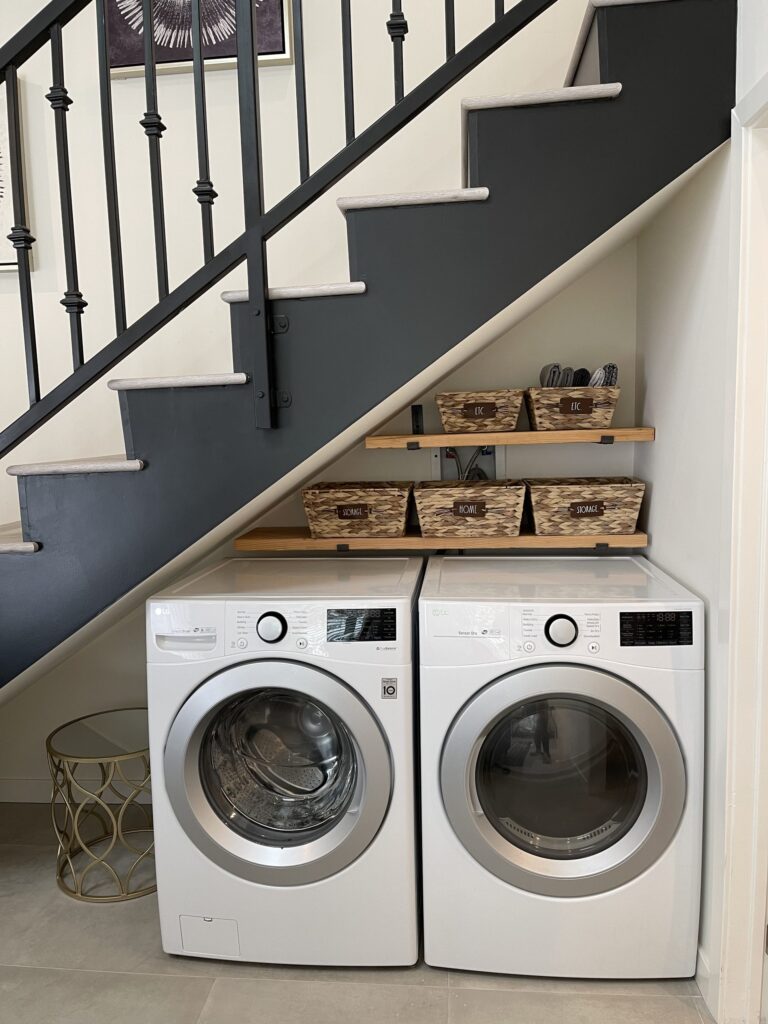
Black steel stair rising past a stacked washer and dryer built into the ADU floor plan

Hours, debris and marked vehicles

Work is permitted Monday to Saturday 7:30 am to 6:00 pm and prohibited from 6 pm Saturday until 7:30 am Monday. Contractors must remove vegetative waste the day it is generated, only Waste Pro dumpsters are permitted, and commercial vehicles must be marked with the company name.

How the site is run is published here, not left to convention.

Scene 04 carries an illustrative diagram rather than a photograph. An approval sequence is not a thing that can be photographed.

Not sure how much of your scope counts as exterior? That is the first split we make.

Frame 03A second building, outside inSix properties · South Florida

Chapter 03 — A second building, from outside in

One approval at a time.

Six frames, several different properties

These are separate South Florida properties photographed on Elbaz Construction projects, not one job in sequence. A detached second unit is the clearest example of the kind of work an Atlantis project has to take through a committee before it reaches the Building Department.

View from the ADU loft down onto the living area and kitchen below
01 · From the loft

01 / 06

01 · From the loft

Looking down from a loft onto the living area and kitchen below. A double-height volume in a small building is a structural decision as much as a spatial one.

02 · The loft bedroom

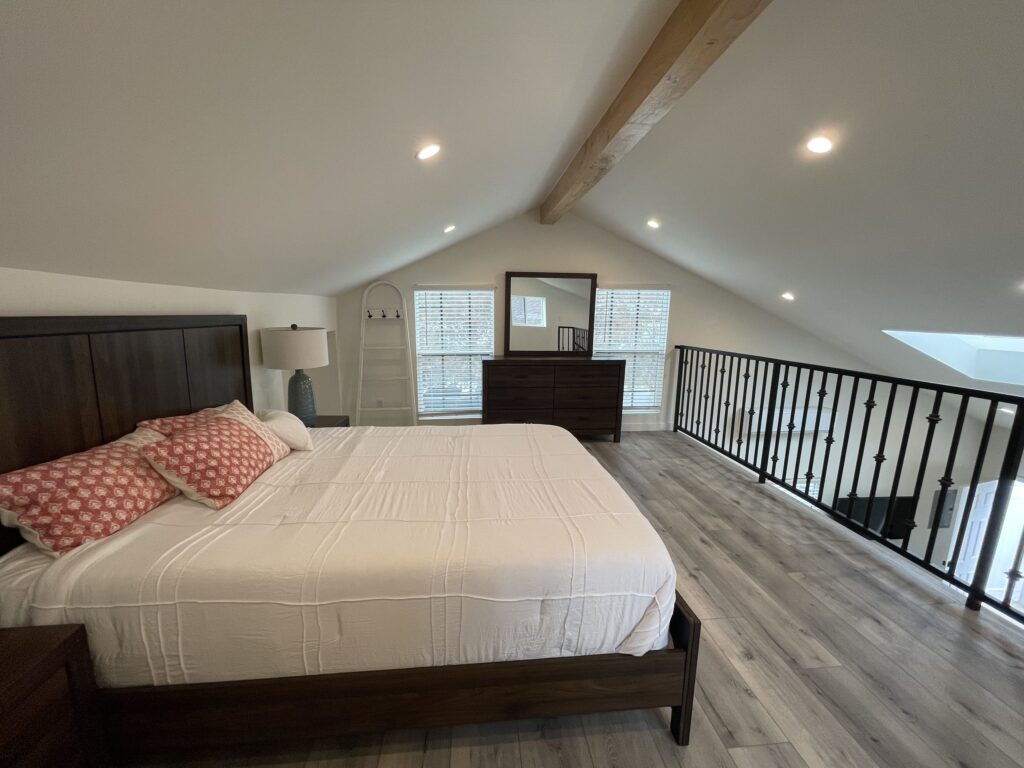
A bed under a vaulted ceiling with an exposed beam. Where the structure is visible, it has been designed to be looked at as well as to work.

03 · The living area

A sofa, a rug and bar seating at the kitchen counter. Fitting a whole dwelling into one room is the discipline of this kind of building.

04 · A second unit, from outside

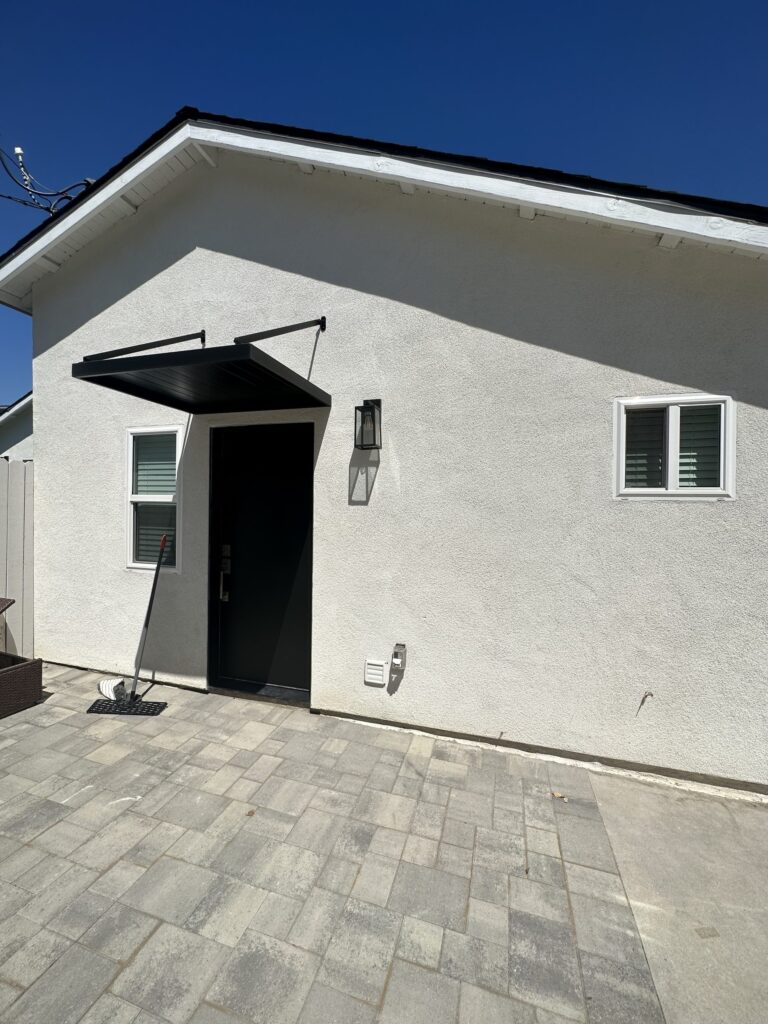
The exterior wall of a separate accessory dwelling with a dark-framed window. This is the elevation a committee would be reviewing, and the reason exterior review comes first.

05 · Inside that second unit

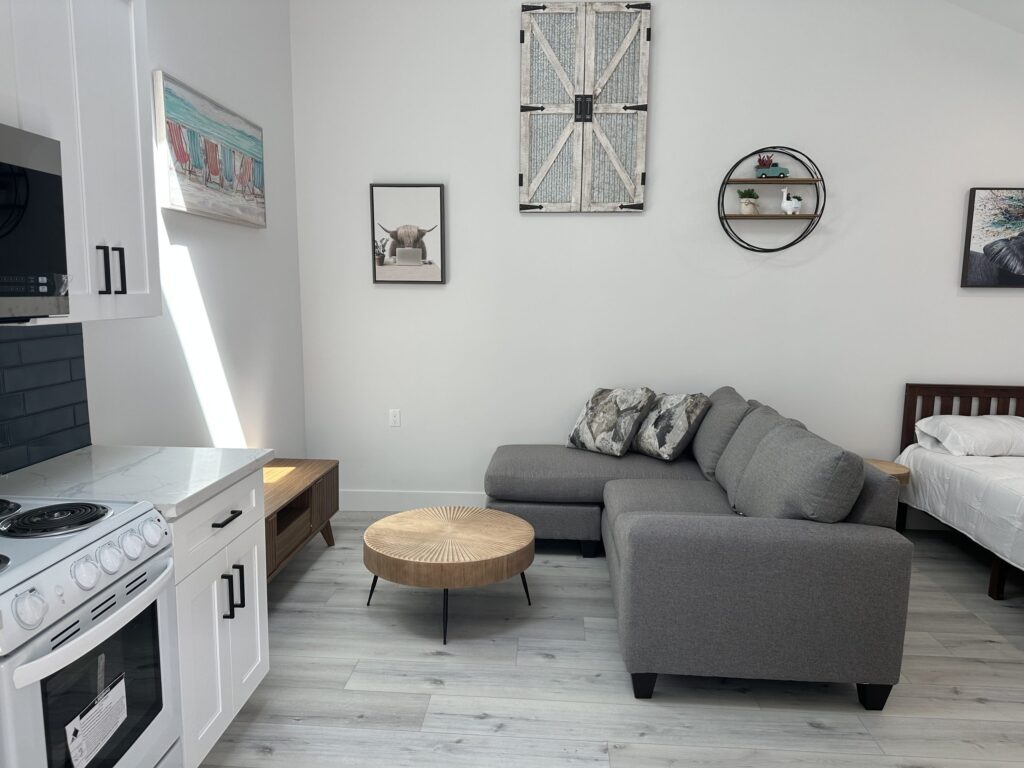
A living area, a bed and a compact kitchen in one space. Two different properties here, deliberately, because no two of these buildings are the same.

06 · A main house elevation

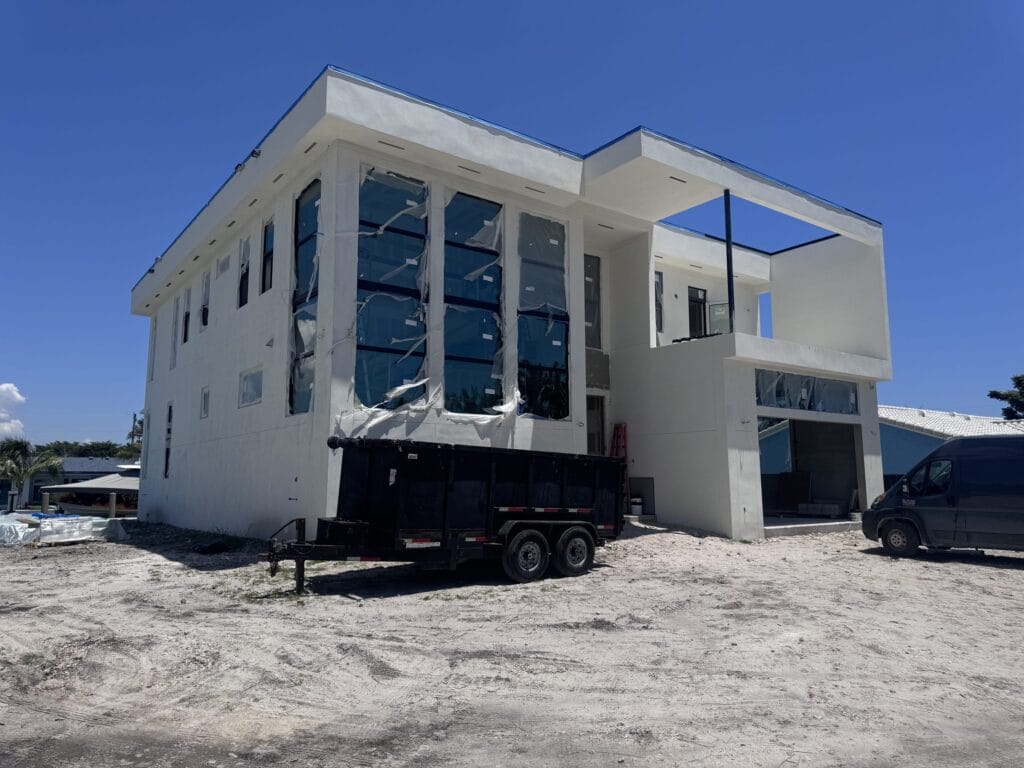
A two-storey front elevation with stacked glazing bays and a deep overhang. The same principle at full scale: what the street sees is what gets reviewed.

Want to see a detached unit at this stage? We can arrange it.

Frame 04Elevations, readNoted across small completed buildings

Chapter 04 — What the frames say about small buildings

Read the elevations.

Observed across several completed properties

The outside is the reviewable part

Everything a committee considers is visible from outside the building. That is not a criticism of committees; it is a description of what they are for, and it tells you which drawings matter most early.

Small buildings are not simple buildings

A detached unit is a complete set of trades, a complete drawing package and a complete inspection sequence, compressed into a smaller footprint.

Structure shows in a small volume

Vaulted ceilings, exposed beams and open stairs are all structure that has been designed to be seen. There is nowhere to hide it and no reason to.

Setbacks decide what is possible

The City notes that surveys demonstrating setback compliance are required in many cases. On a small lot that is the constraint that shapes the design before anything else does.

Three approvals is a schedule, not a formality

Association, committee, department. Each has its own calendar and none of them runs in parallel with the one before it.

The site rules are published for a reason

Working hours, debris removal and marked vehicles are all published here. A contractor who has read them is a contractor your neighbours do not have to think about.

Every Atlantis project starts with the same question: who approves it, and in what order?

Frame 05MaterialsIllustrative · not project photography

Chapter 05 — What a small building is made of

Six materials, and the ones a committee looks at.

In a small volume there is nowhere to hide structure

Illustrative diagrams

Frame

Structure that is meant to be seen

Open stairs, exposed beams and vaulted ceilings are engineered elements finished to be looked at. In a small building there is nowhere to conceal them, which raises the standard rather than lowering it.

UpkeepCheck fixings and finishes annually; a visible element shows corrosion first.

Envelope

The elevation a committee reviews

Render, colour and the way an addition meets the existing building are exactly what exterior review is about. Specifying them properly is what makes a submission to the Committee straightforward.

UpkeepWash down and repair hairline cracking before the wet season opens it up.

Openings

Windows, doors and hurricane protection

Palm Beach County construction is specified for high wind loads, and the City names hurricane protection among the three categories exempt from Committee review. The products still carry their approvals.

UpkeepKeep tracks and weeps clear; check seals and anchors before each season.

Ground

Fill, footings and the floodplain

The City states that parts of the Florida Building Code it has adopted "regulate the amounts and types of construction in the floodplain", and it lists fill among the work requiring a permit. Ground work here is a code question as well as a construction one.

UpkeepKeep drainage clear; look for movement at cold joints after a heavy season.

Systems

Panels, generators and the small permits

Electrical service changes and standby generators are their own applications, and the City publishes guidance on generators specifically. In a second unit they arrive earlier in the programme than owners expect.

UpkeepLabel the panel properly at handover; service standby equipment on schedule.

Water

Drainage, pools and anything at the water line

Palm Beach County properties frequently sit on or near water, and drainage, barriers and bonding are safety items with their own inspections rather than finishes.

UpkeepCheck barriers, bonding and deck drainage annually.

Aftercare notes are general good practice for South Florida properties, not a specification and not a warranty term. What your project actually requires is written into its own scope.

Structure here is finished to be looked at, not concealed.

Frame 06One stair out to one outdoor roomFour properties · opening up

Chapter 06 — From one element out to one property

Pull back slowly.

Four frames, four different properties

A project is easy to picture as the finished building and is actually a sequence of approvals and trades. These four frames widen out from a single stair to a whole outdoor room, and each is a separate South Florida property — none of them in Atlantis, and none presented as being.

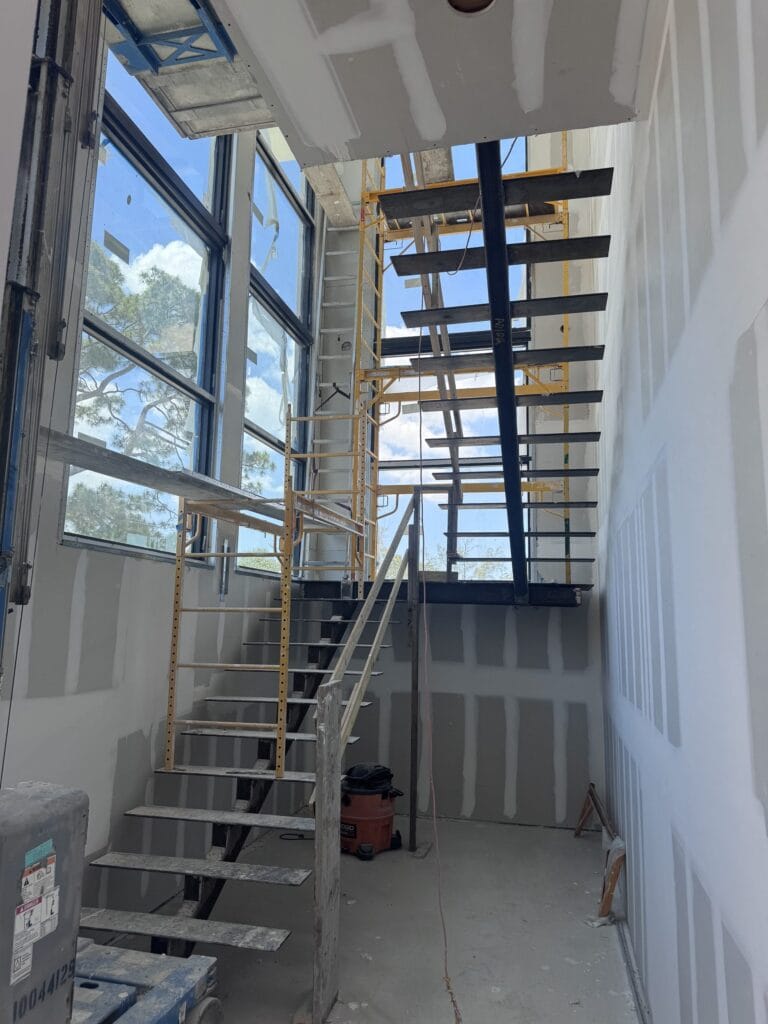
Open steel stair with welded stringer and steel treads rising beside a full-height glazed stair wall, scaffold still in the void

01One stair

Structure, finished to be looked at

An open steel stair with a welded stringer beside a full-height glazed opening. Where structure is visible it is fabricated to a finish standard, not a structural one.

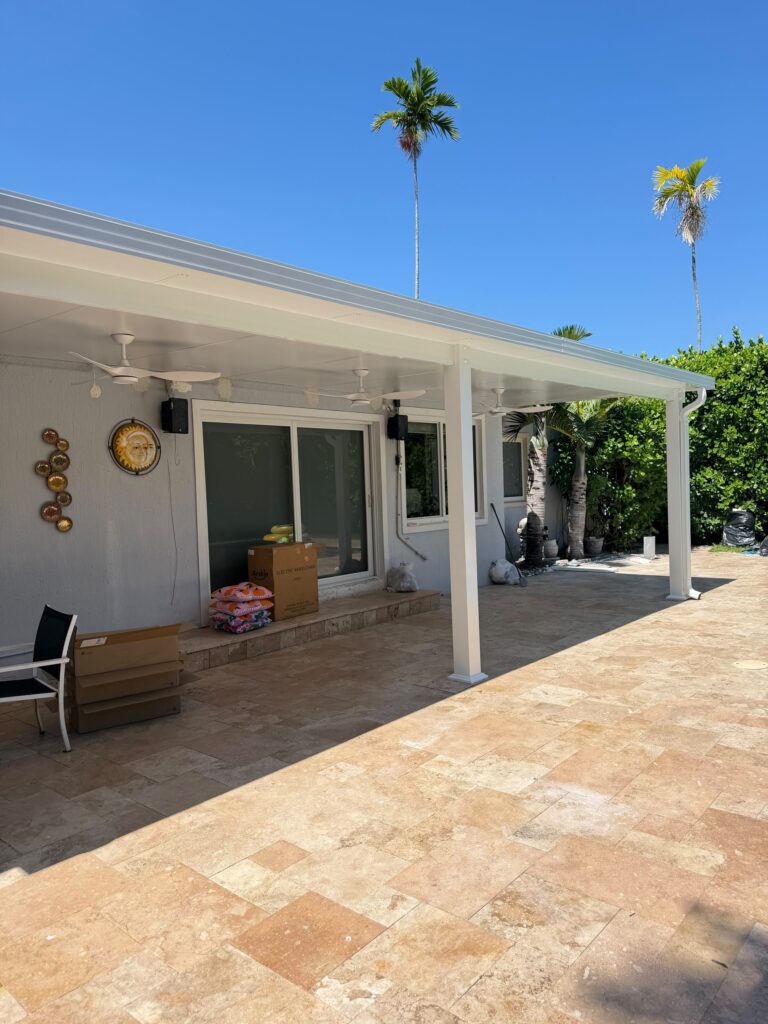
Travertine paver patio running the length of a covered rear terrace, laid up to the house wall and out to the lawn edge

02One terrace

Paving is permitted work

A travertine paver patio running the length of a covered rear terrace. Surfaces, their falls and their drainage are construction, and outside Atlantis they would still need a permit; here they also change the exterior.

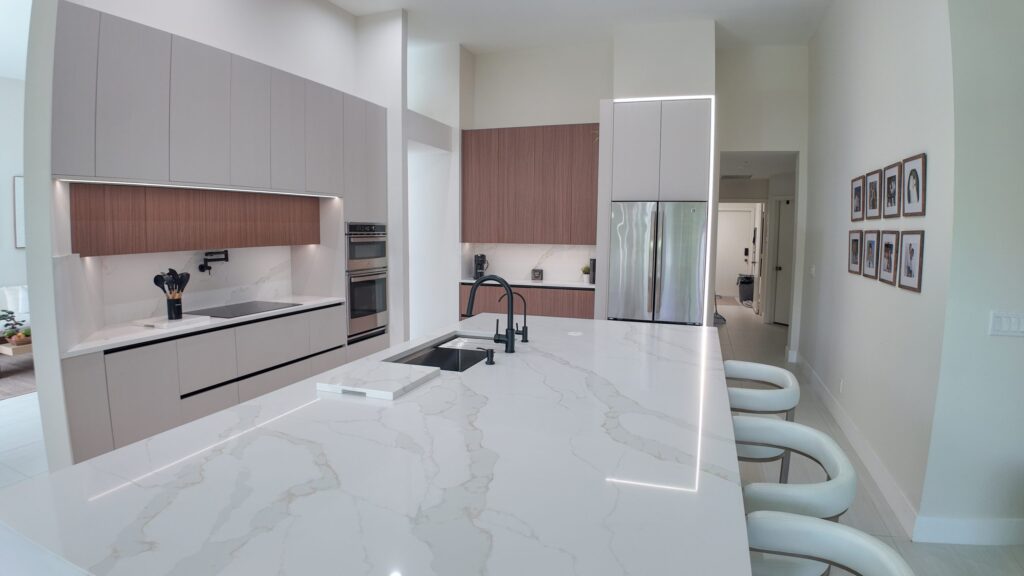
Stone island with a waterfall end and upholstered bar stools, lit by concealed strip lighting beneath the counter

03One island

The inside, once the outside is agreed

A stone island with a waterfall end and concealed lighting. Interior work is not what a committee reviews, which is precisely why it is the part that can proceed while an exterior approval is running.

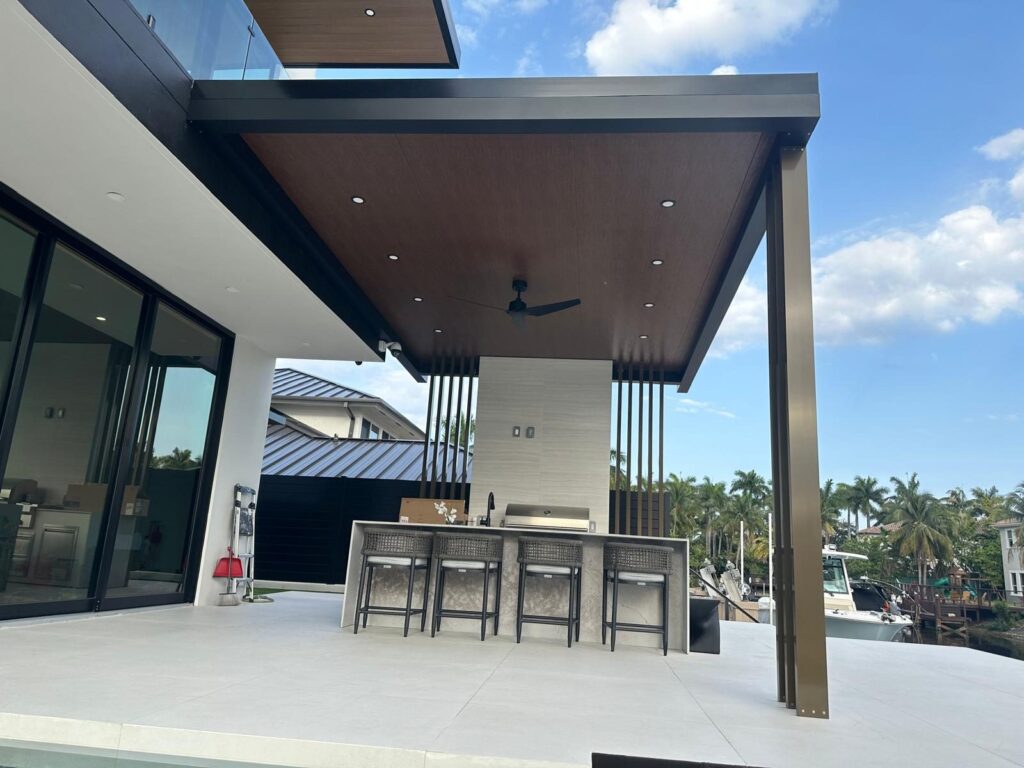
Outdoor kitchen counter with bar stools under a slatted timber ceiling, opening onto a waterway

04One outdoor room

The scope most likely to need every approval

An outdoor kitchen counter under a slatted timber ceiling. A covered structure with services in it is exterior work, permitted construction, and usually an association matter too.

Send the address and your association documents and we will map the approvals.

Frame 07ProcessNine stages

Chapter 07 — Nine stages on an Atlantis property

From the association letter to a closed record.

Three approvals, in a published order

Scope, and whether any of it is exterior

What the work is, and how much of it changes the outside of the building. In Atlantis that single question decides whether the project has one approval ahead of it or three.

You getA written scope with the exterior elements identified separately.

CheckInterior and exterior are two different calendars here.

The association, first

Where a condominium, villa or homeowner group governs the property, written approval is obtained before anything goes to the Committee — because without it the City states the item will not be presented at all.

You getWritten association approval, in hand.

CheckThe association is the first door, not a parallel one.

Drawings for the Committee

Two sets of drawings, specifications or product approvals depending on the work, plus a survey demonstrating setbacks where one is required. Prepared for exterior review rather than only for the building code.

You getA submission the Committee can actually consider.

CheckA committee reviews appearance; give it something to look at.

Architectural Review Committee

The exterior work goes to the ARC and is approved before the Building Department approves a permit. Roof repairs, air conditioners and hurricane protection are exempt.

You getARC approval recorded, with what was approved.

CheckThis approval gates the permit; it does not run alongside it.

Products, valuation and the Notice of Commencement

Product approvals collected, documentation of the true valuation prepared, and the Notice of Commencement recorded — because no permit is released until it is received.

You getA complete document set, including the recorded NOC.

CheckNo NOC, no permit release. It is published and it is absolute.

Building Department submittal

Two paper copies of supporting documents, the permit fee due on submission, and the contractor registered to do business in the city.

You getA complete application lodged, with a record of what was submitted.

CheckThe fee is due going in, so the package should be worth submitting.

Construction, inside the published hours

Work runs Monday to Saturday 7:30 am to 6:00 pm and stops from 6 pm Saturday until 7:30 am Monday. Vegetative waste is removed the day it is generated and only Waste Pro dumpsters are used.

You getA site run to the rules the City publishes.

CheckNeighbours notice the site rules long before they notice the finish.

Inspections, called before half past three

Required inspections are called no later than 3:30 pm for a next-day slot; calls after that are not processed until the following day.

You getA clean inspection history rather than a repaired one.

CheckHalf past three is a real deadline, not a guideline.

Closeout and the record

The permit is closed, the documents are collected, and the property ends up with a record that both the City and any association can rely on.

You getA closed permit record and the paperwork to prove it.

CheckThe record is the part of the job that outlives it.

We run the three approvals in the published order. You do not repeat one.

Frame 08ApprovalsPlanning, permits, inspections

Chapter 08 — Atlantis, specifically

A committee, a threshold, and a working week that includes Saturday.

All of it read off the City’s own pages

This is the part of the page that is genuinely about Atlantis rather than about South Florida. For a city of this size it publishes an unusually complete set of site rules, and almost all of them are things a neighbour would notice. Everything below was read on the City’s own website on 17 August 2026.

Exterior work goes to the Committee first

"Any exterior work must be approved by the Architectural Review Committee prior to permit approval." Two sets of drawings, specifications or product approvals are required depending on the type of work.

And the association gates the Committee

"Any permits for exterior work on condos, villas or homeowner groups must include written association approval or it will not be presented before the Architectural Review Committee or approved until it is provided."

Three categories are exempt

"Roof repairs, air conditioners and hurricane protection are not required to go through Architectural Review Committee." That is the whole exemption list as published.

Surveys and setbacks

"Surveys demonstrating setback requirements have been met are required in many cases." On a small lot that is usually the first constraint a design meets.

Notice of Commencement, with two thresholds

"Permit fee due upon submission of permit. Notice of Commencement is required for all jobs over $2,500 - ($7,500 for mechanical). No permit will be released until Notice of Commencement is received."
Valuation has to be documented

"A copy of the contract, service agreement, statement or other supporting documentation showing the true valuation of the job will be required for any job needing a permit."

Inspections: 3:30 pm

"Required inspections must be called in no later than 3:30 p.m. for an inspection to be scheduled for the next day. Inspections called in after 3:30 p.m. will not be processed until the following day."

Working hours include Saturday

"Work is permitted Monday through Saturday 7:30 am to 6 pm. Work is prohibited from 6 pm. Saturday until 7:30 am. Monday." A six-day week is unusual enough to be worth planning around.

Debris, dumpsters and vehicles

"The city does not provide garbage service for construction or landscape debris generated by licensed contractors. Only dumpsters from Waste Pro are permitted. All contractors and landscapers are required to remove vegetative waste the day it is generated." Commercial vehicles must be marked with the company name, and contractors must be registered to do business in the city.

Code, floodplain, and what this page will not tell you

The City has adopted the Florida Building Code 2023 Edition 8 and notes that parts of it "regulate the amounts and types of construction in the floodplain", directing owners to consult the building official when planning construction. This page publishes no fee, no ARC outcome, and no claim about whether a particular property is in the floodplain.

Every statement above is the City’s published position as read on 17 August 2026 at atlantisfl.gov. Thresholds and site rules change; confirm the current requirement with the Building Department before relying on any of it.

Every line above is the City’s own guidance. Let us apply it to your property.

Frame 09VariablesCost · programme · decisions

Chapter 09 — What actually moves an Atlantis job

How much of it is exterior, and who else approves it.

Scenarios, not price lists

One approval

Interior only

A kitchen, a bathroom or an interior reconfiguration that changes nothing visible from outside: the Building Department, and no Committee.

  • No Architectural Review Committee step
  • Notice of Commencement above the published threshold
  • The 3:30 pm inspection deadline still applies
  • The shortest programme available here
The one this page is written for

Exterior work

A structure, an addition, new openings, paving or anything else that changes what the property looks like from outside.

  • Association approval before the item is even presented
  • Architectural Review Committee before permit approval
  • Two sets of drawings, specifications or product approvals
  • A survey demonstrating setbacks where one is required
Every approval and every rule

A whole-property project

Interior and exterior together, with structure, systems and envelope in the same programme.

  • Three approvals in a fixed order
  • Valuation documentation and a recorded NOC before release
  • Site rules that neighbours will notice for months
  • The longest exposure to anything the survey does not show

How much of the scope is exterior

Interior work sees one authority. Exterior work sees three, in a fixed order, and that is the single biggest variable here.

Whether an association governs the property

Without written approval the City states the item will not be presented to the Committee at all. That makes it a gate rather than a parallel process.

Whether a setback survey is required

The City says surveys demonstrating setbacks are required in many cases. Whether yours is one of them is worth establishing before design.

The valuation of the job

Documentation showing true valuation is required, and the NOC thresholds are set against value. Both are administrative until they are not.

The 3:30 pm inspection deadline

A call at 3:29 is a next-day inspection. A call at 3:31 is the day after. On a job with several trades that compounds quickly.

Site logistics on a small lot

A single approved dumpster provider, same-day vegetative waste removal and marked vehicles are all published requirements with a cost attached.

Floodplain and ground work

The City notes the code regulates the amounts and types of construction in the floodplain and lists fill as permitted work. Ground work here is not neutral.

Reinstatement

Making the ground and the finishes good afterwards is real work, invisible in the finished photograph, and it belongs in the scope.

No figure on this page is a price. The two dollar amounts quoted are the City’s published Notice of Commencement thresholds, not fees or estimates. Permit fees are the City’s to set and are due on submission, and the City requires documentation of the true valuation of the job as part of the application.

What moves an Atlantis job most is how much of it the street can see.

Frame 10Sequence of workIllustrative diagram

Chapter 10 — The order it runs in here

The order a job runs in when a committee goes first.

Approvals to the documents handed over

Illustrative diagram

Stage 01

Approvals and survey

Association, Committee and a setback survey where one is required, before anything is ordered.

Stage 02

Ground and footings

Fill, footings and drainage, with the floodplain provisions in mind from the start.

Stage 03

Structure

The frame, and anything that will be visible in the finished building.

Stage 04

Cover and envelope

Roof, soffits and the weather line closed before anything inside is started.

Stage 05

Openings

Windows and doors with their approvals, installed to the detail that was reviewed.

Stage 06

Services first fix

Electrical, plumbing and mechanical roughed in and inspected before anything covers them.

Stage 07

Finishes

Render, floors, joinery and the exposed structure that has to look as good as it works.

Stage 08

Close the record

Final inspections, the certificate where one applies, and the documents handed over.

Stage 01 is longer here than on most of our municipality pages, and it is longer for a published reason rather than an unlucky one. Knowing that at the start is worth more than any amount of speed later.

Which approval is your project waiting on? That is where we pick it up.

Frame 11On siteWhat to expect while it happens

Chapter 11 — What it is like while it is happening

A small city notices everything.

Assembled from the photographs on this page

Frame 11 · on siteThis sequence is built from the same South Florida project photographs that appear above, assembled as a moving sequence. It is not footage of an Atlantis job and it is not a time-lapse of one property.

The approvals take longer than the frameThree bodies in a fixed order is a real calendar, and on a small building it can exceed the construction itself.
Saturday is a working day hereThe City permits work Monday to Saturday. That is a genuine programme advantage and it comes with an obligation to stop cleanly at six.
Debris leaves the same dayVegetative waste is removed the day it is generated, and only one dumpster provider is permitted. Both are planned rather than improvised.
Small buildings are all structureA vaulted volume with an open stair is engineering that has to be finished to be looked at, and that takes longer than concealing it would.
The elevation is the thing under reviewWhat the property looks like from outside is what a committee considered. Changing it during construction is not a small decision.
Half past three ends the dayThe inspection deadline shapes when work has to be genuinely ready, which shapes when trades start.
Closeout happens after it looks doneFinal inspections and the record are completed when the property already looks finished, and they are what an association will ask about later.

Curious how a six-day working week changes a programme?

Frame 12QuestionsFAQ and credentials

Chapter 12 — Atlantis questions, and why us

What owners here ask first.

Grouped by where it comes up

Architectural review in Atlantis

If it changes the exterior, yes. The City states that "any exterior work must be approved by the Architectural Review Committee prior to permit approval". Roof repairs, air conditioners and hurricane protection are the three published exemptions.

Then written association approval has to be in hand first. The City is explicit that without it the permit "will not be presented before the Architectural Review Committee or approved until it is provided". It is a gate, not a parallel step.

The City requires two sets of drawings, specifications, plans or product approvals depending on the type of work, and says surveys demonstrating setback compliance are required in many cases. Prepare for appearance as well as for code.

The City does not publish a duration and neither will we. What we can do is make sure the submission is complete the first time and that the association step happened before it, which is where most of the avoidable delay lives.

Not by the Committee. Interior work that changes nothing visible from outside goes to the Building Department, which is why we separate interior and exterior scope in the very first conversation.

Often, and it is one of the most useful things to plan for here. The specifics depend on the scope and on what the permit covers, and the Building Department is the authority on where the line falls.

Permits and paperwork

The City states it is required for all jobs over $2,500, and over $7,500 for mechanical, and that "no permit will be released until Notice of Commencement is received". It is recorded with the County, and it is a common cause of avoidable delay.

The City requires "a copy of the contract, service agreement, statement or other supporting documentation showing the true valuation of the job ... for any job needing a permit". It is a straightforward request and it is easier to satisfy from a properly written contract.

The City states the permit fee is due upon submission. It does not publish the schedule, so the amount is a question for the Building Department.

Yes. The City states you must be registered in order to do business in the city, and that commercial vehicles are required to be marked with the name of the company. Both are our responsibility, and you are entitled to see them in place.

The site, and the neighbours

"Work is permitted Monday through Saturday 7:30 am to 6 pm. Work is prohibited from 6 pm. Saturday until 7:30 am. Monday." A permitted Saturday is a genuine programme advantage in a county where many municipalities do not allow one.

The City does not provide garbage service for contractor-generated construction or landscape debris, only Waste Pro dumpsters are permitted, and vegetative waste must be removed the day it is generated. All three are planned into the job rather than improvised.

No later than 3:30 pm for a next-day inspection; calls after that "will not be processed until the following day". It is a firm, published deadline.

The City reminds owners to call before you dig for utility locates, and gives the Sunshine One Call number. On any excavation or demolition it is a required step, not a courtesy.

The property itself

That is answered by current mapping and by the building official, not by a contractor and not by this page. The City itself says to consult the building official when planning any kind of construction, and it explains that parts of the code regulate construction in the floodplain.

The City lists additions, fences, fill, new construction, repair and replacement work, signs and tree removals among the things requiring a permit, and says permits are required for all construction. For your specific scope, ask the Building Department.

The City states it has adopted the Florida Building Code 2023 Edition 8, and notes that parts of that code regulate the amounts and types of construction in the floodplain.

The City asks to be told: it states that when others violate floodplain laws it could affect your property and that the building official should be made aware. That is the City’s own position, quoted.

No, and nobody outside it can. What we can do is prepare a submission that answers what associations usually ask about, and get that conversation started before the drawings are finished rather than after.

Working with us

The address, a description of what you want to do, and your association documents if the property is in an association. On this page that third item is not a formality.

Yes. Elbaz Construction is a licensed general contractor, licence CBC1265280, licensed, bonded and insured, so several permitted scopes on one property can run under a single contract.

Yes, and we will tell you plainly that we cannot predict its decision. What we can do is present the work properly, in the order the City publishes, with the association approval already in hand.

Financing options are available — ask and we will explain what applies to your project.

A question about your own Atlantis address is the one worth asking us.

Frame 13ReviewsGoogle

Chapter 13 — What clients said

Reviews, quoted as written.

Rated 4.8 from 343 Google reviews at the time of writing.

Frame R1ReviewGoogle
The team was amazing. Did a fabulous job with the landscaping, roofing and backyard renovation. The best contractors I have worked with! Will definitely use this company in the future.

Derpy DayGoogle review

Frame R2ReviewGoogle
Great experience! The team was professional, efficient, and delivered high-quality work on time. They communicated clearly throughout the project and exceeded our expectations. Highly recommend for any construction needs!

AndrewGoogle review

Frame R3ReviewGoogle
We had a good time dealing with Asher and the crew, he went over and above all our expectations and made every effort to ensure that the end result was up to their high standards. Thank you !!

Emmett GiffinGoogle review

Read every review on Google, unedited.

Schedule a Consultation (754) 236-0675
Preferred contact method

We use your details only to respond to this enquiry. No lists, no resale.

Thanks — that came through.

Your enquiry is with the Elbaz Construction team. A licensed contractor will call you back to split the scope into what the Committee reviews and what goes straight to the Building Department, and map the approvals in order. If it is easier to talk now, call (754) 236-0675, Sunday to Friday 7am to 7pm.

Frame 14StartConsultation, not a sales visit

Chapter 14 — Start with the address

Tell us where it is.

A property conversation, not a sales visit

Most of what decides an Atlantis project is answerable from the address, the scope, and whether the property is in an association. We will tell you which approvals your work needs, in which order, and what each of them will want to see.

What happens after you send it

01
We read what you sendThe address, what you want to do, and your association documents if the property is in an association.
02
We split the scopeWhich parts are exterior and therefore go to the Committee, and which parts go straight to the Building Department.
03
We call you backWith the approval sequence, what each body will want to see, and an honest view of where the calendar sits.
04
We put it in writingA scope, an approvals sequence, and a clear statement of what is still to be established.

Useful to have ready

  • The property address
  • What you want to do, in plain words
  • Whether anything changes the outside of the building
  • Your association documents, if the property is in one
  • Any survey you hold, and its date