Frame 01OpeningHome remodeling and construction in Opa-locka

Chapter 01 — The one letter most owners have not thought about

The City writes first.

Recertification notices are a published department function

Nearly every municipal building page in South Florida is a list of what you must bring in. Opa-locka’s is that too — permits, certificates of occupancy, occupational licences — but it also publishes something the department does in the other direction. Among its stated responsibilities are "issuing notices to owners of 40-year-old buildings to comply with the structural and electrical inspection for building recertification" and "reviewing consultants’ reports for 40-year-old building recertification".

That is a duty owed TO an owner rather than by one, and it changes how a project on an older building should be planned. A recertification requires a licensed engineer or architect to inspect the structure and the electrical system and to report on both. It is not a permit and it is not something a contractor performs; it is a separate professional process with its own timetable.

The reason it belongs at the top of this page is timing. If a notice is already outstanding, or is likely to arrive during the works, then the structural and electrical scope of the remodel and the scope of the recertification report are looking at the same building at the same time. Doing them in the wrong order means opening things twice.

One caution, stated plainly. The City’s page says "40-year-old". Miami-Dade County’s recertification programme has been amended in recent years, and the County threshold is not the City’s to state and not ours. This page reproduces the City’s own wording and tells you to confirm the current requirement with the department and with the County before you rely on any age at all.
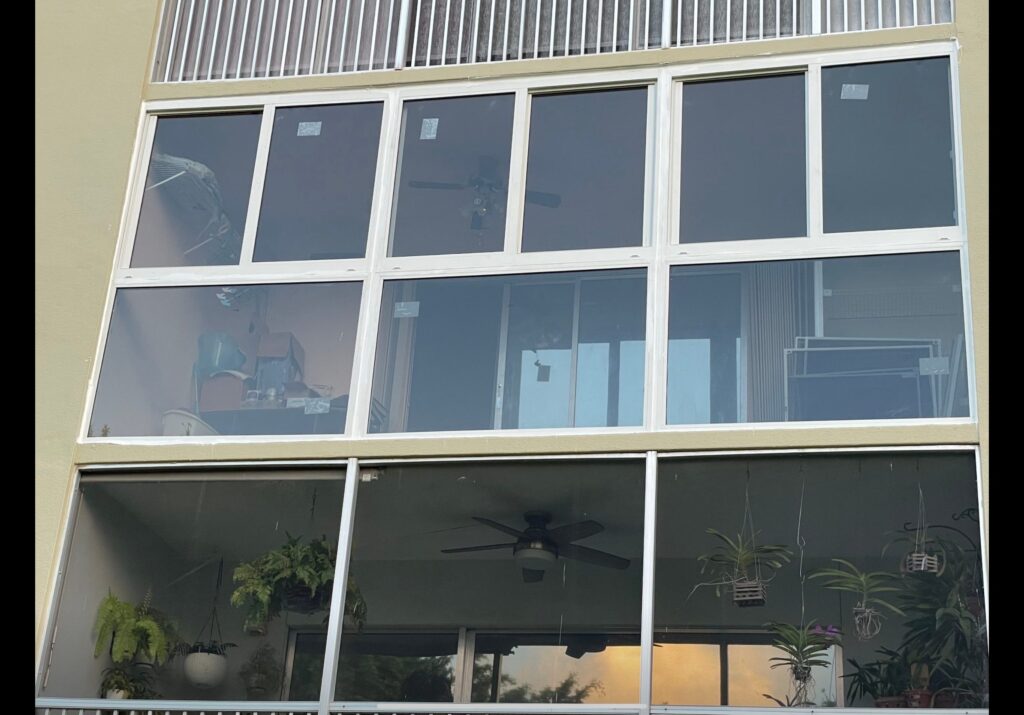
Bank of glazed openings installed into a rendered elevation, seen from outside
Glazed openings installedHead and jamb at each openingThreshold and floor levelRendered wall between openingsBoundary beyond
Frame 01 · openings in a finished elevationAnnotations mark what is visible in this frame. The photographs on this page are Elbaz Construction projects in South Florida; none is represented as having been taken in Opa-locka.
  • Glazed openings installedvisible in this frame
  • Head and jamb at each openingvisible in this frame
  • Threshold and floor levelvisible in this frame
  • Rendered wall between openingsvisible in this frame
  • Boundary beyondvisible in this frame
Shown
A bank of glazed openings installed into a rendered elevation
Why it is here
Structure and electrical are what a recertification looks at
Where
South Florida — not represented as Opa-locka
THE NOTICE

The City issues it

The department’s published responsibilities include issuing recertification notices to owners of older buildings and reviewing the consultants’ reports that answer them. It is a function of the department, not a service you apply for.

THE REPORT

An engineer or architect, not a contractor

Recertification turns on a structural and electrical inspection carried out by a licensed professional. We are not that professional, and we will say so — what we do is plan the construction around what the report says.

THE AGE

Confirm it; do not assume it

The City’s page states 40 years. The County programme has been amended in recent years. Two published positions that may not agree is exactly the case where a page should carry both and send you to the source.
Frame 02ScopeWhat is included

Chapter 02 — Four things an Opa-locka job turns on

Age, systems, authorities, route.

Two of them are decided before a drawing exists

Scene 01The building’s age
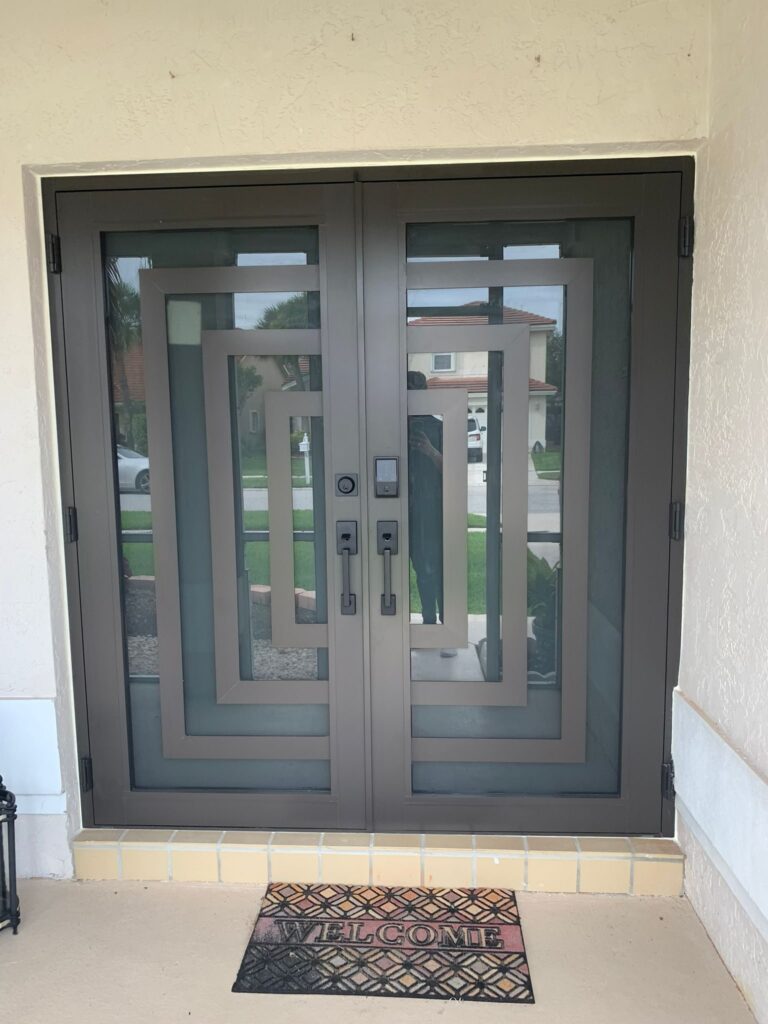
Grey double entry door with obscured glazed panels and a matching frame, set into a rendered wall under a covered entry

Where recertification sits relative to your project

Before a scope is priced on an older Opa-locka property, the recertification position is established: whether a notice has been issued, whether one is expected, and what the department and the County currently require. That answer changes the order of the work.

The building’s age is a programme input, not a piece of trivia.

Scene 02Structure and electrical
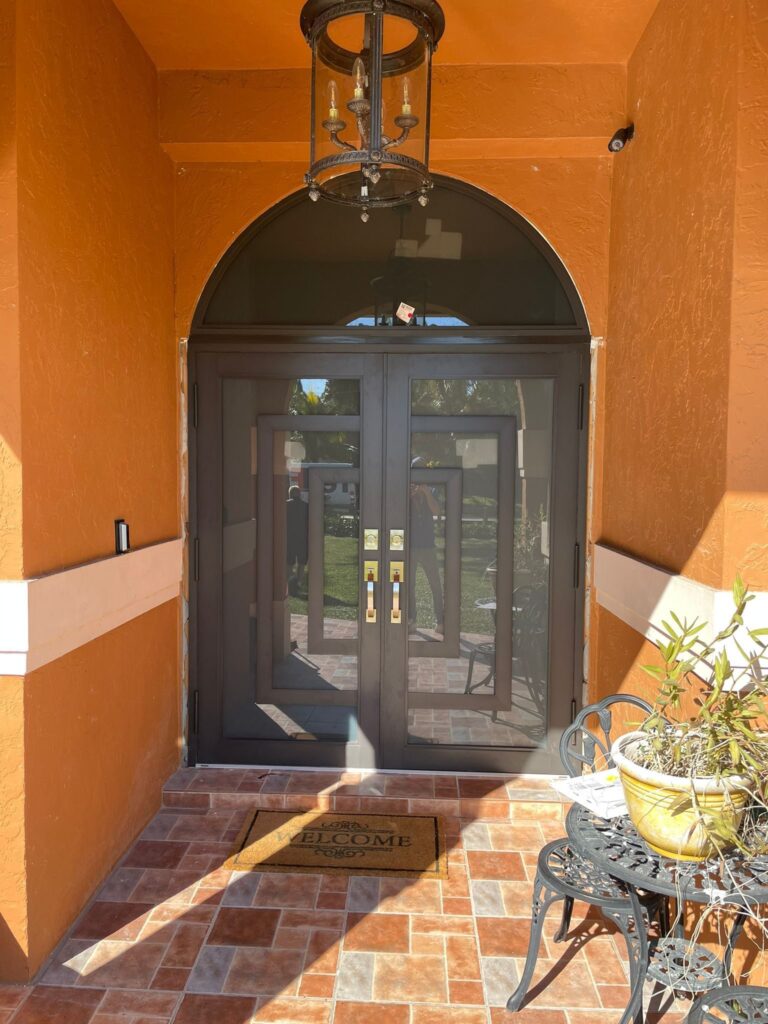
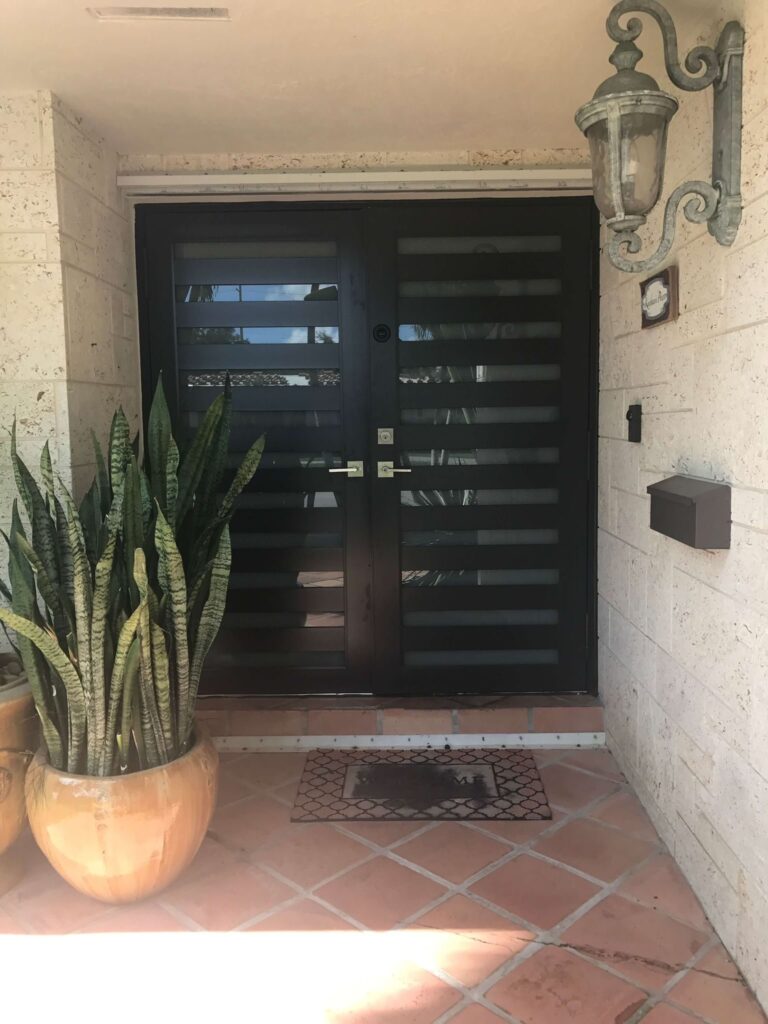
Dark contemporary entry door with horizontal slatted glazing, a wall lantern alongside and terracotta paving at the threshold

The two systems a recertification reports on

A recertification is a structural and electrical inspection. Those are also two of the systems most remodels touch. Where both are in play, the sensible sequence is to know what the report will say before the walls are closed rather than after.

Do not close up a system somebody is about to have to inspect.

Scene 03The County behind the City
Black and white geometric entry door beneath an arched transom, seen from inside the hallway

DERM, land development and the HVHZ

The department publishes a Miami-Dade County DERM process document and states that it enforces county land development regulations alongside City and State code. Miami-Dade is also High-Velocity Hurricane Zone, so envelope products carry approvals for that zone.

Two authorities, and the City tells you so on its own page.

Scene 04Who does the work
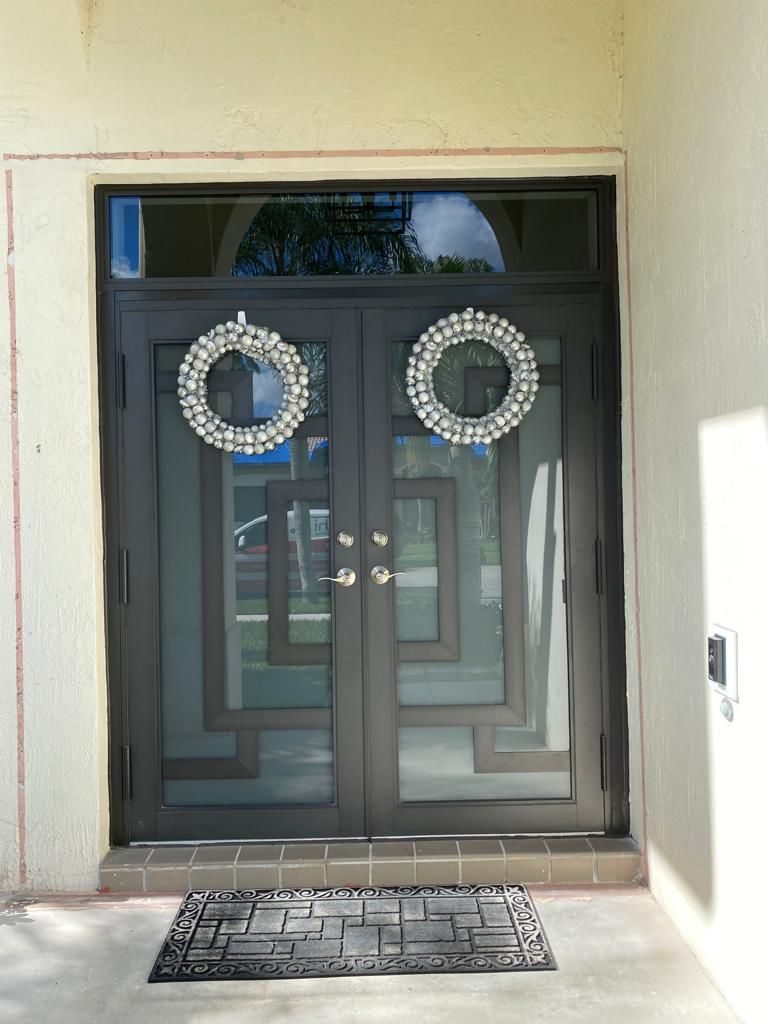
Glazed double entry doors set in a rendered opening with a tiled threshold

Contractor, owner-builder, private provider or special inspector

The department publishes a Contractor Registration form, an Owner-Builder form, a Private Provider package and a Special Inspector form. Which of those routes a project uses is a decision made at the start, in writing, not something that emerges halfway through.

The route is chosen deliberately, because each has different obligations.

Scene 04 carries an illustrative diagram rather than a photograph. A recertification report is not a thing that can be photographed.

Not sure where recertification sits relative to your plans? Ask early.

Frame 03Openings, and what is behind themSix properties · South Florida

Chapter 03 — Openings, and what is behind them

One elevation at a time.

Six frames, several different properties

These are separate South Florida properties photographed on Elbaz Construction projects, not one job in sequence. They are grouped around the part of a house an Opa-locka project most often starts with — the openings, and the structure and services immediately behind them.

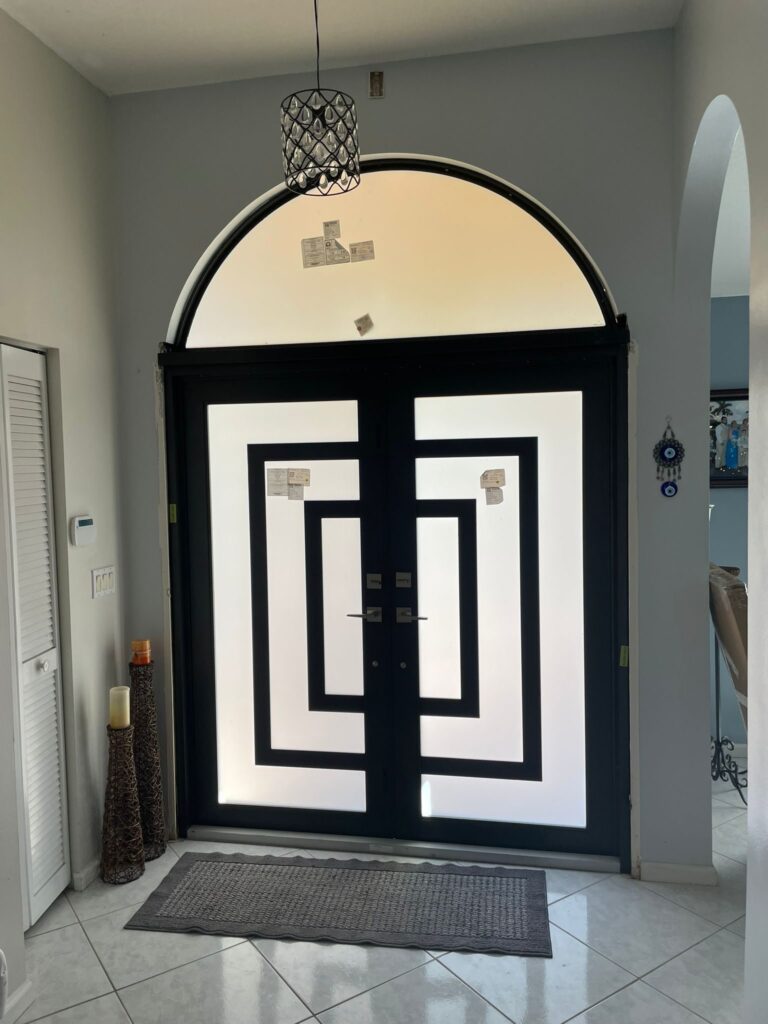
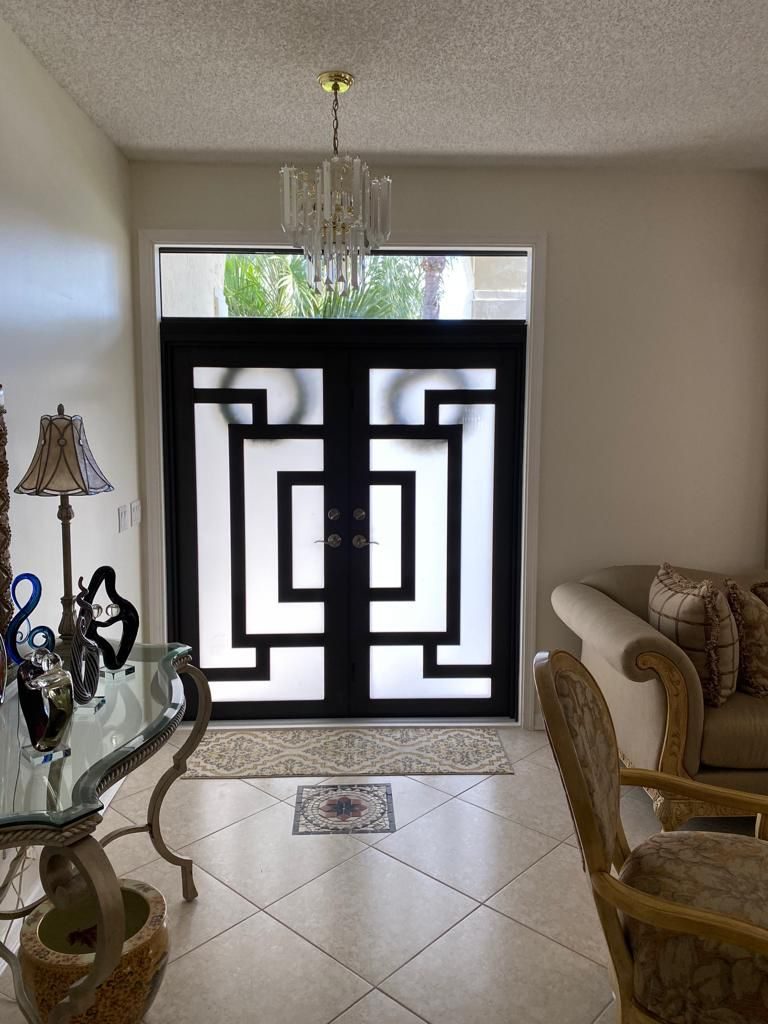
Geometric-pattern double entry door with matching sidelights viewed from inside a tiled entrance hall
01 · A geometric pair

01 / 06

01 · A geometric pair

Double entry doors with matching sidelights, seen from inside. Replacing an entry set changes the opening itself, which makes it structural work as well as a product decision.

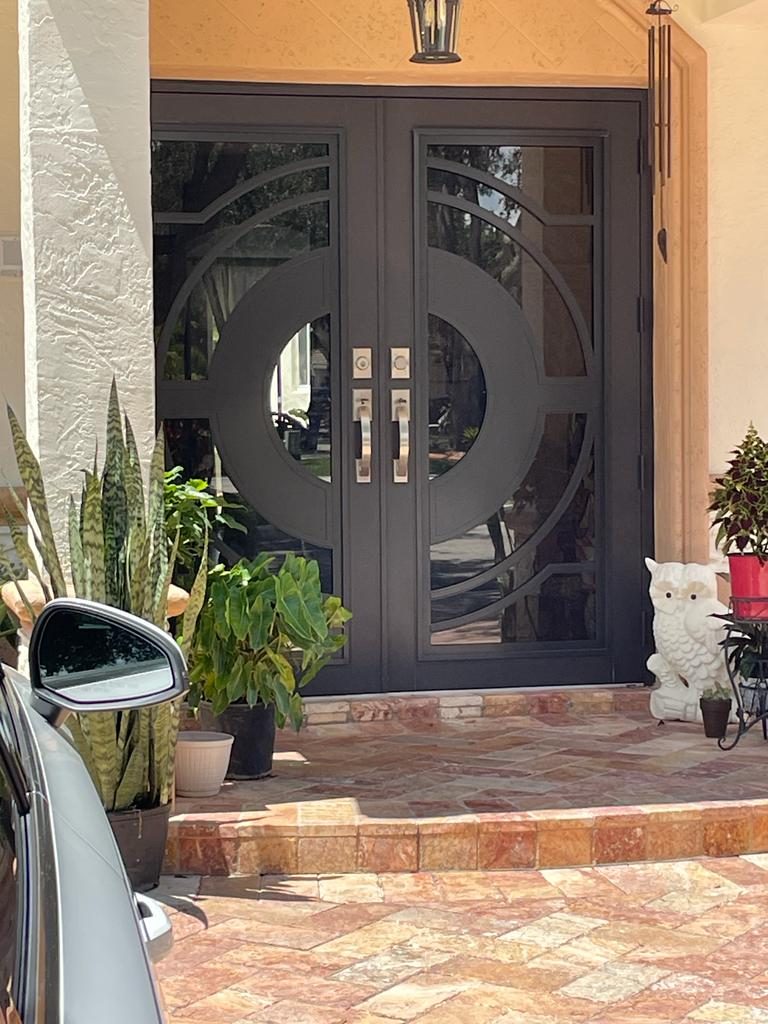
02 · Doors under an arched transom

Dark double doors with glazed panels under an arched light. Where the head of an opening is altered, the lintel over it is part of the scope whether or not it is visible afterwards.

03 · The same set, from the hall

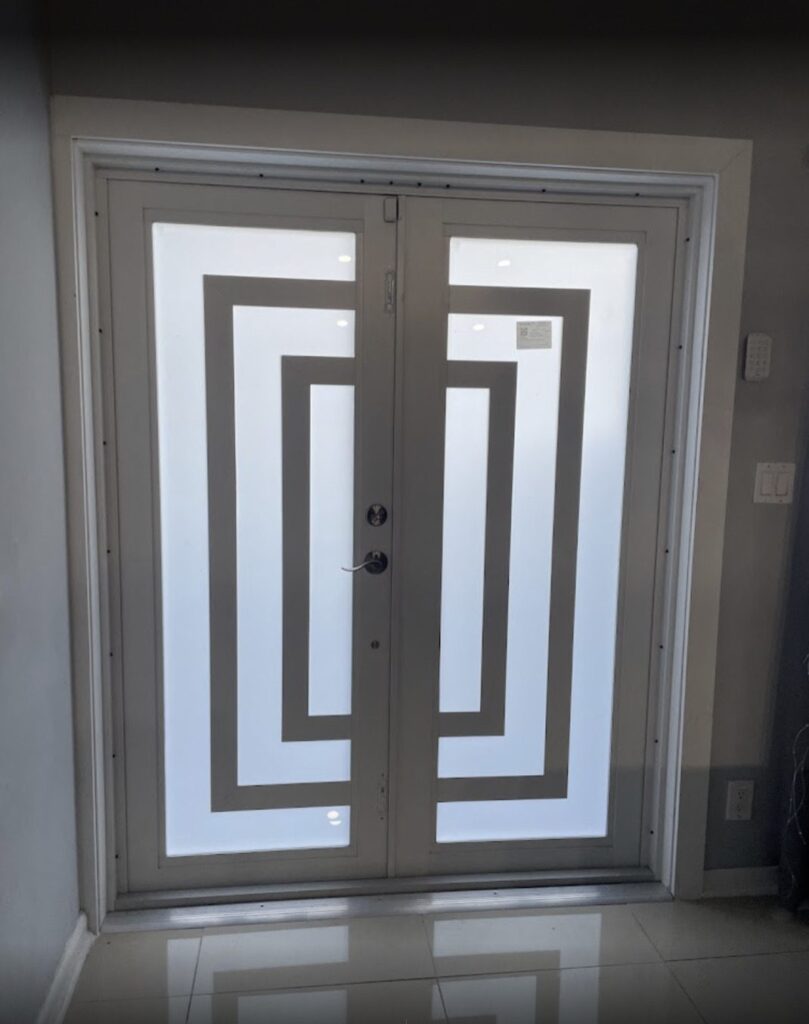
A geometric double door with full-height sidelights seen from within. Openings are the one element a project sees from both sides, and both sides get specified.

04 · A timber door behind a terrace

A timber-framed entry door with a circular light, set back behind a terrace. On an older building the wall around a door often tells you more about its condition than the door does.

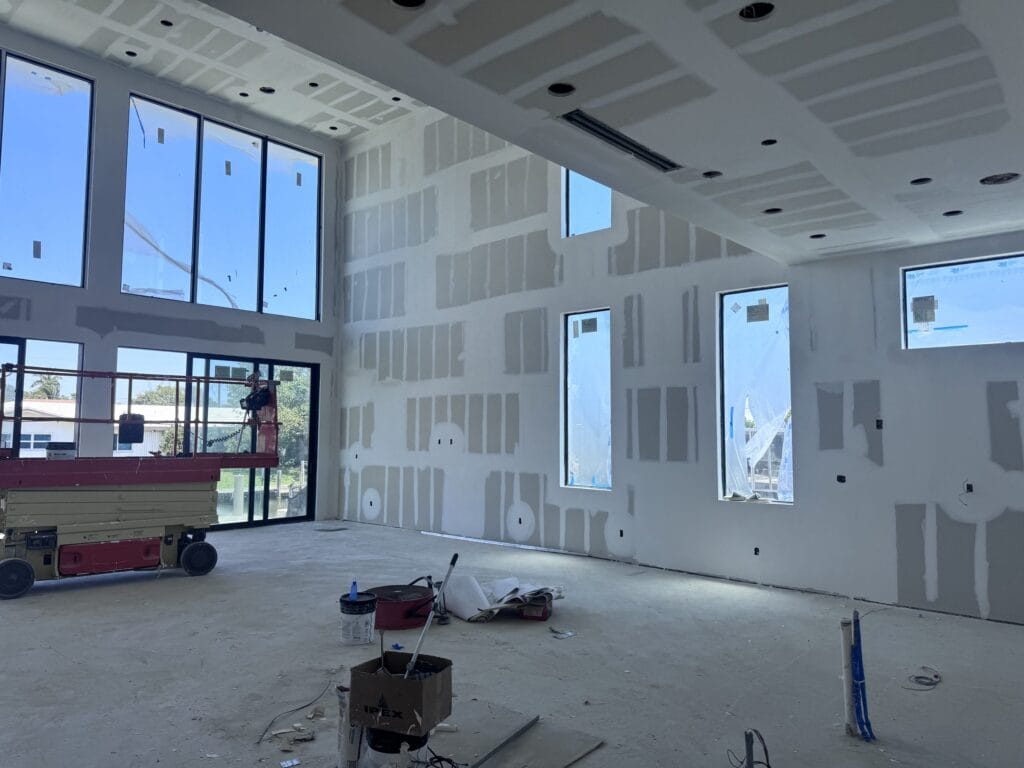
05 · A window wall, double height

A double-height living space with the full-height window wall installed. Large glazed assemblies are engineered, approved and anchored to a specified detail in the HVHZ.

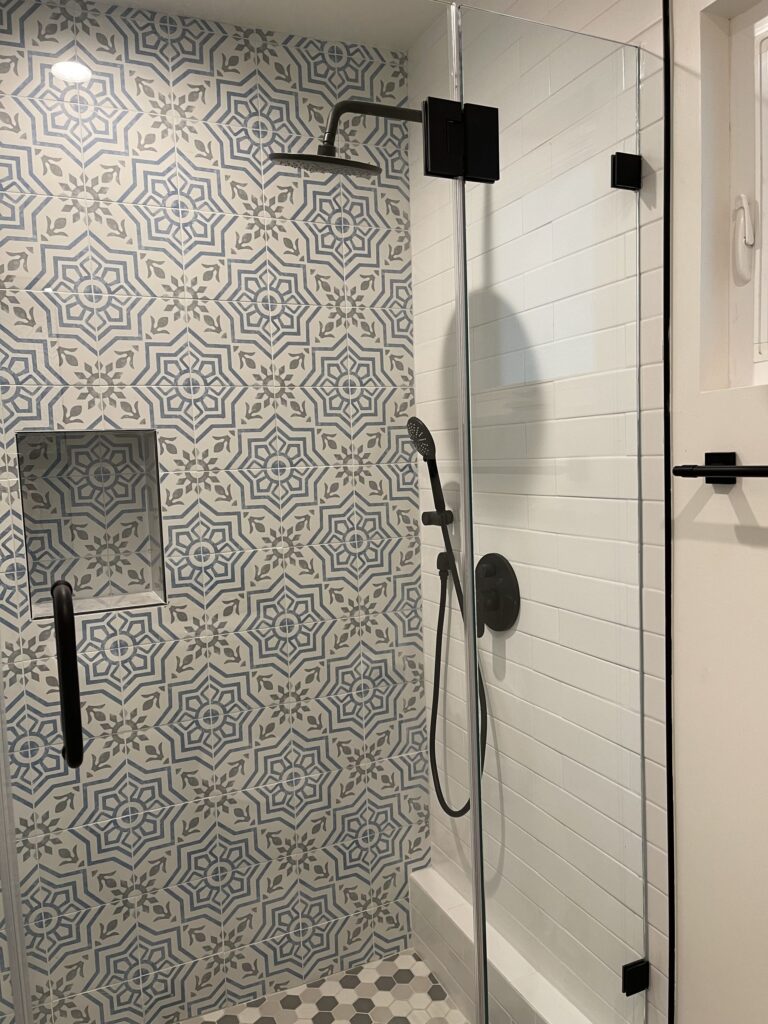
06 · A second unit’s bathroom

A compact bathroom in a detached unit. Small rooms concentrate plumbing and electrical into a few square metres, and both are systems a recertification report has an interest in.

Want to see how an opening is actually replaced? We can show you.

Frame 04Older buildings, readNoted where new work met old

Chapter 04 — What the frames say about older buildings

Read the openings.

Observed across several completed properties

An opening is a structural element

Every door and window in these frames sits in a hole in a wall, with something over it carrying the load. Changing the hole is structural work, which is why openings show up in engineering as often as in schedules.

Old electrical is the quiet risk

On a building old enough to be noticed for recertification, the electrical installation is usually the system that has been extended most often and documented least. It is worth looking before it is worth pricing.

Two authorities is normal here

The City enforces its own code, State code and county land development regulations, and publishes a County DERM process. On a project of any size, more than one body has an interest.

Product approvals travel with the product

In the HVHZ, an opening’s approval number and anchorage detail are part of the submittal. Substituting late is a revision, not a swap.

Small rooms concentrate the trades

A bathroom is plumbing, electrical, waterproofing and finishes in a space smaller than most kitchens, and the parts that get inspected are the parts that disappear behind tile.

The record is what survives

Recertification reports, permits and closeout documents outlast the works. On an older building they are also the only evidence anyone has that the work was done properly.

Every Opa-locka project starts with one question: how old is it?

Frame 05MaterialsIllustrative · not project photography

Chapter 05 — What an older building is made of

Six materials, and the two that get reported on.

Structure and electrical are the ones with a letter attached

Illustrative diagrams

Structure

Lintels, ties and what carries an opening

What sits over a door or a window is structure. On an older building it is also the element most likely to have been altered without a record, which is why a structural opinion sometimes has to come before a price.

UpkeepDo not cut or notch structure later; it was sized for a specific load.

Systems

Circuits, panels and the electrical half of a recertification

The electrical installation is one of the two systems a recertification reports on. On a remodel it is also the system most likely to need bringing up to current requirements, and that is a scope item rather than a surprise.

UpkeepLabel the panel properly at handover; test protective devices annually.

Openings

Doors, windows and their approvals

Miami-Dade is High-Velocity Hurricane Zone, so every glazed assembly carries an approval for the zone and an anchorage detail. The approval and the fixing are both reviewed.

UpkeepKeep tracks and weeps clear; check seals and anchors before each season.

Envelope

Render, repairs and what happens around an opening

The wall around a replaced opening is where new work meets old, and it is where a finish fails first. Specifying that junction is part of the scope, not part of the decorating.

UpkeepRepair hairline cracking before the wet season opens it up.

Ground

Thresholds, levels and drainage at the door

Where a threshold sits relative to the outside decides whether water comes in. On older properties the ground level outside has often risen; that is a design problem with a drainage answer.

UpkeepKeep thresholds and drainage clear; check falls after a heavy season.

Water

Bathrooms, waterproofing and what is behind tile

Waterproofing is inspected before anything covers it, and it is the single element most expensive to get wrong because putting it right means removing a finished room.

UpkeepCheck sealant and movement joints annually; act on the first sign of a leak.

Aftercare notes are general good practice for South Florida properties, not a specification and not a warranty term. What your project actually requires is written into its own scope.

Structure and electrical are the two systems a report looks at.

Frame 06One enclosure out to one hallFour properties · opening out

Chapter 06 — From one detail out to one property

Pull back slowly.

Four frames, four different properties

A remodel is easy to picture as a finished room and is actually a sequence of separately inspected systems. These four frames widen out from a single enclosure to a whole hall, and each is a separate South Florida property — none of them in Opa-locka, and none presented as being.

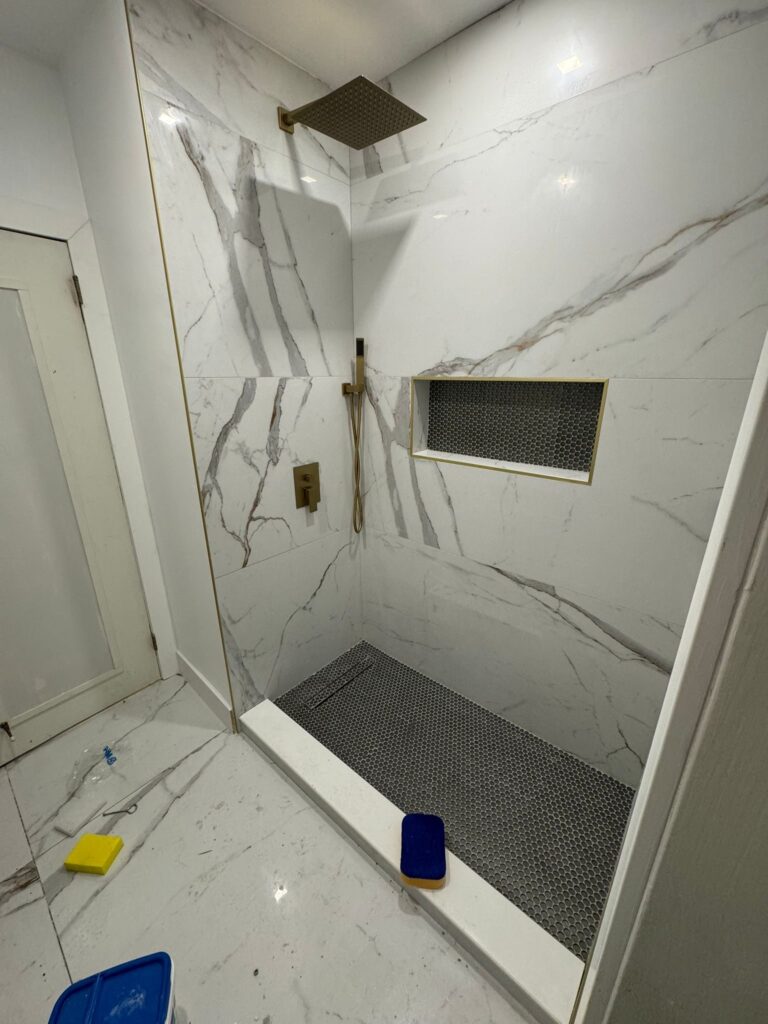
Walk-in shower finished in large-format marble-look porcelain, with a recessed niche, a linear drain at the back wall and a fixed glass panel

01One enclosure

What is behind the tile is what is inspected

A walk-in shower in large-format porcelain with a linear drain. The membrane under all of it is signed off before a single tile goes on, and it is the part nobody ever sees again.

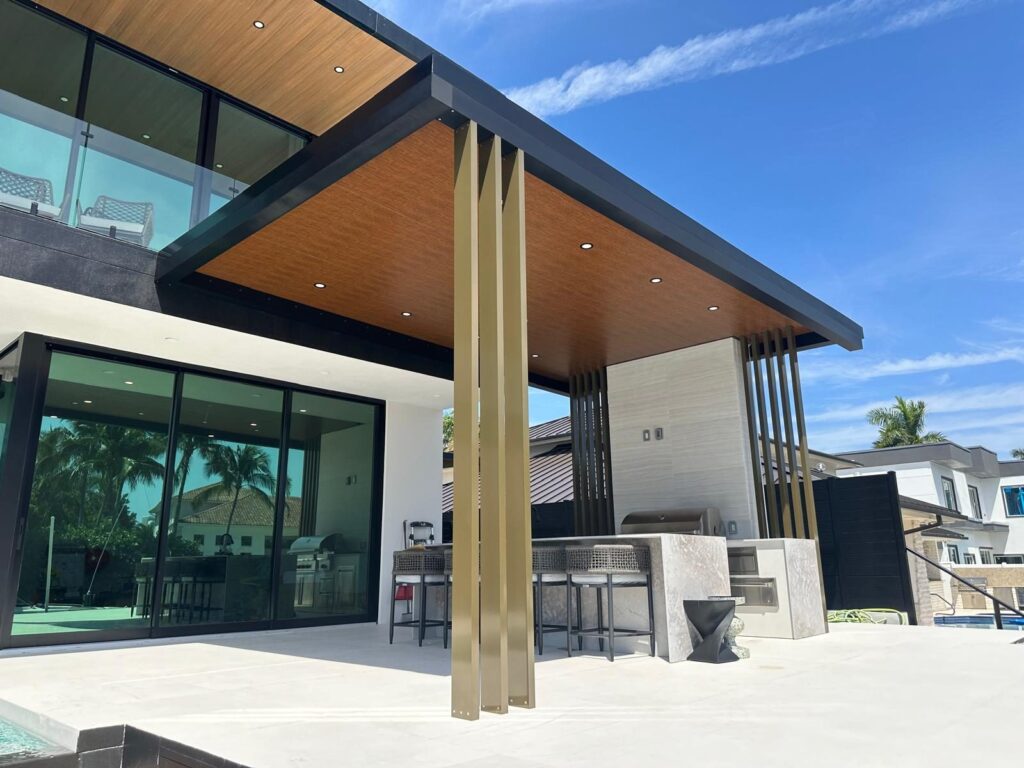
Outdoor kitchen with bar seating beneath a cantilevered covered structure attached to the rear of a house

02One structure

Outside is permitted work

An outdoor kitchen beneath a cantilevered cover. Structures, their footings and their electrical supplies are permitted construction, not landscaping.

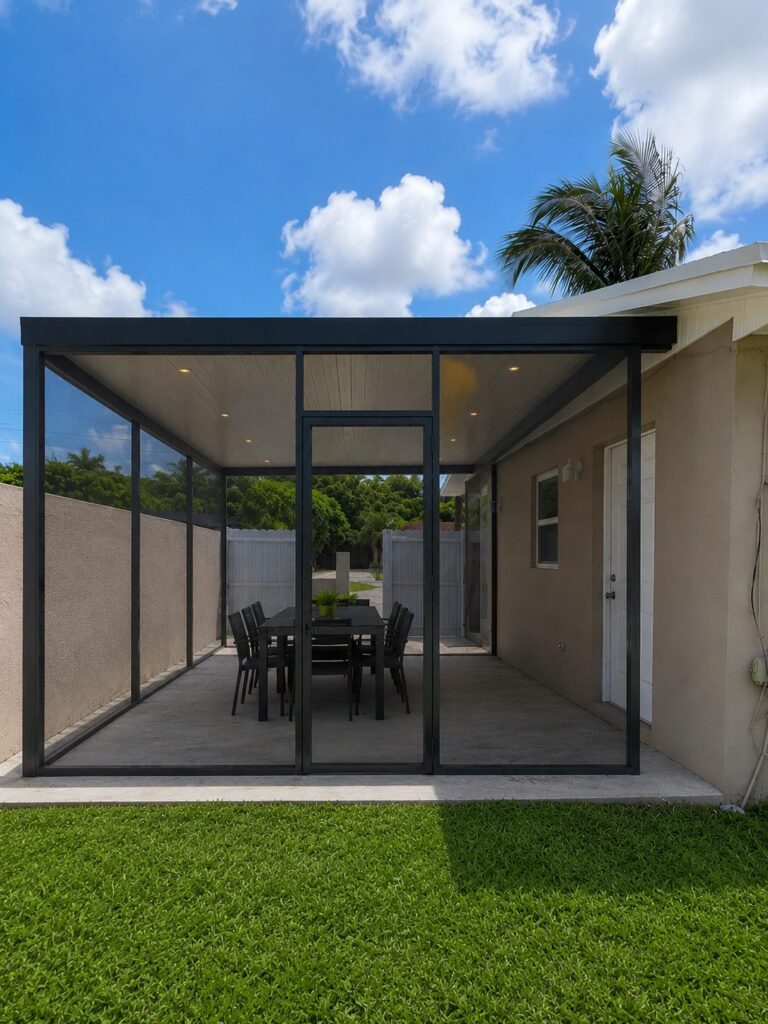
Screened patio enclosure set on a paved slab at the rear of a house, with lawn running up to the edge

03One enclosure, screened

Screens are engineered too

A screened patio enclosure on a paved slab. Screen framing is an engineered assembly fixed to a slab and it is reviewed as one.

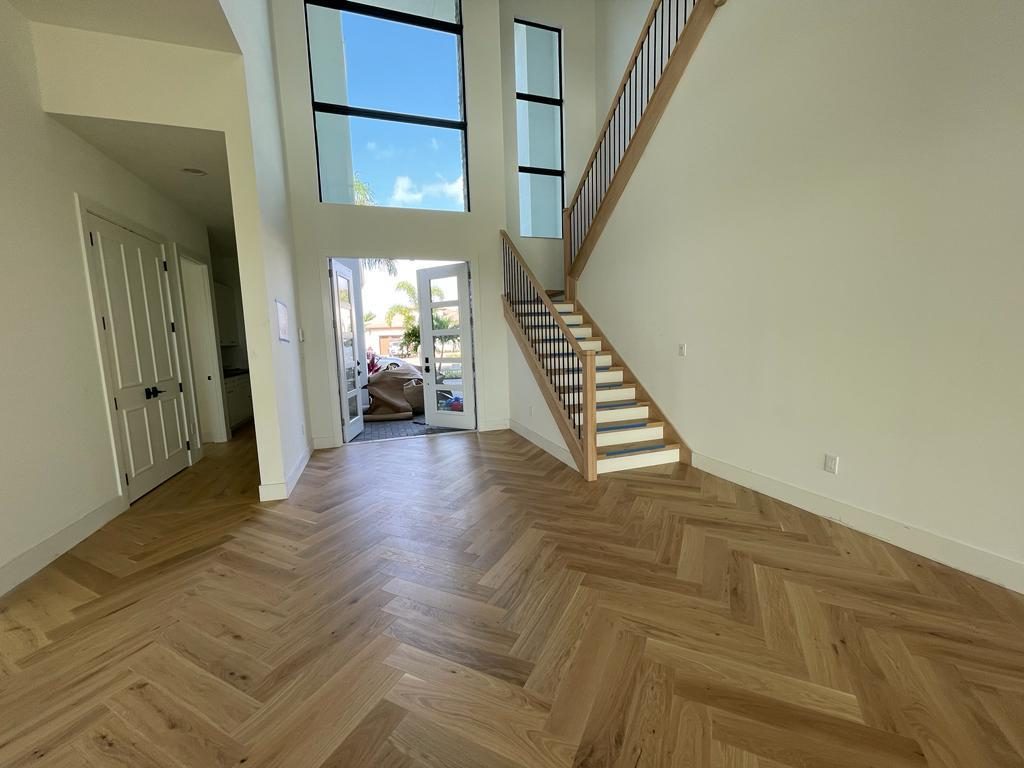
Herringbone flooring in a double-height entrance hall with an open stair rising beyond it

04One hall

The finish that shows the whole plan

Herringbone flooring in a double-height entrance hall with the stair beyond. At this scale the floor is what ties an entrance, a stair and a landing into one space.

Send the address and the year built, and we will tell you where you stand.

Frame 07ProcessNine stages

Chapter 07 — Nine stages on an Opa-locka property

From the age of the building to a closed record.

Investigation first, construction second

Scope, and the age of the building

What the work is, and how old the structure is. On an Opa-locka property that second question decides whether recertification is part of the conversation at all.

You getA written scope, with the recertification position stated rather than assumed.

CheckThe age of the building comes up in the first call, not the fifth.

Condition survey, structure and electrical first

What is actually there, with particular attention to the two systems a recertification reports on. Older buildings hold most of their surprises in exactly those two places.

You getA measured record of the property and an honest note on its systems.

CheckLook at structure and electrical before anything else is designed.

Professional opinions where they are needed

Where the building is of an age to be noticed, or where the scope is structural, a licensed engineer or architect is engaged. We are not that professional and we will say so; we plan around what the report says.

You getA clear statement of which professional opinions the project needs and why.

CheckNaming what is outside our licence is part of doing the job properly.

Drawings the department can review

The set is built against the department’s published forms and checklists, in the categories it uses, and it accounts for anything a recertification report has already required.

You getA drawing set that answers the department’s own list.

CheckA submittal that argues with the checklist loses.

Products, approvals and the route

Openings and other envelope products are selected with their HVHZ approvals attached, and the permitting route — contractor, owner-builder, private provider — is settled in writing.

You getA schedule with approval numbers, and a stated permitting route.

CheckChoose the route deliberately; each carries different obligations.

Submittal to Building and Licensing

The package goes to the Building and Licensing Department at 780 Fisherman Street, inside its published Monday-to-Friday hours, complete rather than nearly complete.

You getA complete application lodged, with a record of what was submitted.

CheckCompleteness is the cheapest thing on the project.

Construction, with the systems opened in the right order

Structure and electrical are opened, inspected and closed in an order that does not conflict with anything a recertification report requires.

You getA programme that sequences the two reported systems deliberately.

CheckDo not close a system somebody still has to look at.

Inspections, called when the work is ready

Every inspection is requested when the work will genuinely pass, and the record of each is kept.

You getA clean inspection history rather than a repaired one.

CheckA failed call costs more than the day it takes.

Closeout and the documents you keep

The permit is closed, the certificate is obtained where one applies, and the owner ends up holding the paperwork — which on an older building is the whole point.

You getA closed permit record and the documents to prove it.

CheckOn an older building the paperwork is the asset.

We plan the construction around the report. You do not run two projects.

Frame 08ApprovalsPlanning, permits, inspections

Chapter 08 — Opa-locka, specifically

The department, the notice, and the County behind it.

All of it read off the City’s own page

This is the part of the page that is genuinely about Opa-locka rather than about South Florida. Everything below was read on the City’s own website and is quoted or closely paraphrased. Where the City’s position and the County’s may differ, both are named and neither is silently reconciled — that is the reader’s call to make with the authorities, not ours to make for them.

Where it happens

The Building and Licensing Department is at 780 Fisherman Street and is open Monday to Friday, 8:00 am to 4:30 pm. It issues occupational licences; building, electrical, mechanical, roofing and plumbing permits; and certificates of occupancy.

The recertification duty, in the City’s own words

The department’s published responsibilities include "issuing notices to owners of 40-year-old buildings to comply with the structural and electrical inspection for building recertification" and "reviewing consultants’ reports for 40-year-old building recertification".

Why that is unusual enough to lead with

Almost every other municipal building page describes an inbound process — what you bring them. This one publishes an outbound one. On a property old enough to be in scope, that letter can arrive at any point, including during a remodel.

⚠️ The age, and why this page will not settle it

The City’s page says 40 years. Miami-Dade County’s recertification programme has been amended in recent years and the County threshold is not the City’s to state. Both positions are current publications of their own authority. **Confirm the requirement that applies to your building with the Building and Licensing Department AND with Miami-Dade County** before relying on any figure, including the one quoted above.

What a recertification actually involves

A structural and electrical inspection by a licensed engineer or architect, and a report the department then reviews. It is not a building permit and it is not work a contractor performs. Where it applies, it is a separate professional appointment with its own timetable.

County regulations, alongside the City’s

The department states it provides "effective and efficient review and enforcement of the City Codes, Florida building and zoning codes, and county land development regulations", and it publishes a Miami-Dade County DERM process document among its forms.

The Comprehensive Plan

The department also reviews "building / land development applications to ensure consistency with the Comprehensive Plan". On anything involving a change of use or an addition, that is a separate test from the building code.

The published forms tell you the routes

Among the department’s forms are a Contractor Registration, an Owner-Builder form, a Private Provider package, a Special Inspector form, a Plans Revision Application, a Permit Extension, a Permit Cancellation form and an Open Permit Search. That list is a fair map of the decisions a project has to make.

Open permits are searchable

The department publishes an Open Permit Search form. On an older property with a long history of ownership, running that search before a scope is priced is straightforwardly worth doing.

What this page will not tell you

No fee, no review duration, no recertification age presented as settled, and no statement about whether a particular building has been noticed or is due. Those belong to the department and the County. We will tell you which to ask and we will ask with you.

Every statement above is the City’s published position as read on 17 August 2026 at opalockafl.gov. Recertification requirements in particular have changed in this county in recent years; confirm the current requirement with the Building and Licensing Department and with Miami-Dade County before relying on any of it.

Every line above is the City’s own. The County’s is the County’s.

Frame 09VariablesCost · programme · decisions

Chapter 09 — What actually moves an Opa-locka job

Age, structure, electrical and the route.

Scenarios, not price lists

One application

A single scope

A door and window replacement, a roof, a service change or a fence: one application and a short inspection list, on a building whose recertification position is already known.

  • One package and one discipline
  • The recertification question answered before pricing
  • A short, discipline-specific inspection sequence
  • Closeout inside the same season
The one this page is written for

A remodel on an older building

Interior work touching structure and electrical on a building old enough to be in scope for a recertification notice.

  • Structure and electrical opened deliberately, in order
  • A professional opinion where the scope or the age requires one
  • Open Permit Search run before design
  • The two processes sequenced rather than collided
Most moving parts

An addition or a change of use

An addition, a change of use, or a whole-property renovation, where the Comprehensive Plan test and county regulations both apply alongside the code.

  • Consistency with the Comprehensive Plan as a separate test
  • County land development regulations alongside City code
  • Certificate of Occupancy or a TCO at the end
  • The longest exposure to anything the record does not show

The age of the building

Whether recertification is in scope, already noticed, or not yet relevant changes the order of the whole project.

What the structure turns out to be

On an older property the thing over an opening, or holding a wall up, is not always what the drawings suggest.

The condition of the electrical installation

It is one of the two systems a recertification reports on and usually the one most extended over the years.

Whether a professional opinion is needed

An engineer or architect is a lead time before the drawing set can be completed, not a formality inside it.

Which permitting route the project uses

Contractor, owner-builder, private provider and special inspector are four different sets of obligations, and the department publishes forms for all of them.

County requirements alongside the City’s

DERM, county land development regulations and the HVHZ can all apply. Which of them touch a given scope is established at the start.

What an Open Permit Search turns up

An unclosed permit from a previous owner does not lapse quietly, and it is far cheaper found now than at review.

Reinstatement

Making finishes good after the systems work is real work, invisible in the finished photograph, and it belongs in the scope.

No figure on this page is a price. Fees are the City’s to set, and on an older building the honest answer is that the price depends on what the structure and the electrical installation turn out to be. What we can do is tell you which questions have to be answered before anyone can be sensible about the number.

Anything specific to your building needs the address and its age.

Frame 10Sequence of workIllustrative diagram

Chapter 10 — The order it runs in here

The order a job runs in on a building with a history.

Opening things up to handing the file over

Illustrative diagram

Stage 01

Establish age and record

How old the building is, what the Open Permit Search shows, and where recertification sits relative to the project.

Stage 02

Ground and thresholds

Levels, drainage and anything at the door that decides where water goes.

Stage 03

Structure

Lintels, ties and whatever is carrying the openings, opened and confirmed before they are designed around.

Stage 04

Electrical and services first fix

The system a recertification reports on, opened and inspected before anything covers it.

Stage 05

Openings

Doors and glazing with their HVHZ approvals, installed to the reviewed detail.

Stage 06

Close up

Ceilings, walls and everything that covers work already signed off.

Stage 07

Finishes

Floors, tiling, joinery and stucco repairs at every junction of new and old.

Stage 08

Close the record

Final inspections, the certificate where one applies, and the documents handed over.

On an older building the first two stages carry most of the risk and almost none of the visible progress. That is not a scheduling failure; it is what the risk actually looks like.

Which of these stages is your building at? That is where we start.

Frame 11On siteWhat to expect while it happens

Chapter 11 — What it is like while it is happening

An old building, opened up.

Assembled from the photographs on this page

Frame 11 · on siteThis sequence is built from the same South Florida project photographs that appear above, assembled as a moving sequence. It is not footage of an Opa-locka job and it is not a time-lapse of one property.

The first week is investigationOn an older building, opening things up to find out what is there is the work, not a delay before it.
Structure is rarely where the drawings sayAlterations accumulate over decades and very few of them were recorded. Finding out is cheaper than assuming.
Electrical takes longer than expectedBringing an old installation up to current requirements is usually a bigger scope than replacing the fittings that made it visible.
Openings change a house from outsideNew doors and glazing are the part of the work the street sees, and the part with the strictest documentation.
Two authorities means two calendarsCity and County both have an interest here. Knowing which applies to what avoids a project waiting on the wrong one.
The rooms that look small take longestBathrooms concentrate plumbing, electrical and waterproofing into a few square metres, with inspections between each.
The paperwork closes after the photographsFinal inspections and closeout happen when the property already looks finished, and on an older building they are what the next owner will actually check.

Wondering what opening up an older building actually involves?

Frame 12QuestionsFAQ and credentials

Chapter 12 — Opa-locka questions, and why us

What owners here ask first.

Grouped by where it comes up

Recertification in Opa-locka

It is a structural and electrical inspection of an older building, carried out by a licensed engineer or architect, with a report the City then reviews. Opa-locka’s Building and Licensing Department publishes both issuing the notices and reviewing the reports among its own responsibilities. Whether it applies to your building depends on its age and on the current requirement, which is the department’s and the County’s to state.

That is the number on the City’s page, and this page quotes it as such. Miami-Dade County’s recertification programme has been amended in recent years, and the County threshold is not the City’s to state. We deliberately do not reconcile the two — confirm the requirement for your building with the department and with the County.

No, and anyone who says otherwise is worth a second look. It requires a licensed engineer or architect. What we do is establish where you stand, plan the construction around what the report requires, and carry out any remedial work that comes out of it under permit.

It is workable, and it is much better anticipated than discovered. That is why the age of the building is a first-call question here: if the report is coming, the structure and electrical work get sequenced so nothing has to be opened twice.

No. It is a periodic verification, not an accusation. What it does mean is that the structure and the electrical installation get looked at by a professional, and that anything the report identifies has to be dealt with.

The department publishes an Open Permit Search form. On an older property it is a straightforwardly good idea to run it before pricing anything, and we will run it with you.

Permits and the department

Through the Building and Licensing Department at 780 Fisherman Street, open Monday to Friday 8:00 am to 4:30 pm. It issues building, electrical, mechanical, roofing and plumbing permits as well as certificates of occupancy.

The department states it enforces City Codes, Florida building and zoning codes and county land development regulations. Miami-Dade is also High-Velocity Hurricane Zone, which governs envelope products.

The department publishes a Miami-Dade County DERM process document among its forms. DERM is a County environmental function, and where it applies it is a separate approval running alongside the City’s.

The department publishes an Owner-Builder form, so there is a published route. Whether it is the right route for your project is a different question and it carries obligations worth understanding before you sign anything.

Scope and drawings

Most construction and improvement work needs one, and the department publishes a "When Is A Permit Required" document. For your specific scope, the department is the authority and it is a short call rather than a guess.

That is structural work. What sits over the opening carries load, and on an older building it is not always what the drawings suggest. Expect a structural opinion to be part of the project.

The department reviews land development applications for consistency with the Comprehensive Plan, which is a separate test from the building code. An addition or a change of use is where that test bites.

Complete enough to be reviewed once. The department publishes a Plans Revision Application, which exists because revisions happen — but every one of them is time on a property that is already open.

The property itself

The County property record will tell you the year of construction, and it is the first thing to look up here. We will look it up with you, because on this page it is the question everything else follows from.

It is common on older properties and it is workable, but it has to be dealt with rather than built over. The department decides what is required; our part is to find it early and plan around the answer.

That is address-specific and it is answered by the County and by current mapping, not from the street and not by this page. Where it matters we establish it in writing before design.

Opa-locka has a distinctive and well-known architectural heritage. Whether any specific requirement attaches to your address is the City’s to state, and it is worth asking rather than assuming either way.

Not from the outside. The department holds that, and the answer matters enough to this project that we will help you get it before anything is priced.

Working with us

The address, a description of what you want to do, and the approximate age of the building if you know it. That is enough for a useful first conversation.

Yes. Elbaz Construction is a licensed general contractor, licence CBC1265280, licensed, bonded and insured, so several permitted scopes on one property can run under a single contract.

Yes, and on this page it comes up immediately: a recertification report is an engineer’s or an architect’s work, not ours. Being clear about that is part of doing the job properly.

Financing options are available — ask and we will explain what applies to your project.

A question about your own Opa-locka building is the one worth asking us.

Frame 13ReviewsGoogle

Chapter 13 — What clients said

Reviews, quoted as written.

Rated 4.8 from 343 Google reviews at the time of writing.

Frame R1ReviewGoogle
The team was amazing. Did a fabulous job with the landscaping, roofing and backyard renovation. The best contractors I have worked with! Will definitely use this company in the future.

Derpy DayGoogle review

Frame R2ReviewGoogle
Great experience! The team was professional, efficient, and delivered high-quality work on time. They communicated clearly throughout the project and exceeded our expectations. Highly recommend for any construction needs!

AndrewGoogle review

Frame R3ReviewGoogle
We had a good time dealing with Asher and the crew, he went over and above all our expectations and made every effort to ensure that the end result was up to their high standards. Thank you !!

Emmett GiffinGoogle review

Read every review on Google, unedited.

Schedule a Consultation (754) 236-0675
Preferred contact method

We use your details only to respond to this enquiry. No lists, no resale.

Thanks — that came through.

Your enquiry is with the Elbaz Construction team. A licensed contractor will call you back to look up the year of construction and any open permits, and tell you where recertification sits relative to your plans. If it is easier to talk now, call (754) 236-0675, Sunday to Friday 7am to 7pm.

Frame 14StartConsultation, not a sales visit

Chapter 14 — Start with the address

Tell us where it is.

A property conversation, not a sales visit

Most of what decides an Opa-locka project is answerable from the address and the age of the building. We will look up what is on record, tell you plainly where recertification sits relative to your plans, and be clear about which questions belong to the department and which belong to the County.

What happens after you send it

01
We read what you sendThe address, what you want to do, and the approximate age of the building if you know it.
02
We look up the recordThe County property record for the year of construction, and the department’s Open Permit Search for anything still open.
03
We call you backWith where recertification sits, what the record shows, and what that means for the scope you described.
04
We put it in writingA scope, a sequence, and a clear statement of which professional opinions the project still needs.

Useful to have ready

  • The property address
  • What you want to do, in plain words
  • The approximate age of the building, if you know it
  • Any recertification correspondence you have received
  • Any survey or previous drawings you hold